
Beach House
445 W Lake Forest Drive
Santa Rosa Beach, FL 32459
MLS#: 1010569
$3,590,000


Property
Beds
5
Full Baths
4
1/2 Baths
1
Year Built
2010
Sq.Footage
3,363
Set in WaterColor's coveted Camp District, directly across from the lily pond and bordered on two sides by forest, this Geoff Chick-designed home offers a rare sense of privacy and serenity in the heart of the community. Camp WaterColor is just a short walk away, while a quick bike or golf cart ride takes you to the WaterColor Beach Club. Custom-designed for this homesite, the architecture takes full advantage of its natural surroundings. Windows line the sides of the home where the view is nothing but trees, filling the interiors with natural light while preserving a strong sense of seclusion. Soaring ceilings and abundant glass make the home feel open and airy throughout. The main level unfolds into an expansive living and dining space beneath twelve-foot ceilings, anchored by a striking custom nautical-inspired staircase and a gas fireplace. Rich American walnut floors run throughout, while the generous kitchen features a large island, deep pantry, and wet bar designed for effortless entertaining. Across three floors, the home offers five bedrooms, four and a half baths, and 3,363 square feet. The second level includes the primary suite, two guest rooms each with an en suite bath, and a spacious landing with additional seating, while the third floor creates a private retreat with two additional bedrooms adjoining an entertainment room. Balconies overlook the peaceful lily pond, while the rear patio opens to a secluded forested setting with ample room to add a pool. Ownership includes access to WaterColor's exceptional amenities, including ten community pools, the Gulf-front Beach Club, Camp WaterColor and its lazy river, tennis, pickleball, fitness center, the Boathouse on Western Lake, and miles of shaded trails. Seaside and the restaurants and shops of 30A are an easy bike ride away. Offered furnished and rental-ready, with 2025-26 rental history and forward bookings available upon request.
Features & Amenities
Interior
-
Other Interior Features
Tray Ceiling(s), Kitchen Island, Recessed Lighting, Pantry, Wet Bar
-
Total Bedrooms
5
-
Bathrooms
4
-
1/2 Bathrooms
1
-
Cooling YN
YES
-
Cooling
Ceiling Fan(s)
-
Fireplace YN
YES
-
Pet friendly
Yes
Exterior
-
Garage
Yes
-
Garage spaces
1
-
Other Exterior Features
Balcony, Outdoor Shower
-
Parking
Guest, Garage
-
Pool
No
-
View
Pond
Area & Lot
-
Lot Features
Irregular Lot
-
Property Type
Residential
-
Property Sub Type
Single Family Residence
-
Architectural Style
Beach House
Price
-
Sales Price
$3,590,000
-
Tax Amount
$16,101.34
-
Zoning
Resid Single Family
-
Sq. Footage
3,363
-
Price/SqFt
$1,067
HOA
-
Association
YES
-
Association Fee
$1,510
-
Association Fee Frequency
Quarterly
-
Association Fee Includes
N/A
School District
-
Elementary School
Bay
-
Middle School
Emerald Coast
-
High School
South Walton
Property Features
-
New Construction
NO
-
Sewer
Public Sewer
-
Water Source
Public
Schedule a Showing
Showing scheduled successfully.
Mortgage calculator
Estimate your monthly mortgage payment, including the principal and interest, property taxes, and HOA. Adjust the values to generate a more accurate rate.
Your payment
Principal and Interest:
$
Property taxes:
$
HOA fees:
$
Total loan payment:
$
Total interest amount:
$
Location
County
Walton
Elementary School
Bay
Middle School
Emerald Coast
High School
South Walton
Listing Courtesy of Nick Phillips Group, Scenic Sotheby's International Realty
RealHub Information is provided exclusively for consumers' personal, non-commercial use, and it may not be used for any purpose other than to identify prospective properties consumers may be interested in purchasing. All information deemed reliable but not guaranteed and should be independently verified. All properties are subject to prior sale, change or withdrawal. RealHub website owner shall not be responsible for any typographical errors, misinformation, misprints and shall be held totally harmless.

30A Luxury Group
EXP LUXURY GROUP 30A
Call EXP LUXURY today to schedule a private showing.

* Listings on this website come from the FMLS IDX Compilation and may be held by brokerage firms other than the owner of this website. The listing brokerage is identified in any listing details. Information is deemed reliable but is not guaranteed. If you believe any FMLS listing contains material that infringes your copyrighted work please click here to review our DMCA policy and learn how to submit a takedown request.© 2024 FMLS.
Related Properties
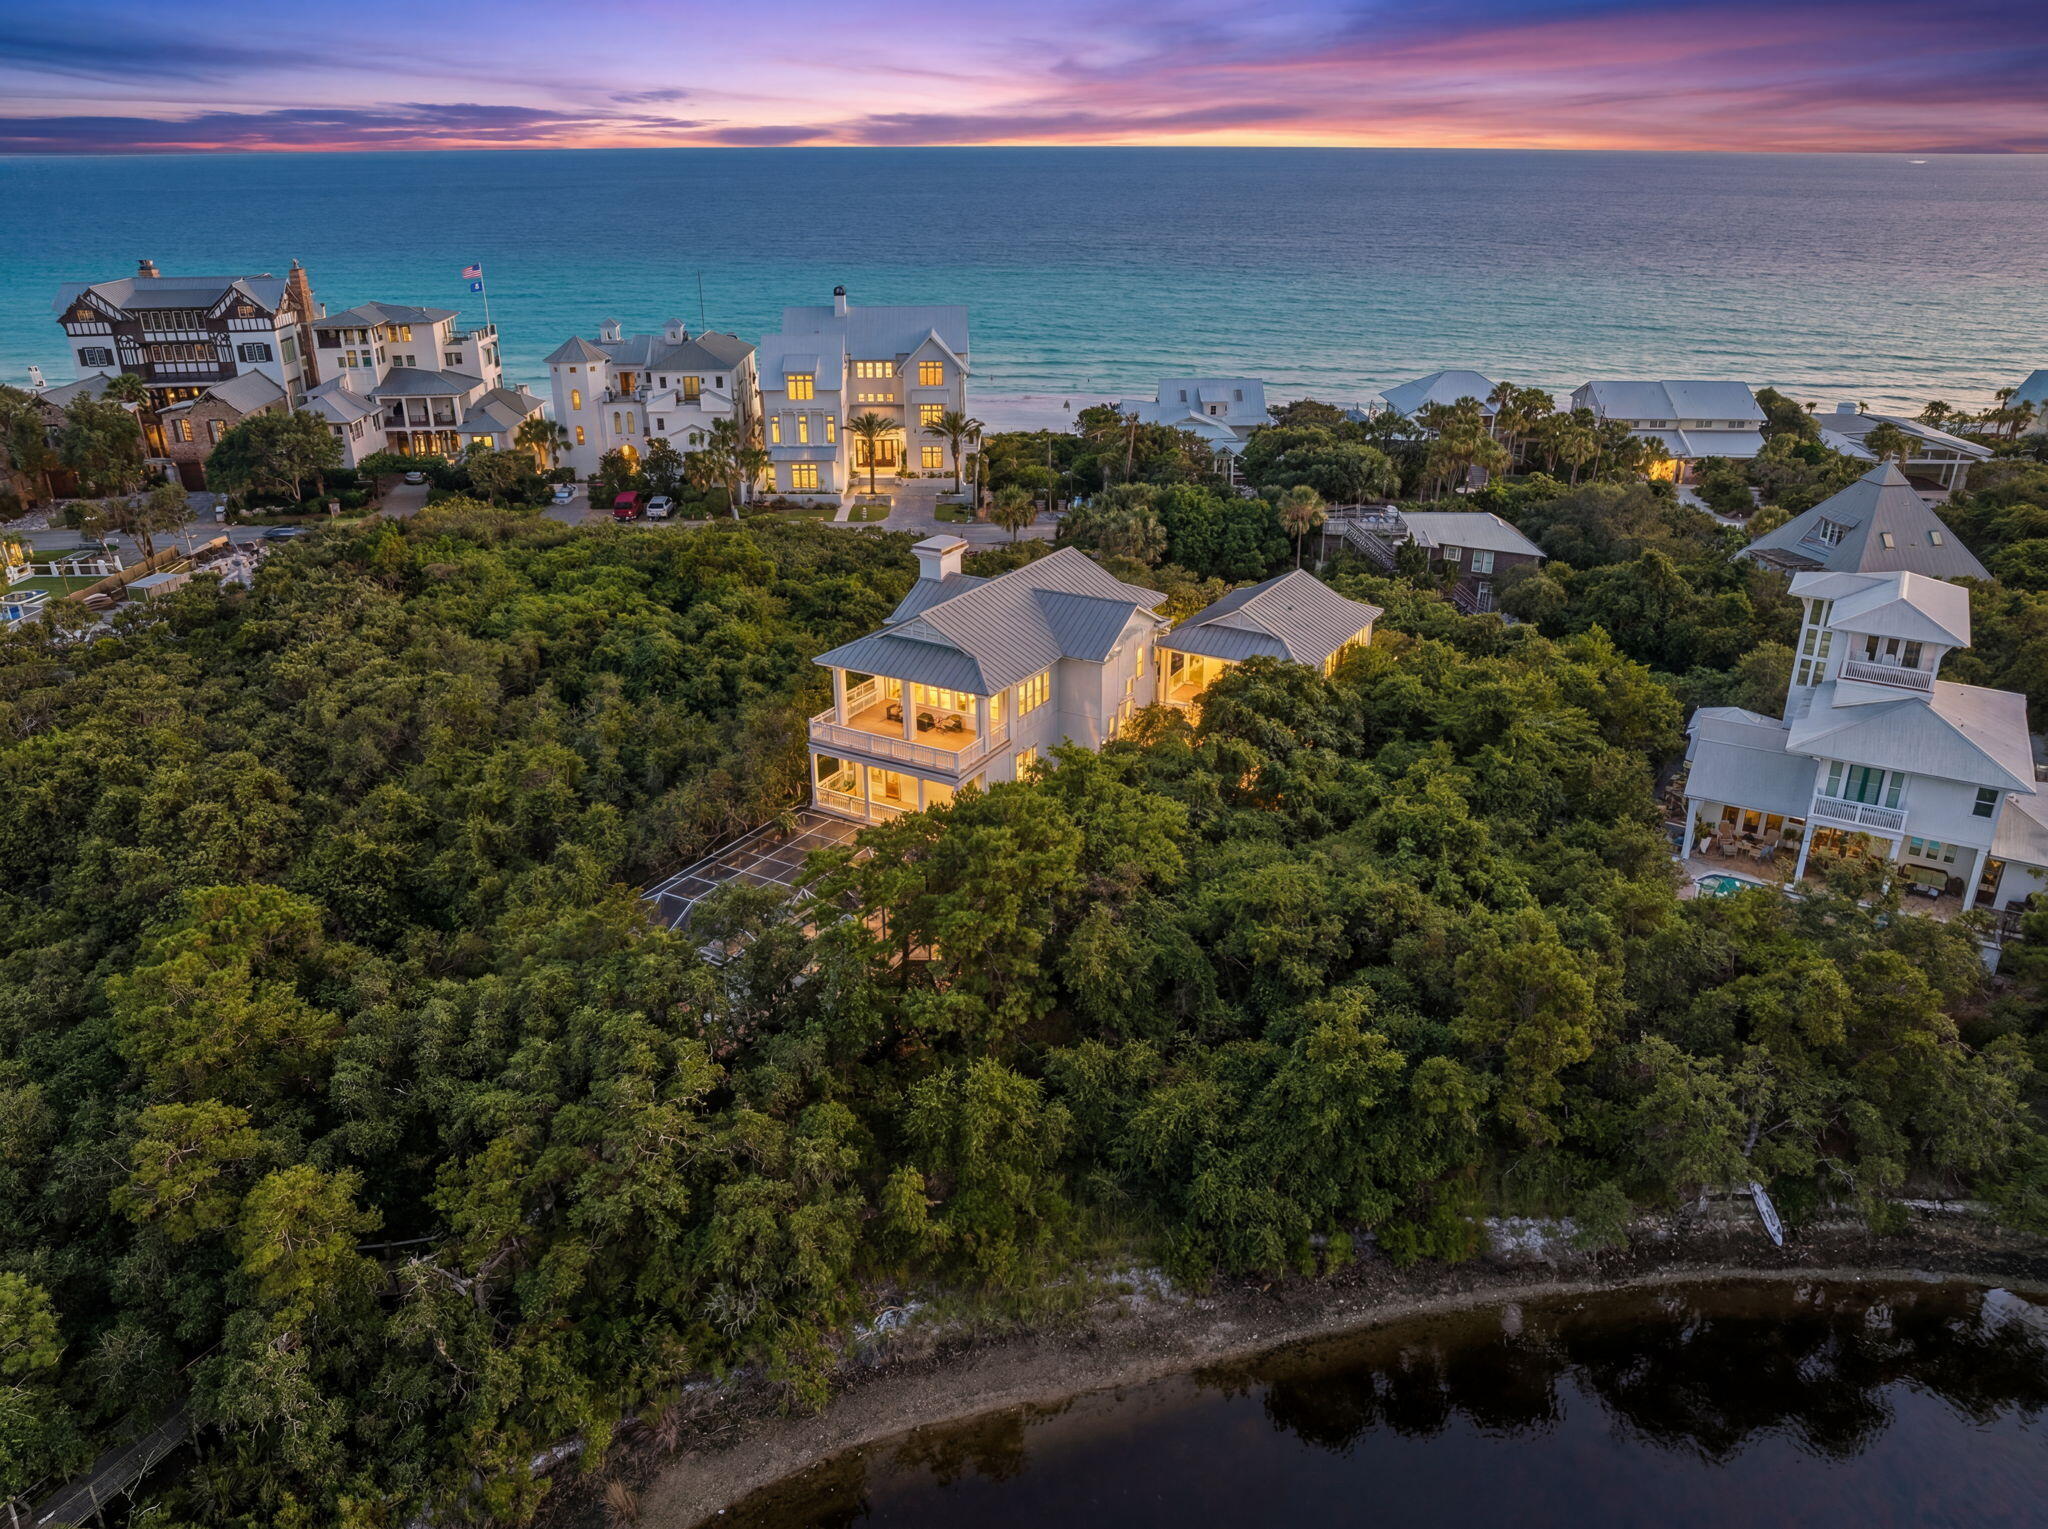
Santa Rosa Beach
355 Blue Lake Road
3 Beds
3 Baths
5,276 Sq.Ft.
$4,200,000
MLS#: 993261
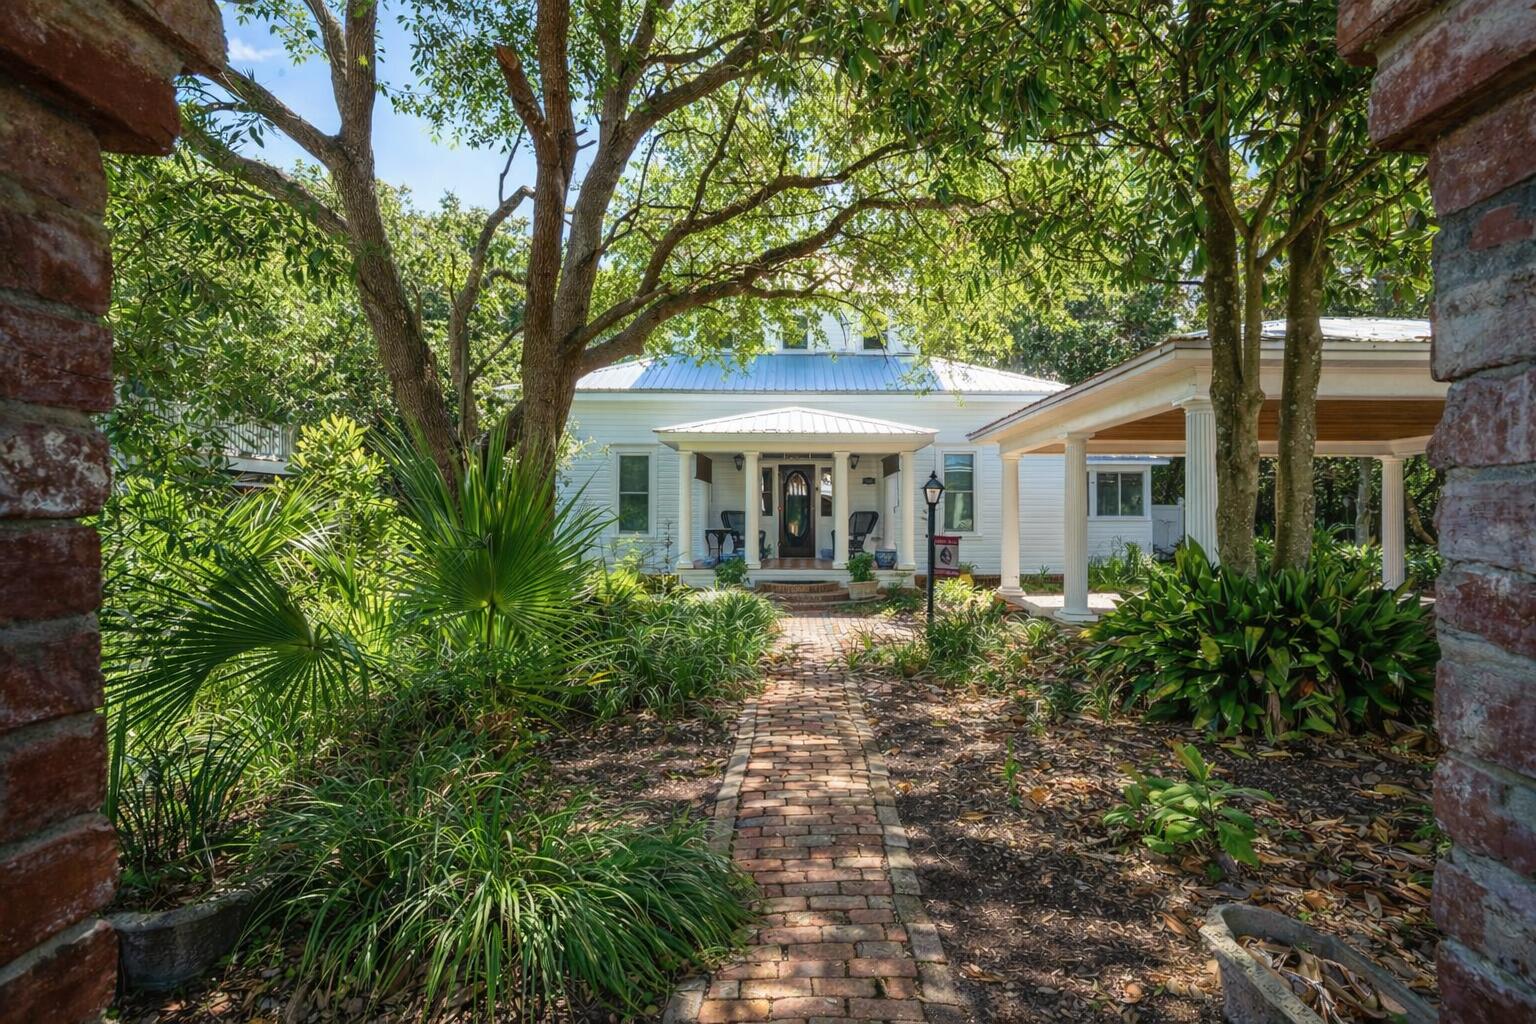
Santa Rosa Beach
103 Gulf Point Road
2 Beds
2 Baths
2,018 Sq.Ft.
$2,995,000
MLS#: 982138

Santa Rosa Beach
33 Rue Du Soleil
5 Beds
4 Baths
3,373 Sq.Ft.
$2,950,000
MLS#: 1012510

Santa Rosa Beach
83 S Lake Drive
4 Beds
3 Baths
2,953 Sq.Ft.
$3,250,000
MLS#: 1012497

Santa Rosa Beach
90 Oak Hill Lane
7 Beds
7 Baths
4,425 Sq.Ft.
$3,200,000
MLS#: 1012369

Santa Rosa Beach
108 Woodward Drive
4 Beds
4 Baths
2,880 Sq.Ft.
$2,985,000
MLS#: 1012359

Santa Rosa Beach
367 E Royal Fern Way
4 Beds
4 Baths
3,327 Sq.Ft.
$3,100,000
MLS#: 1012311

Santa Rosa Beach
2174 W County Highway
5 Beds
5 Baths
3,500 Sq.Ft.
$2,875,000
MLS#: 1012129

Santa Rosa Beach
771 Forest Street
4 Beds
4 Baths
2,416 Sq.Ft.
$3,329,500
MLS#: 1011509

Santa Rosa Beach
273 Churchill Oaks Drive
5 Beds
6 Baths
4,712 Sq.Ft.
$3,625,000
MLS#: 1011437
