


Property
Beds
4
Full Baths
2
1/2 Baths
1
Year Built
2021
Sq.Footage
2,336
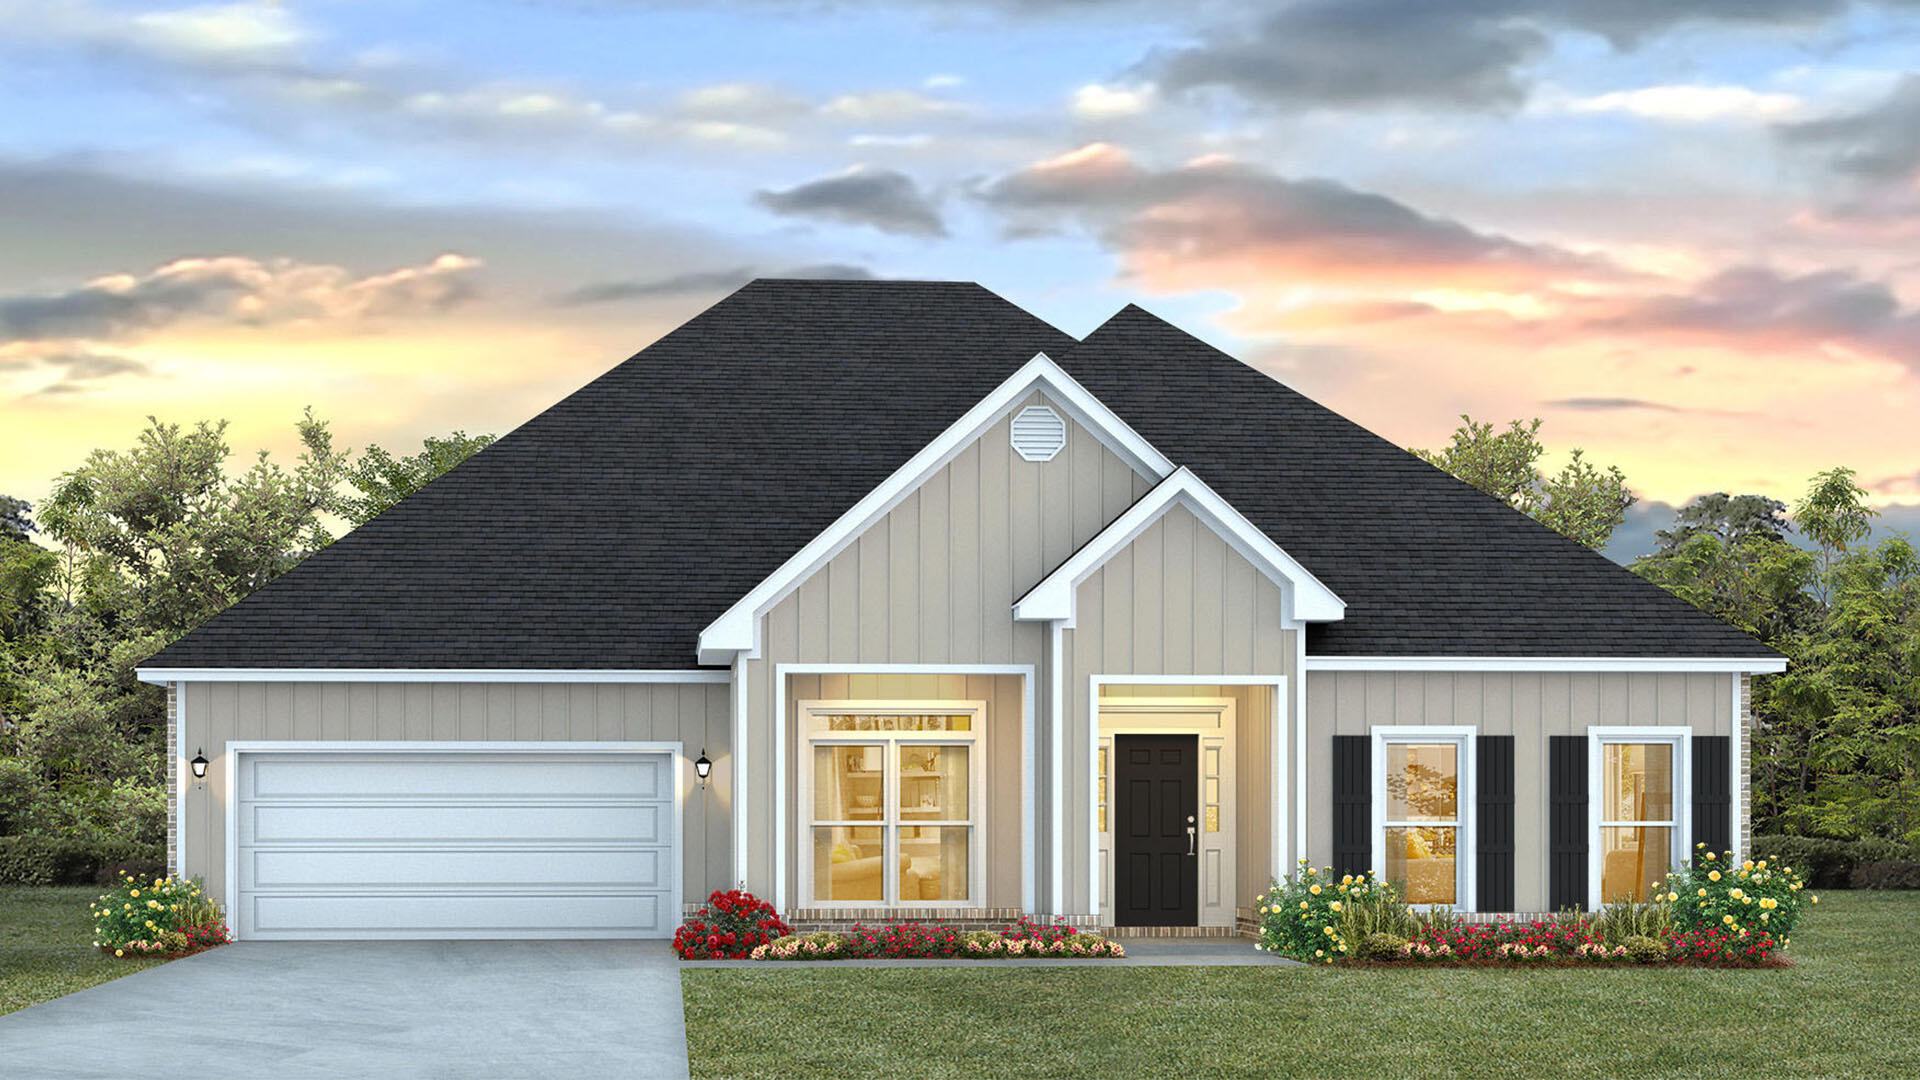
Welcome to Laurel Oaks your invited to explore the 4BR/2.5BA is a Randy Wise Magnolia floor plan. This home built offers a timeless style of design, quality & construction of 4-sided full brick. Offering many energy-efficient modern upgrades as well as Low-E vinyl windows, quality ceiling fans & designer light fixtures. Enjoy the open feel of the vaulted den, the tray ceiling in the primary bedroom and 9-ft ceilings throughout. The gourmet kitchen features an island, pantry, granite countertops, stylish backsplash and quality appliances that make cooking a pleasure. Beautiful LVP flooring flows through the main areas, while tile floors and brushed fixtures elevate the bathrooms. The private primary bath offers a double vanity, 5x3 custom tile shower and a spacious walk-in closet. Additional highlights include 8-ft interior doors, crown molding and a smart split-bedroom layout. This home is built for comfort and convenience with central electric HVAC, double-pane windows, ridge vent and electric water heater. Practical touches include an automatic garage door opener, sprinkler system and washer/dryer hookups. Connected with public water, sewer, electric and cable. The home is being offered furnished on the 1st floor. It is easy to view and move-in ready.
Features & Amenities
Interior
-
Other Interior Features
Vaulted Ceiling(s), Kitchen Island
-
Total Bedrooms
4
-
Bathrooms
2
-
1/2 Bathrooms
1
-
Cooling YN
YES
-
Cooling
Central Air, Ceiling Fan(s), Electric
-
Heating YN
YES
-
Heating
Heat Pump
-
Pet friendly
N/A
Exterior
-
Garage
Yes
-
Garage spaces
2
-
Parking
Garage Door Opener, Attached, Garage
-
Patio and Porch Features
Porch, Screened
-
Pool
No
Area & Lot
-
Lot Features
Level
-
Lot Size(acres)
0.09
-
Lot Size(square feet)
3,920
-
Property Type
Residential
-
Property Sub Type
Single Family Residence
-
Architectural Style
Craftsman
Price
-
Sales Price
$449,999
-
Tax Amount
$3,904.4
-
Zoning
Resid Single Family
-
Sq. Footage
2,336
-
Price/SqFt
$192
HOA
-
Association
YES
-
Association Fee
$165
-
Association Fee Frequency
Monthly
-
Association Fee Includes
N/A
School District
-
Elementary School
Freeport
-
Middle School
Freeport
-
High School
Freeport
Property Features
-
New Construction
NO
-
Sewer
Public Sewer
-
Water Source
Public
Schedule a Showing
Showing scheduled successfully.
Mortgage calculator
Estimate your monthly mortgage payment, including the principal and interest, property taxes, and HOA. Adjust the values to generate a more accurate rate.
Your payment
Principal and Interest:
$
Property taxes:
$
HOA fees:
$
Total loan payment:
$
Total interest amount:
$
Location
County
Walton
Elementary School
Freeport
Middle School
Freeport
High School
Freeport
Listing Courtesy of Kim M Ryals , Berkshire Hathaway HomeServices
RealHub Information is provided exclusively for consumers' personal, non-commercial use, and it may not be used for any purpose other than to identify prospective properties consumers may be interested in purchasing. All information deemed reliable but not guaranteed and should be independently verified. All properties are subject to prior sale, change or withdrawal. RealHub website owner shall not be responsible for any typographical errors, misinformation, misprints and shall be held totally harmless.

30A Luxury Group
EXP LUXURY GROUP 30A
Call EXP LUXURY today to schedule a private showing.

* Listings on this website come from the FMLS IDX Compilation and may be held by brokerage firms other than the owner of this website. The listing brokerage is identified in any listing details. Information is deemed reliable but is not guaranteed. If you believe any FMLS listing contains material that infringes your copyrighted work please click here to review our DMCA policy and learn how to submit a takedown request.© 2024 FMLS.
Related Properties
Freeport
34 W Farm Owl Drive
5 Beds
3 Baths
3,129 Sq.Ft.
$484,894
MLS#: 994175

Freeport
216 Natureview Way
3 Beds
2 Baths
1,848 Sq.Ft.
$386,505
MLS#: 1009810

Freeport
51 Perch Place
3 Beds
2 Baths
1,925 Sq.Ft.
$465,872
MLS#: 1009731

Freeport
96 Foxtrail Run
5 Beds
3 Baths
2,107 Sq.Ft.
$406,644
MLS#: 1009652

Freeport
119 Foxtrail Run
4 Beds
2 Baths
2,109 Sq.Ft.
$389,001
MLS#: 1009648

Freeport
126 Foxtrail Run
4 Beds
3 Baths
2,415 Sq.Ft.
$455,848
MLS#: 1009650

Freeport
119 E Tweet Street
4 Beds
3 Baths
2,414 Sq.Ft.
$526,914
MLS#: 1009391

Freeport
236 N Marsh Landing
3 Beds
2 Baths
1,958 Sq.Ft.
$450,000
MLS#: 1009426

Freeport
64 Hollow Log Lane
3 Beds
3 Baths
2,592 Sq.Ft.
$539,000
MLS#: 1007235
