5812 Huntington Creek Boulevard

Pensacola, FL 32526
Craftsman

Pensacola, FL 32526
5812 Huntington Creek Boulevard

$839,000

MLS#: 999008

Status: Closed

Listing provided by: EXP Realty LLC

Listing agent phone: None

Last update: a month ago

On site: 3 months ago

Huntington Creek Estates - Residential

About

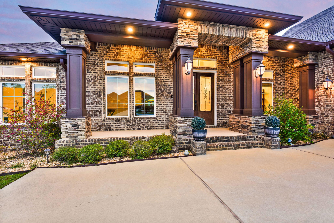
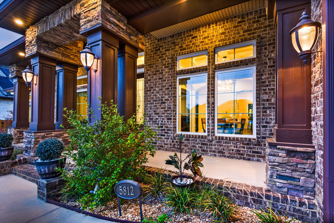
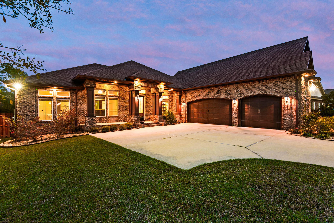
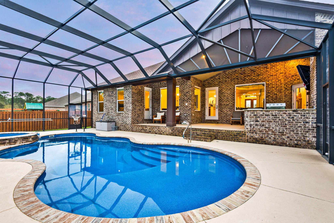
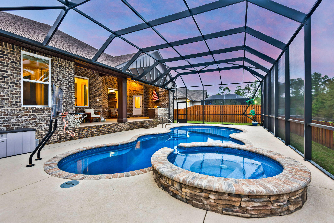
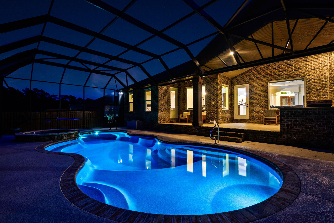
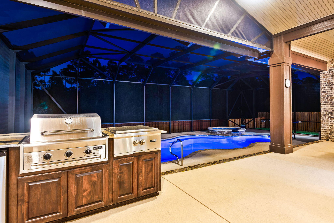
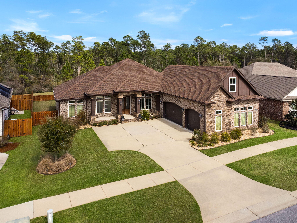
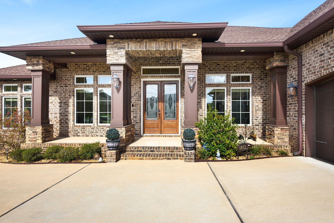
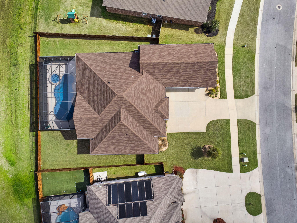
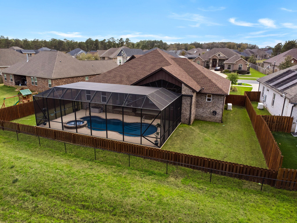
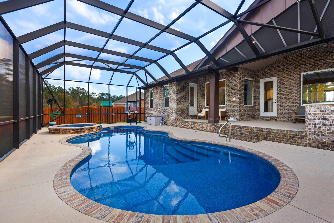
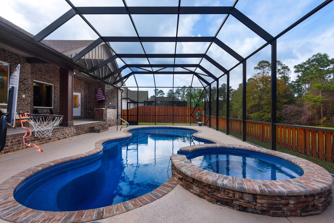
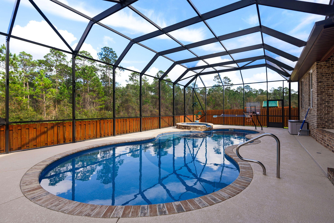
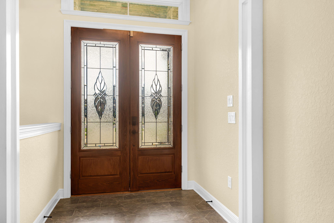
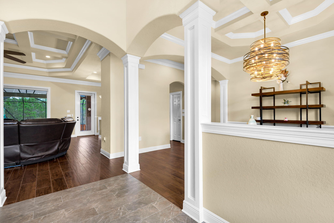
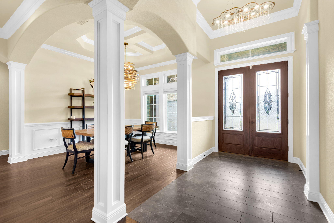
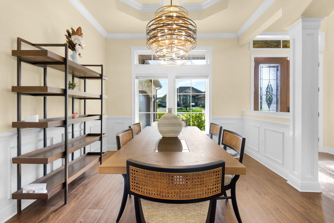
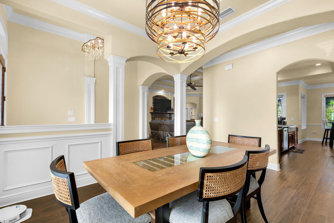
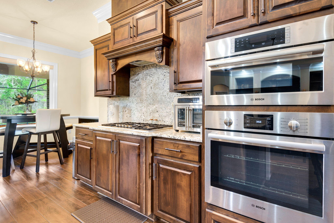
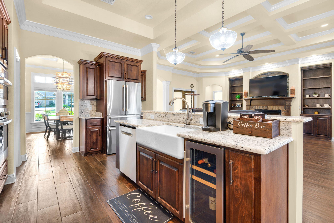
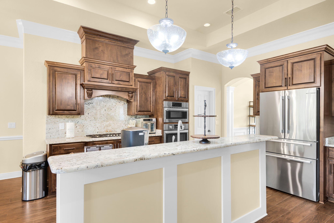
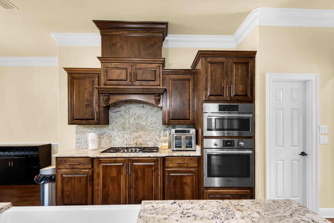
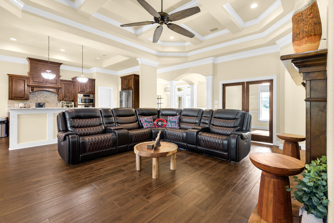
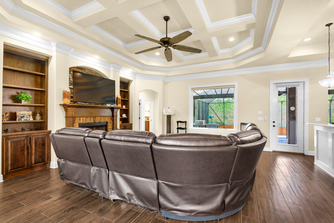
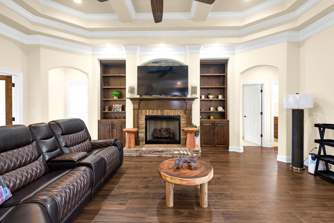
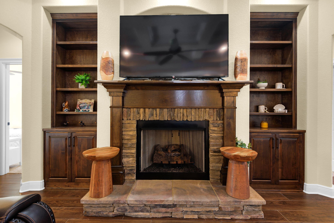
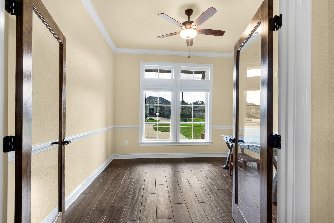
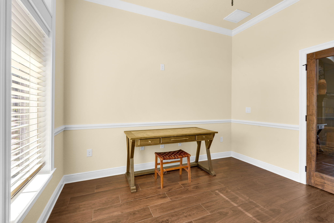
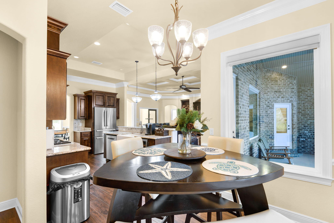
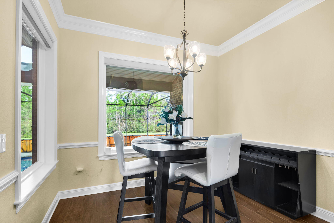
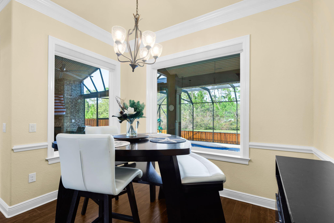
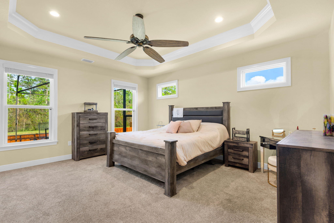
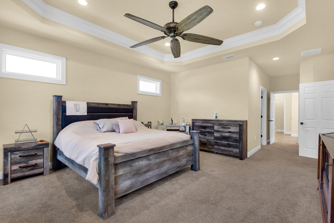
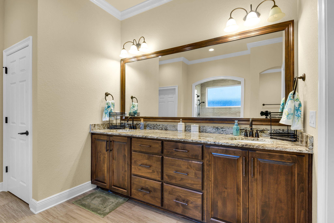
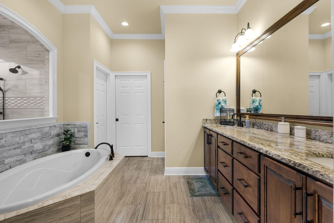
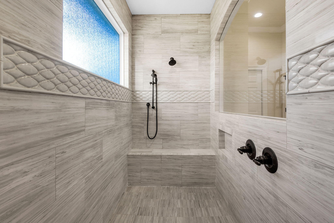
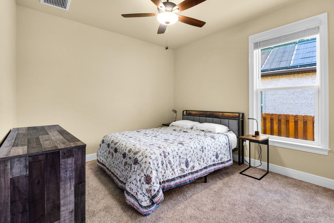
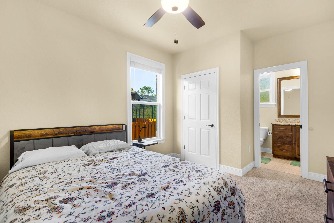
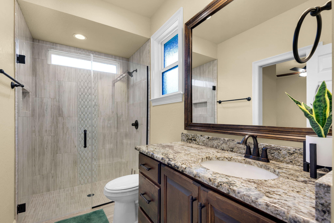
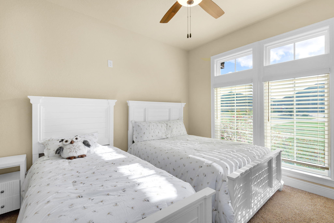
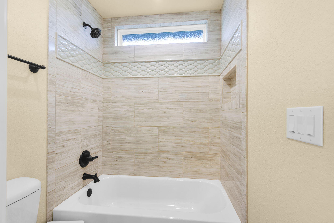
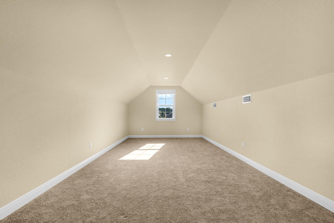
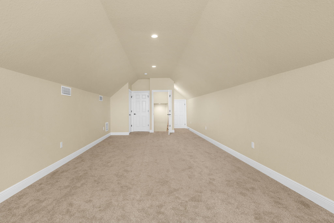
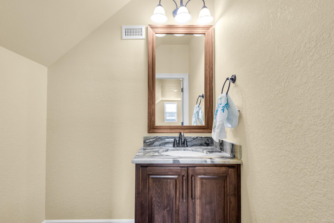
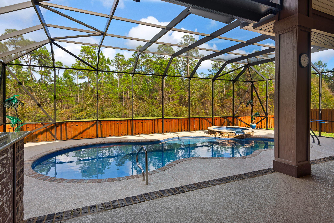
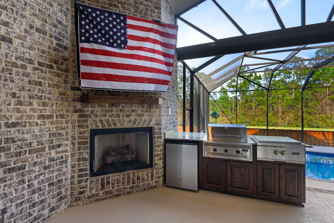
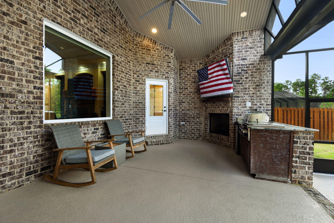
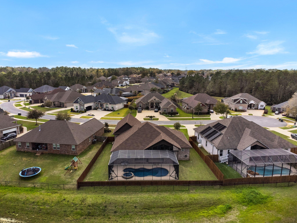
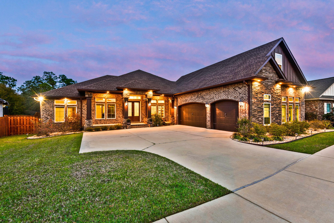
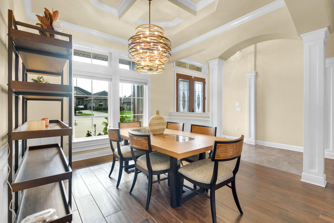
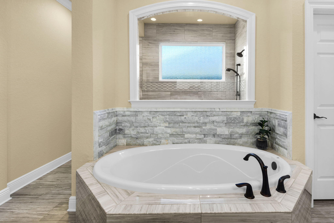
Discover luxury living in this stunning 4 bed/3.5 bath custom-built home featuring exquisite craftsmanship throughout. Located in the highly sought-after Huntington Creek gated community, this home has been thoughtfully designed with stylish design throughout to include 10' custom ceilings, crown molding, lighting and wainscotting. If outdoor living is what you're after, this home has it in spades with a heated saltwater pool & spa, large covered patio, outdoor kitchen and outdoor fireplace. Indoors is an entertainer's dream, featuring a chef's kitchen, large great room with fireplace and custom built in book cases, formal dining room and a bonus games room/home theater. The first-floor master suite is a sanctuary from the everyday featuring a generous bedroom with 2 walk-in closets and a spa inspired master bath with soaking tub, custom shower and oversized dual vanity. Guests or family will also be pleased as each guest room has its own bathroom. Homes like this don't last...make your appointment to all in love with this beautiful home today!

Property

Beds

4

Full Baths

3

1/2 Baths

1

Year Built

2021

Sq.Footage

3,110

Features

Features & Amenities

Interior

  • Other Interior Features

    Breakfast Bar, Crown Molding, Tray Ceiling(s), Kitchen Island

  • Total Bedrooms

    4

  • Bathrooms

    3

  • 1/2 Bathrooms

    1

  • Cooling YN

    YES

  • Cooling

    Central Air, Electric

  • Fireplace YN

    YES

  • Heating YN

    YES

  • Heating

    Natural Gas

  • Pet friendly

    N/A

Exterior

  • Garage

    Yes

  • Garage spaces

    3

  • Construction Materials

    Brick

  • Other Exterior Features

    Outdoor Grill, Rain Gutters

  • Parking

    Garage Door Opener, Oversized, Attached, Garage

  • Patio and Porch Features

    Porch, Patio, Covered

  • Pool

    Yes

  • Pool Features

    Heated, In Ground, Fiberglass, Private

Area & Lot

  • Lot Size(acres)

    0.28

  • Lot Size(square feet)

    12,196
  • Property Type

    Residential

  • Property Sub Type

    Single Family Residence

  • Architectural Style

    Craftsman

Price

  • Sales Price

    $839,000

  • Zoning

    Resid Single Family

  • Sq. Footage

    3,110

  • Price/SqFt

    $269

HOA

  • Association

    YES

  • Association Fee

    $1,236

  • Association Fee Frequency

    Annually

  • Association Fee Includes

    N/A

School District

  • Elementary School

    Beulah

  • Middle School

    Beulah

  • High School

    Pine Forest

Property Features

  • New Construction

    NO

  • Foundation Details

    Slab

  • Sewer

    Public Sewer

  • Water Source

    Public

Schedule

Schedule a Showing

Showing scheduled successfully.

What is 3 + 4 ?


Change time

Mortgage calculator

Estimate your monthly mortgage payment, including the principal and interest, property taxes, and HOA. Adjust the values to generate a more accurate rate.

Your payment

Principal and Interest:

$

Property taxes:

$

HOA fees:

$

Total loan payment:

$

Total interest amount:

$

Location

  • County

    Escambia

  • Elementary School

    Beulah

  • Middle School

    Beulah

  • High School

    Pine Forest

Listing Courtesy of Erik A Petrovich , EXP Realty LLC

RealHub Information is provided exclusively for consumers' personal, non-commercial use, and it may not be used for any purpose other than to identify prospective properties consumers may be interested in purchasing. All information deemed reliable but not guaranteed and should be independently verified. All properties are subject to prior sale, change or withdrawal. RealHub website owner shall not be responsible for any typographical errors, misinformation, misprints and shall be held totally harmless.

Agent EXP LUXURY GROUP 30A

EXP LUXURY GROUP 30A

30A Luxury Group

Call EXP LUXURY today to schedule a private showing.


* Listings on this website come from the FMLS IDX Compilation and may be held by brokerage firms other than the owner of this website. The listing brokerage is identified in any listing details. Information is deemed reliable but is not guaranteed. If you believe any FMLS listing contains material that infringes your copyrighted work please click here to review our DMCA policy and learn how to submit a takedown request.© 2024 FMLS.

Properties

Related properties
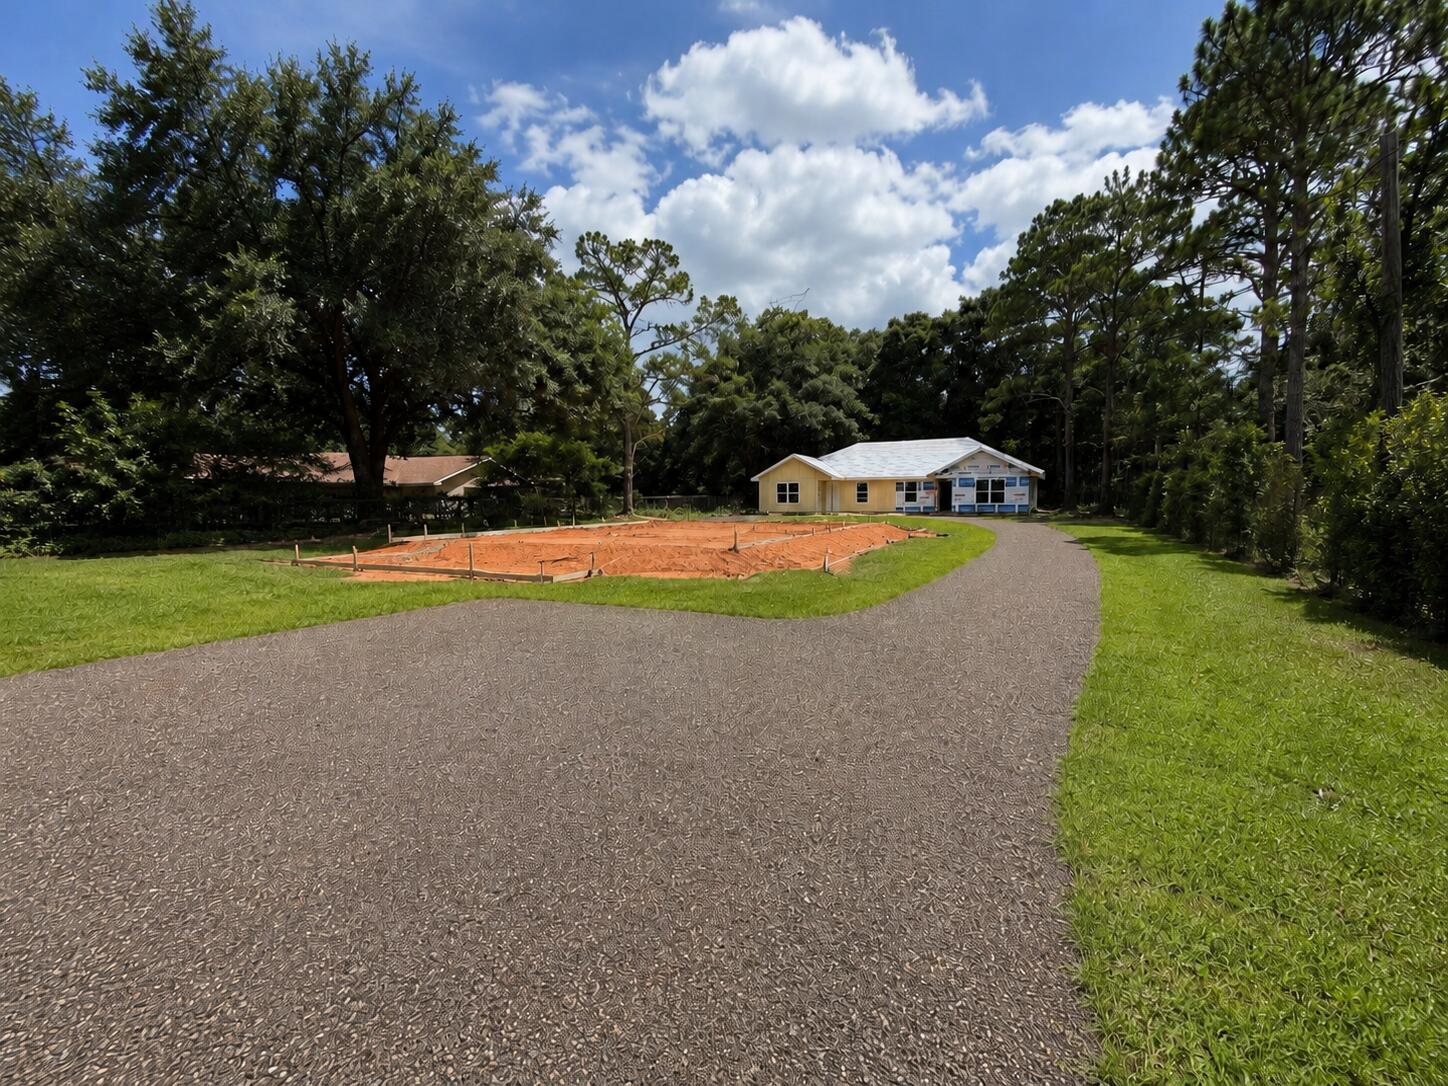
Exceptional new construction investment opportunity featuring two duplexes on one parcel! The duplex at the front of the lot offers two 2-bedroom, 2-bathroom units, each spanning approximately 933 square feet 1,866 total under roof), while the rear duplex features two larger 3-bedroom, 2-bathroom units at approximately 1,128 square feet each (2,256 total under roof). Each unit will include dedicated parking directly in front, complete with striped spaces and parking bumpers. Estimated for completion by the end of August 2026, the property will showcase durable, modern finishes throughout. Interiors will feature quartz countertops in both kitchens and bathrooms, complemented by stainless steel GE or Samsung appliances, including a French door refrigerator, slide-in range, built-in microwave, and dishwasher. Antique bronze hardware adds a cohesive, upscale touch across doors, cabinetry, and bath fixtures, while luxury vinyl plank flooring runs seamlessly throughout each unit. Built with longevity in mind, the exterior will feature concrete Hardie board siding and a 30-year GAF Timberline architectural shingle roof. Ideally located near local schools and just minutes from Mobile Highway, the property provides easy access for commuting, shopping, and dining. Whether you're looking to expand your investment portfolio or occupy one unit while generating rental income from the others, this property presents a rare opportunity to secure new construction with built-in cash flow potent ial.
#1001462

Pensacola

6321 Denver Avenue

10 Beds

8 Baths

4,122 Sq.Ft.

$700,000

MLS#: 1001462
Luxury Living in Gated Nature Trail | 6BR + Bonus | Seller Concessions & Rate Buydown Available!
Motivated Sellers! Owners are offering seller concessions and an interest rate buydown with an acceptable offer, making this an incredible opportunity to own luxury while reducing your monthly mortgage payment.

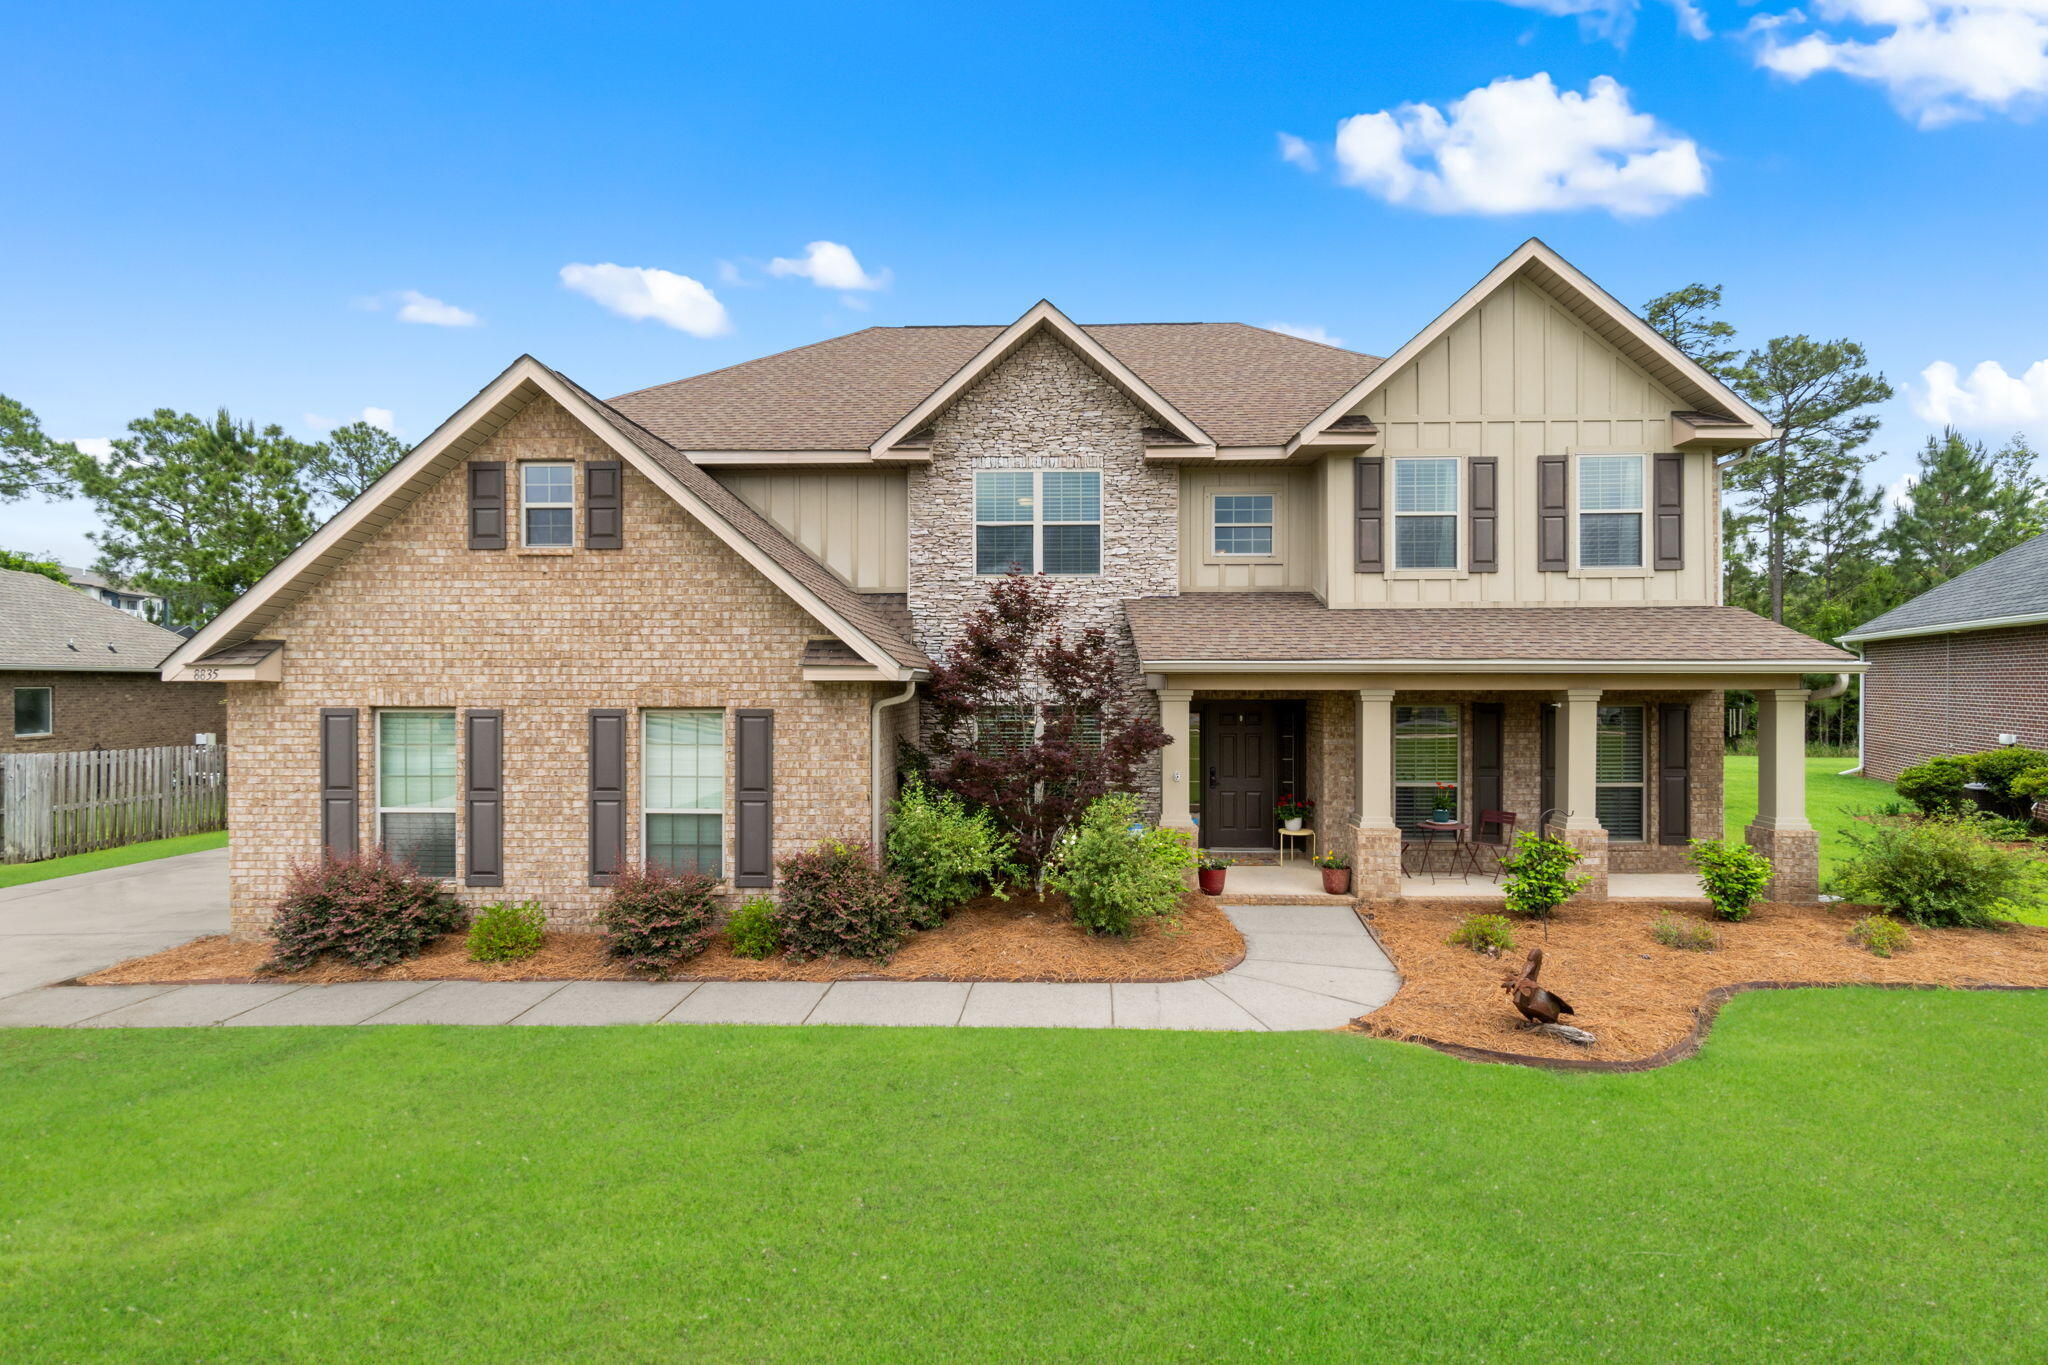
Rare opportunity to own a stunning luxury home in the highly sought-after gated Nature Trail community in Pensacola. This beautifully updated 6-bedroom home offers the perfect blend of elegance, comfort, and functionality.
Step inside to a dramatic two-story foyer featuring rich hardwood floors, soaring ceilings, and a light-filled great room centered around a cozy gas fireplace. Fresh interior paint throughout the kitchen, breakfast nook, and living areas creates a bright, clean, move-in-ready feel.

The chef's kitchen is designed for everyday living and effortless entertaining with granite countertops, a large center island, GE appliances, a walk-in pantry, wet bar, and a sunny breakfast nook.

The spacious main-level owner's suite is a private retreat featuring dual walk-in closets, granite double vanities, a relaxing soaking tub, and a separate walk-in shower.
Upstairs you'll find five additional bedrooms plus a versatile bonus room--perfect for a home office, media room, playroom, or fitness space.
Step outside to the covered rear porch and extended patio overlooking a spacious backyard with plenty of room to build your dream pool and create the ultimate outdoor oasi Key Features:
2-story foyer with views of the balcony, wood floors, and crown molding throughout.
Main-floor master suite with "His-n-Her" walk-in closets and a spa-like master bath with granite vanities and 18" tile floors.
Family room with soaring ceilings, natural light, gas fireplace, surround sound, and views of the upstairs balcony.
Gourmet kitchen featuring granite countertops, island, GE appliances, walk-in pantry, and a wet bar between the formal dining and family room.
Upstairs includes 5 large bedrooms and a versatile bonus room perfect for a game room or home theater.
Outdoor space with low-maintenance brick, sprinkler system, covered porch, and extended concrete patio ideal for a future pool.
Energy-efficient with R-38 insulation, double-pane windows, and hurricane protection.
This home combines luxury, comfort, and affordability in one of Pensacola's most desirable communities. Don't miss out schedule your tour today!
#976046

Pensacola

8835 Salt Grass Dr Drive

6 Beds

3 Baths

4,302 Sq.Ft.

$845,900

MLS#: 976046

Discover luxury living in this stunning 4 bed/3.5 bath custom-built home featuring exquisite craftsmanship throughout. Located in the highly sought-after Huntington Creek gated community, this home has been thoughtfully designed with stylish design throughout to include 10' custom ceilings, crown molding, lighting and wainscotting. If outdoor living is what you're after, this home has it in spades with a heated saltwater pool & spa, large covered patio, outdoor kitchen and outdoor fireplace.  Indoors is an entertainer's dream, featuring a chef's kitchen, large great room with fireplace and custom built in book cases, formal dining room and a bonus games room/home theater. The first-floor master suite is a sanctuary from the everyday featuring a generous bedroom with 2 walk-in closets and a spa inspired master bath with soaking tub, custom shower and oversized dual vanity. Guests or family will also be pleased as each guest room has its own bathroom.  Homes like this don't last...make your appointment to all in love with this beautiful home today!

5812 Huntington Creek Boulevard

Message successfully sent.

I agree to receive email communication and understand I can unsubscribe at any time.

I agree to be contacted by EXP Luxury Group 30A via call, email, and text for real estate services. To opt out, you can reply 'stop' at any time or reply 'help' for assistance. You can also click the unsubscribe link in the emails. Message and data rates may apply. Message frequency may vary. Privacy Policy

 - property

Send a message

Message successfully sent.

Reason for contacting?

I agree to receive email communication and understand I can unsubscribe at any time.

I agree to be contacted by EXP Luxury Group 30A via call, email, and text for real estate services. To opt out, you can reply 'stop' at any time or reply 'help' for assistance. You can also click the unsubscribe link in the emails. Message and data rates may apply. Message frequency may vary. Privacy Policy

Sign In Sign Out

Virtual Assistant

Would you like to take the next step with this property? We can help you schedule a showing or virtual tour, or send you more details.

Yes, I would like more information.

Thank You for Your Reply, One of Our Agents will contact you as soon as possible

No, maybe later.

Thank you, you can always contact me via email, phone number or through the contact form.

Realhub AI

Lucy - Your AI-Powered Realtor

Update Your Temporary Password

Personalize your search

Enter your email and we'll notify you immediately when new listings match what you're looking for.

or enter email address

Already have an account ? Login here

Continue your home search

I agree to receive communications and understand I can unsubscribe at any time.

I agree to be contacted by EXP Luxury Group 30A via call, email, and text for real estate services. To opt out, you can reply 'stop' at any time or reply 'help' for assistance. You can also click the unsubscribe link in the emails. Message and data rates may apply. Message frequency may vary. Privacy Policy

Already have an account ? Login here

We use cookies

We use cookies primarily for analytics to enhance your experience. By accepting, you agree to our use of these cookies. You can manage your preferences or learn more about our cookies policy.