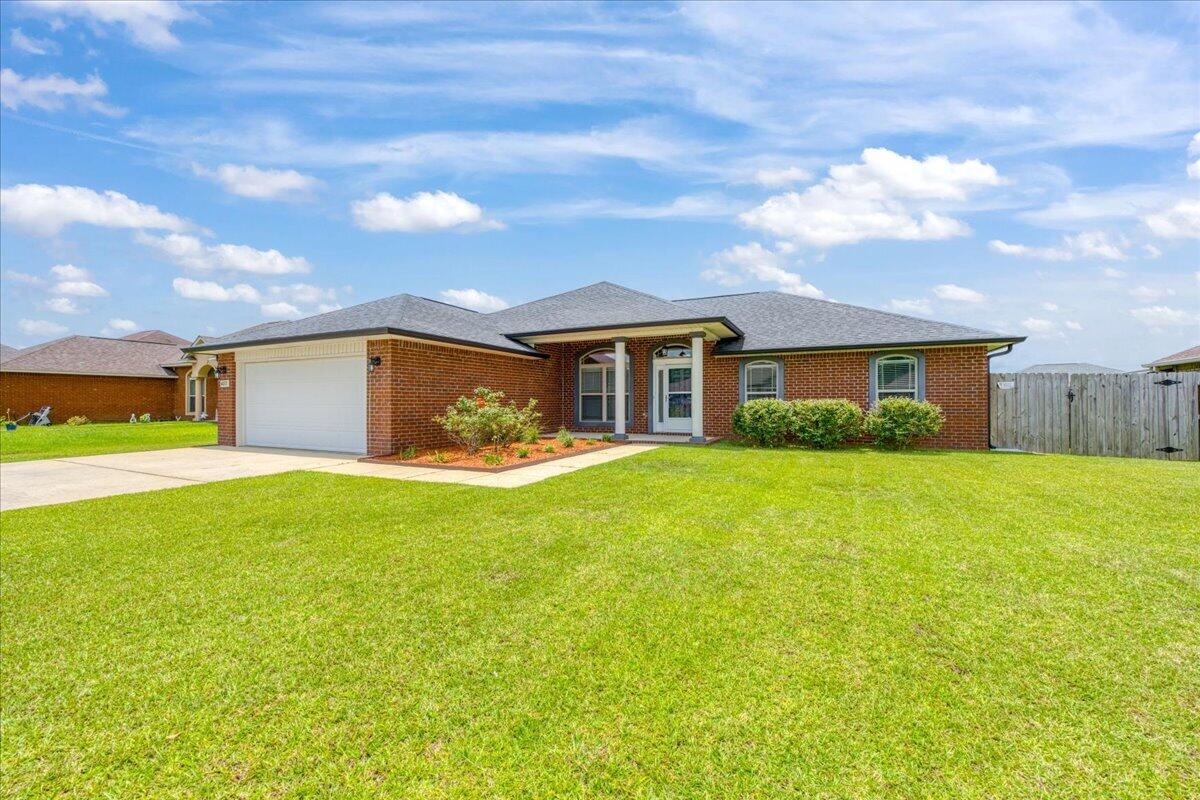
6072 Winchester Circle

Milton, FL 32570
Traditional

Milton, FL 32570
6072 Winchester Circle

$399,000

MLS#: 1006358

Status: Active

Listing provided by: Keller Williams Realty Gulf Coast

Listing agent phone: None

Last update: a day ago

On site: a month ago

Holley-Cliff Estates - Residential

About

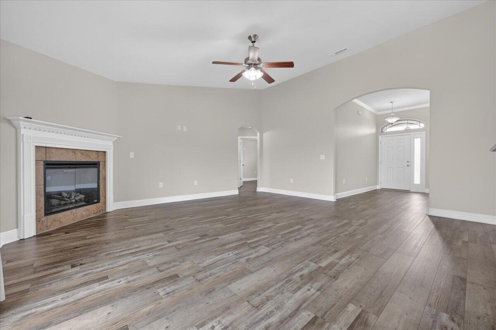
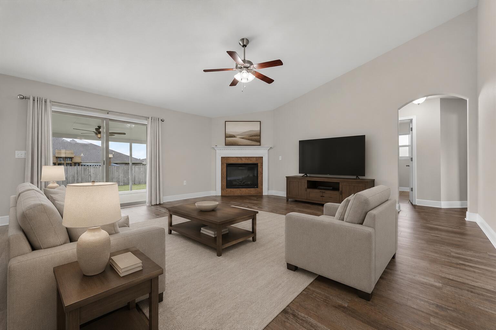
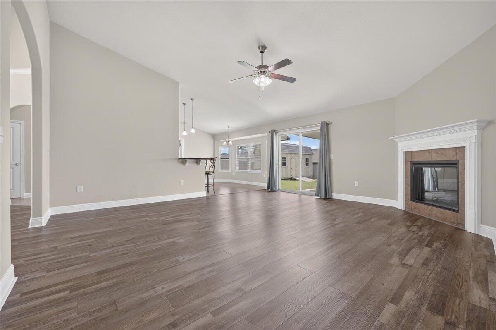
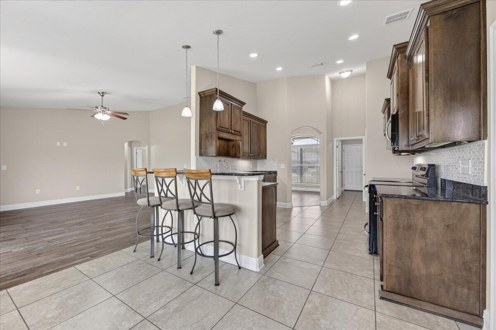
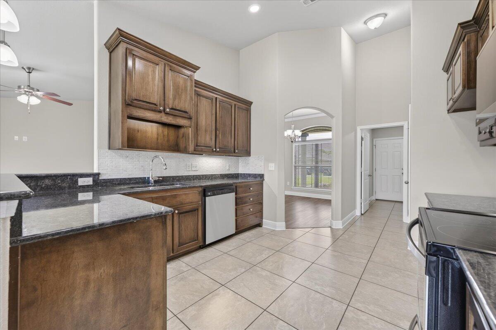
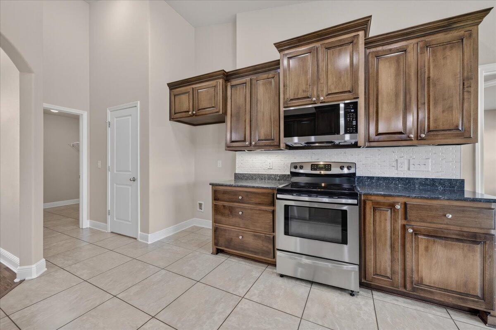
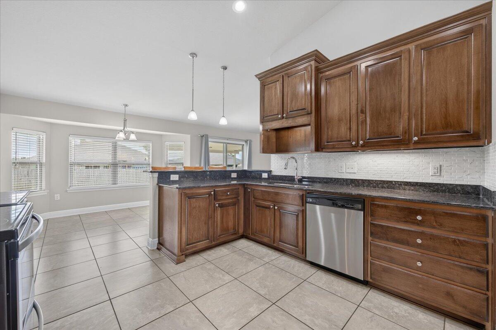
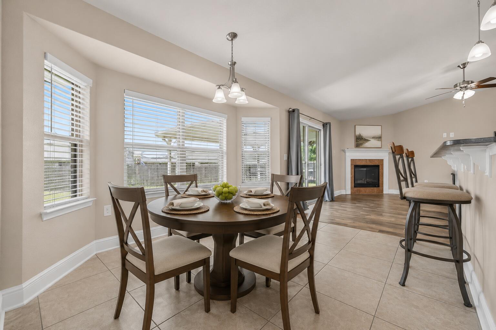
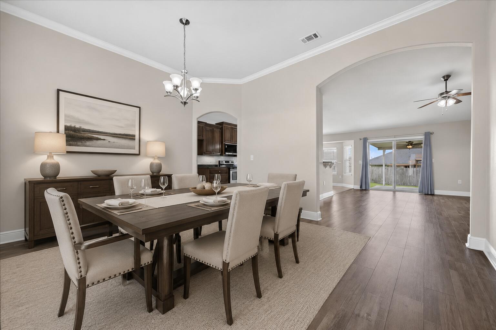
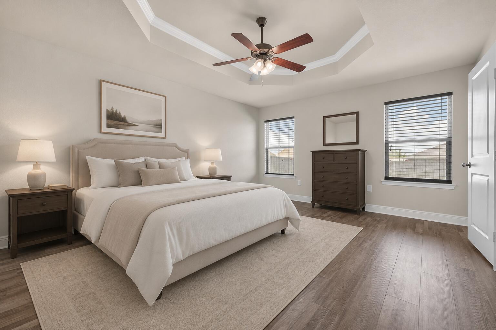
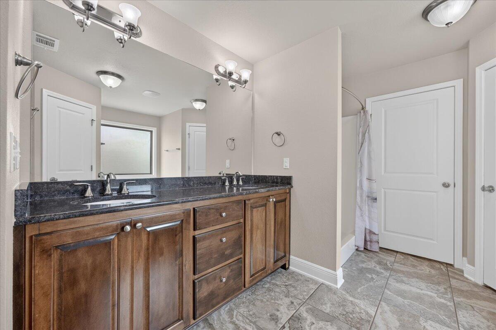
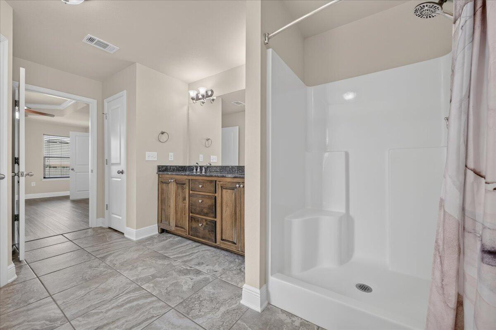
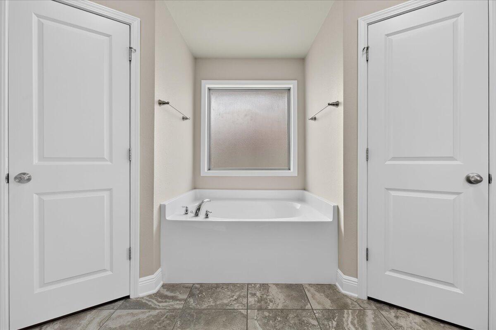
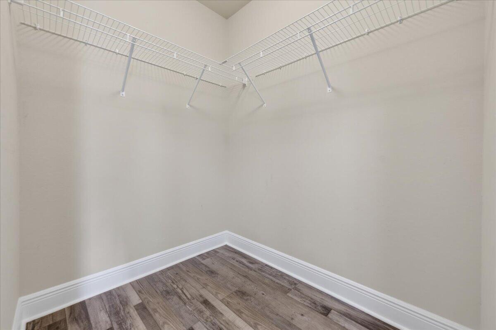
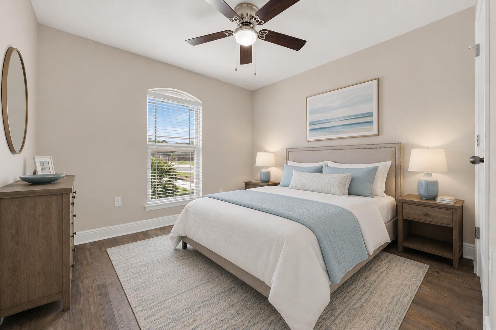
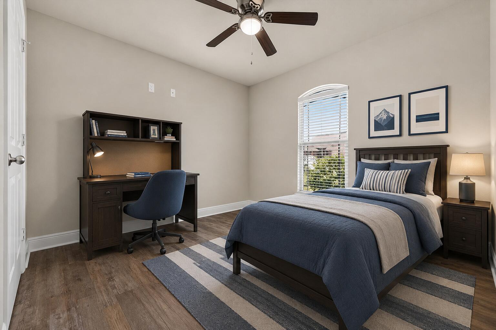
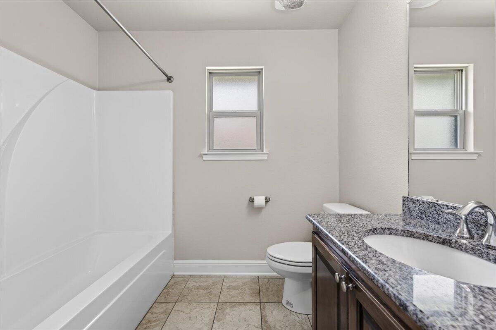
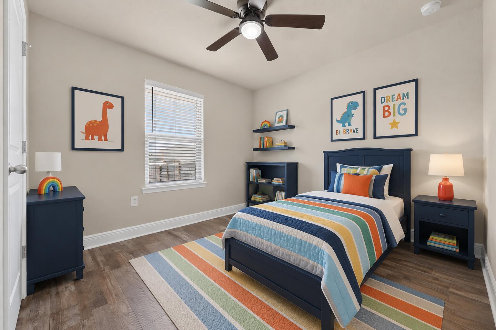
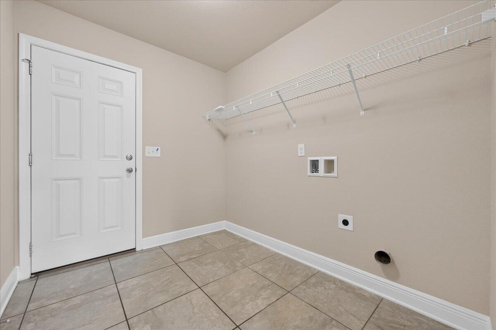
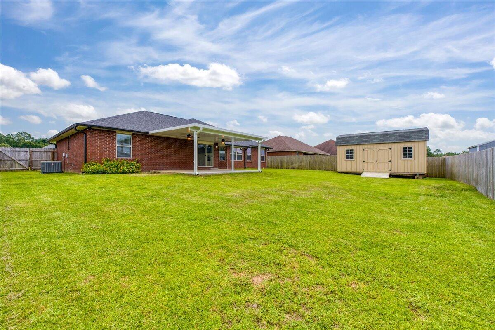
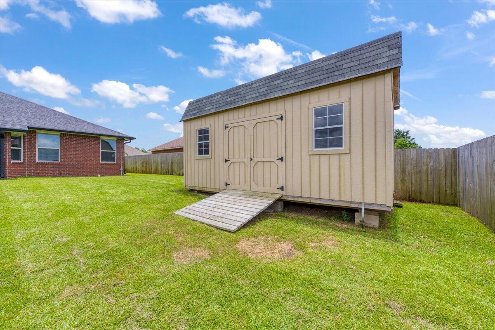
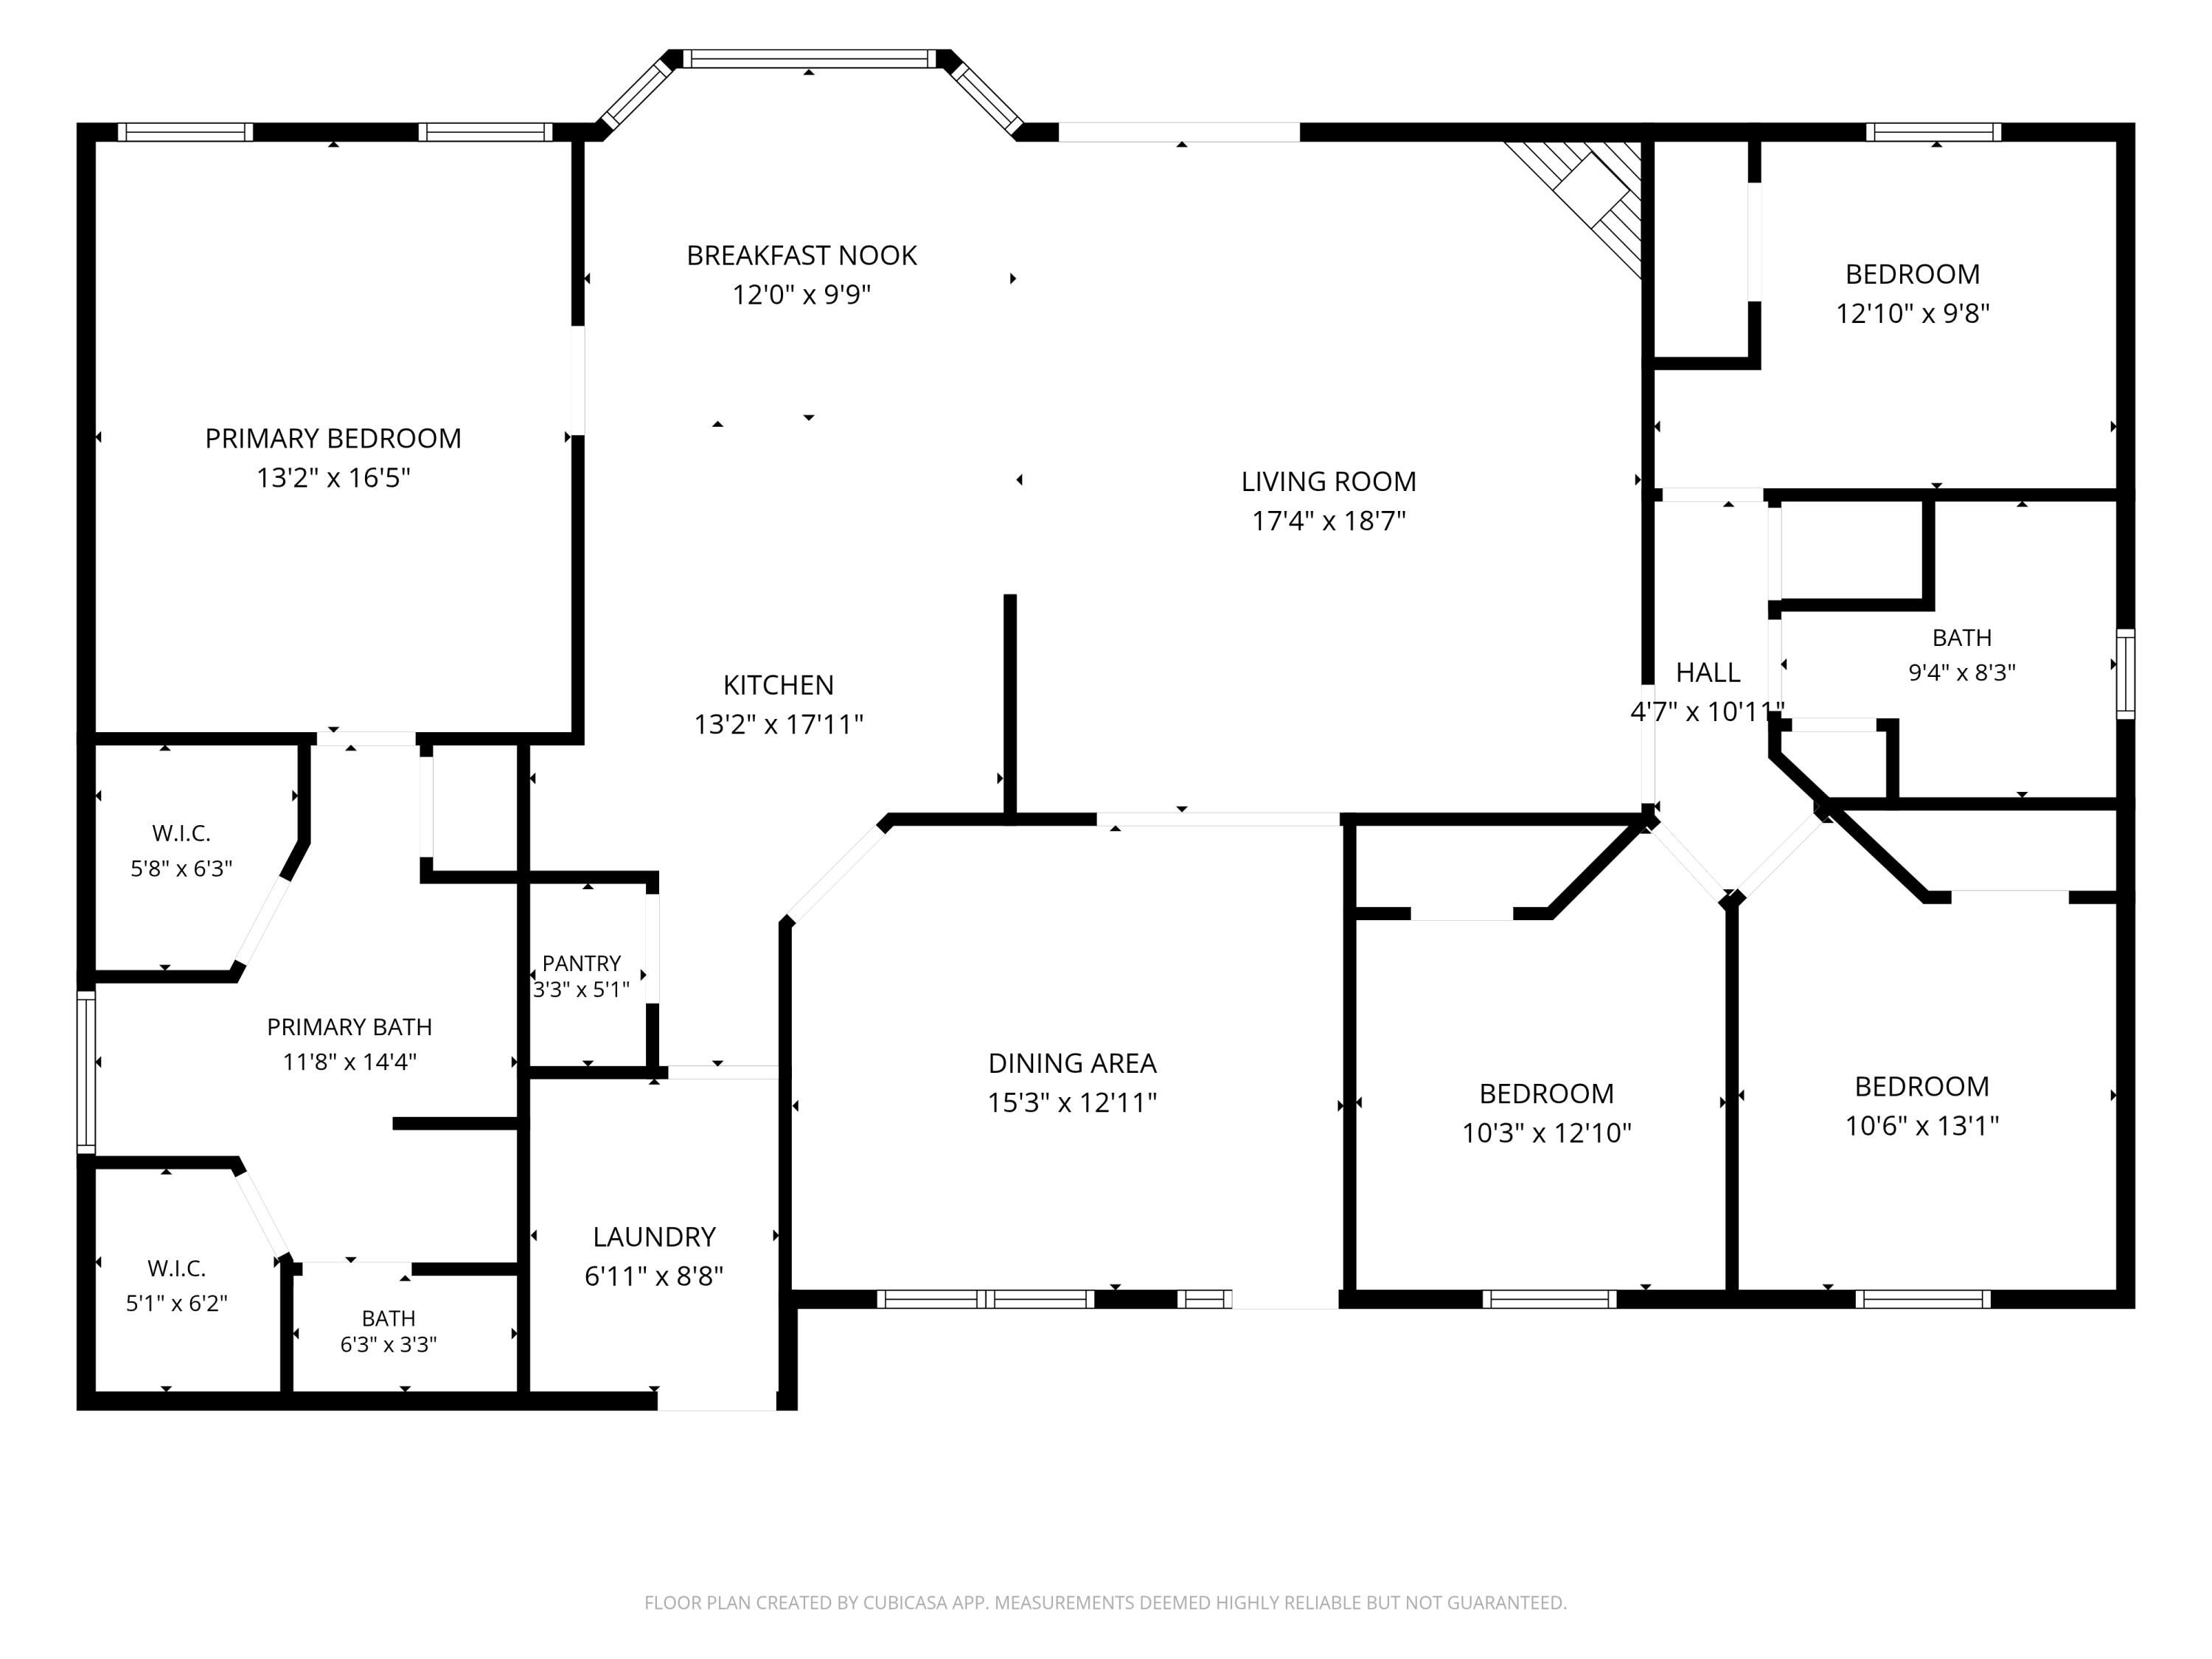
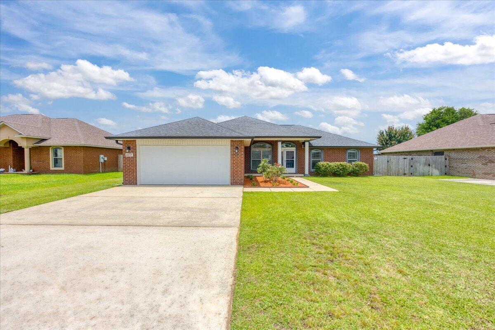
Built in 2017 and located in the well-maintained Holley-Cliff Estates community, this brick 4-bedroom home offers the benefit of no HOA while providing convenient access to shopping, schools, NAS Whiting Field, and NAS Pensacola! Inside, the open living room features vaulted ceilings, a fireplace, and abundant natural light, creating a spacious gathering area. The kitchen is thoughtfully designed with custom maple cabinetry, granite countertops, stainless steel appliances, a large pantry, and multiple dining options including a breakfast bar, bay-window breakfast nook, and formal dining area! The split-bedroom floor plan provides privacy for the primary suite, which features a tray ceiling and a spacious ensuite bathroom complete with a granite double vanity, garden tub, separate shower, private water closet, two walk-in closets, and linen storage. Three additional bedrooms are located on a separate hallway and feature hard-surface flooring with no carpet. A shared guest bathroom, dedicated laundry room, and two-car garage equipped with a mini split for climate control add to the home's functionality. Step outside to a covered patio overlooking the fully fenced backyard. The outdoor space includes a sprinkler system and a 10' x 20' storage shed (with power available), providing plenty of room for equipment, hobbies, or additional storage. Also included is a partial generator that runs on gas. Move-in ready and exceptionally maintained, this home combines quality finishes, pra ctical living spaces, and a desirable Milton location and neighborhood!

Property

Beds

4

Full Baths

2

1/2 Baths

None

Year Built

2017

Sq.Footage

2,034

Features

Features & Amenities

Interior

  • Other Interior Features

    Breakfast Bar, Vaulted Ceiling(s), Recessed Lighting, Pantry

  • Total Bedrooms

    4

  • Bathrooms

    2

  • Cooling YN

    YES

  • Cooling

    Central Air, Ceiling Fan(s), Electric

  • Fireplace YN

    YES

  • Heating YN

    YES

  • Heating

    Central, Electric

  • Pet friendly

    Yes

Exterior

  • Garage

    Yes

  • Garage spaces

    2

  • Construction Materials

    Frame, Brick

  • Other Exterior Features

    Private Yard, Rain Gutters

  • Parking

    Garage Door Opener, Attached, Garage

  • Patio and Porch Features

    Patio, Covered

  • Pool

    No

Area & Lot

  • Lot Features

    Interior Lot

  • Lot Size(acres)

    0.25

  • Lot Size(square feet)

    10,890

  • Property Type

    Residential

  • Property Sub Type

    Single Family Residence

  • Architectural Style

    Traditional

Price

  • Sales Price

    $399,000

  • Tax Amount

    $2,181.96

  • Zoning

    Resid Single Family

  • Sq. Footage

    2,034

  • Price/SqFt

    $196

HOA

  • Association

    No

School District

  • Elementary School

    Berryhill

  • Middle School

    R. Hobbs

  • High School

    Milton

Property Features

  • New Construction

    NO

  • Foundation Details

    Slab

  • Sewer

    Septic Tank

  • Water Source

    Public

Schedule

Schedule a Showing

Showing scheduled successfully.

What is 3 + 4 ?


Change time

Mortgage calculator

Estimate your monthly mortgage payment, including the principal and interest, property taxes, and HOA. Adjust the values to generate a more accurate rate.

Your payment

Principal and Interest:

$

Property taxes:

$

HOA fees:

$

Total loan payment:

$

Total interest amount:

$

Location

  • County

    Santa Rosa

  • Elementary School

    Berryhill

  • Middle School

    R. Hobbs

  • High School

    Milton

Listing Courtesy of Travis Talley , Keller Williams Realty Gulf Coast

RealHub Information is provided exclusively for consumers' personal, non-commercial use, and it may not be used for any purpose other than to identify prospective properties consumers may be interested in purchasing. All information deemed reliable but not guaranteed and should be independently verified. All properties are subject to prior sale, change or withdrawal. RealHub website owner shall not be responsible for any typographical errors, misinformation, misprints and shall be held totally harmless.

Agent EXP LUXURY GROUP 30A

EXP LUXURY GROUP 30A

30A Luxury Group

Call EXP LUXURY today to schedule a private showing.


* Listings on this website come from the FMLS IDX Compilation and may be held by brokerage firms other than the owner of this website. The listing brokerage is identified in any listing details. Information is deemed reliable but is not guaranteed. If you believe any FMLS listing contains material that infringes your copyrighted work please click here to review our DMCA policy and learn how to submit a takedown request.© 2024 FMLS.

Properties

Related properties

New on site today
Welcome to HIDDEN PINES by Adams Homes. Located just 30 minutes to Navarre Beach, with close proximity to schools, shopping and much more. This home is 3-sided brick with Hardi design front, 2 car automatic garage, sprinklers with timer, and a sodded yard with a landscaping package. Some upgrades that are being added to this home include granite/quartz countertops in kitchen and bathrooms, Puretec LVP flooring everywhere with carpet only in bedrooms, craftsman style elevation, and garden tub in the master bathroom.
#1008831

Milton

5270 Hidden Pines Circle

3 Beds

2 Baths

1,634 Sq.Ft.

$329,991

MLS#: 1008831

New on site today
Welcome to HIDDEN PINES by Adams Homes. Located just 30 minutes to Navarre Beach, with close proximity to schools, shopping and much more. This home is 3-sided brick with Hardi design front, 2 car automatic garage, sprinklers with timer, and a sodded yard with a landscaping package. Some upgrades that are being added to this home include granite/quartz countertops in kitchen and bathrooms, Puretec LVP flooring everywhere with carpet only in bedrooms, craftsman style elevation, and garden tub in the master bathroom.
#1008829

Milton

5274 Hidden Pines Circle

3 Beds

2 Baths

1,530 Sq.Ft.

$327,349

MLS#: 1008829

New on site today
Welcome to HIDDEN PINES by Adams Homes. Located just 30 minutes to Navarre Beach, with close proximity to schools, shopping and much more. This home is 3-sided brick with Hardi design front, 2 car automatic garage, sprinklers with timer, and a sodded yard with a landscaping package. Some upgrades that are being added to this home include granite/quartz countertops in kitchen and bathrooms, Puretec LVP flooring everywhere with carpet only in bedrooms, craftsman style elevation, and garden tub in the master bathroom.
#1008826

Milton

5286 Hidden Pines Circle

3 Beds

2 Baths

1,727 Sq.Ft.

$334,907

MLS#: 1008826

New on site today
ENTERED FOR COMPS Welcome to HIDDEN PINES by Adams Homes. Located just 30 minutes to Navarre Beach, with close proximity to schools, shopping and much more. This home is 3-sided brick with Hardi design front, 2 car automatic garage, sprinklers with timer, and a sodded yard with a landscaping package. Some upgrades that are being added to this home include granite/quartz countertops in kitchen and bathrooms, Puretec LVP flooring everywhere with carpet only in bedrooms, craftsman style elevation, and garden tub in the master bathroom.
#1008827

Milton

5282 Hidden Pines Circle

3 Beds

2 Baths

1,425 Sq.Ft.

$319,307

MLS#: 1008827
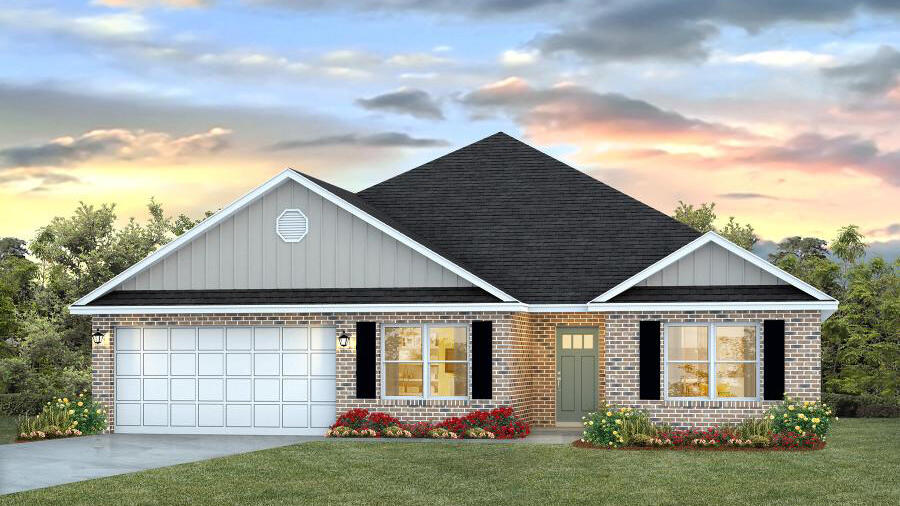
New on site today
Discover The Finn in Plantation Woods! Fabulous open design Finn Floorplan features 5 beds, 3 baths, covered patio, and a 2-car garage. Well-designed kitchen features: GORGEOUS stone counter-tops, stainless appliances, lg. island, smooth-top range, built in microwave, quiet dishwasher & pantry. Nice breakfast nook & separate dining. Striking wood look flooring & plush carpet in bedrooms. This home includes the ''Smart Home'', connect package that provides several convenient Smart Devices you will enjoy. Fabric Hurricane window and door protection is also included. Call or text 850-749-5832 to schedule a tour today! ALL LISTING pictures, colors, features, and size may vary. Square footages are approximate.
#1007000

Milton

4957 Gaineswood Drive

5 Beds

3 Baths

2,595 Sq.Ft.

$389,900

MLS#: 1007000

New on site today
Welcome to HIDDEN PINES by Adams Homes. Located just 30 minutes to Navarre Beach, with close proximity to schools, shopping and much more. This home is 3-sided brick with Hardi design front, 2 car automatic garage, sprinklers with timer, and a sodded yard with a landscaping package. Some upgrades that are being added to this home include granite/quartz countertops in kitchen and bathrooms, Puretec LVP flooring everywhere with carpet only in bedrooms, craftsman style elevation, and garden tub in the first floor master ensuite. Upstairs are 4 additional bedrooms, a bonus room, a loft, and 2 full bathrooms, one which is a jack and jill.
#1008832

Milton

5266 Hidden Pines Circle

5 Beds

3 Baths

3,030 Sq.Ft.

$418,202

MLS#: 1008832

New on site today
Welcome to HIDDEN PINES by Adams Homes. Located just 30 minutes to Navarre Beach, with close proximity to schools, shopping and much more. This home is 3-sided brick with Hardi design front, 2 car automatic garage, sprinklers with timer, and a sodded yard with a landscaping package. Some upgrades that are being added to this home include granite/quartz countertops in kitchen and bathrooms, Puretec LVP flooring everywhere with carpet only in bedrooms, craftsman style elevation, and a tile shower in the master bathroom.
#1008824

Milton

5290 Hidden Pines Circle

4 Beds

2 Baths

1,820 Sq.Ft.

$335,307

MLS#: 1008824

New on site today
Welcome to HIDDEN PINES by Adams Homes. Located just 30 minutes to Navarre Beach, with close proximity to schools, shopping and much more. This home is 3-sided brick with Hardi design front, 2 car automatic garage, sprinklers with timer, and a sodded yard with a landscaping package. Some upgrades that are being added to this home include granite/quartz countertops in kitchen and bathrooms, Puretec LVP flooring everywhere with carpet only in bedrooms, craftsman style elevation, and garden tub in the master bathroom.
#1008822

Milton

5294 Hidden Pines Circle

3 Beds

2 Baths

1,530 Sq.Ft.

$327,349

MLS#: 1008822

New on site today
Welcome to HIDDEN PINES by Adams Homes. Located just 30 minutes to Navarre Beach, with close proximity to schools, shopping and much more. This home is 3-sided brick with Hardi design front, 2 car automatic garage, sprinklers with timer, and a sodded yard with a landscaping package. This must see 3105 sq ft home has 6 bedrooms, a bonus room and 3 and a half bathrooms! The first floor master bedroom has a massive walk in closet and ensuite with garden tub and tiled separate shower.
#1008828

Milton

5278 Hidden Pines Circle

6 Beds

3 Baths

3,105 Sq.Ft.

$420,398

MLS#: 1008828
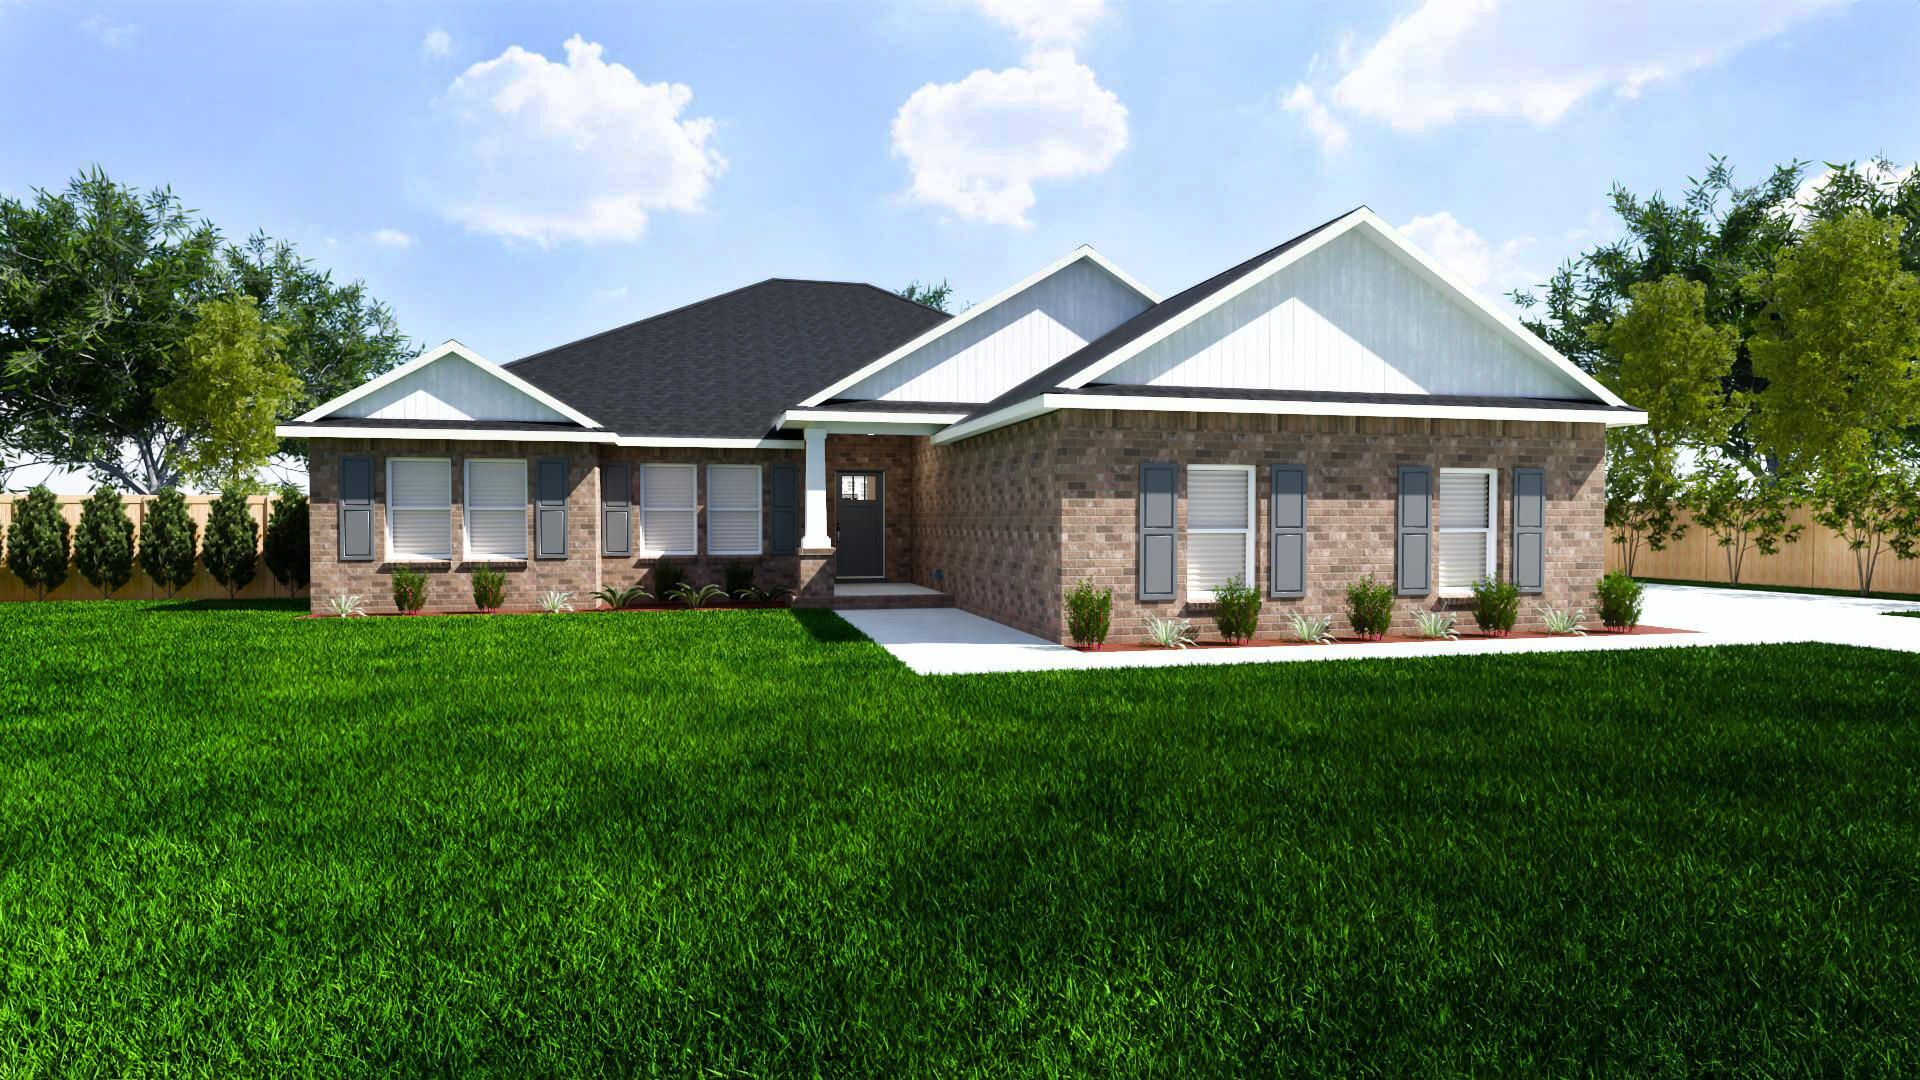
Welcome home to your new country estate for laid back living with all the conveniences of a modern, wonderfully built home. This stunning Liberty Estate Floor Plan is situated on a .51 acre lot in the Prosperity Point community in Milton. The Liberty Estate is a spacious 4-bedroom, 2-bath home featuring an open layout and modern finishes throughout. The kitchen offers stainless steel appliances, granite or quartz countertops, slow-close cabinetry, an island, and a large pantry. The split floor plan provides added privacy, with the primary suite including tray ceilings, double vanities, a tiled walk-in shower, and a garden tub. The fourth bedroom offers flexibility as an office or playroom. Crown molding accents the main living areas, and the main living areas, and blinds are included. A side-entry three-car garage elevates curb appeal with a clean, upscale look while providing ample space and functionality. This home has it all!
Pictures are of a similar home, colors may vary. Projected completion is December 2026.
#1008415

Milton

6665 Prosperity Lane

4 Beds

2 Baths

2,169 Sq.Ft.

$434,900

MLS#: 1008415

Built in 2017 and located in the well-maintained Holley-Cliff Estates community, this brick 4-bedroom home offers the benefit of no HOA while providing convenient access to shopping, schools, NAS Whiting Field, and NAS Pensacola! Inside, the open living room features vaulted ceilings, a fireplace, and abundant natural light, creating a spacious gathering area. The kitchen is thoughtfully designed with custom maple cabinetry, granite countertops, stainless steel appliances, a large pantry, and multiple dining options including a breakfast bar, bay-window breakfast nook, and formal dining area! The split-bedroom floor plan provides privacy for the primary suite, which features a tray ceiling and a spacious ensuite bathroom complete with a granite double vanity, garden tub, separate shower, private water closet, two walk-in closets, and linen storage. Three additional bedrooms are located on a separate hallway and feature hard-surface flooring with no carpet. A shared guest bathroom, dedicated laundry room, and two-car garage equipped with a mini split for climate control add to the home's functionality. Step outside to a covered patio overlooking the fully fenced backyard. The outdoor space includes a sprinkler system and a 10' x 20' storage shed (with power available), providing plenty of room for equipment, hobbies, or additional storage. Also included is a partial generator that runs on gas. Move-in ready and exceptionally maintained, this home combines quality finishes, pra ctical living spaces, and a desirable Milton location and neighborhood!

6072 Winchester Circle

Message successfully sent.

I agree to receive email communication and understand I can unsubscribe at any time.

I agree to be contacted by EXP Luxury Group 30A via call, email, and text for real estate services. To opt out, you can reply 'stop' at any time or reply 'help' for assistance. You can also click the unsubscribe link in the emails. Message and data rates may apply. Message frequency may vary. Privacy Policy

 - property

Send a message

Message successfully sent.

Reason for contacting?

I agree to receive email communication and understand I can unsubscribe at any time.

I agree to be contacted by EXP Luxury Group 30A via call, email, and text for real estate services. To opt out, you can reply 'stop' at any time or reply 'help' for assistance. You can also click the unsubscribe link in the emails. Message and data rates may apply. Message frequency may vary. Privacy Policy

Sign In Sign Out

Virtual Assistant

Would you like to take the next step with this property? We can help you schedule a showing or virtual tour, or send you more details.

Yes, I would like more information.

Thank You for Your Reply, One of Our Agents will contact you as soon as possible

No, maybe later.

Thank you, you can always contact me via email, phone number or through the contact form.

Realhub AI

Lucy - Your AI-Powered Realtor

Update Your Temporary Password

Personalize your search

Enter your email and we'll notify you immediately when new listings match what you're looking for.

or enter email address

Already have an account ? Login here

Continue your home search

I agree to receive communications and understand I can unsubscribe at any time.

I agree to be contacted by EXP Luxury Group 30A via call, email, and text for real estate services. To opt out, you can reply 'stop' at any time or reply 'help' for assistance. You can also click the unsubscribe link in the emails. Message and data rates may apply. Message frequency may vary. Privacy Policy

Already have an account ? Login here

We use cookies

We use cookies primarily for analytics to enhance your experience. By accepting, you agree to our use of these cookies. You can manage your preferences or learn more about our cookies policy.