


Property
Beds
5
Full Baths
3
1/2 Baths
None
Year Built
2021
Sq.Footage
2,616
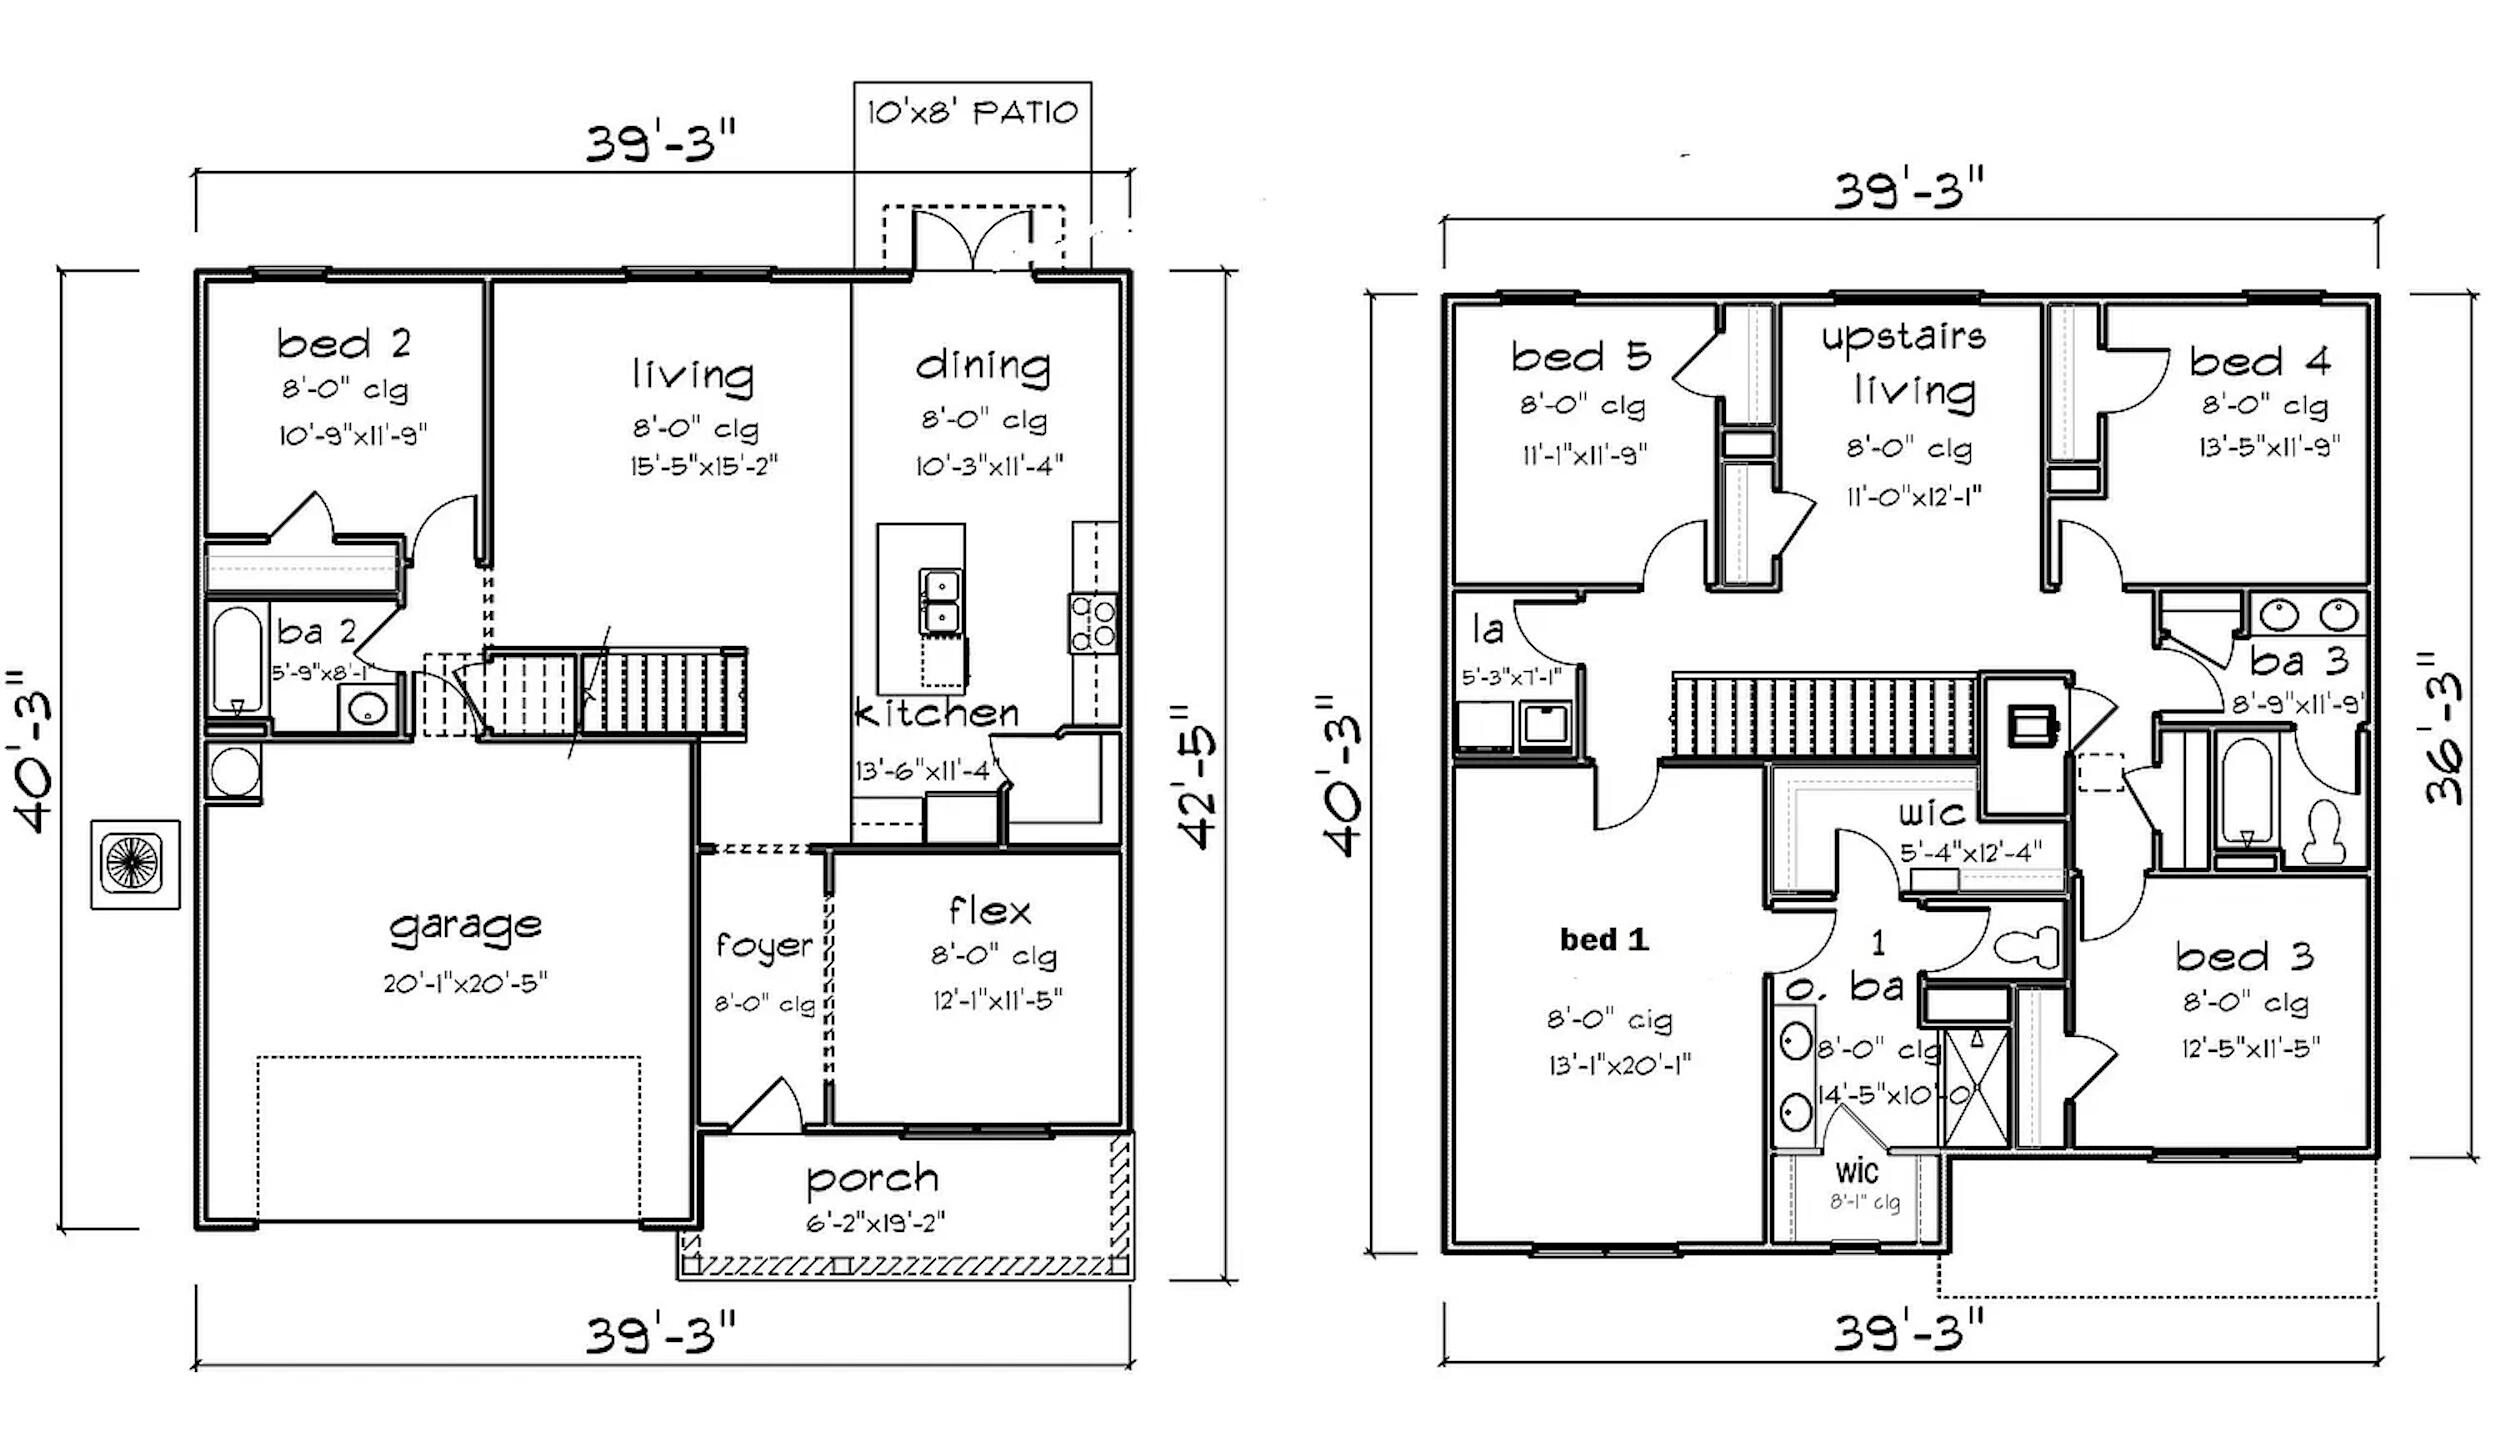
SELLERS OFFERING $10,000 TOWARDS A 2-1 RATE BUY DOWN -OR- ANY WAY MONEY!!! Close to Everything. Tucked Away From It All. Welcome to 6082 Carina Road, where you can enjoy the convenience of being close enough to the city for shopping, schools, restaurants, and everyday necessities, while still coming home to a neighborhood that feels peaceful and established. Here, mature trees line the streets, sidewalks invite an evening stroll, and front porches seem made for a rocking chair--or two. It's the kind of neighborhood where you can slow down, wave to a neighbor, and enjoy a little breathing room without giving up convenience. Sitting on over half an acre, this spacious 5-bedroom, 3-bath home offers approximately 2,616 square feet of room to live, gather, work, and grow. Built in 2021, you get the comfort of a newer home paired with the charm and natural beauty that can be hard to find in newer communities. And for those connected to our local military community, the location provides convenient access to Duke Field and Eglin Air Force Base, while the Emerald Coast's beaches are still within reach. 6082 Carina Road isn't just about the house--it's about having a little more space, a little more back yard than usual, a little more quiet, and still being close to the places you need to be.
Features & Amenities
Interior
-
Other Interior Features
Kitchen Island, Recessed Lighting, Pantry
-
Total Bedrooms
5
-
Bathrooms
3
-
Cooling YN
YES
-
Cooling
Central Air, Ceiling Fan(s), Electric
-
Heating YN
YES
-
Heating
Central, Electric
-
Pet friendly
N/A
Exterior
-
Garage
Yes
-
Garage spaces
2
-
Construction Materials
Brick
-
Other Exterior Features
Private Yard, Rain Gutters
-
Parking
Garage Door Opener, Attached, Garage
-
Patio and Porch Features
Porch, Deck
-
Pool
No
Area & Lot
-
Lot Features
Cul-De-Sac
-
Lot Size(acres)
0.51
-
Lot Size(square feet)
22,215
-
Property Type
Residential
-
Property Sub Type
Single Family Residence
-
Architectural Style
Craftsman
Price
-
Sales Price
$424,000
-
Tax Amount
$124.2
-
Zoning
County, Resid Single Family
-
Sq. Footage
2,616
-
Price/SqFt
$162
HOA
-
Association
YES
-
Association Fee
$415
-
Association Fee Frequency
Annually
-
Association Fee Includes
N/A
School District
-
Elementary School
Walker
-
Middle School
Davidson
-
High School
Crestview
Property Features
-
New Construction
NO
-
Sewer
Septic Tank
-
Water Source
Public
Schedule a Showing
Showing scheduled successfully.
Mortgage calculator
Estimate your monthly mortgage payment, including the principal and interest, property taxes, and HOA. Adjust the values to generate a more accurate rate.
Your payment
Principal and Interest:
$
Property taxes:
$
HOA fees:
$
Total loan payment:
$
Total interest amount:
$
Location
County
Okaloosa
Elementary School
Walker
Middle School
Davidson
High School
Crestview
Listing Courtesy of Danielle F King , Sage Counsel Realty LLC
RealHub Information is provided exclusively for consumers' personal, non-commercial use, and it may not be used for any purpose other than to identify prospective properties consumers may be interested in purchasing. All information deemed reliable but not guaranteed and should be independently verified. All properties are subject to prior sale, change or withdrawal. RealHub website owner shall not be responsible for any typographical errors, misinformation, misprints and shall be held totally harmless.

30A Luxury Group
EXP LUXURY GROUP 30A
Call EXP LUXURY today to schedule a private showing.

* Listings on this website come from the FMLS IDX Compilation and may be held by brokerage firms other than the owner of this website. The listing brokerage is identified in any listing details. Information is deemed reliable but is not guaranteed. If you believe any FMLS listing contains material that infringes your copyrighted work please click here to review our DMCA policy and learn how to submit a takedown request.© 2024 FMLS.
Related Properties

Crestview
4540 Hermosa Road
4 Beds
3 Baths
2,841 Sq.Ft.
$475,000
MLS#: 1009865

Crestview
2606 Butterfly Alley
4 Beds
3 Baths
2,612 Sq.Ft.
$465,000
MLS#: 1009586
Crestview
805 Otto Loop
5 Beds
3 Baths
2,526 Sq.Ft.
$370,000
MLS#: 996190

Crestview
465 Scooter Cove
4 Beds
2 Baths
2,200 Sq.Ft.
$420,926
MLS#: 1009779

Crestview
416 Peoria Boulevard
4 Beds
2 Baths
2,005 Sq.Ft.
$365,000
MLS#: 1009531

Crestview
127 Fairway Drive
4 Beds
2 Baths
2,094 Sq.Ft.
$380,000
MLS#: 1009767

Crestview
307 Gauntlet Drive
4 Beds
2 Baths
2,165 Sq.Ft.
$425,000
MLS#: 1009681

Crestview
6124 Mildred's Way
4 Beds
3 Baths
2,098 Sq.Ft.
$355,000
MLS#: 1009644

Crestview
6071 Walk Along Way
4 Beds
3 Baths
2,565 Sq.Ft.
$439,900
MLS#: 1009554
