


Property
Beds
6
Full Baths
4
1/2 Baths
None
Year Built
2013
Sq.Footage
3,389
Welcome to this beautifully updated brick home offering 3,389 square feet of thoughtfully designed living space with 6 bedrooms, 4 full bathrooms, and a versatile floor plan. Expanded and extensively renovated with quality finishes throughout, this home seamlessly blends timeless craftsmanship with modern functionality. The main level features a dedicated office or study, while the upper level offers a spacious bonus room with a private en-suite bathroom, along with additional flex space perfect for an office/homework area or cozy reading nook. Designed for both everyday living and effortless entertaining, the gourmet kitchen showcases granite countertops, ceiling-height soft-close cabinetry, stainless steel appliances, a farmhouse sink, a pot filler, a large center island, and a built-in beverage bar with beverage refrigerator. Thoughtful details including a stone accent wall, decorative beam and stylish backsplash elevate the space with warmth and character. Luxury vinyl plank flooring flows throughout the main living areas and into the spacious primary suite, which also features a custom walk-in closet. Plantation shutters throughout the home provide timeless elegance while allowing abundant natural light. Additional updates include updated lighting, a Ring doorbell, Nest thermostat, keypad locks, and a 2026 HVAC system, offering both style and peace of mind. Step outside into the screened lanai with ceiling fan overlooking the fully fenced backyard, complete with a stamped concrete patio creating the perfect space to relax, entertain, or enjoy Florida's beautiful weather year-round. Conveniently located just minutes from Eglin Air Force Base, Hurlburt Field, top-rated schools, shopping, dining, and the Emerald Coast's world-famous white-sand beaches, this exceptional home offers the perfect combination of space, quality, comfort, and location.
Features & Amenities
Interior
-
Other Interior Features
Breakfast Bar, Pantry
-
Total Bedrooms
6
-
Bathrooms
4
-
Cooling YN
YES
-
Cooling
Central Air, Ceiling Fan(s), Electric
-
Heating YN
YES
-
Heating
Central, Electric
-
Pet friendly
N/A
Exterior
-
Garage
Yes
-
Garage spaces
2
-
Construction Materials
Brick, Vinyl Siding
-
Other Exterior Features
Rain Gutters
-
Parking
Garage Door Opener, Attached, Garage
-
Patio and Porch Features
Patio, Porch, Enclosed
-
Pool
No
Area & Lot
-
Lot Features
Interior Lot
-
Lot Size(acres)
0.26
-
Lot Size(square feet)
11,325
-
Property Type
Residential
-
Property Sub Type
Single Family Residence
-
Architectural Style
Craftsman
Price
-
Sales Price
$799,900
-
Tax Amount
$6,098.47
-
Zoning
Resid Single Family
-
Sq. Footage
3,389
-
Price/SqFt
$236
HOA
-
Association
No
School District
-
Elementary School
Kenwood
-
Middle School
Pryor
-
High School
Choctawhatchee
Property Features
-
New Construction
NO
-
Sewer
Public Sewer
-
Water Source
Public
Schedule a Showing
Showing scheduled successfully.
Mortgage calculator
Estimate your monthly mortgage payment, including the principal and interest, property taxes, and HOA. Adjust the values to generate a more accurate rate.
Your payment
Principal and Interest:
$
Property taxes:
$
HOA fees:
$
Total loan payment:
$
Total interest amount:
$
Location
County
Okaloosa
Elementary School
Kenwood
Middle School
Pryor
High School
Choctawhatchee
Listing Courtesy of Tracy J Craven , Coldwell Banker Realty
RealHub Information is provided exclusively for consumers' personal, non-commercial use, and it may not be used for any purpose other than to identify prospective properties consumers may be interested in purchasing. All information deemed reliable but not guaranteed and should be independently verified. All properties are subject to prior sale, change or withdrawal. RealHub website owner shall not be responsible for any typographical errors, misinformation, misprints and shall be held totally harmless.

30A Luxury Group
EXP LUXURY GROUP 30A
Call EXP LUXURY today to schedule a private showing.

* Listings on this website come from the FMLS IDX Compilation and may be held by brokerage firms other than the owner of this website. The listing brokerage is identified in any listing details. Information is deemed reliable but is not guaranteed. If you believe any FMLS listing contains material that infringes your copyrighted work please click here to review our DMCA policy and learn how to submit a takedown request.© 2024 FMLS.
Related Properties

Fort Walton Beach
298 Lafitte Crescent
3 Beds
2 Baths
2,157 Sq.Ft.
$775,000
MLS#: 1007776

Fort Walton Beach
590 Santa Rosa Boulevard 104
3 Beds
2 Baths
1,475 Sq.Ft.
$790,000
MLS#: 1009385

Fort Walton Beach
131 SE Magnolia Avenue
4 Beds
3 Baths
2,863 Sq.Ft.
$769,900
MLS#: 1009070
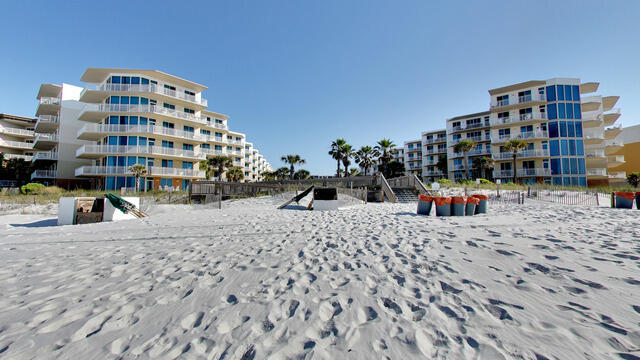
Fort Walton Beach
1110 Santa Rosa Boulevard A219
2 Beds
2 Baths
1,292 Sq.Ft.
$645,000
MLS#: 1001173

Fort Walton Beach
340 Bluefish Drive 108
4 Beds
2 Baths
1,872 Sq.Ft.
$830,000
MLS#: 1008689
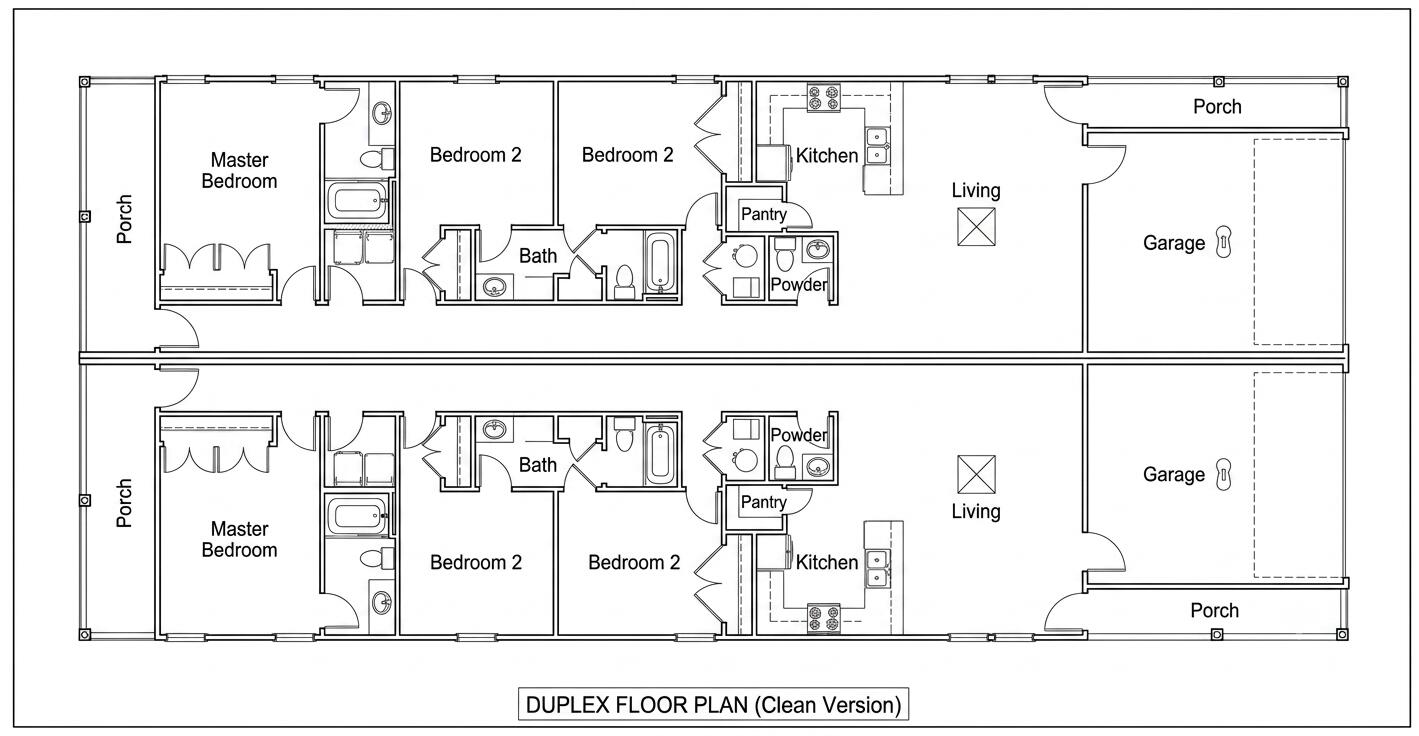
Fort Walton Beach
507 Scott Lane
6 Beds
4 Baths
3,192 Sq.Ft.
$650,000
MLS#: 1008563
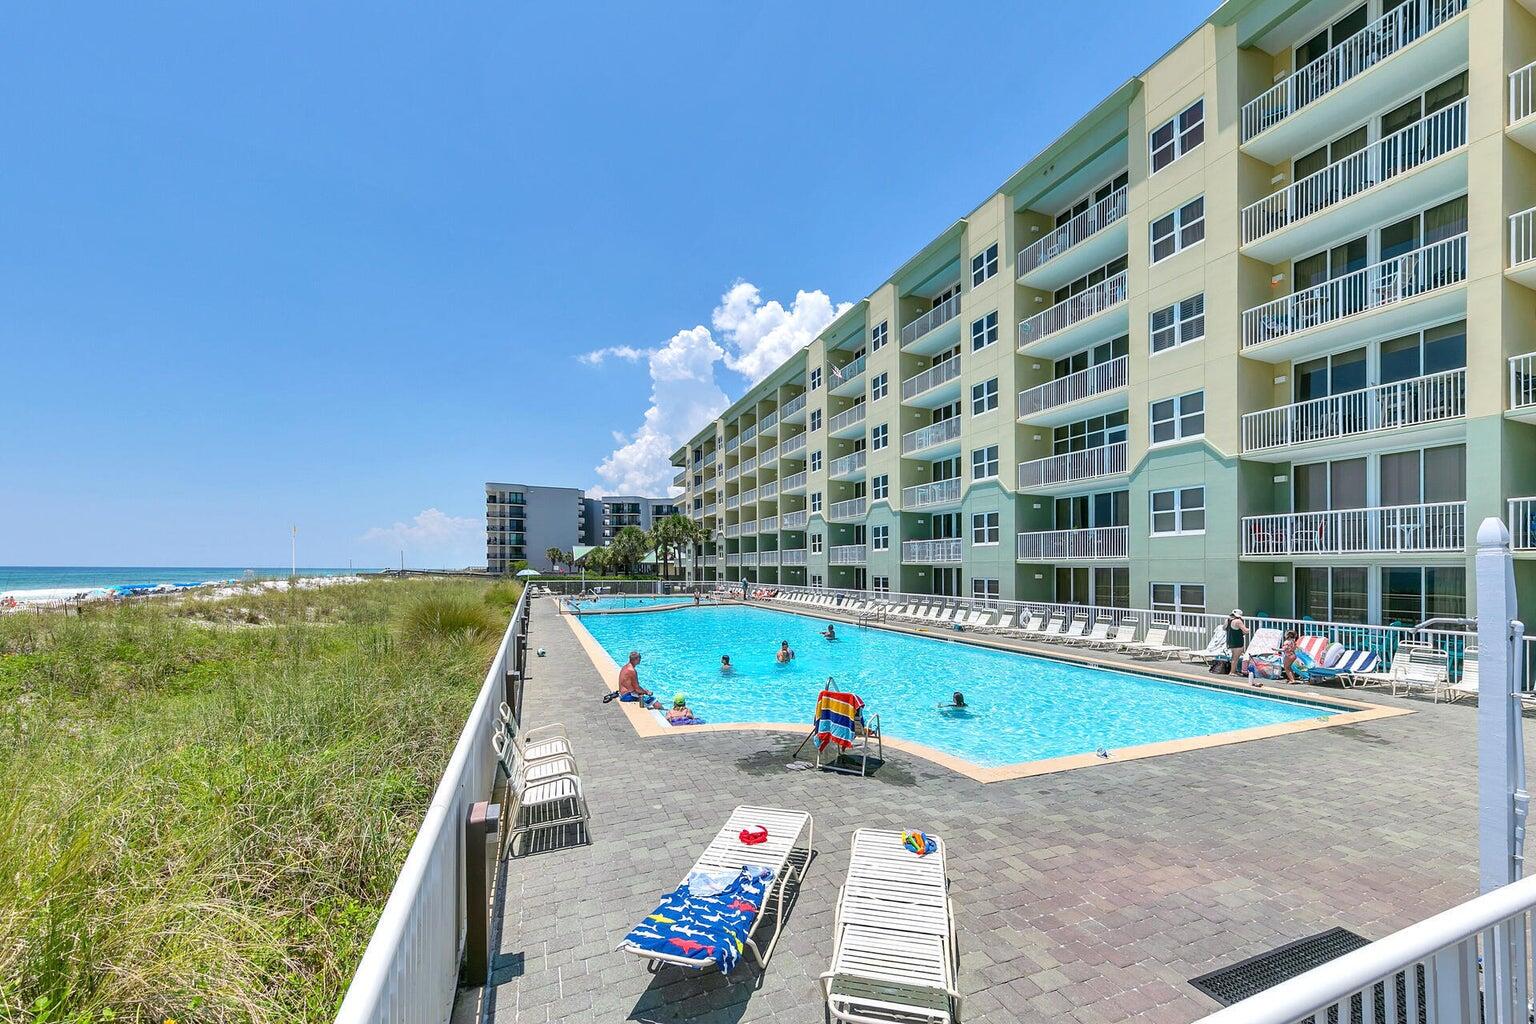
Fort Walton Beach
590 Santa Rosa Boulevard 103
3 Beds
3 Baths
1,560 Sq.Ft.
$895,000
MLS#: 1008385
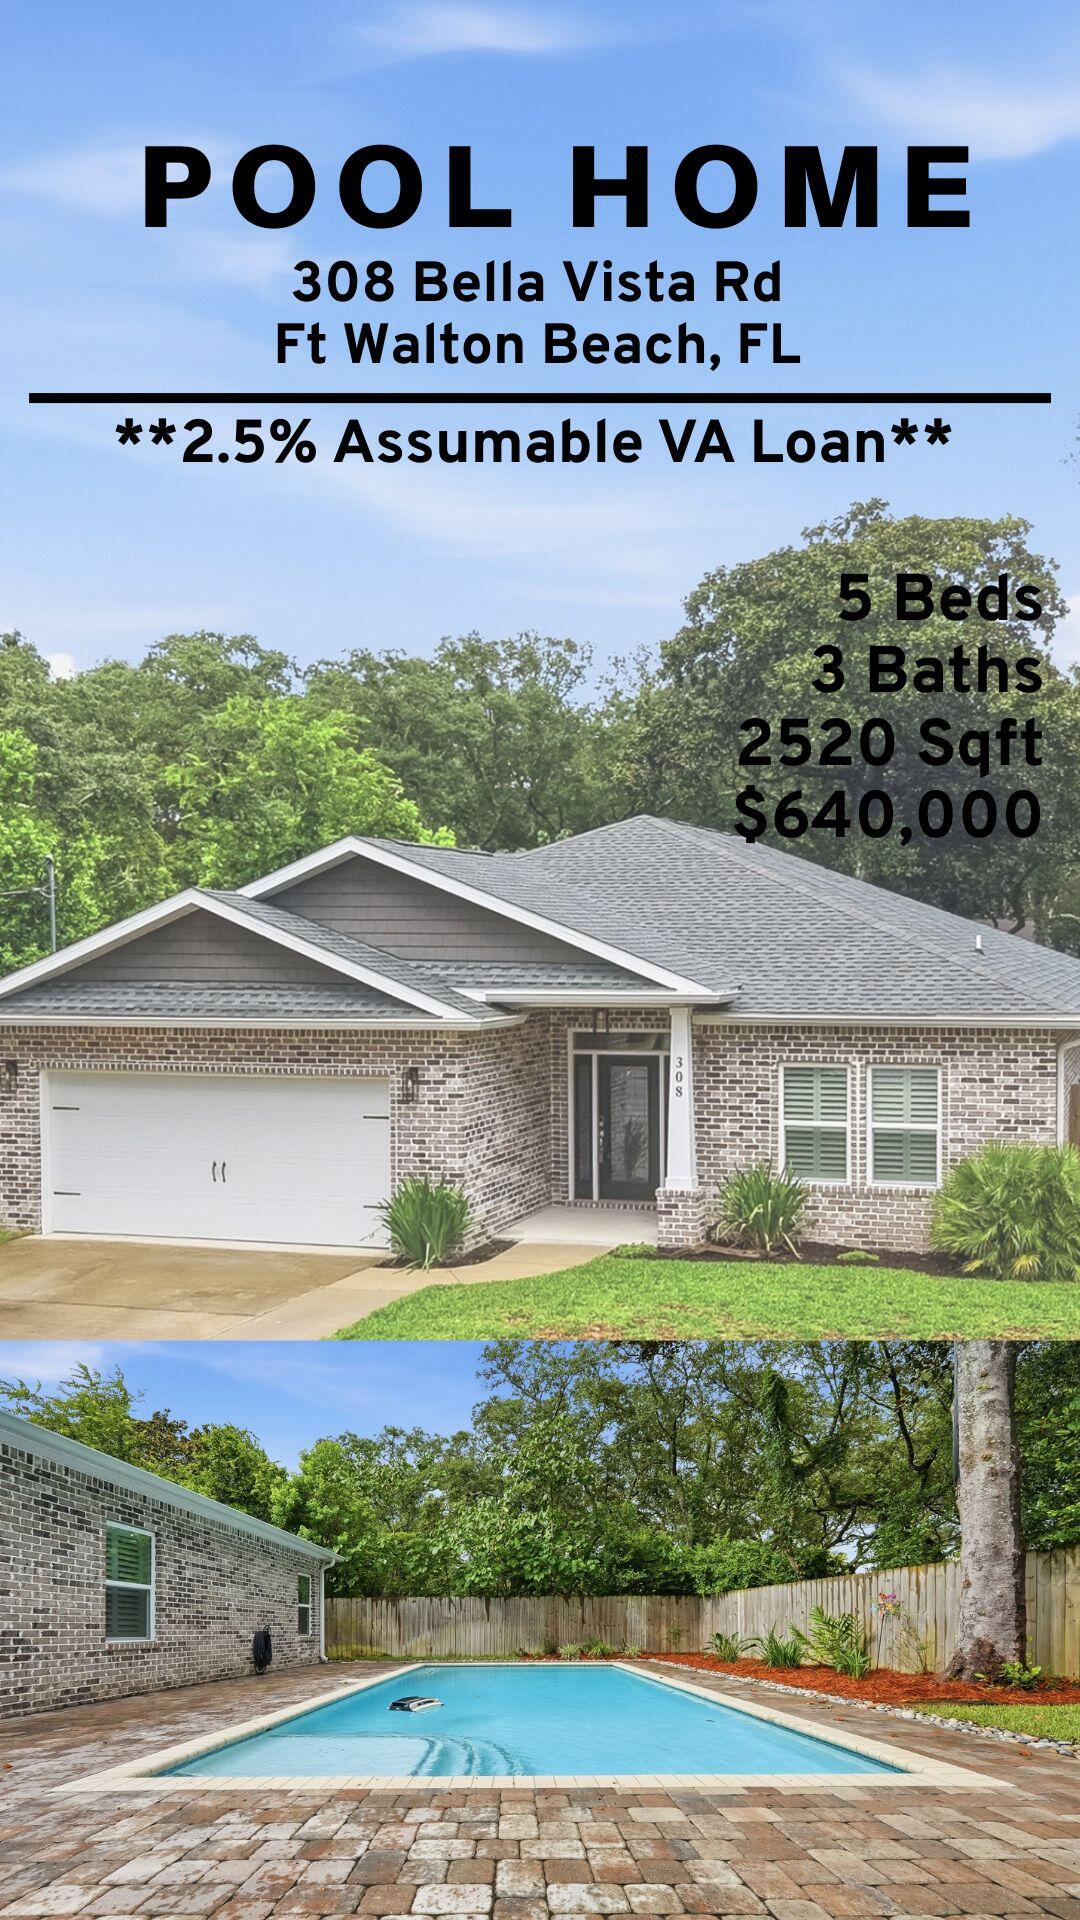
Fort Walton Beach
308 Bella Vista Drive
5 Beds
3 Baths
2,520 Sq.Ft.
$640,000
MLS#: 1008274
Fort Walton Beach
1110 Santa Rosa Boulevard A112
2 Beds
2 Baths
1,292 Sq.Ft.
$874,000
MLS#: 1008120
