
Features & Amenities

Interior

  • Other Interior Features

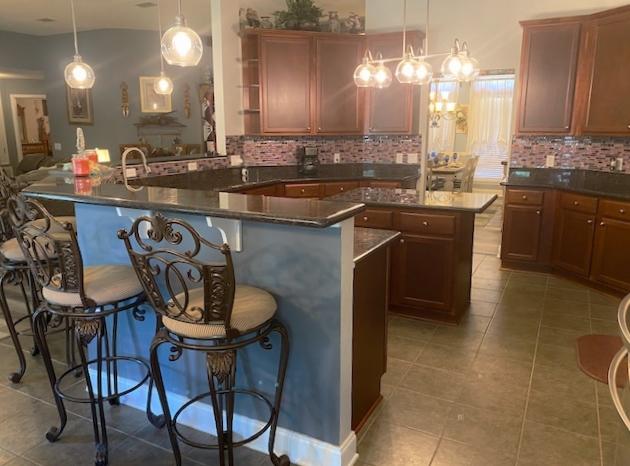
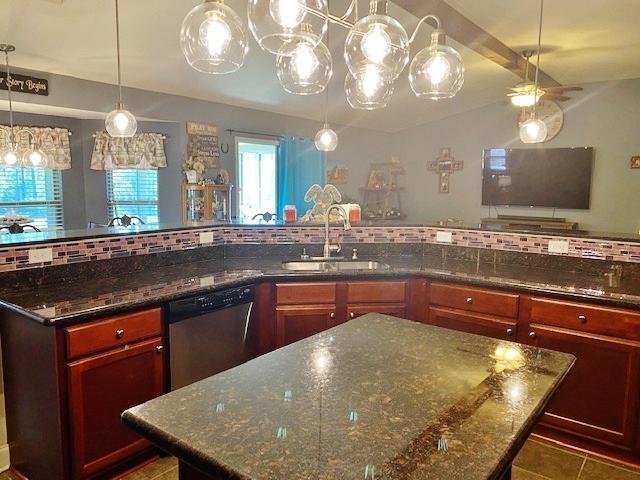
    Breakfast Bar, Vaulted Ceiling(s), Tray Ceiling(s), Kitchen Island, Recessed Lighting, Pantry

  • Total Bedrooms

    4

  • Bathrooms

    2

  • Cooling YN

    YES

  • Cooling

    Central Air, Ceiling Fan(s), Electric

  • Heating YN

    YES

  • Heating

    Central, Electric

  • Pet friendly

    N/A

Exterior

  • Garage

    Yes

  • Garage spaces

    3

  • Construction Materials

    Frame, Brick

  • Parking

    Garage Door Opener, Guest, Oversized, RV Access/Parking

  • Patio and Porch Features

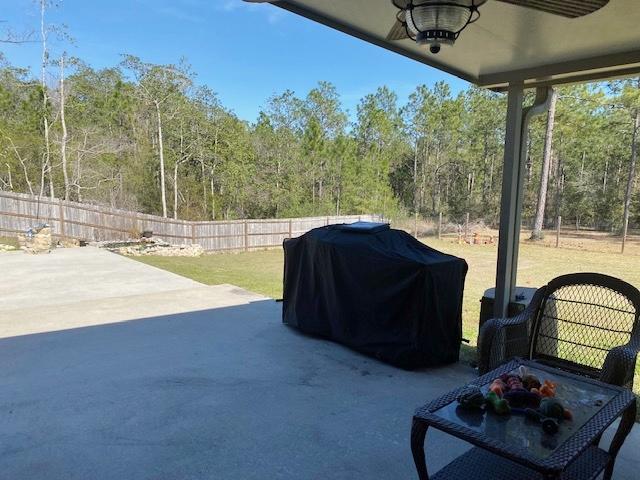
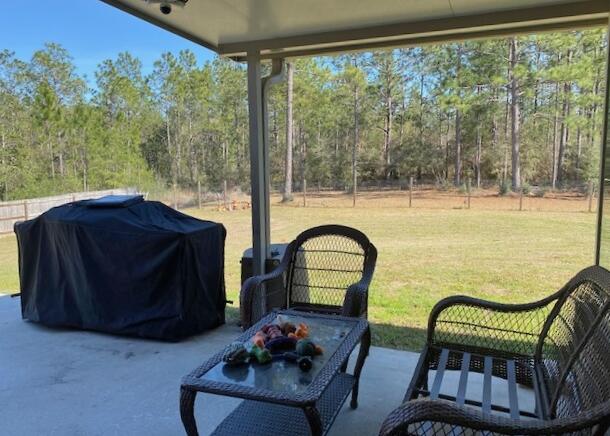
    Patio, Covered

  • Pool

    No

Area & Lot

  • Lot Features

    Interior Lot

  • Lot Size(acres)

    1.23

  • Lot Size(square feet)

    53,578

  • Property Type

    Residential

  • Property Sub Type

    Single Family Residence

  • Architectural Style

    Traditional

Price

  • Sales Price

    $355,000

  • Tax Amount

    $1,704.68

  • Zoning

    Resid Single Family

  • Sq. Footage

    2,739

  • Price/SqFt

    $129

HOA

  • Association

    YES

  • Association Fee Includes

    N/A

School District

  • Elementary School

    Bob Sikes

  • Middle School

    Davidson

  • High School

    Crestview

Property Features

  • New Construction

    NO

  • Foundation Details

    Slab

  • Sewer

    Septic Tank

  • Water Source

    Public

Schedule a Showing

Showing scheduled successfully.

<
>
IN PERSON
VIA CHAT

What is 3 + 4 ?


Change time

Mortgage calculator

Estimate your monthly mortgage payment, including the principal and interest, property taxes, and HOA. Adjust the values to generate a more accurate rate.

Your payment

Principal and Interest:

$

Property taxes:

$

HOA fees:

$

Total loan payment:

$

Total interest amount:

$

Location

County

Okaloosa

Elementary School

Bob Sikes

Middle School

Davidson

High School

Crestview

Listing Courtesy of Linda A Tramontana , Coldwell Banker Realty

RealHub Information is provided exclusively for consumers' personal, non-commercial use, and it may not be used for any purpose other than to identify prospective properties consumers may be interested in purchasing. All information deemed reliable but not guaranteed and should be independently verified. All properties are subject to prior sale, change or withdrawal. RealHub website owner shall not be responsible for any typographical errors, misinformation, misprints and shall be held totally harmless.

Agent EXP LUXURY GROUP 30A

30A Luxury Group

EXP LUXURY GROUP 30A

Call EXP LUXURY today to schedule a private showing.


* Listings on this website come from the FMLS IDX Compilation and may be held by brokerage firms other than the owner of this website. The listing brokerage is identified in any listing details. Information is deemed reliable but is not guaranteed. If you believe any FMLS listing contains material that infringes your copyrighted work please click here to review our DMCA policy and learn how to submit a takedown request.© 2024 FMLS.
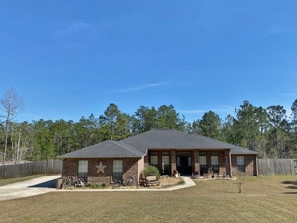
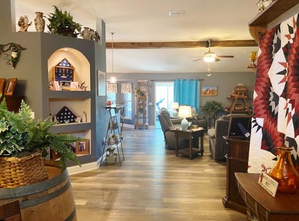
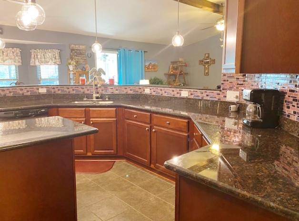
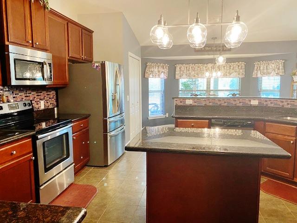
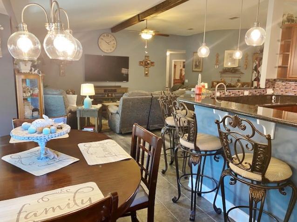
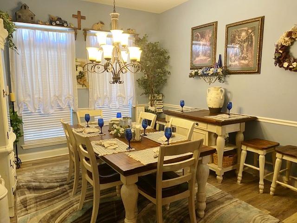
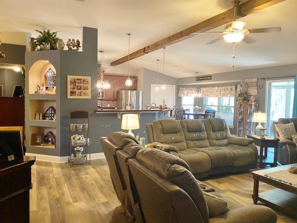
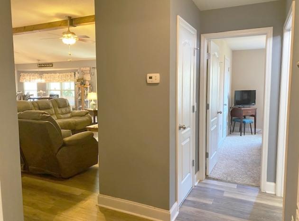
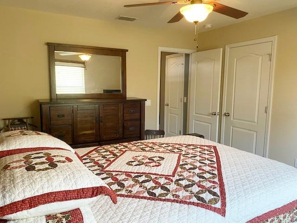
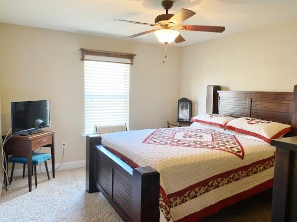
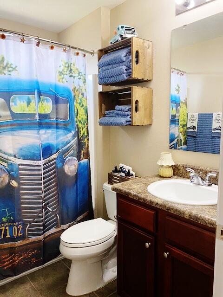
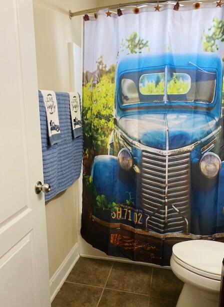
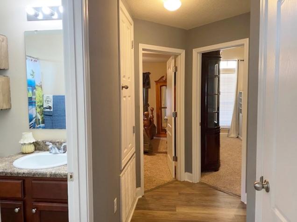
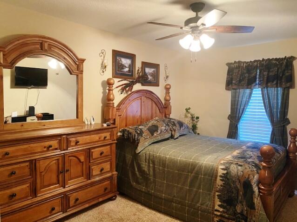
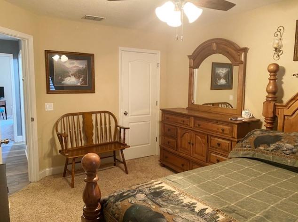
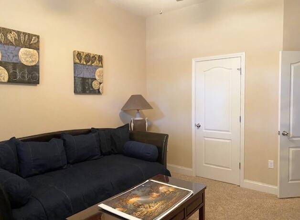
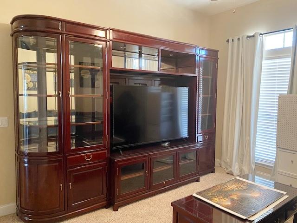
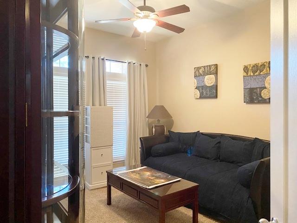
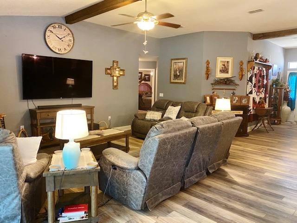
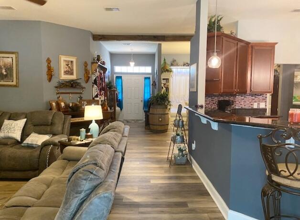
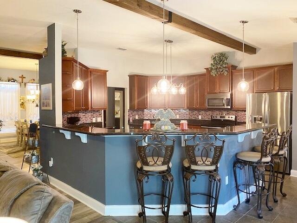
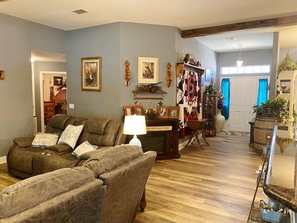
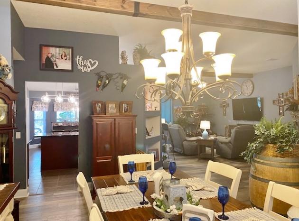
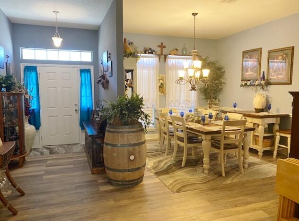
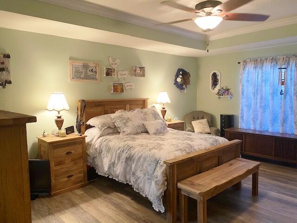
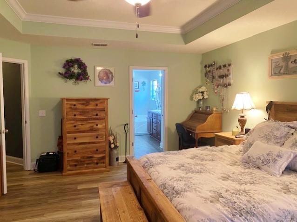
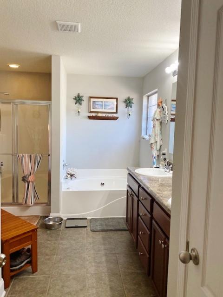
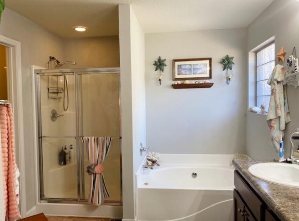
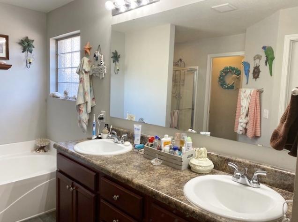
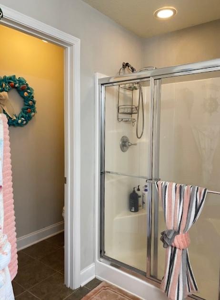
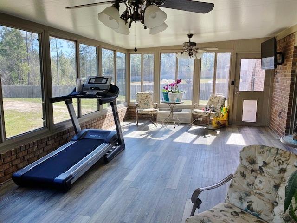
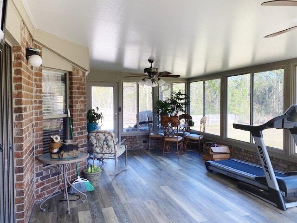
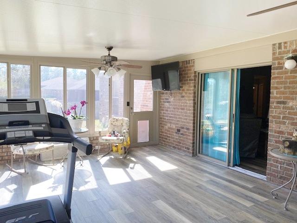
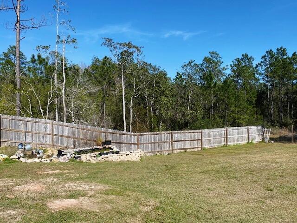
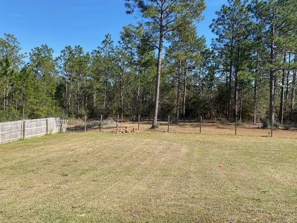
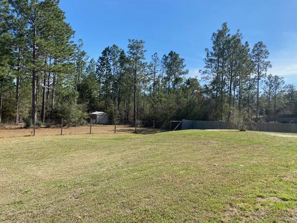
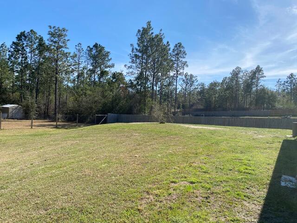
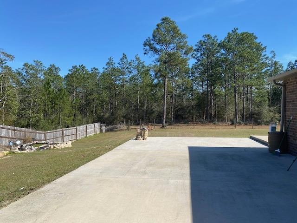
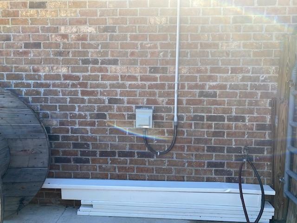
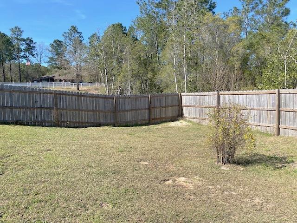
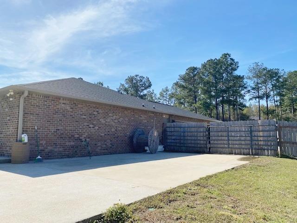
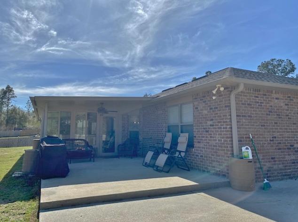
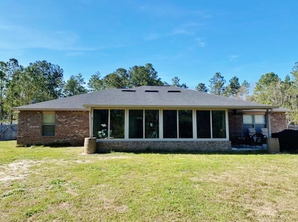
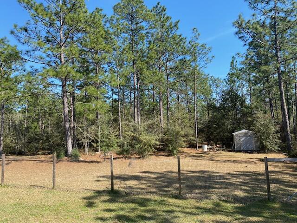
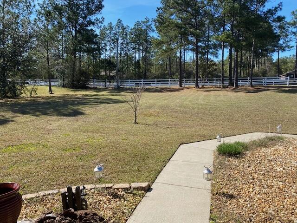
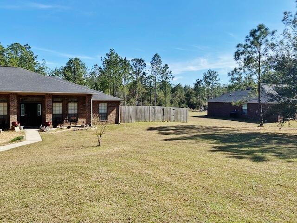
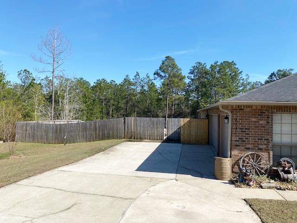
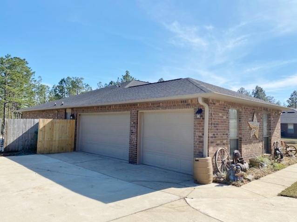
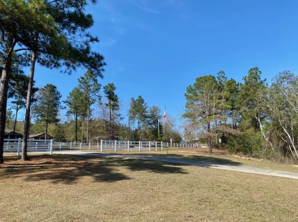
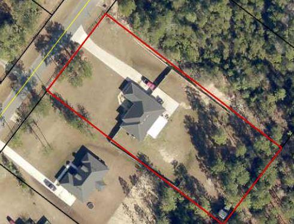
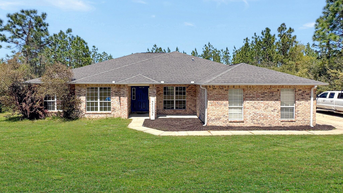
You must See this 4 bedroom/2 bath all brick home, with heated and cooled Florida Room, (included in square footage), on 1.23 acres! Incredible eat in, tiled kitchen with island, tons of cabinets, breakfast bar, and separate dining room. Vaulted ceiling has 2 beautiful, knotty pine beams. New Luxury Vinyl Plank flooring throughout. Carpet in bedrooms. Split bedroom floor plan. Large Master bedroom with treyed ceiling. Master Bath has double vanities, separate shower, garden tub and walk in closet. 3 car garage has tons of space with pull down stairs & attic flooring. Extended Concrete Slab behind gate for RV parking with 50 amp service. Stately Driveway has been widened for yet more parking. Shed, cleared lot, w/fence and decorative pond. Termite Bond in place. Call to see this beauty!

6531 Welannee Boulevard

Message successfully sent.

What would you like to know?

What is 3 + 4 ?

I agree to receive email communication and understand I can unsubscribe at any time.

I agree to be contacted by EXP Luxury Group 30A via call, email, and text for real estate services. To opt out, you can reply 'stop' at any time or reply 'help' for assistance. You can also click the unsubscribe link in the emails. Message and data rates may apply. Message frequency may vary. Privacy Policy

Related Properties

New on site today
Country Living with Room to Grow! This 3BR/2BA ranch-style home offers the perfect opportunity to enjoy a little space and start your own mini-farm on 4.66+/- acres. The spacious kitchen and dining area provide plenty of room for the entire family to gather, while the large new walk-in pantry and oversized laundry room offer the storage and functionality that make country and farm life a little easier. Recent improvements include fresh interior paint, new LVP flooring throughout, remodeled second bathroom, 2025 roof, 2025 water heater, and 2022 HVAC. Outside, you'll find two electrical meters, an RV hookup, functional workshop, and pole barn providing plenty of room for equipment, tools, storage, or hobbies. To top things off your property is mostly fenced in and features a new covered back porch and an awesome open deck  that is perfect for entertaining or relaxing while you sit back and enjoy the country views looking out over your own paradise. Your new home is located less than 10 minutes to Florala/Lake Jackson, approximately 25 minutes to Crestview, and about an hour to Destin and the Emerald Coast beaches. Bring your vision and make this country property your own!
#1009861

Laurel Hill

1993 Varnum Road

3 Beds

2 Baths

1,456 Sq.Ft.

$325,000

MLS#: 1009861

Welcome to Yellow River Plantation, Lennar's premier community featuring beautifully crafted all-brick homes in a convenient location near shopping, dining, schools, and major roadways.

The Hendrix floor plan offers 4 bedrooms, 3 bathrooms, a versatile flex room, and a 2-car garage, all thoughtfully designed for modern living. The bright, open-concept layout seamlessly connects the kitchen, dining, and living areas, creating an inviting space for entertaining and everyday life.

The stylish kitchen features quartz countertops, white shaker-style cabinetry, stainless steel appliances, and ample workspace. A versatile flex room is perfect for a home office, playroom, fitness space, or hobby room. The private owner's suite provides a relaxing retreat, while the covered rear patio offers additional space to enjoy outdoor living.

A durable four-sided brick exterior provides timeless curb appeal and low-maintenance convenience, while Lennar's builder warranty offers added peace of mind.

This home is currently under construction. Photos are for illustrative purposes only. Actual colors, finishes, features, options, and layout may vary.

Schedule your private tour today or visit our on-site Welcome Home Center and ask about current builder incentives.

Information is deemed reliable but not guaranteed. Buyer or buyer's agent should verify all information. Prices, features, and availability are subject to change without notice.
#1008950

Laurel Hill

6206 Captain Morgan Way Homesite 45D

4 Beds

3 Baths

2,229 Sq.Ft.

$313,990

MLS#: 1008950

Welcome to Yellow River Plantation, Lennar's premier community featuring beautifully crafted all-brick homes in a convenient location close to shopping, dining, schools, and major roadways.

The Elton floor plan offers a thoughtfully designed single-story layout featuring an open-concept kitchen, dining area, and family room that flow seamlessly together--perfect for entertaining and everyday living. A covered rear patio extends the living space outdoors, providing an ideal spot for relaxing or gathering with family and friends.

Three spacious secondary bedrooms are located near the front of the home, while the private owner's suite is tucked away at the rear and features a spa-inspired bath and generous walk-in closet. A versatile flex room provides additional space for a home office, playroom, fitness room, or formal dining area.

This home is currently under construction. Floor plans, elevation renderings, and photos are for illustrative purposes only. Actual colors, finishes, features, options, and layout may vary.

Don't miss your opportunity to own the Elton floor plan in Yellow River Plantation. Schedule your private tour today and ask about current builder incentives.

Information is deemed reliable but not guaranteed. Buyer or buyer's agent should verify all information. Prices, specifications, features, and availability are subject to change without notice.
#1008965

Laurel Hill

6291 Buccaneer Way Homesite 43D

4 Beds

2 Baths

2,000 Sq.Ft.

$309,990

MLS#: 1008965

Welcome to Yellow River Plantation, Lennar's premier community offering beautifully crafted all-brick homes designed for modern living in a convenient location close to shopping, dining, schools, and major roadways.

The Springsteen floor plan offers 4 bedrooms, 2 full bathrooms, a versatile flex room, and a 2-car garage, providing approximately 2,000 square feet of thoughtfully designed living space. The open-concept layout is ideal for everyday living and entertaining, while the covered rear patio creates the perfect space to relax and enjoy the outdoors.

The well-appointed kitchen features quartz countertops, white shaker-style cabinetry, stainless steel appliances, and ample workspace. The private owner's suite offers a spacious walk-in closet and a beautifully designed en-suite bath, while the flex room is perfect for a home office, playroom, or fitness space.

This home features a durable four-sided brick exterior, delivering timeless curb appeal and low-maintenance living.

This home is currently under construction. Photos are for illustrative purposes only. Actual colors, finishes, features, options, and layout may vary.

Schedule your private tour today or visit our on-site Welcome Home Center to learn more about this exceptional home and current builder incentives.

Information is deemed reliable but not guaranteed. Buyer or buyer's agent should verify all information. Prices, specifications, features, and availability are subject to change without notice.
#1008945

Laurel Hill

6202 Captain Morgan Way Homesite 47D

4 Beds

2 Baths

2,000 Sq.Ft.

$301,990

MLS#: 1008945

Welcome to Heritage Plantation with a community pool & gazebo!  The 'Finn' is a highly desirable open concept floorplan with 5 bedrooms, 3 bathrooms, 2-car garage & the 'Smart Home Connect 'System with a variety of convenient Smart Home devices. NICE open living room with the dining area open to the kitchen & living room with lots of windows for natural lighting. The well-designed open kitchen includes stainless steel appliances, Quartz Countertops, a smooth-top range, built-in microwave, quiet dishwasher, corner pantry, island bar, eye-catching wood-look flooring & plush carpet in the bedrooms.  Stylish curb appeal. ALL LISTING pictures, colors, features, and size may vary. Square footages are approximate.
#1008658

Laurel Hill

6829 Fresh Meadow Lane

5 Beds

3 Baths

2,516 Sq.Ft.

$359,900

MLS#: 1008658

Welcome to Heritage Plantation with a community pool & gazebo!  The 'BEAU' model is a highly desirable open concept floorplan, 9 ft. ceilings, built-in lighting and a fabulous layout for relaxed living, 4 bedrooms, 2 bathrooms, 2-car garage, covered patio & the 'Smart Home Connect 'System with a variety of convenient Smart Home devices. NICE open living room with the dining area open to the kitchen & living room with lots of windows for natural lighting. The well-designed open kitchen includes stainless steel appliances, Quartz Countertops, a smooth-top range, built-in microwave, quiet dishwasher, corner pantry, island bar, eye-catching wood-look flooring & plush carpet in the bedrooms.  Stylish curb appeal. ALL LISTING pictures, colors, features, and size may vary. Square footages are approximate.
#1008659

Laurel Hill

6827 Fresh Meadow Lane

4 Beds

2 Baths

1,799 Sq.Ft.

$319,900

MLS#: 1008659
Welcome to a home where space, comfort, and everyday living come together effortlessly. From the moment you arrive, the expansive lot and oversized driveway set the tone offering plenty of room for guests, gatherings, and the freedom to truly enjoy your surroundings. Step inside and you're immediately greeted by a sense of openness, with a generously sized living room that invites you to relax, unwind, and make lasting memories. The heart of the home is the beautifully designed kitchen thoughtfully laid out with a large center island that becomes the natural gathering place for morning coffee, casual meals, or entertaining friends and family. With abundant space to cook and connect, this kitchen is both functional and welcoming. New roof replacement in the price. Present roof 15 year old. Just beyond, sliding glass doors fill the home with natural light and lead to a covered patio overlooking the backyard, creating a seamless indoor outdoor flow. Imagine opening those doors on a breezy afternoon and enjoying quiet mornings or relaxed evenings in your own outdoor space. With five spacious bedrooms and three full bathrooms, the layout offers flexibility for a variety of living arrangements. The primary suite features a private  bathroom, while one additional bedroom also includes its own attached bath. The remaining bedrooms share a full guest bathroom, providing both comfort and convenience.
This home offers the space to live, gather, and grow inside and out.
#1000436

Laurel Hill

6412 Welannee Boulevard

5 Beds

3 Baths

2,626 Sq.Ft.

$424,900

MLS#: 1000436

 - property

Send a message

Message successfully sent.

Your message

What is 3 + 4 ?

Reason for contacting?

I agree to receive email communication and understand I can unsubscribe at any time.

I agree to be contacted by EXP Luxury Group 30A via call, email, and text for real estate services. To opt out, you can reply 'stop' at any time or reply 'help' for assistance. You can also click the unsubscribe link in the emails. Message and data rates may apply. Message frequency may vary. Privacy Policy

Sign Out

Virtual Assistant

Would you like to take the next step with this property? We can help you schedule a showing or virtual tour, or send you more details.

Yes, I would like more information.

Thank You for Your Reply, One of Our Agents will contact you as soon as possible

No, maybe later.

Thank you, you can always contact me via email, phone number or through the contact form.

Realhub AI

Lucy - Your AI-Powered Realtor

Update Your Temporary Password

Personalize your search

Enter your email and we'll notify you immediately when new listings match what you're looking for.

or enter email address

Already have an account ? Login here

Continue your home search

I agree to receive communications and understand I can unsubscribe at any time.

I agree to be contacted by EXP Luxury Group 30A via call, email, and text for real estate services. To opt out, you can reply 'stop' at any time or reply 'help' for assistance. You can also click the unsubscribe link in the emails. Message and data rates may apply. Message frequency may vary. Privacy Policy

Already have an account ? Login here

We use cookies

We use cookies primarily for analytics to enhance your experience. By accepting, you agree to our use of these cookies. You can manage your preferences or learn more about our cookies policy.