
Property
Beds
4
Full Baths
2
1/2 Baths
None
Year Built
2019
Sq.Footage
1,830
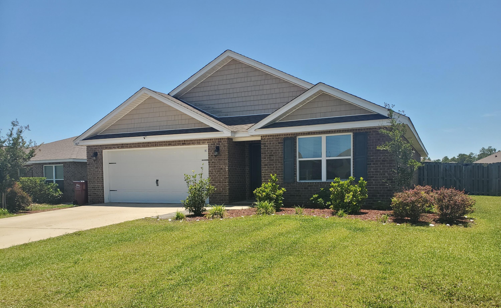
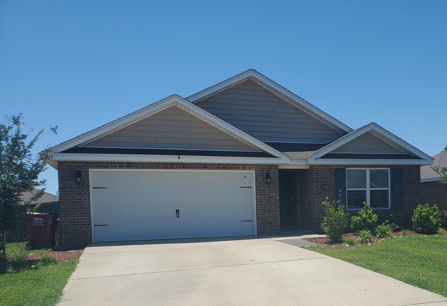
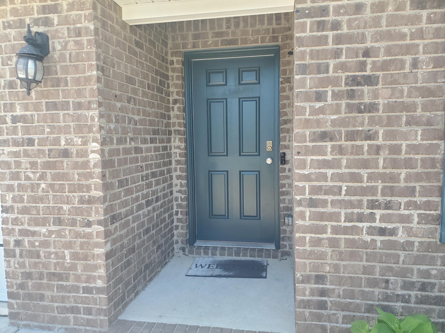
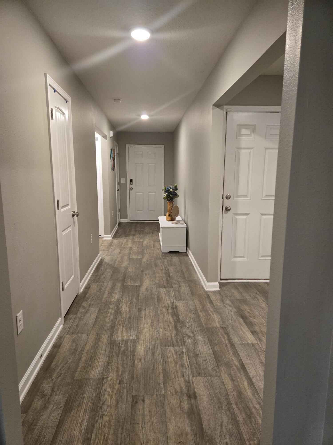
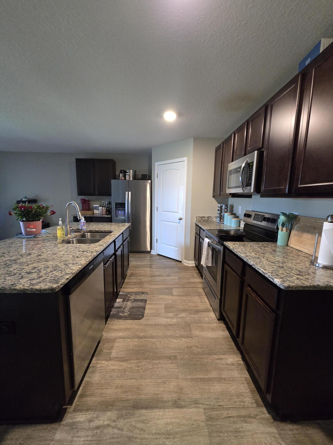
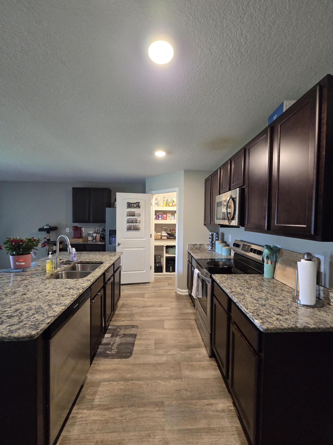
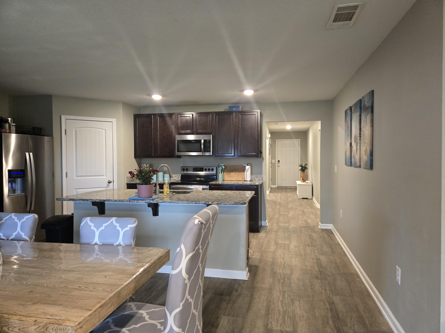
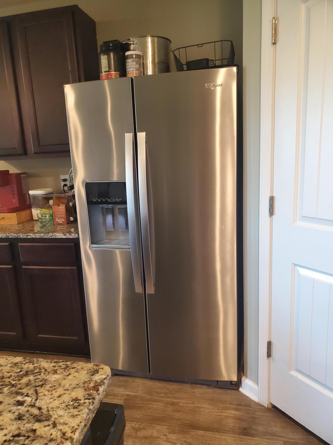
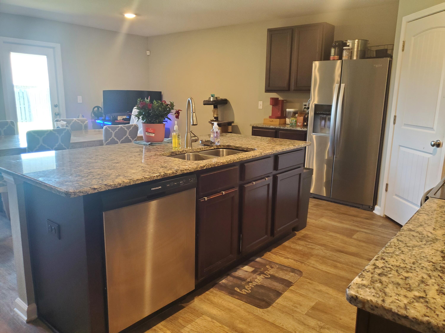
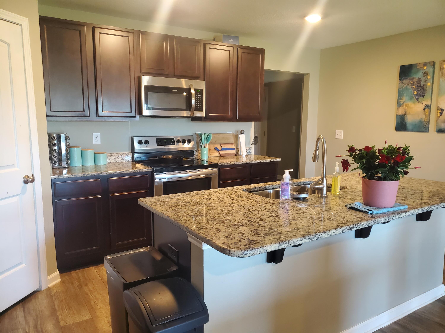
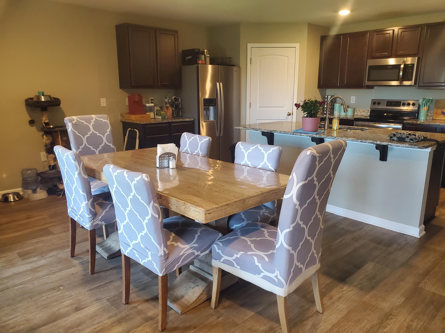
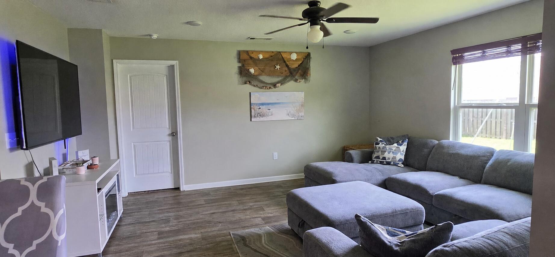
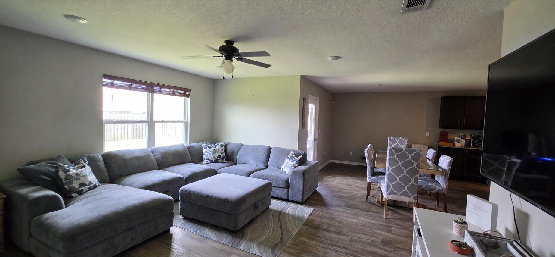
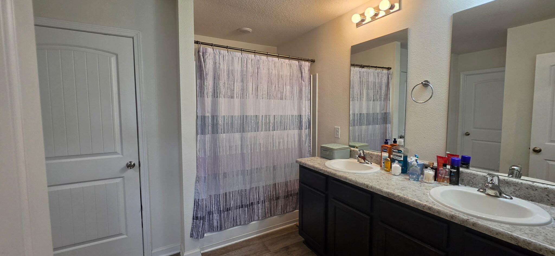
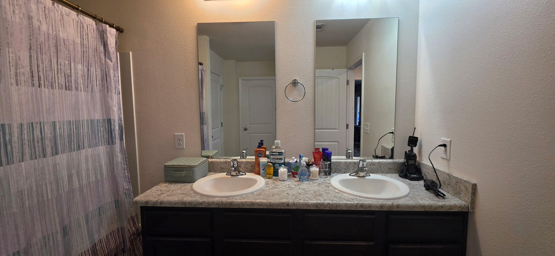
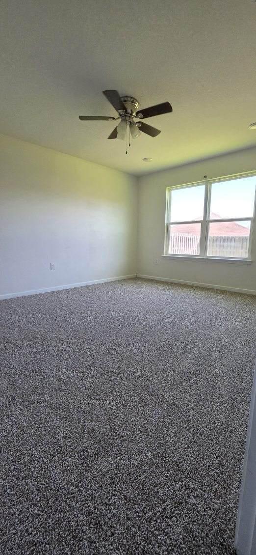
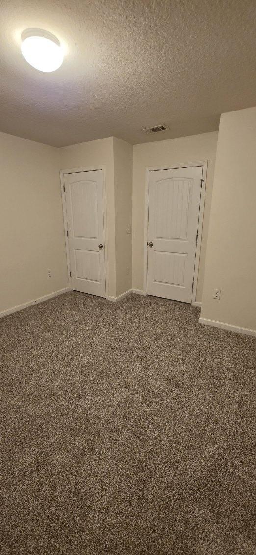
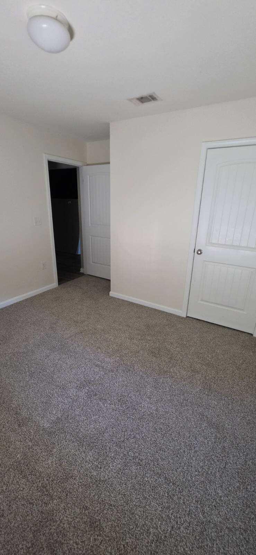
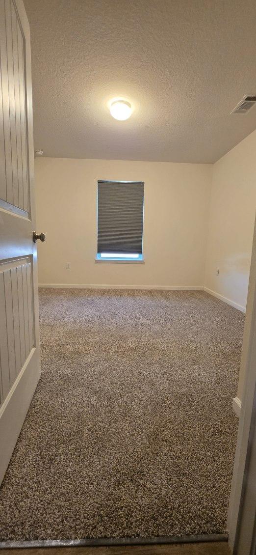
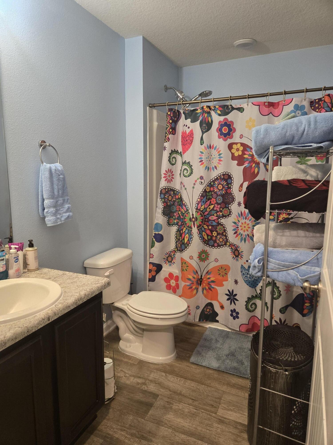
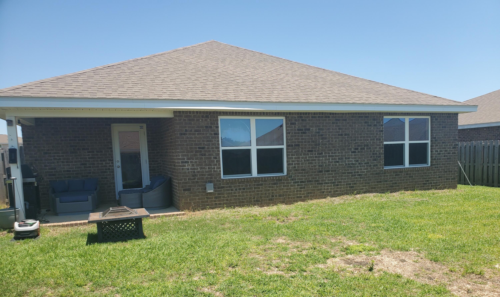
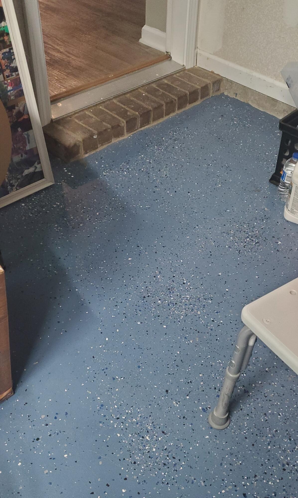
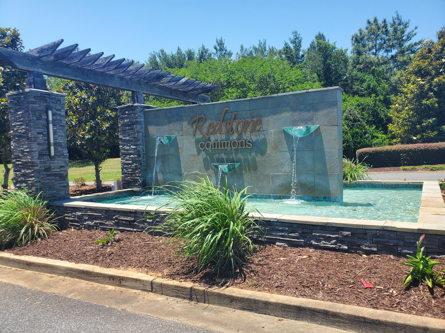
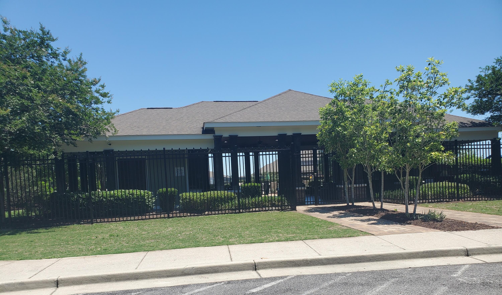
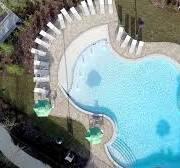
Brand new carpet in bedrooms! Well-maintained 4/2 Cali floor plan located in Redstone Commons, featuring durable LVP flooring, granite throughout, and spacious open floor plan. Freshly painted front and back doors offer enhanced curb appeal. Foyer opens into lovely kitchen with large center island, stainless steel appliances (newer refrigerator), and walk-in pantry. Kitchen overlooks living and dining areas for a spacious open-concept design. The primary suite offers a spacious layout with double vanity and generous closet space. A true split floor plan provides privacy and separates the primary from three additional bedrooms, which are nicely sized to accommodate guests, office, or hobbies. Step outside to a covered back patio overlooking a privacy-fenced backyard, ideal for outdoor entertaining. Garage has a custom-installed flaked epoxy floor. Redstone Commons' numerous amenities include pool, clubhouse, picnic area, playground, dog park, and upscale pavilion with outdoor kitchen and seating, creating a perfect setting for recreation, gathering and daily enjoyment. The community has underground utilities and is conveniently located near shopping, dining, medical facilities, and local bases. Quick move in possible.
Features & Amenities
Interior
-
Other Interior Features
Breakfast Bar, Kitchen Island, Pantry
-
Total Bedrooms
4
-
Bathrooms
2
-
Cooling YN
YES
-
Cooling
Central Air, Electric
-
Heating YN
YES
-
Heating
Central, Electric
-
Pet friendly
Yes
Exterior
-
Garage
Yes
-
Garage spaces
2
-
Construction Materials
Frame, Brick, Vinyl Siding
-
Parking
Garage Door Opener, Attached, Garage
-
Patio and Porch Features
Patio, Covered
-
Pool
No
Area & Lot
-
Lot Features
Interior Lot
-
Property Type
Residential
-
Property Sub Type
Single Family Residence
-
Architectural Style
Traditional
Price
-
Sales Price
$324,990
-
Tax Amount
$3,299
-
Zoning
City, Resid Single Family
-
Sq. Footage
1,830
-
Price/SqFt
$177
HOA
-
Association
YES
-
Association Fee
$220
-
Association Fee Frequency
Quarterly
-
Association Fee Includes
N/A
School District
-
Elementary School
Riverside
-
Middle School
Shoal River
-
High School
Crestview
Property Features
-
New Construction
NO
-
Foundation Details
Slab
-
Sewer
Public Sewer
-
Water Source
Public
Schedule a Showing
Showing scheduled successfully.
Mortgage calculator
Estimate your monthly mortgage payment, including the principal and interest, property taxes, and HOA. Adjust the values to generate a more accurate rate.
Your payment
Principal and Interest:
$
Property taxes:
$
HOA fees:
$
Total loan payment:
$
Total interest amount:
$
Location
County
Okaloosa
Elementary School
Riverside
Middle School
Shoal River
High School
Crestview
Listing Courtesy of Yvonne West , Lokation
RealHub Information is provided exclusively for consumers' personal, non-commercial use, and it may not be used for any purpose other than to identify prospective properties consumers may be interested in purchasing. All information deemed reliable but not guaranteed and should be independently verified. All properties are subject to prior sale, change or withdrawal. RealHub website owner shall not be responsible for any typographical errors, misinformation, misprints and shall be held totally harmless.

30A Luxury Group
EXP LUXURY GROUP 30A
Call EXP LUXURY today to schedule a private showing.

* Listings on this website come from the FMLS IDX Compilation and may be held by brokerage firms other than the owner of this website. The listing brokerage is identified in any listing details. Information is deemed reliable but is not guaranteed. If you believe any FMLS listing contains material that infringes your copyrighted work please click here to review our DMCA policy and learn how to submit a takedown request.© 2024 FMLS.
Related Properties

Crestview
4855 Kensington Lane
3 Beds
2 Baths
1,754 Sq.Ft.
$299,000
MLS#: 1010629

Crestview
851 E Williams Street
3 Beds
2 Baths
1,295 Sq.Ft.
$265,000
MLS#: 1010717

Crestview
6100 Barnes Road
3 Beds
2 Baths
1,452 Sq.Ft.
$265,000
MLS#: 1010722

Crestview
1218 Ego Drive
3 Beds
2 Baths
1,594 Sq.Ft.
$265,500
MLS#: 1010111

Crestview
2800 Patriot Ridge Drive
4 Beds
2 Baths
1,856 Sq.Ft.
$374,900
MLS#: 880544

Crestview
502 E Bowers Avenue
3 Beds
2 Baths
1,264 Sq.Ft.
$269,900
MLS#: 1010713

Crestview
211 Laurel Hill Street
4 Beds
2 Baths
1,776 Sq.Ft.
$310,000
MLS#: 1010658

Crestview
1702 E 1St Avenue
6 Beds
2 Baths
2,546 Sq.Ft.
$329,000
MLS#: 1010659

Crestview
2641 Saltgrass Way
4 Beds
2 Baths
1,747 Sq.Ft.
$320,000
MLS#: 1010570

Crestview
4426 Mirada Way
4 Beds
2 Baths
2,256 Sq.Ft.
$316,000
MLS#: 1010506
