
Features & Amenities

Interior

  • Other Interior Features

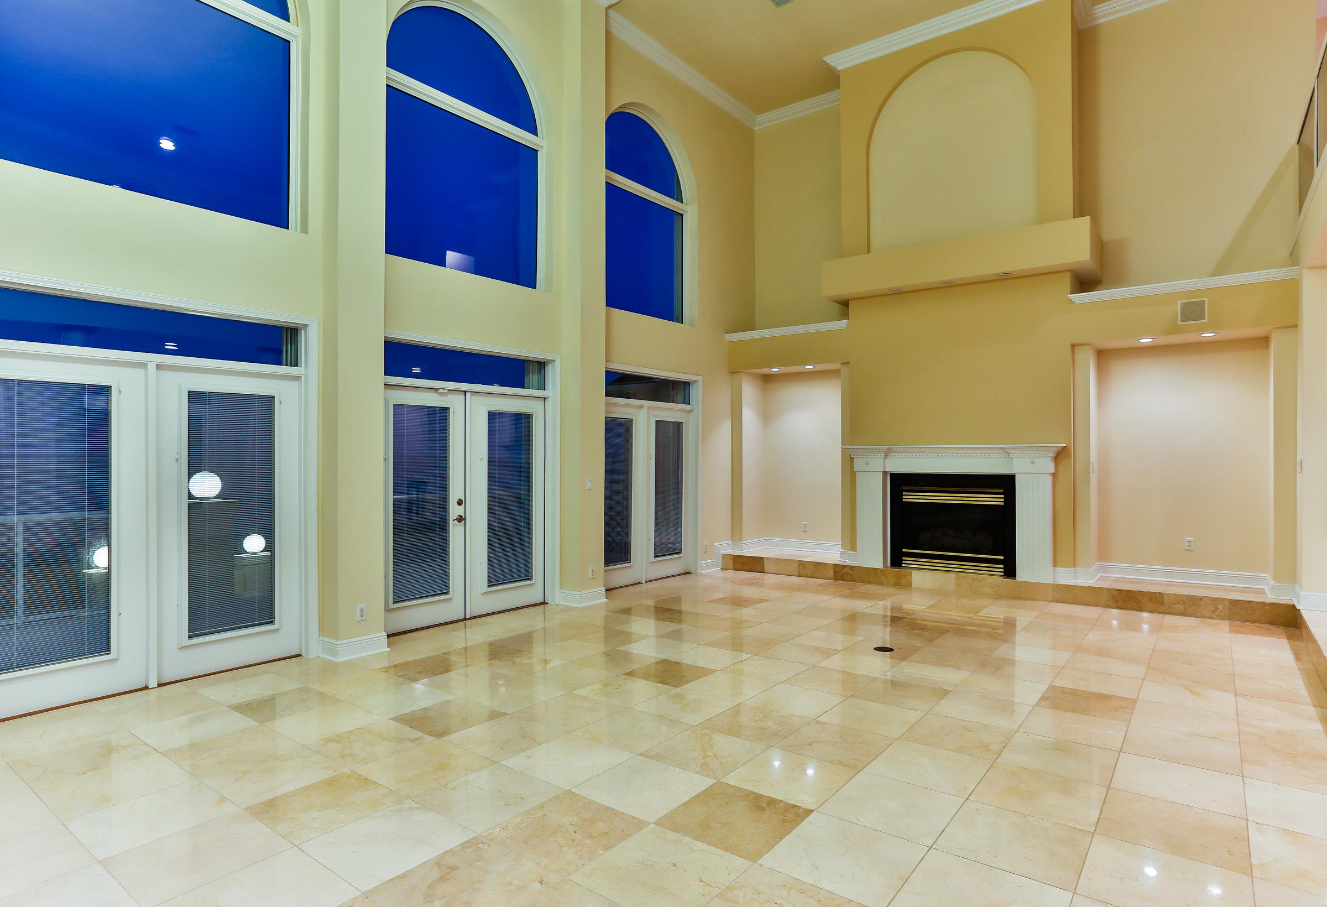
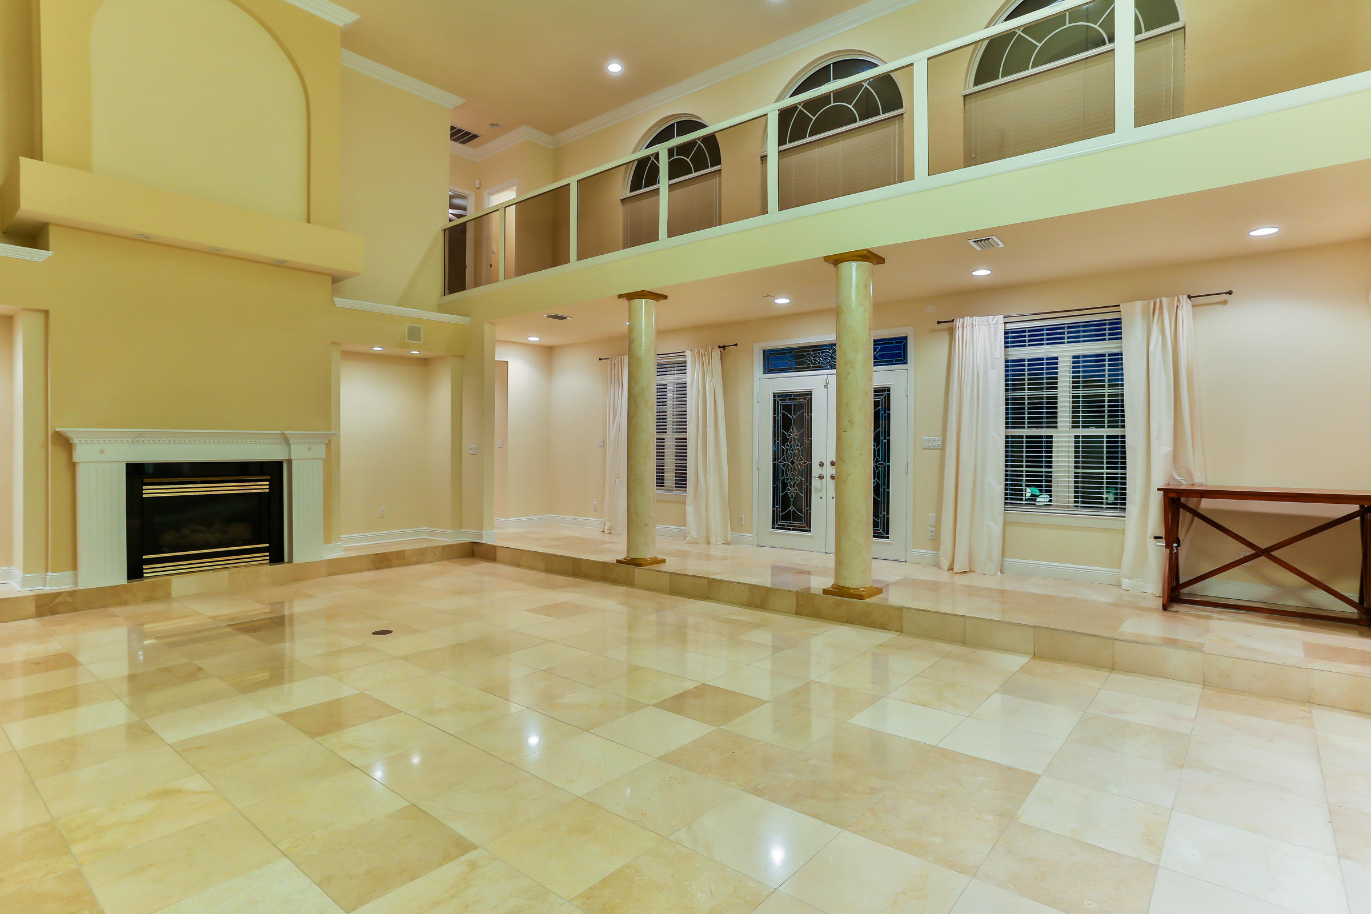
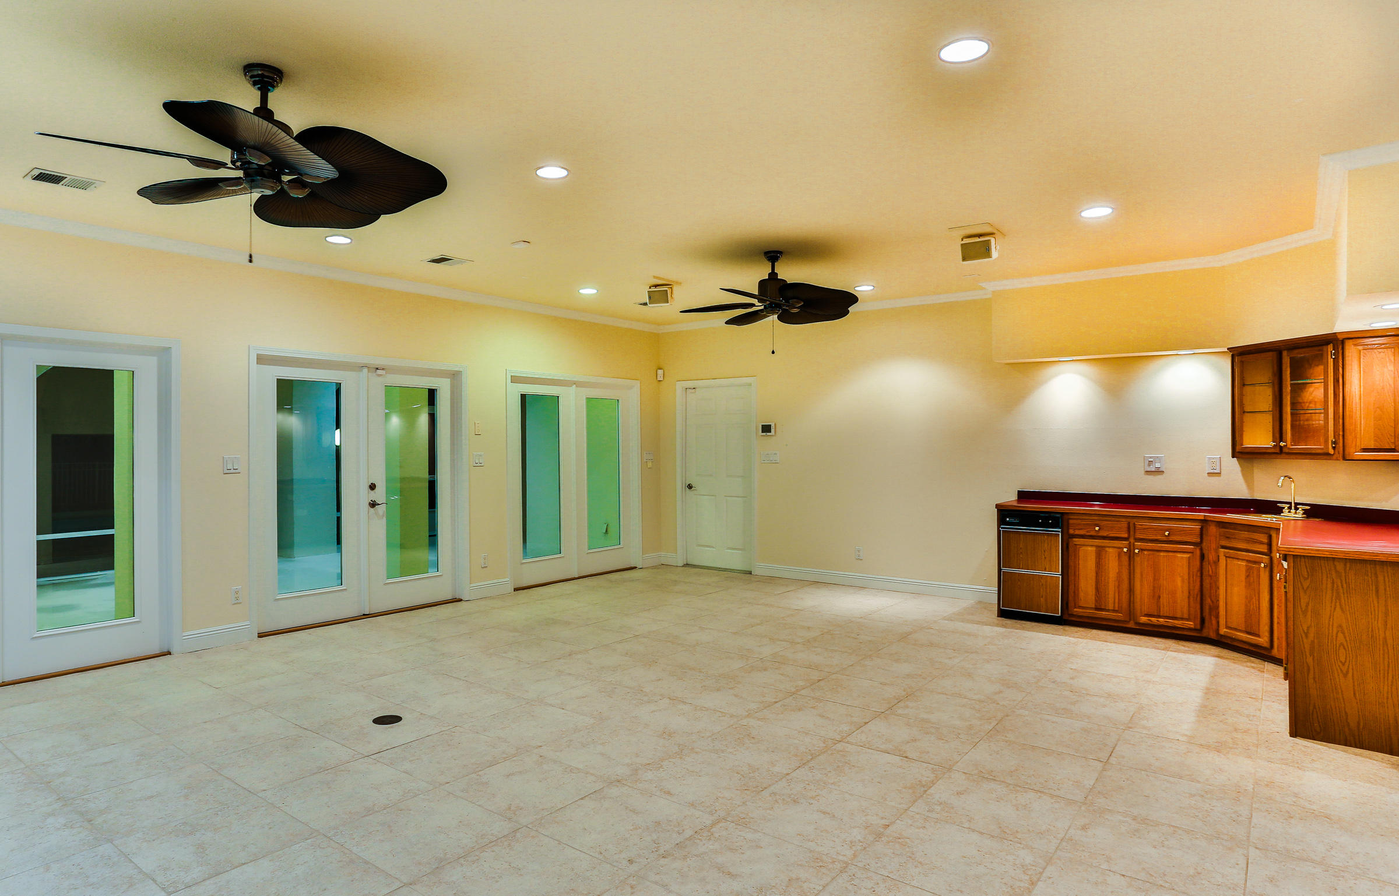
    Breakfast Bar, Crown Molding, In-Law Floorplan, Recessed Lighting, Wet Bar

  • Total Bedrooms

    5

  • Bathrooms

    4

  • 1/2 Bathrooms

    1

  • Basement YN

    YES

  • Cooling YN

    YES

  • Cooling

    Central Air, Ceiling Fan(s), Electric

  • Fireplace YN

    YES

  • Heating YN

    YES

  • Heating

    Central, Natural Gas, Electric

  • Pet friendly

    N/A

Exterior

  • Garage

    No

  • Construction Materials

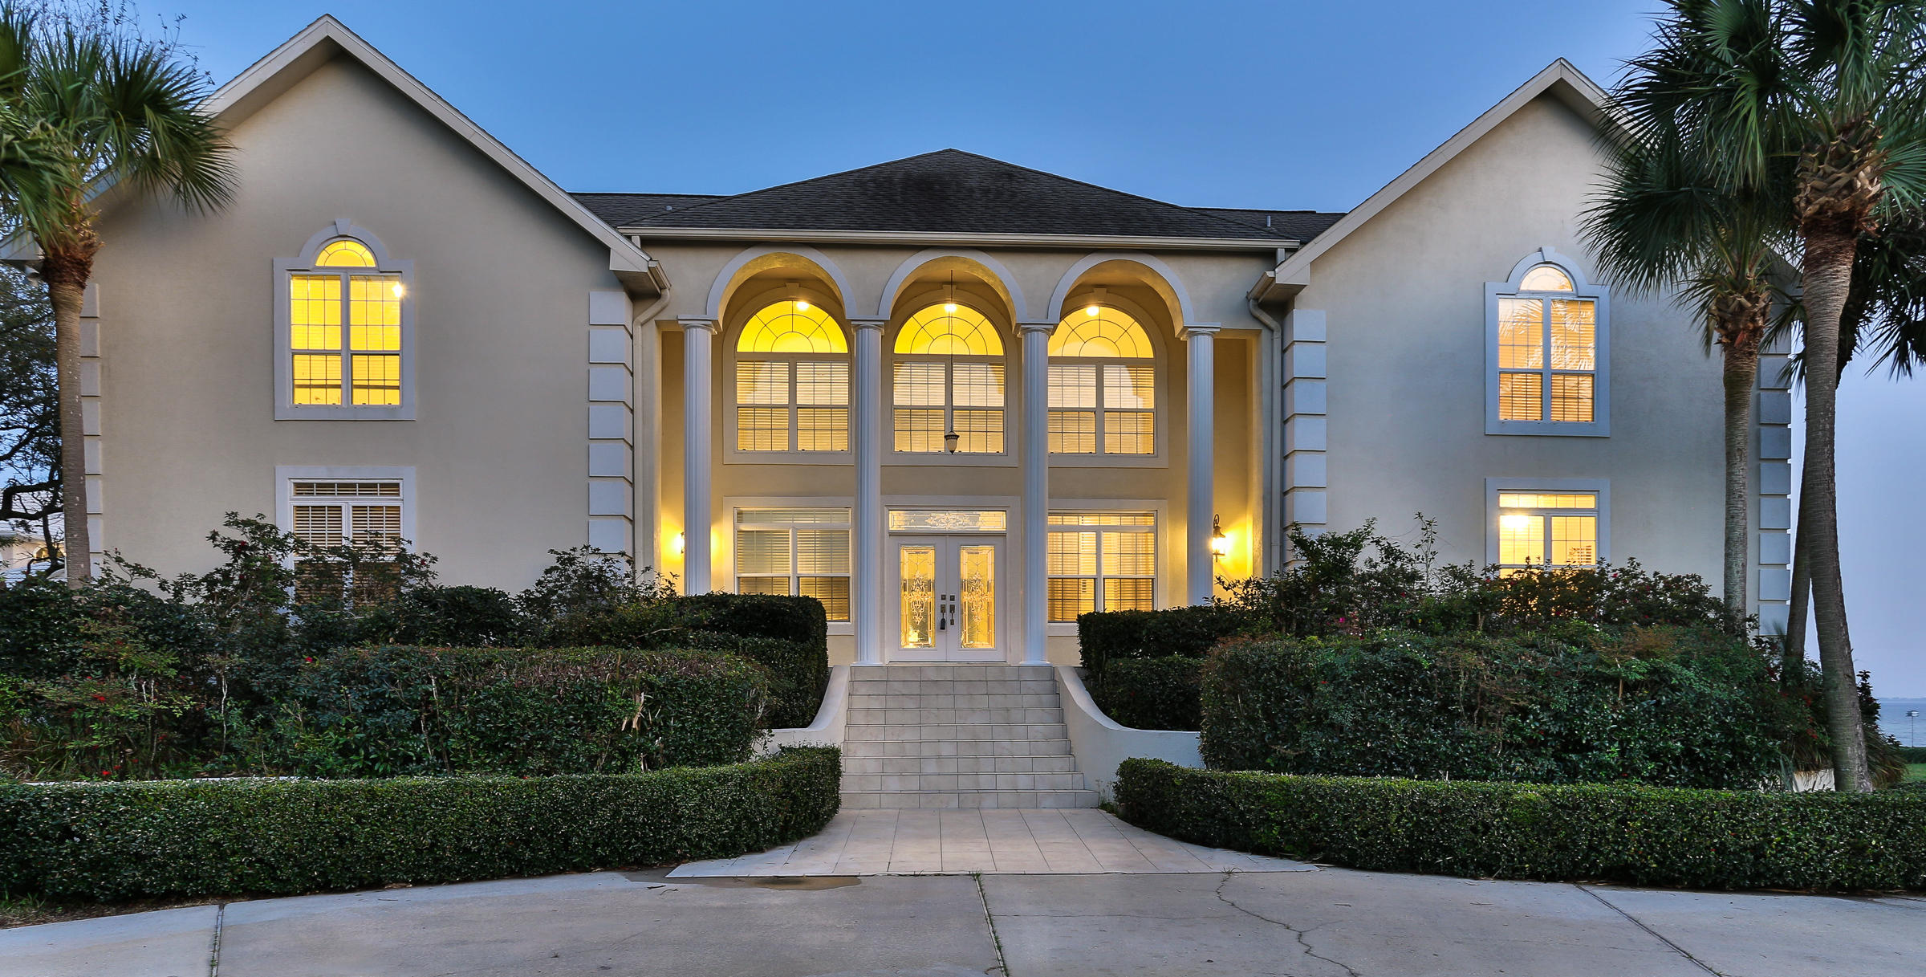
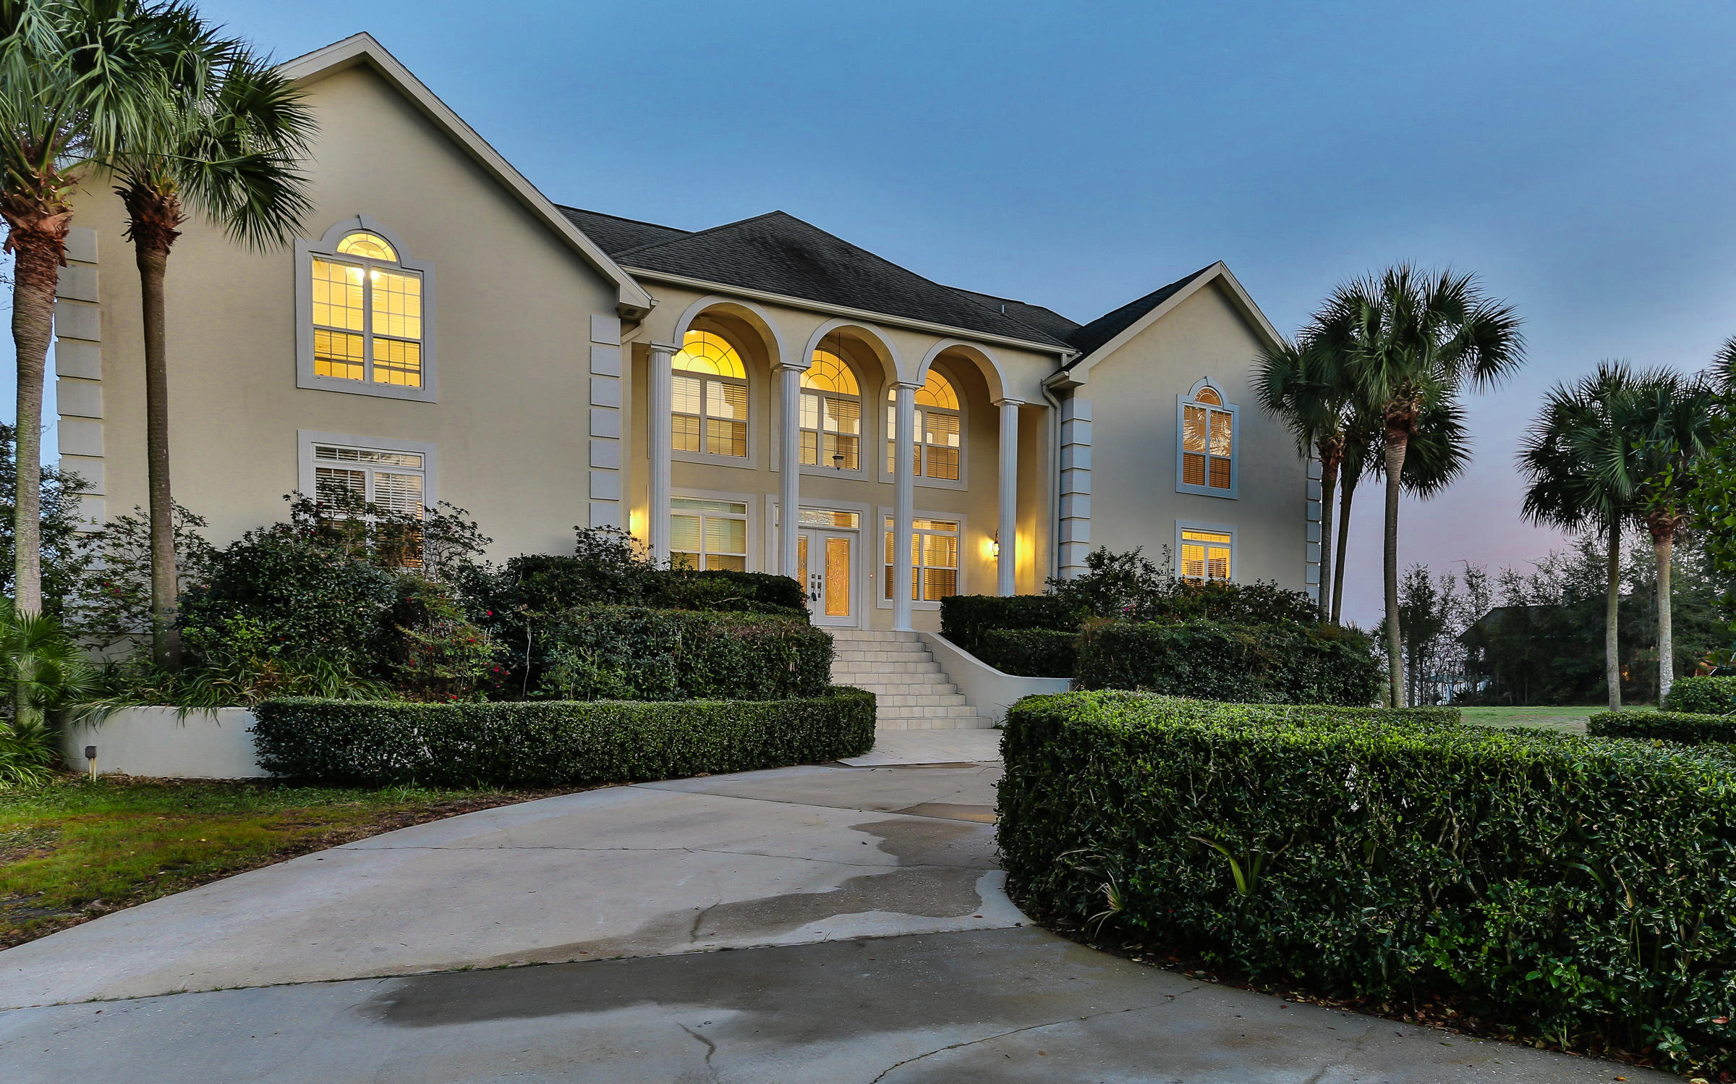
    Stucco

  • Other Exterior Features

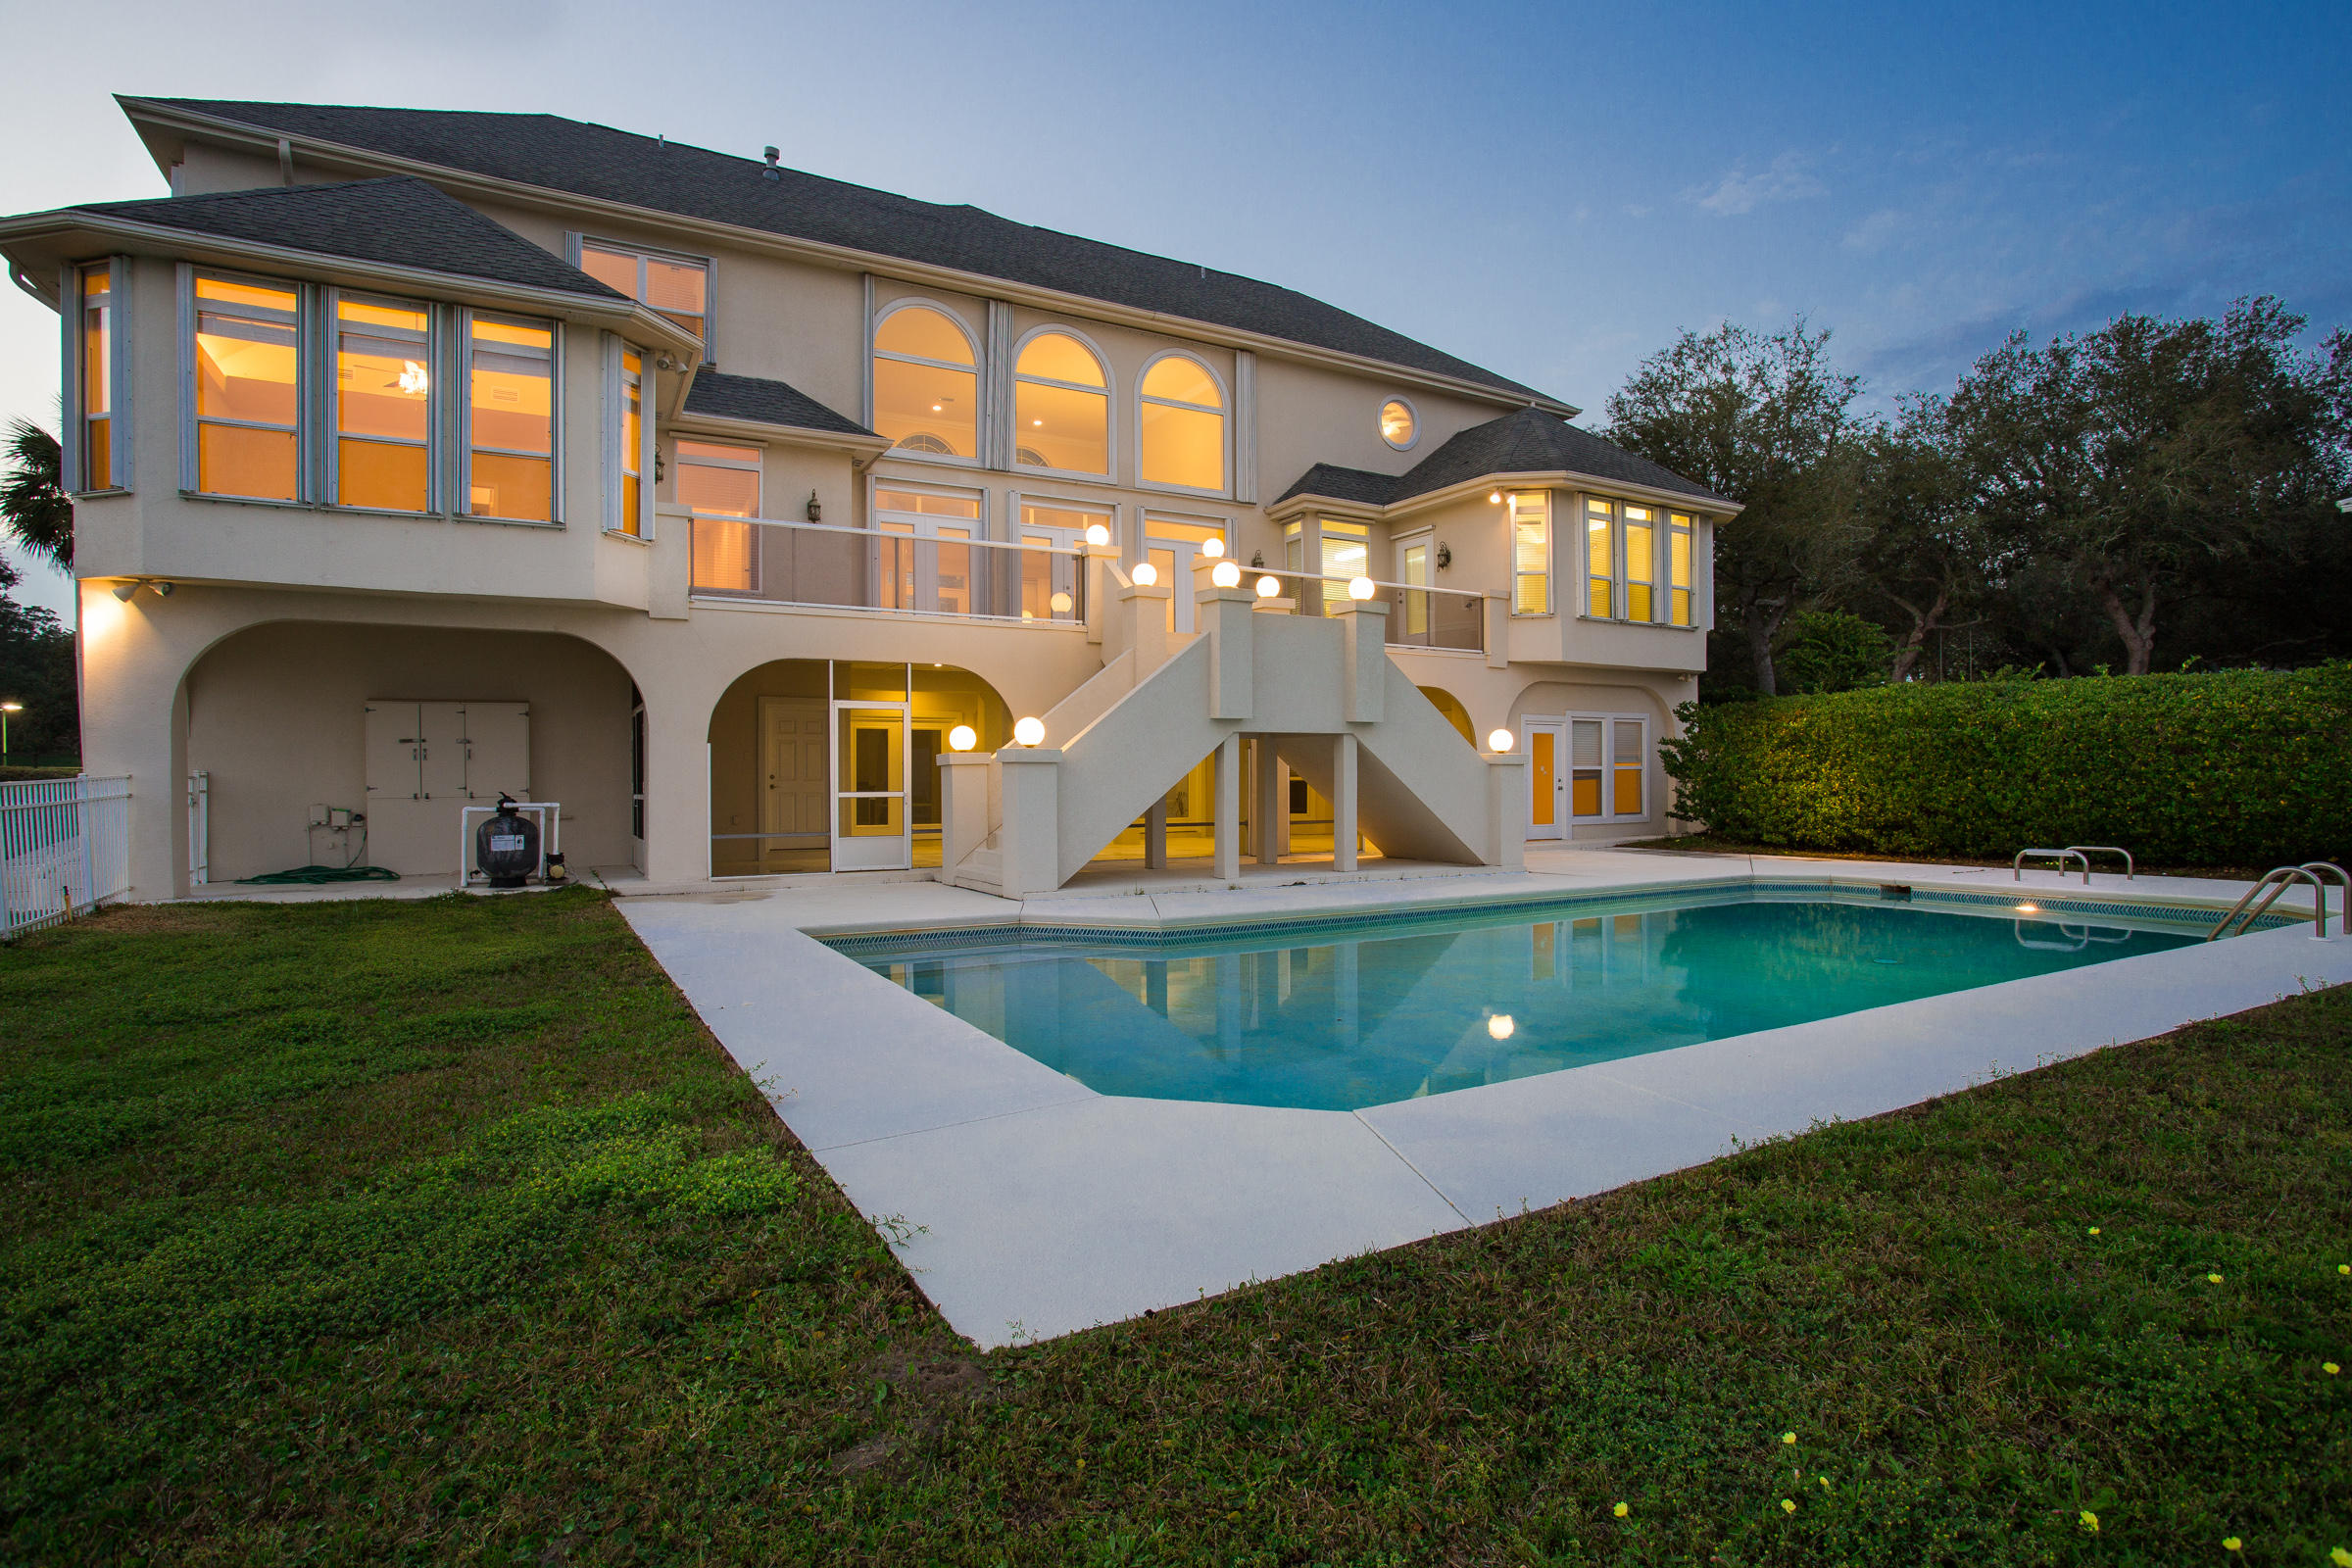
    Outdoor Grill, Balcony, Private Yard

  • Parking

    Oversized

  • Patio and Porch Features

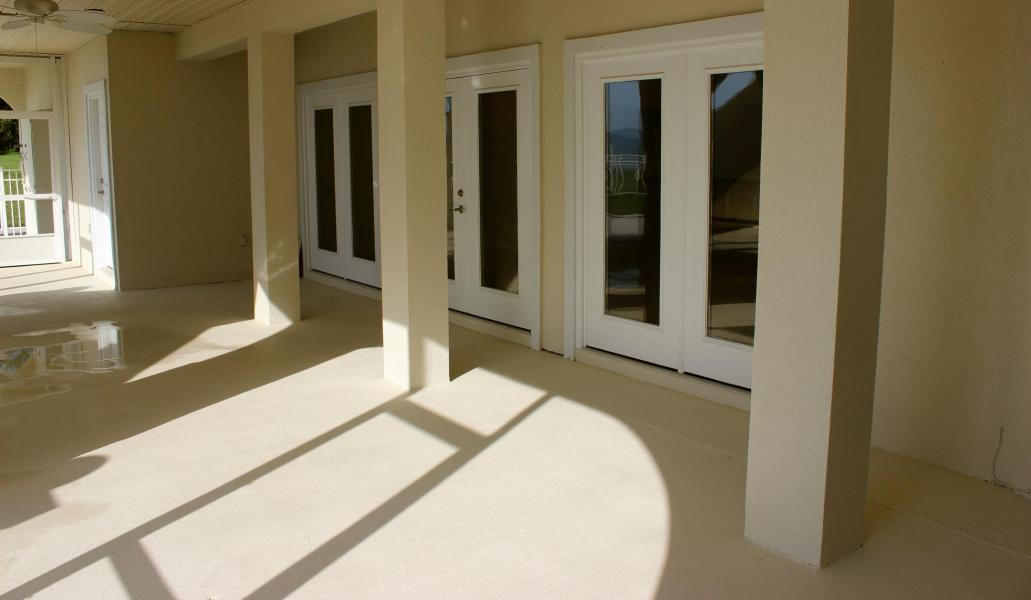
    Deck, Patio, Porch, Screened

  • Pool

    Yes

  • Pool Features

    In Ground, Private

  • Waterfront YN

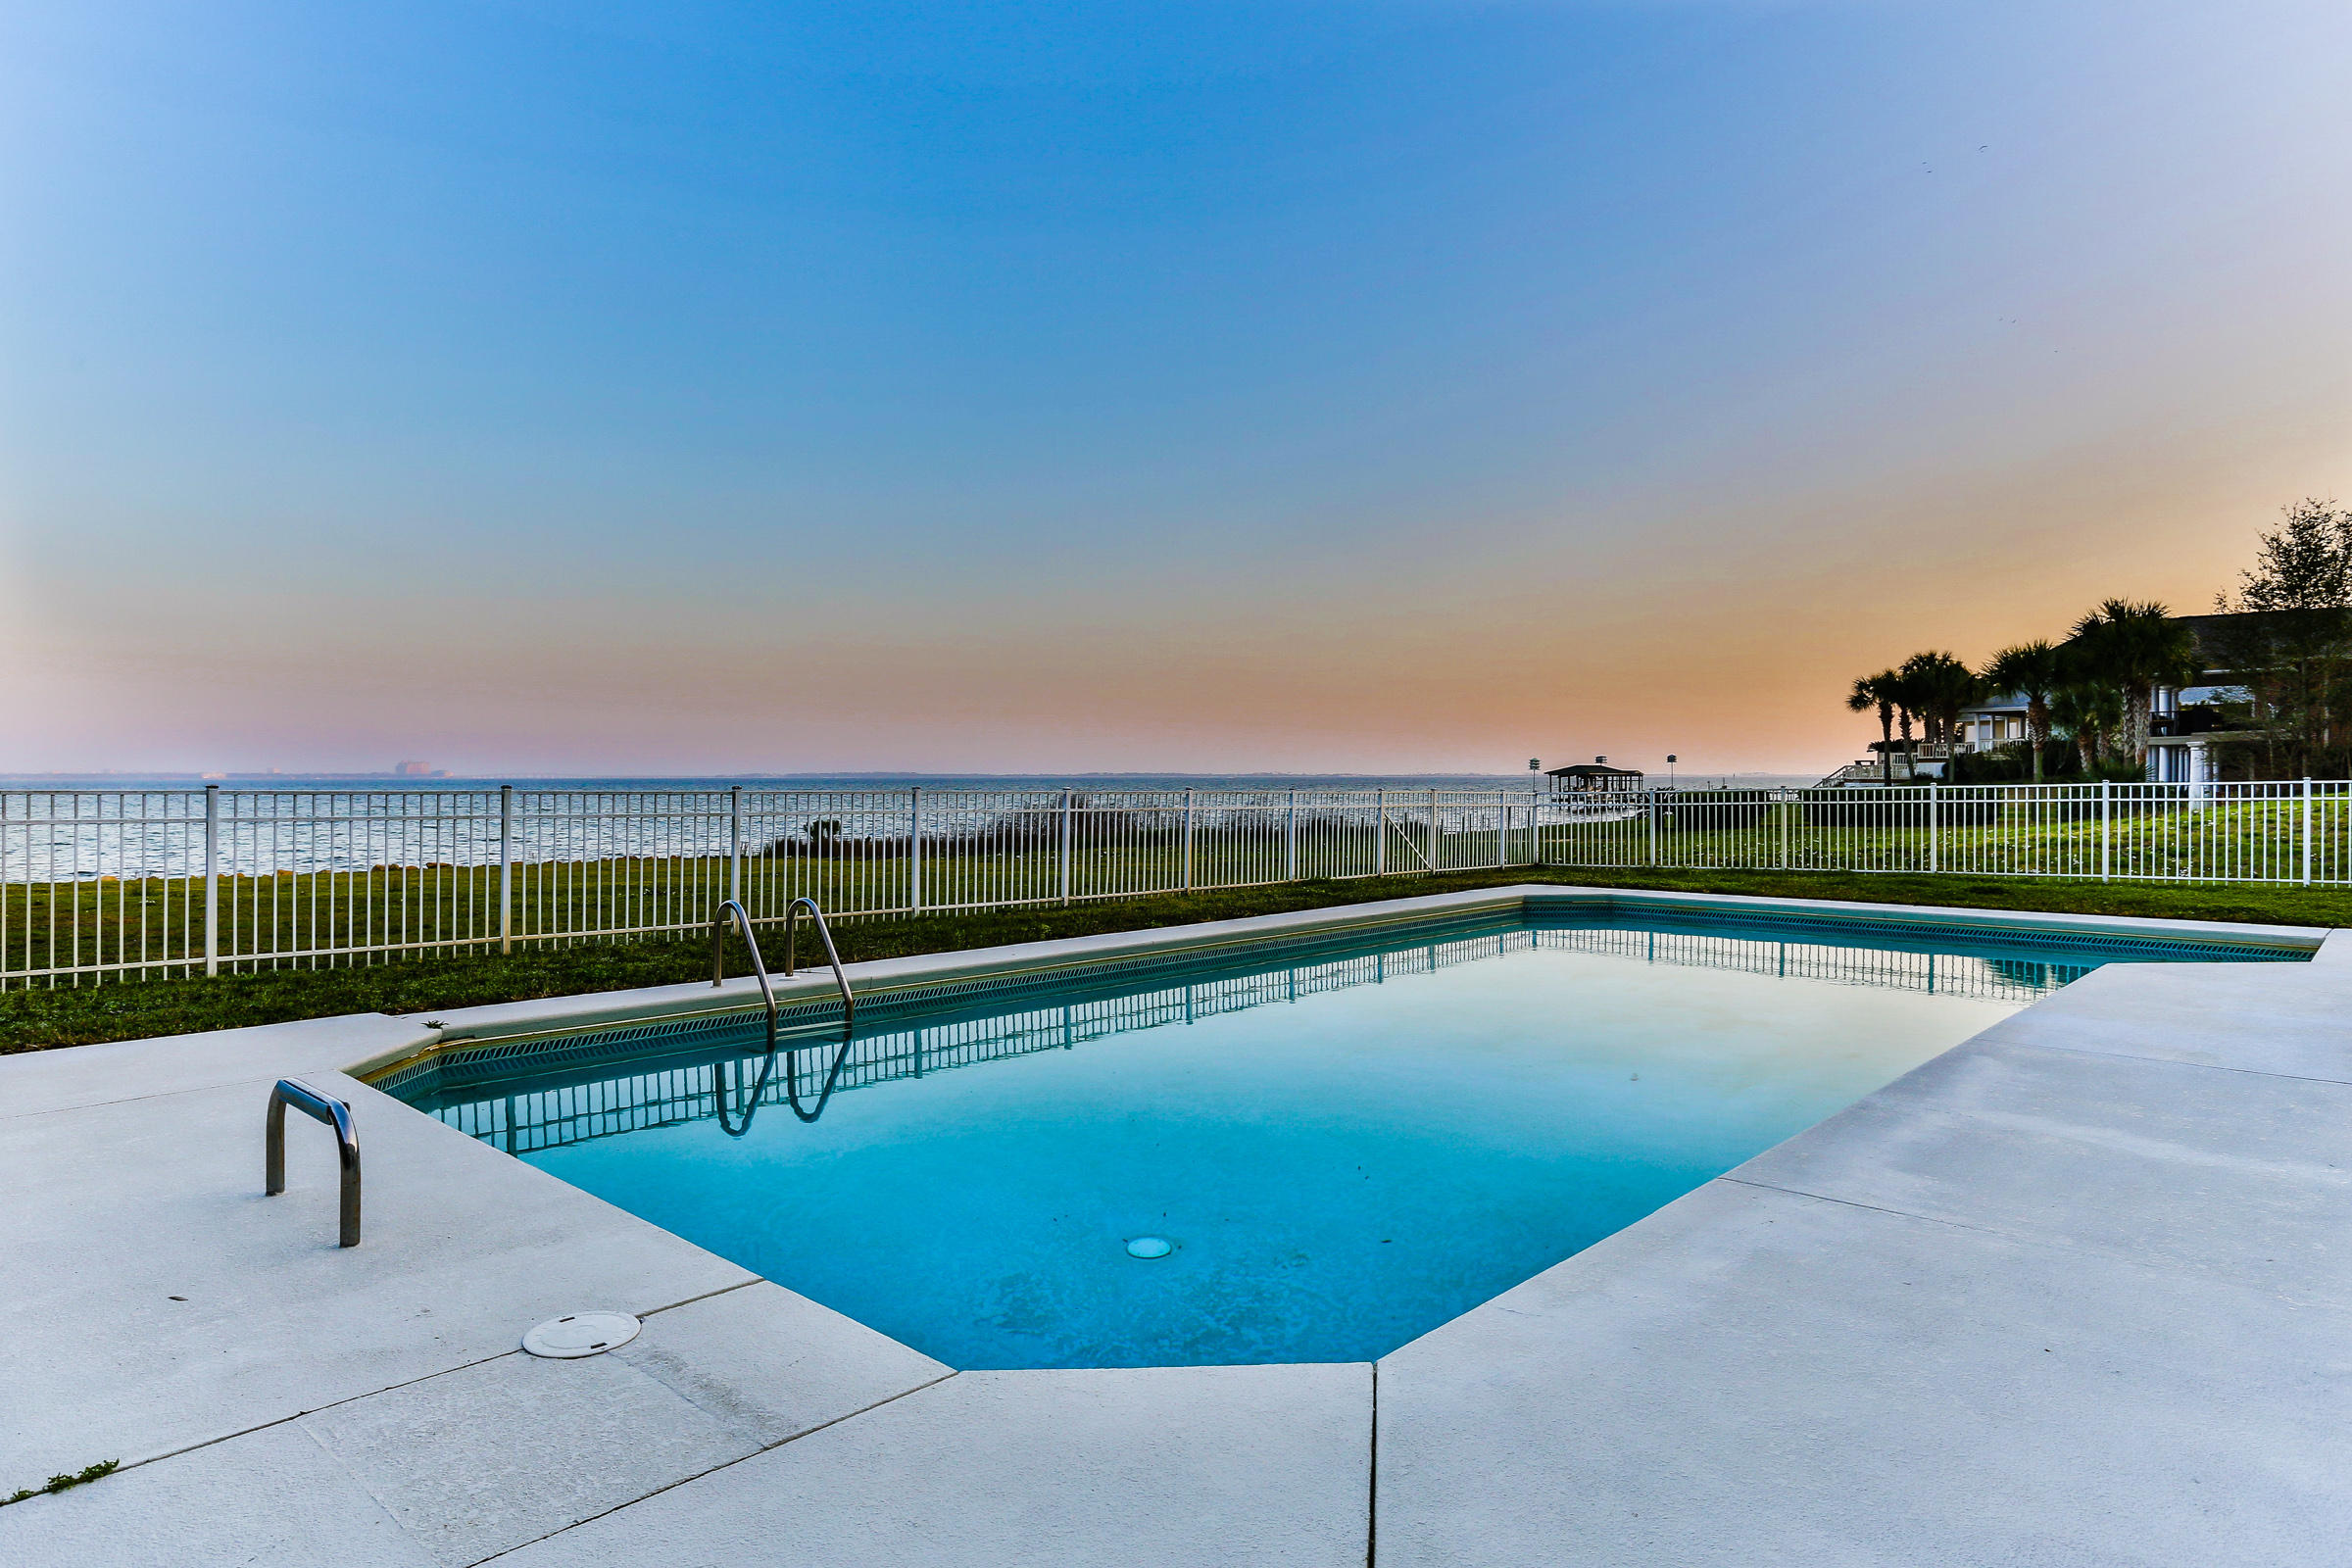
    YES

  • View

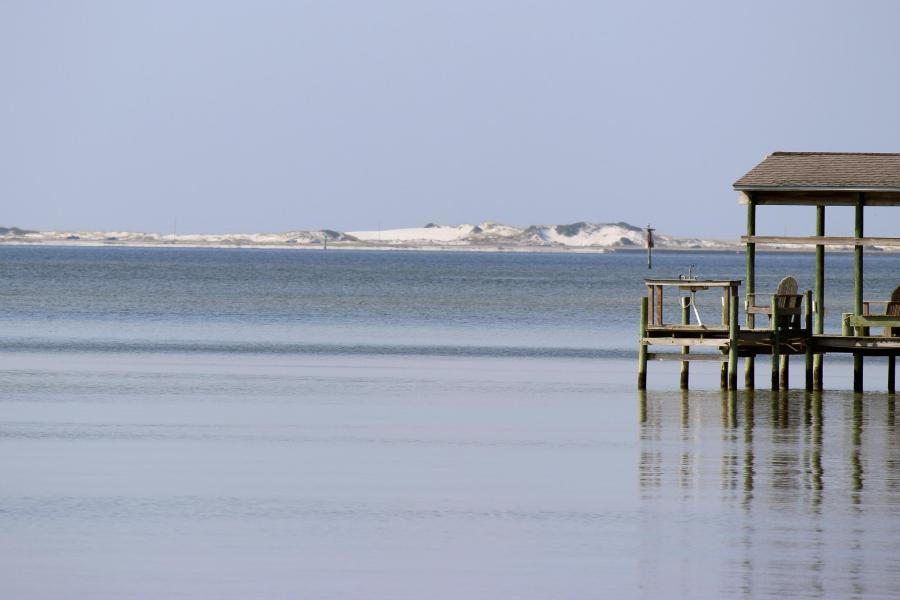
    Bay, Sound

Area & Lot

  • Lot Features

    Interior Lot, Level

  • Lot Size(acres)

    0.71

  • Lot Size(square feet)

    30,927

  • Property Type

    Residential

  • Property Sub Type

    Single Family Residence

  • Architectural Style

    Contemporary

Price

  • Sales Price

    $999,500

  • Tax Amount

    $12,564.6

  • Zoning

    Deed Restrictions, Resid Single Family

  • Sq. Footage

    5,460

  • Price/SqFt

    $183

HOA

  • Association

    YES

  • Association Fee Includes

    N/A

School District

  • Elementary School

    Shalimar

  • Middle School

    Meigs

  • High School

    Choctawhatchee

Property Features

  • New Construction

    NO

  • Foundation Details

    Slab

  • Sewer

    Public Sewer

Schedule a Showing

Showing scheduled successfully.

<
>
IN PERSON
VIA CHAT

What is 3 + 4 ?


Change time

Mortgage calculator

Estimate your monthly mortgage payment, including the principal and interest, property taxes, and HOA. Adjust the values to generate a more accurate rate.

Your payment

Principal and Interest:

$

Property taxes:

$

HOA fees:

$

Total loan payment:

$

Total interest amount:

$

Location

County

Okaloosa

Elementary School

Shalimar

Middle School

Meigs

High School

Choctawhatchee

Listing Courtesy of Laurie Hollowell Team , Keller Williams Realty Destin

RealHub Information is provided exclusively for consumers' personal, non-commercial use, and it may not be used for any purpose other than to identify prospective properties consumers may be interested in purchasing. All information deemed reliable but not guaranteed and should be independently verified. All properties are subject to prior sale, change or withdrawal. RealHub website owner shall not be responsible for any typographical errors, misinformation, misprints and shall be held totally harmless.

Agent EXP LUXURY GROUP 30A

30A Luxury Group

EXP LUXURY GROUP 30A

Call EXP LUXURY today to schedule a private showing.


* Listings on this website come from the FMLS IDX Compilation and may be held by brokerage firms other than the owner of this website. The listing brokerage is identified in any listing details. Information is deemed reliable but is not guaranteed. If you believe any FMLS listing contains material that infringes your copyrighted work please click here to review our DMCA policy and learn how to submit a takedown request.© 2024 FMLS.
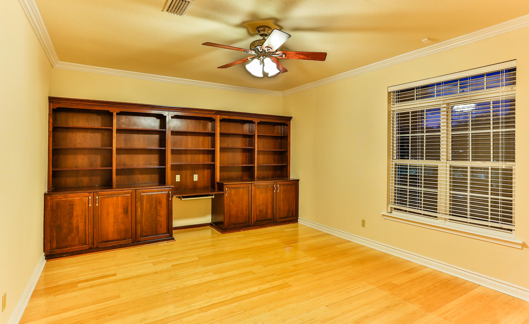
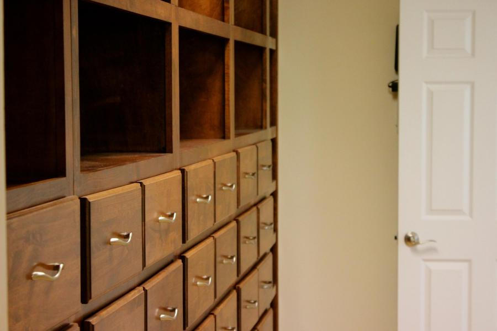
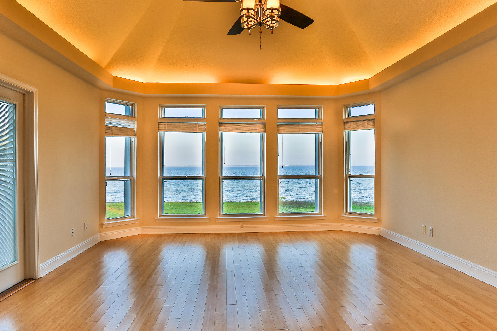
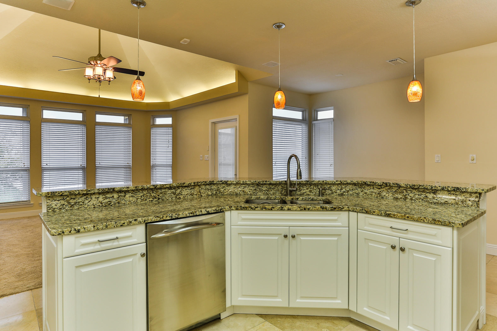
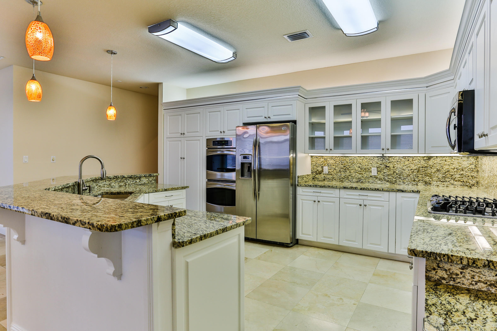
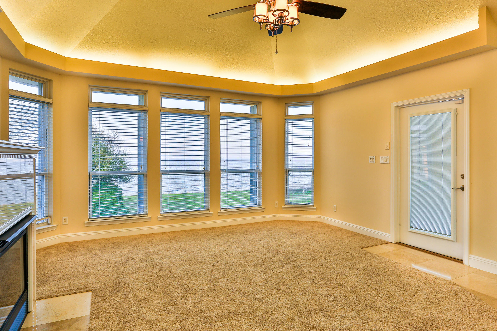
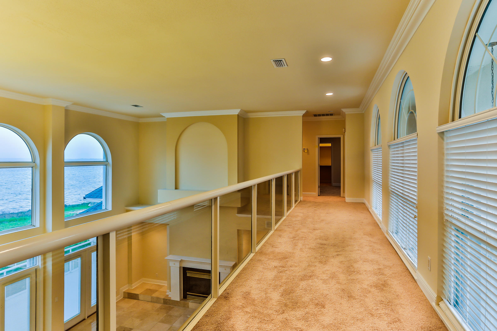
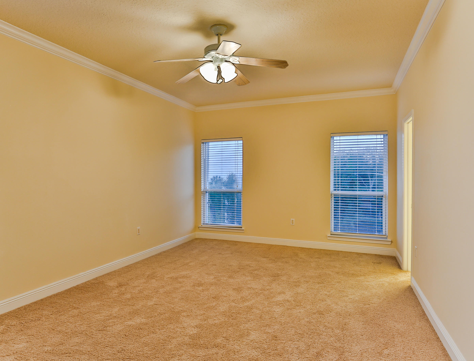
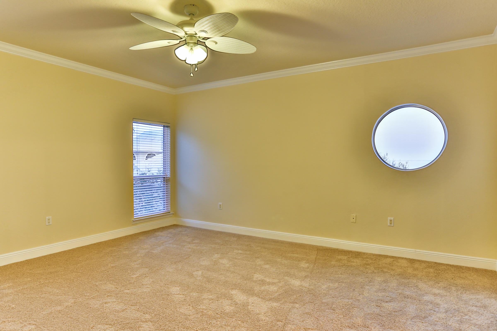
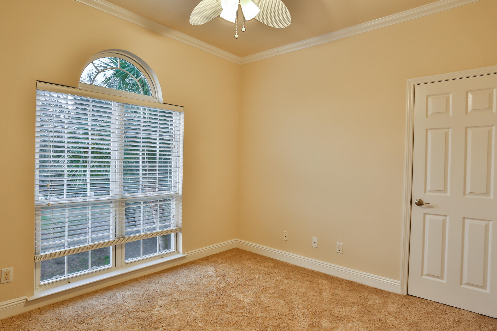
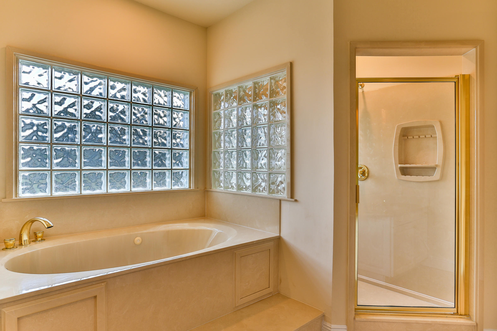
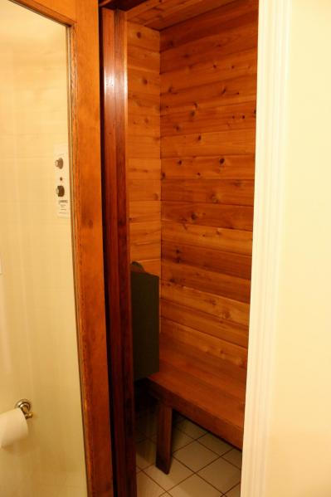
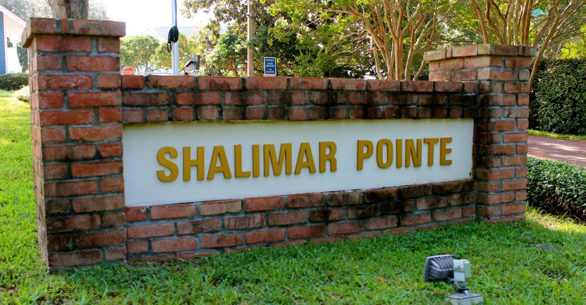
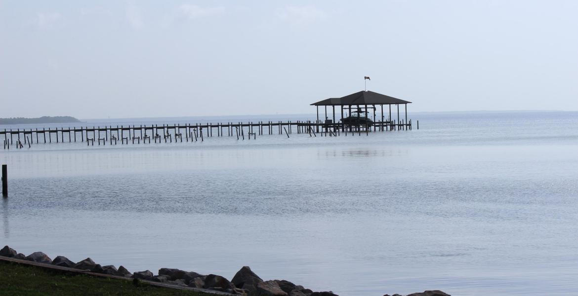
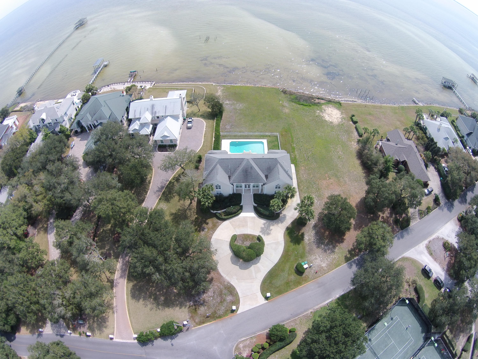
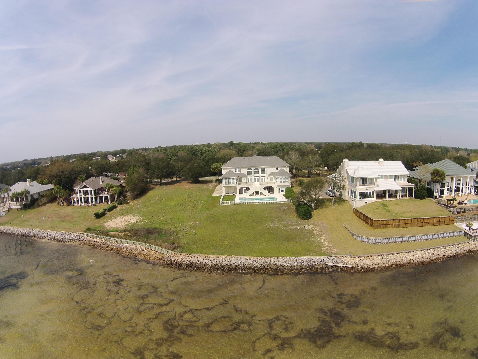
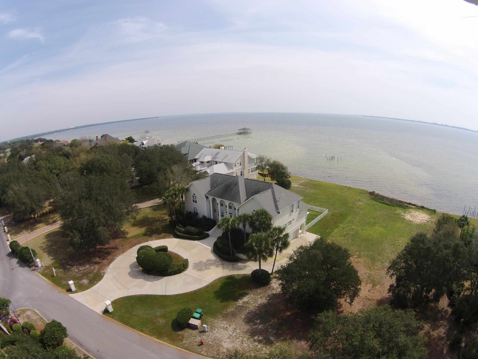
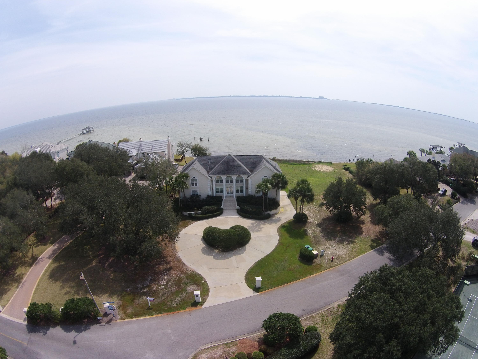
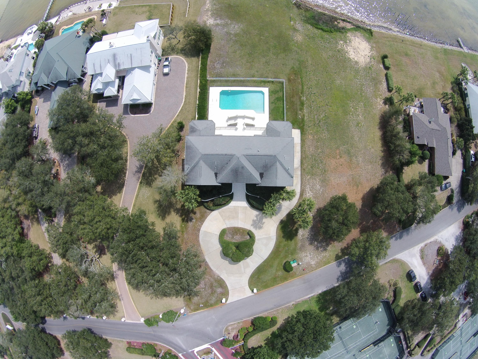
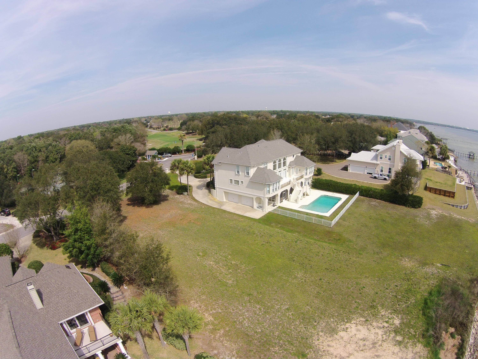
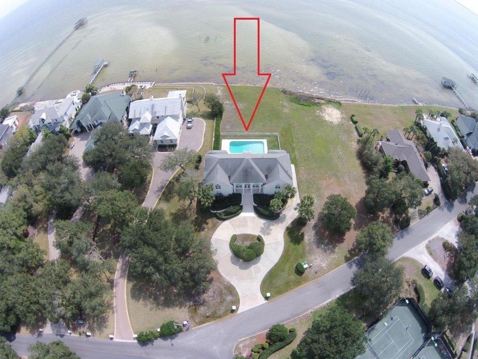
Dream home with spectacular panoramic views on Choctawhatchee Bay. Look out over Destin's majestic skyline to the beautiful beaches of Okaloosa Island and Crab Island. Marvel at awe-inspiring sunrises, sunsets and moonlit views from your private 0.71-acre, bay front estate, situated in the exclusive Shalimar Pointe Community. This location has it all, with world-class sport fishing, boating, golf and tennis facilities. Emerald Coast living, world-renowned sugar-sand beaches, crystal clear waters, cultural festivals, year-round recreational activities are yours at this 5460 Sq. Ft., custom built, home with newly remodeled kitchen, including granite counter-tops and high-end stainless steel appliances. Other interior upgrades include:marble flooring, plush carpets and crown-molding.

837 Choctaw Lane

Message successfully sent.

What would you like to know?

What is 3 + 4 ?

I agree to receive email communication and understand I can unsubscribe at any time.

I agree to be contacted by EXP Luxury Group 30A via call, email, and text for real estate services. To opt out, you can reply 'stop' at any time or reply 'help' for assistance. You can also click the unsubscribe link in the emails. Message and data rates may apply. Message frequency may vary. Privacy Policy

Related Properties

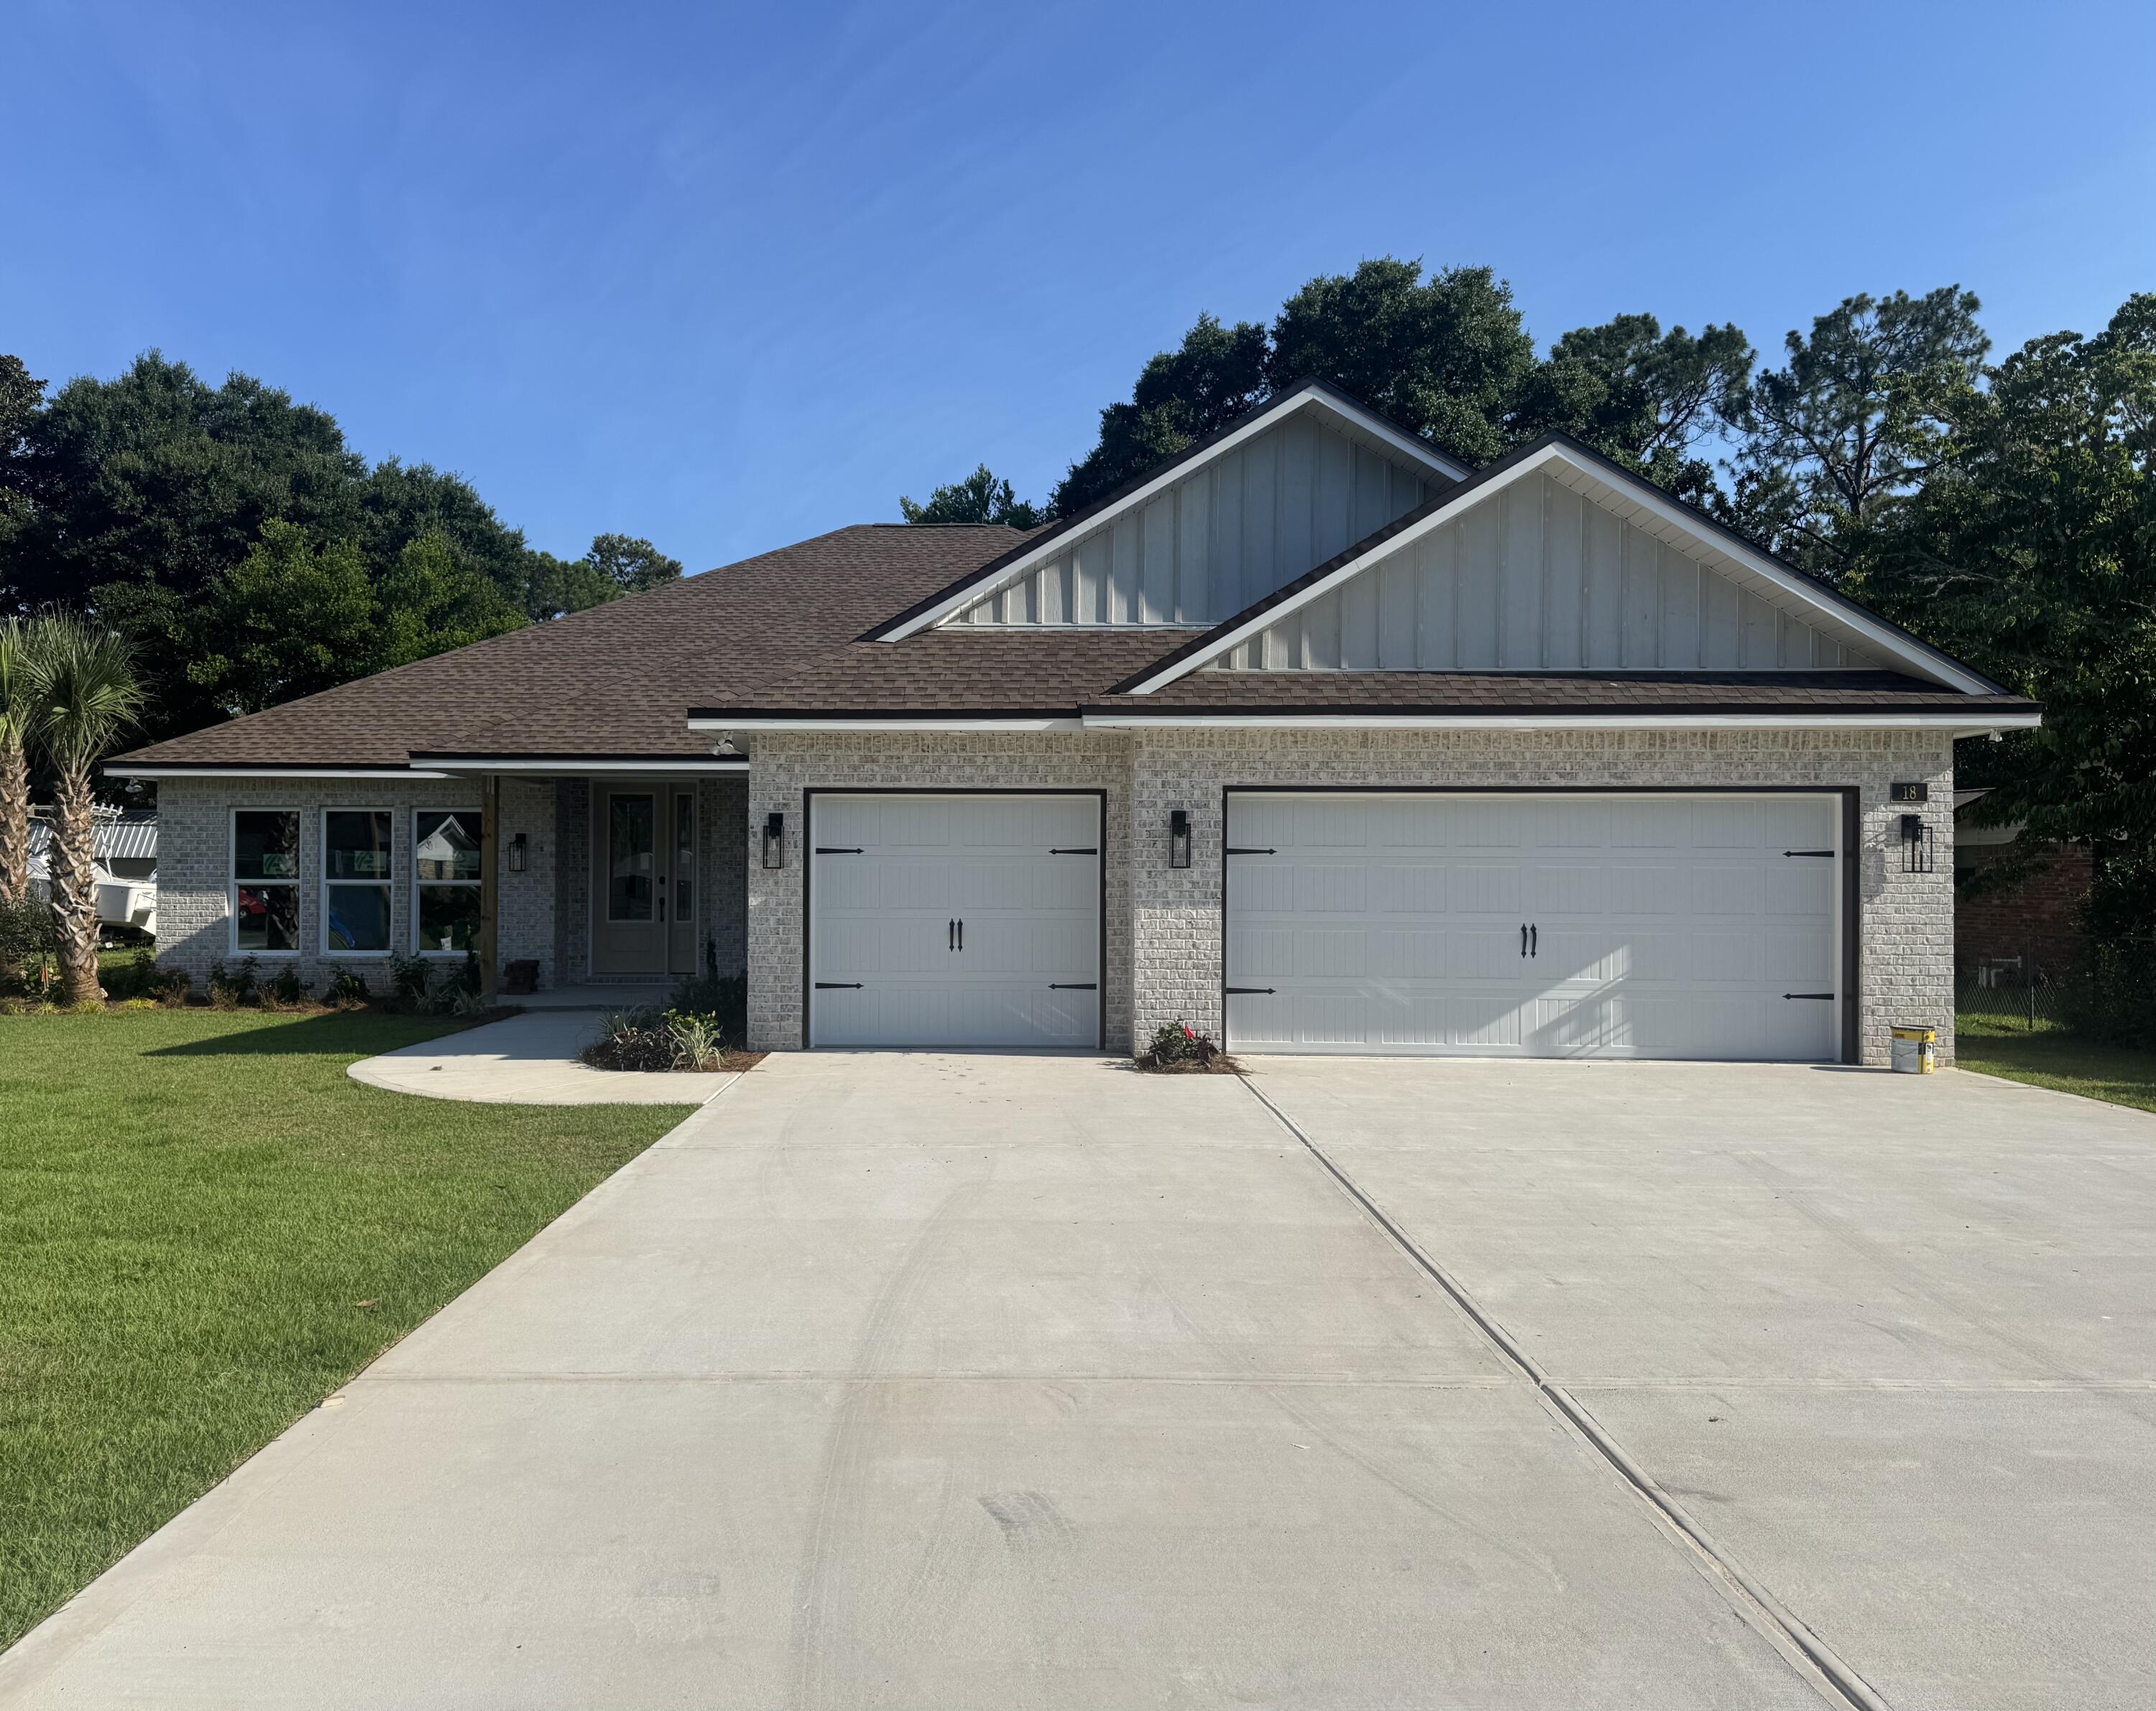
*NEW CONSTRUCTION & HOME IS COMPLETE * Poquito Bayou - All Brick - 3 Car Garage - Large Lot 80' x 150' * Split Bedroom: 4 Br/3 Full Ba, Family Rm, Dining Rm, Breakfast & Flex/Office * Main Living Area: High Ceilings & 2 Piece Crown Molding *Laminate Plank Flooring in Living Areas *  Tile in Wet Areas *Kitchen: Granite Countertops & Island & Appliances * Main Bedroom: Trey Ceiling * Main Bath: Soaking Tub & Separate Shower, Double Vanities & 2 Walk-in Closets *Quartz Countertops in All Baths * *Impact Resistant Windows *Ceiling Fans All Bedrooms & Family Rm * 
Covered Front Porch & Rear Lanai (39' x 10') *Pull Down Stairs for attic  * Lawn Pump, Well & Sprinkler System * Community Boat Ramp 2 Blocks Away - Park your boat in the driveway *
#1005210

Shalimar

18 Walnut Avenue

4 Beds

3 Baths

2,900 Sq.Ft.

$799,900

MLS#: 1005210

Now offered at $899,900, 28 A Meigs Drive in Shalimar, FL offers nearly 3,000 sq. ft., 6 bedrooms, 4 baths, a 3-car garage and custom finishes near the bay. The main level features the primary suite, additional bedroom and office/flex space, with 4 bedrooms upstairs and laundry rooms on both levels. The beautifully appointed kitchen showcases designer cabinetry, a custom statement hood, stylish tile and thoughtfully selected finishes. Additional details include a dry bar with beverage refrigerator, shiplap entry and built-in drop zone. Just across the street from the bay and near the Meigs neighborhood beach and boat ramp. Convenient to Eglin AFB, Fort Walton Beach, shopping, dining and Emerald Coast beaches.
#1000202

Shalimar

28 A Meigs Drive

6 Beds

4 Baths

2,989 Sq.Ft.

$899,900

MLS#: 1000202

 - property

Send a message

Message successfully sent.

Your message

What is 3 + 4 ?

Reason for contacting?

I agree to receive email communication and understand I can unsubscribe at any time.

I agree to be contacted by EXP Luxury Group 30A via call, email, and text for real estate services. To opt out, you can reply 'stop' at any time or reply 'help' for assistance. You can also click the unsubscribe link in the emails. Message and data rates may apply. Message frequency may vary. Privacy Policy

Sign Out

Virtual Assistant

Would you like to take the next step with this property? We can help you schedule a showing or virtual tour, or send you more details.

Yes, I would like more information.

Thank You for Your Reply, One of Our Agents will contact you as soon as possible

No, maybe later.

Thank you, you can always contact me via email, phone number or through the contact form.

Realhub AI

Lucy - Your AI-Powered Realtor

Update Your Temporary Password

Personalize your search

Enter your email and we'll notify you immediately when new listings match what you're looking for.

or enter email address

Already have an account ? Login here

Continue your home search

I agree to receive communications and understand I can unsubscribe at any time.

I agree to be contacted by EXP Luxury Group 30A via call, email, and text for real estate services. To opt out, you can reply 'stop' at any time or reply 'help' for assistance. You can also click the unsubscribe link in the emails. Message and data rates may apply. Message frequency may vary. Privacy Policy

Already have an account ? Login here

We use cookies

We use cookies primarily for analytics to enhance your experience. By accepting, you agree to our use of these cookies. You can manage your preferences or learn more about our cookies policy.