
Features & Amenities

Interior

  • Other Interior Features

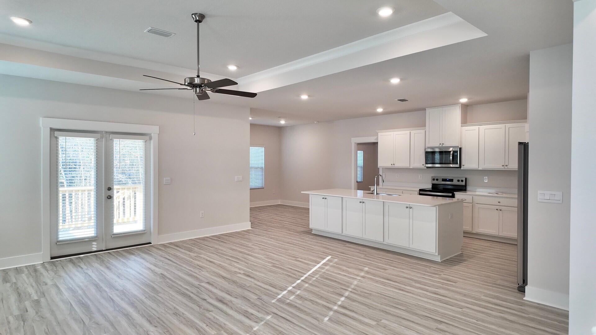
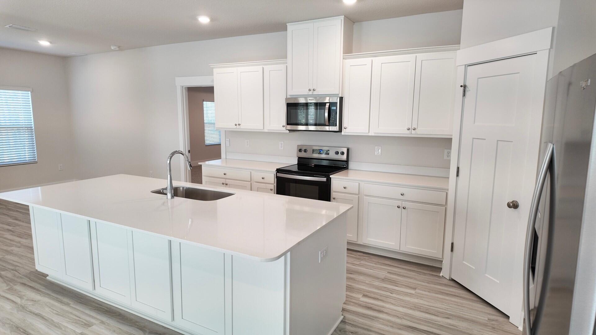
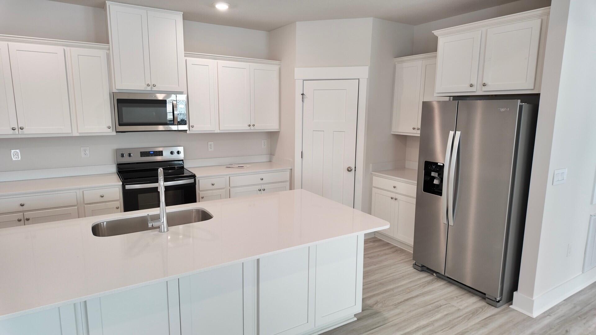
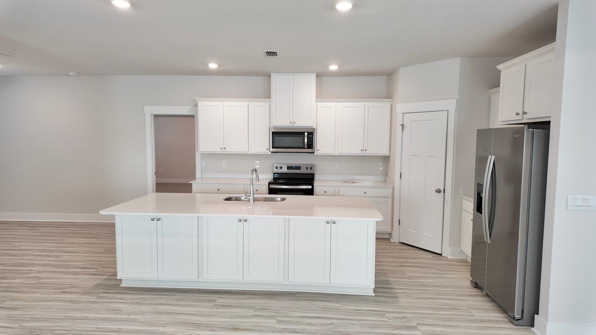
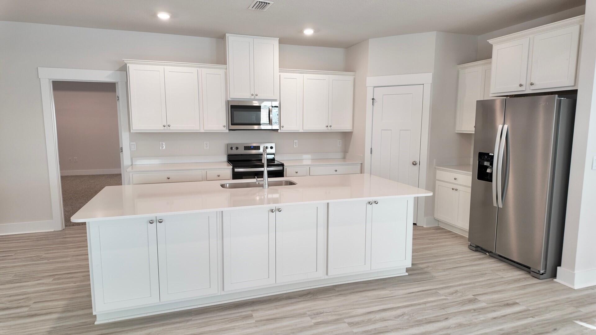
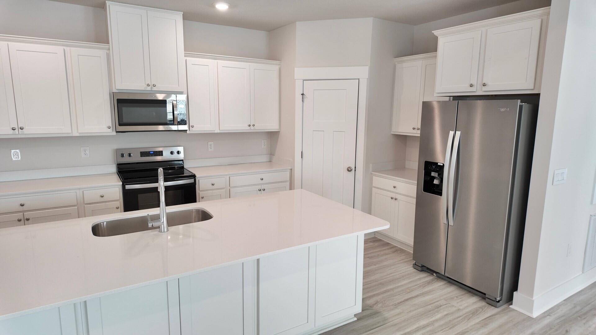
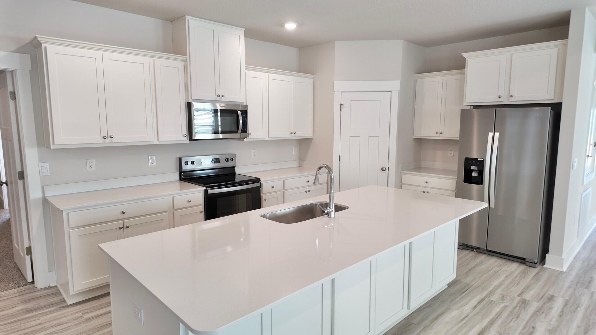
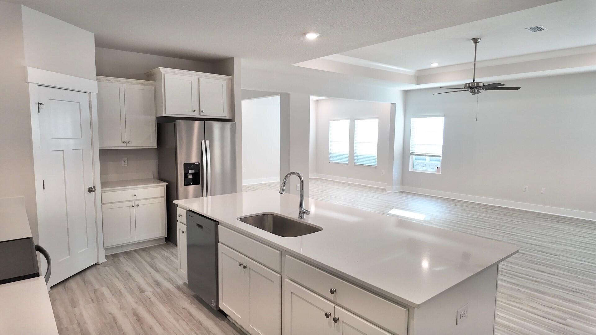
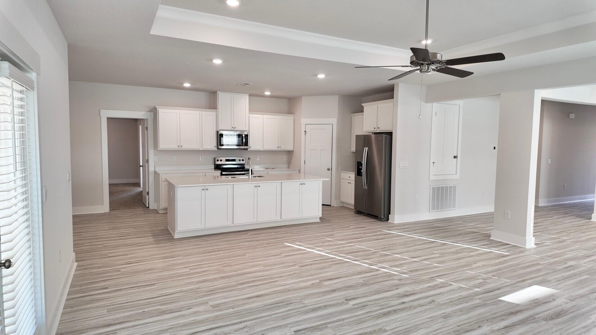
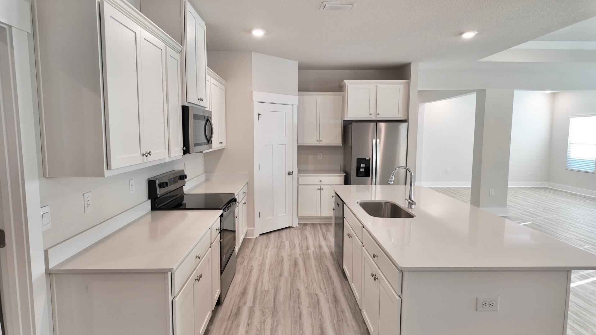
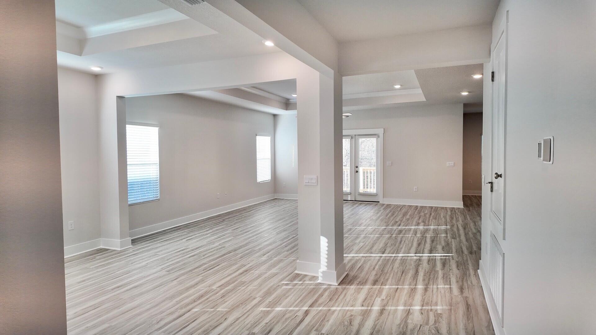
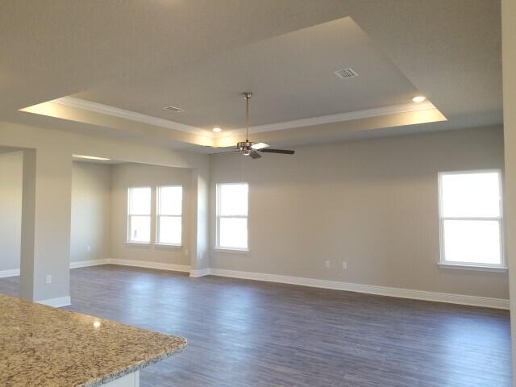
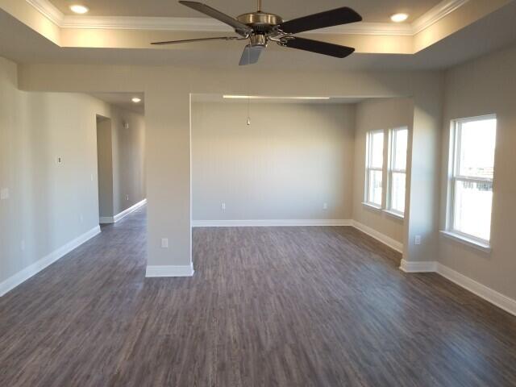
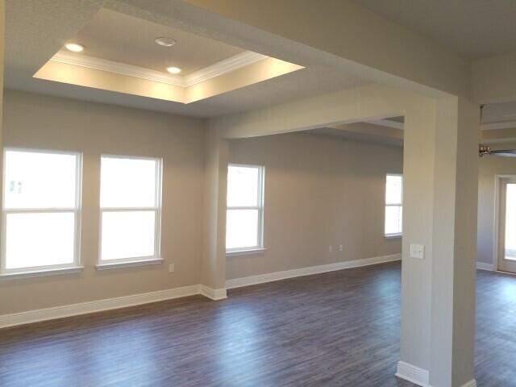
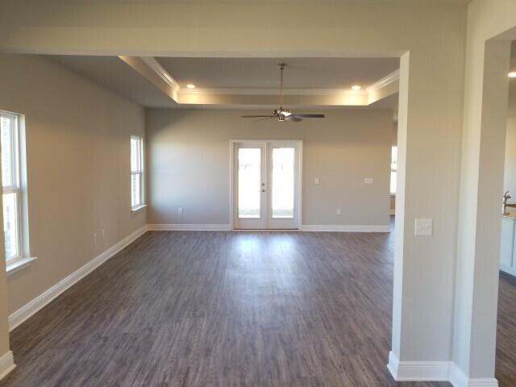
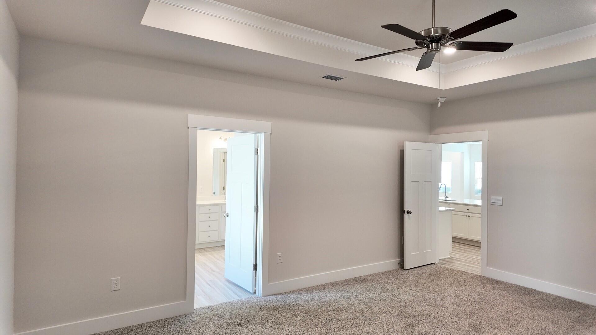
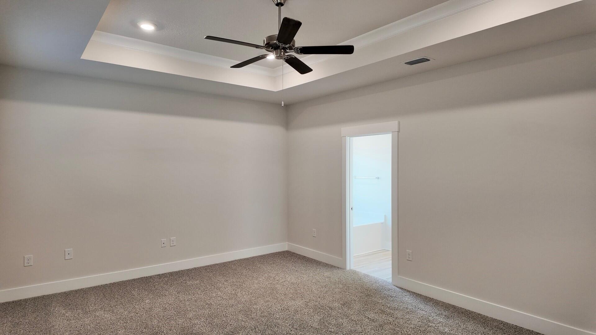
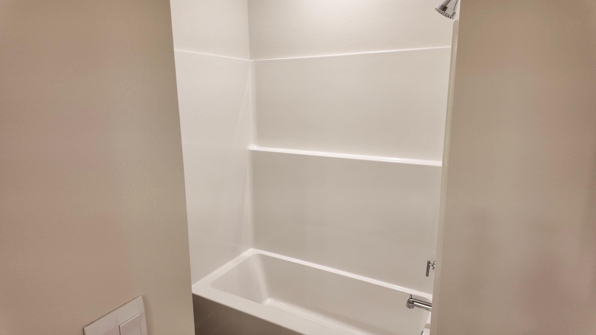
    Breakfast Bar, Tray Ceiling(s), Kitchen Island, Recessed Lighting, Pantry

  • Total Bedrooms

    4

  • Bathrooms

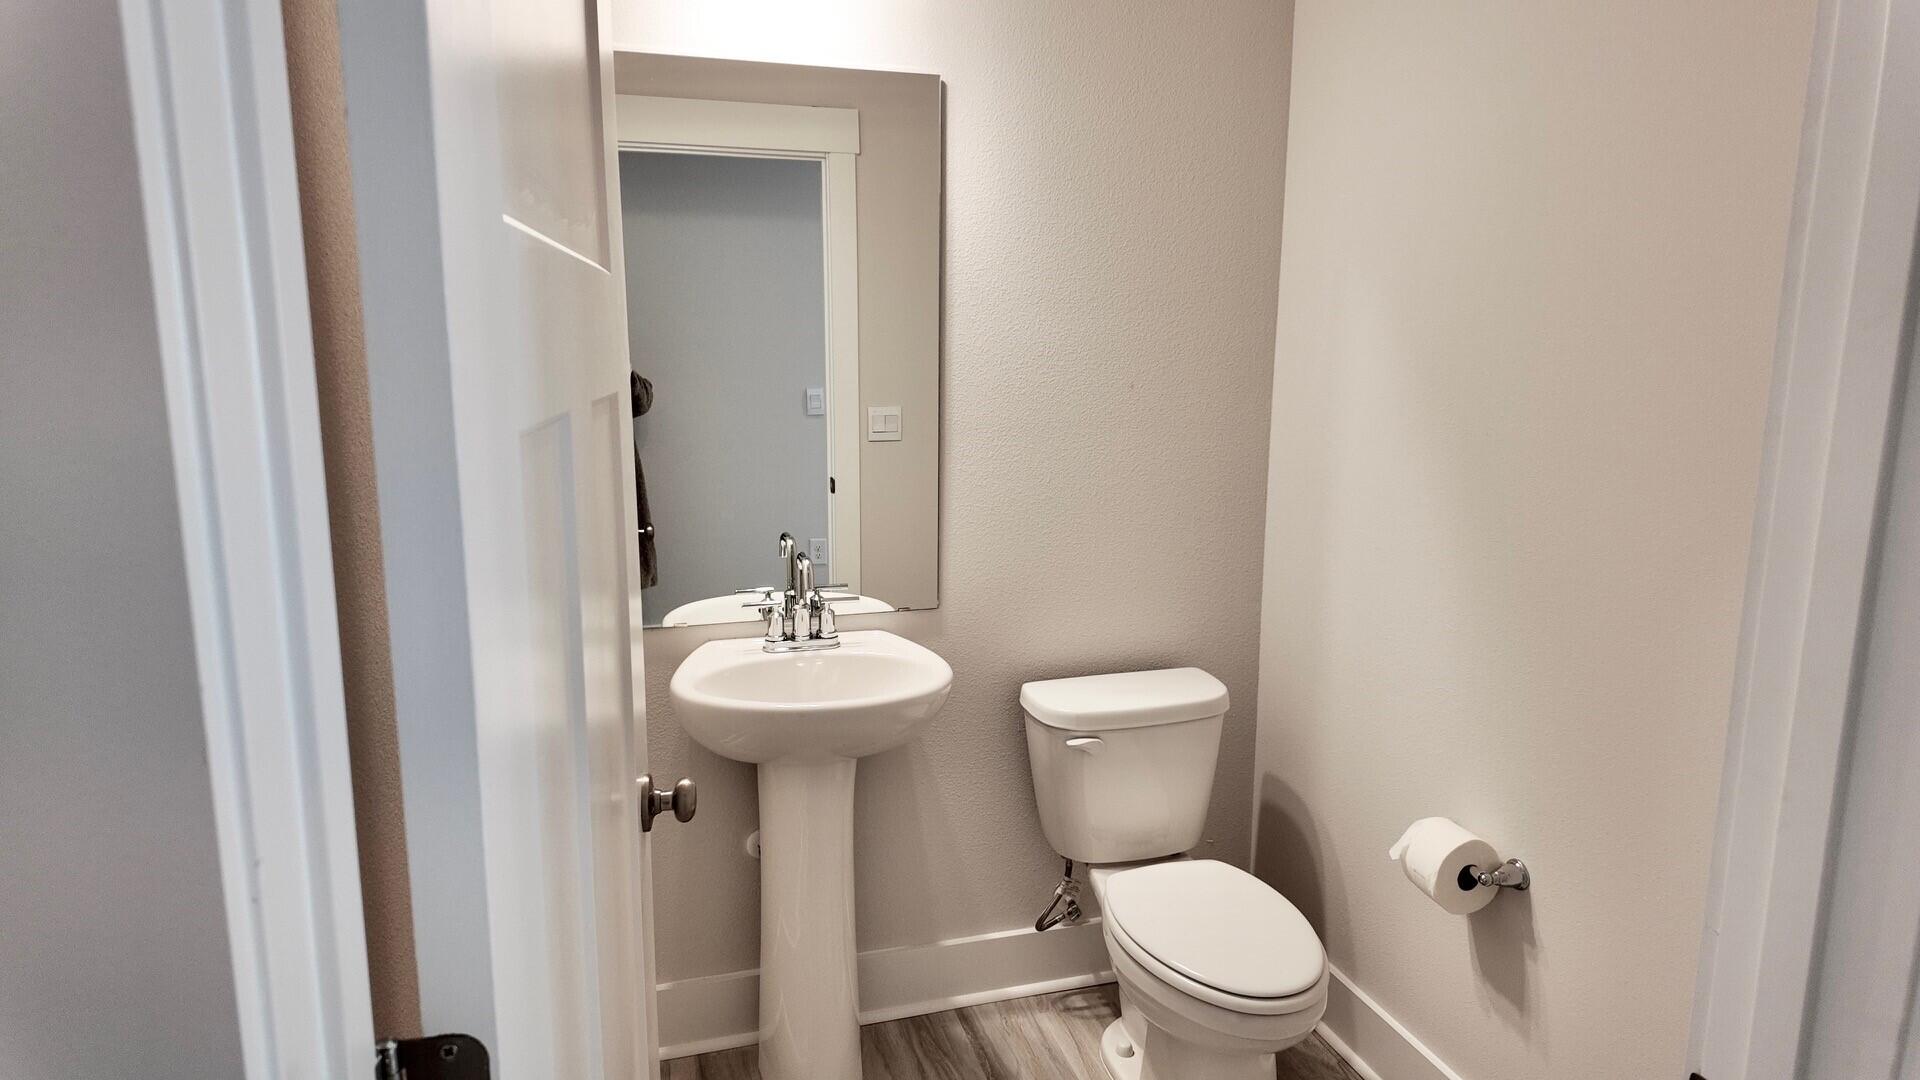
    3

  • 1/2 Bathrooms

    1

  • Cooling YN

    YES

  • Cooling

    Central Air, Electric

  • Heating YN

    YES

  • Heating

    Central, Electric, Heat Pump

  • Pet friendly

    N/A

Exterior

  • Garage

    Yes

  • Garage spaces

    3

  • Construction Materials

    Brick

  • Parking

    Garage Door Opener

  • Patio and Porch Features

    Patio, Covered

  • Pool

    No

Area & Lot

  • Lot Size(acres)

    0.28

  • Lot Size(square feet)

    12,196

  • Property Type

    Residential

  • Property Sub Type

    Single Family Residence

  • Architectural Style

    Contemporary

Price

  • Sales Price

    $434,900

  • Zoning

    Resid Single Family

  • Sq. Footage

    2,831

  • Price/SqFt

    $153

HOA

  • Association

    YES

  • Association Fee Includes

    N/A

School District

  • Elementary School

    East Milton

  • Middle School

    King

  • High School

    Milton

Property Features

  • New Construction

    NO

  • Sewer

    Septic Tank

  • Water Source

    Public

Schedule a Showing

Showing scheduled successfully.

<
>
IN PERSON
VIA CHAT

What is 3 + 4 ?


Change time

Mortgage calculator

Estimate your monthly mortgage payment, including the principal and interest, property taxes, and HOA. Adjust the values to generate a more accurate rate.

Your payment

Principal and Interest:

$

Property taxes:

$

HOA fees:

$

Total loan payment:

$

Total interest amount:

$

Location

County

Santa Rosa

Elementary School

East Milton

Middle School

King

High School

Milton

Listing Courtesy of Olesya Chatraw , DR Horton Realty of Northwest Florida LLC

RealHub Information is provided exclusively for consumers' personal, non-commercial use, and it may not be used for any purpose other than to identify prospective properties consumers may be interested in purchasing. All information deemed reliable but not guaranteed and should be independently verified. All properties are subject to prior sale, change or withdrawal. RealHub website owner shall not be responsible for any typographical errors, misinformation, misprints and shall be held totally harmless.

Agent EXP LUXURY GROUP 30A

30A Luxury Group

EXP LUXURY GROUP 30A

Call EXP LUXURY today to schedule a private showing.


* Listings on this website come from the FMLS IDX Compilation and may be held by brokerage firms other than the owner of this website. The listing brokerage is identified in any listing details. Information is deemed reliable but is not guaranteed. If you believe any FMLS listing contains material that infringes your copyrighted work please click here to review our DMCA policy and learn how to submit a takedown request.© 2024 FMLS.
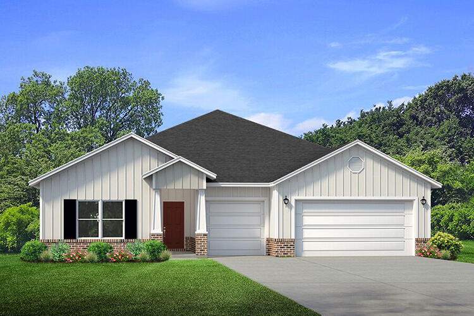
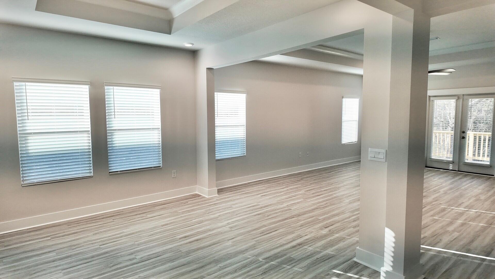
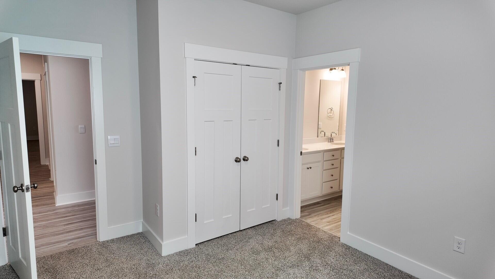
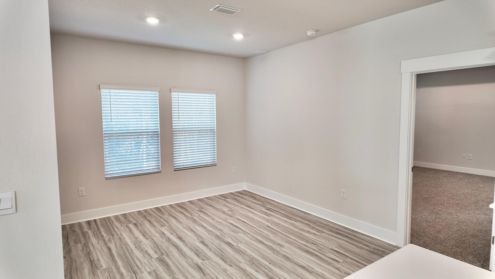
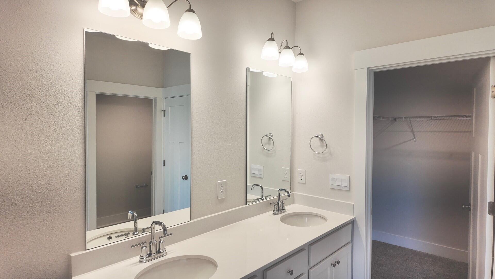
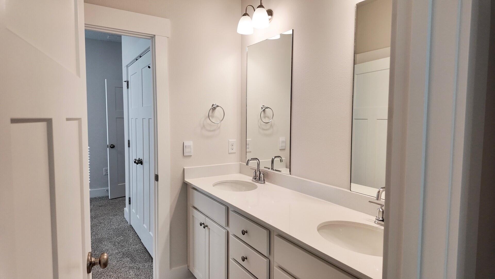
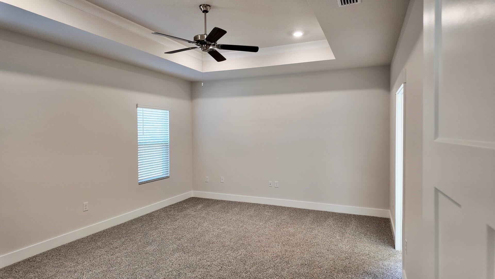
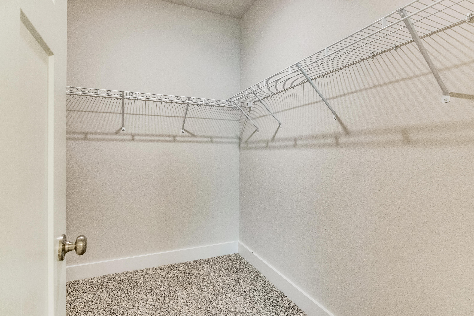
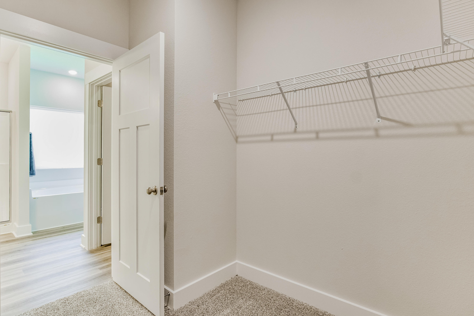
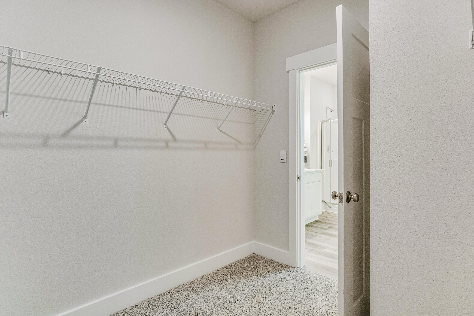
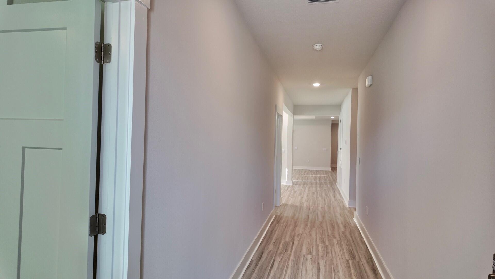
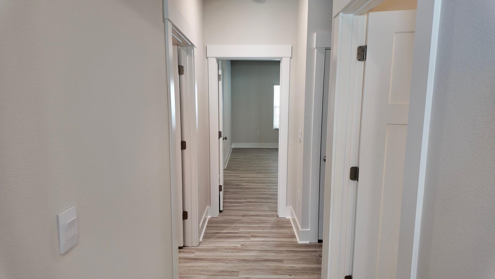
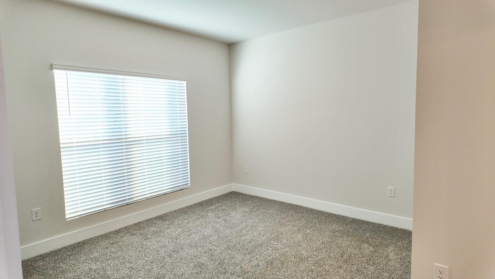
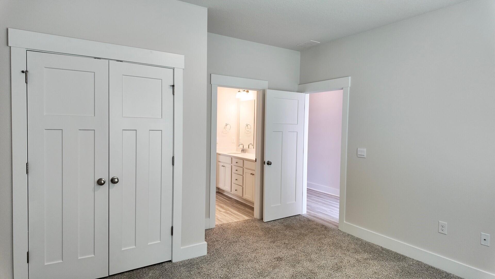
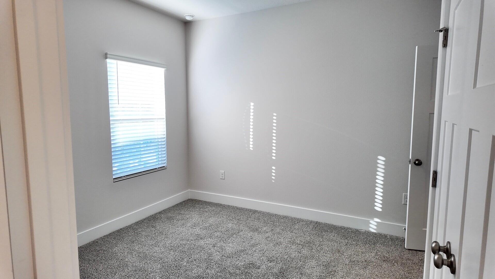
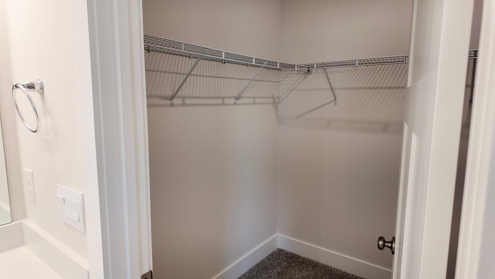
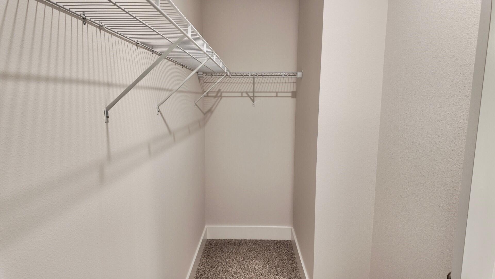
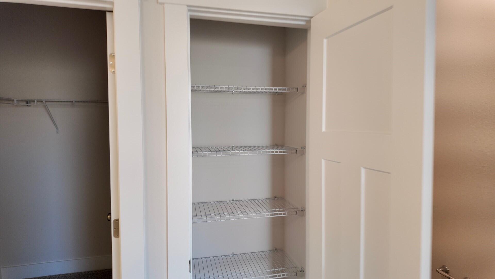
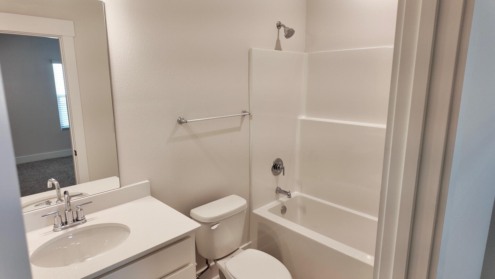
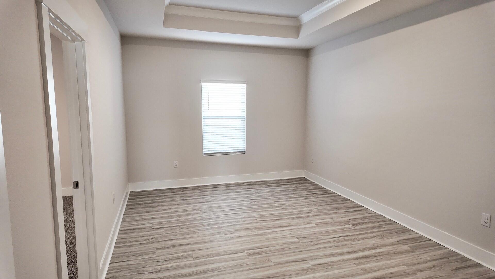
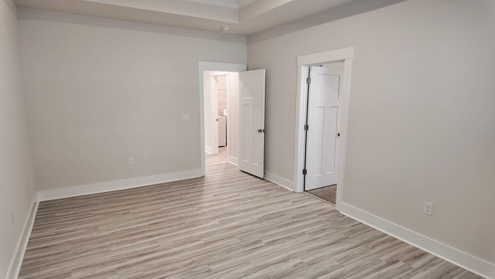
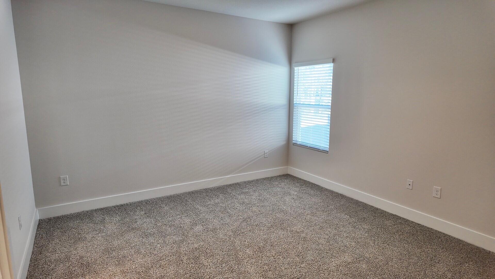
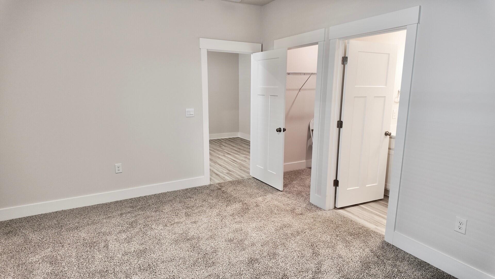
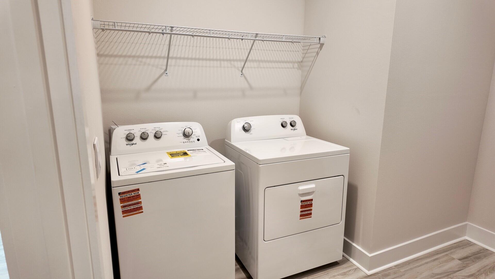
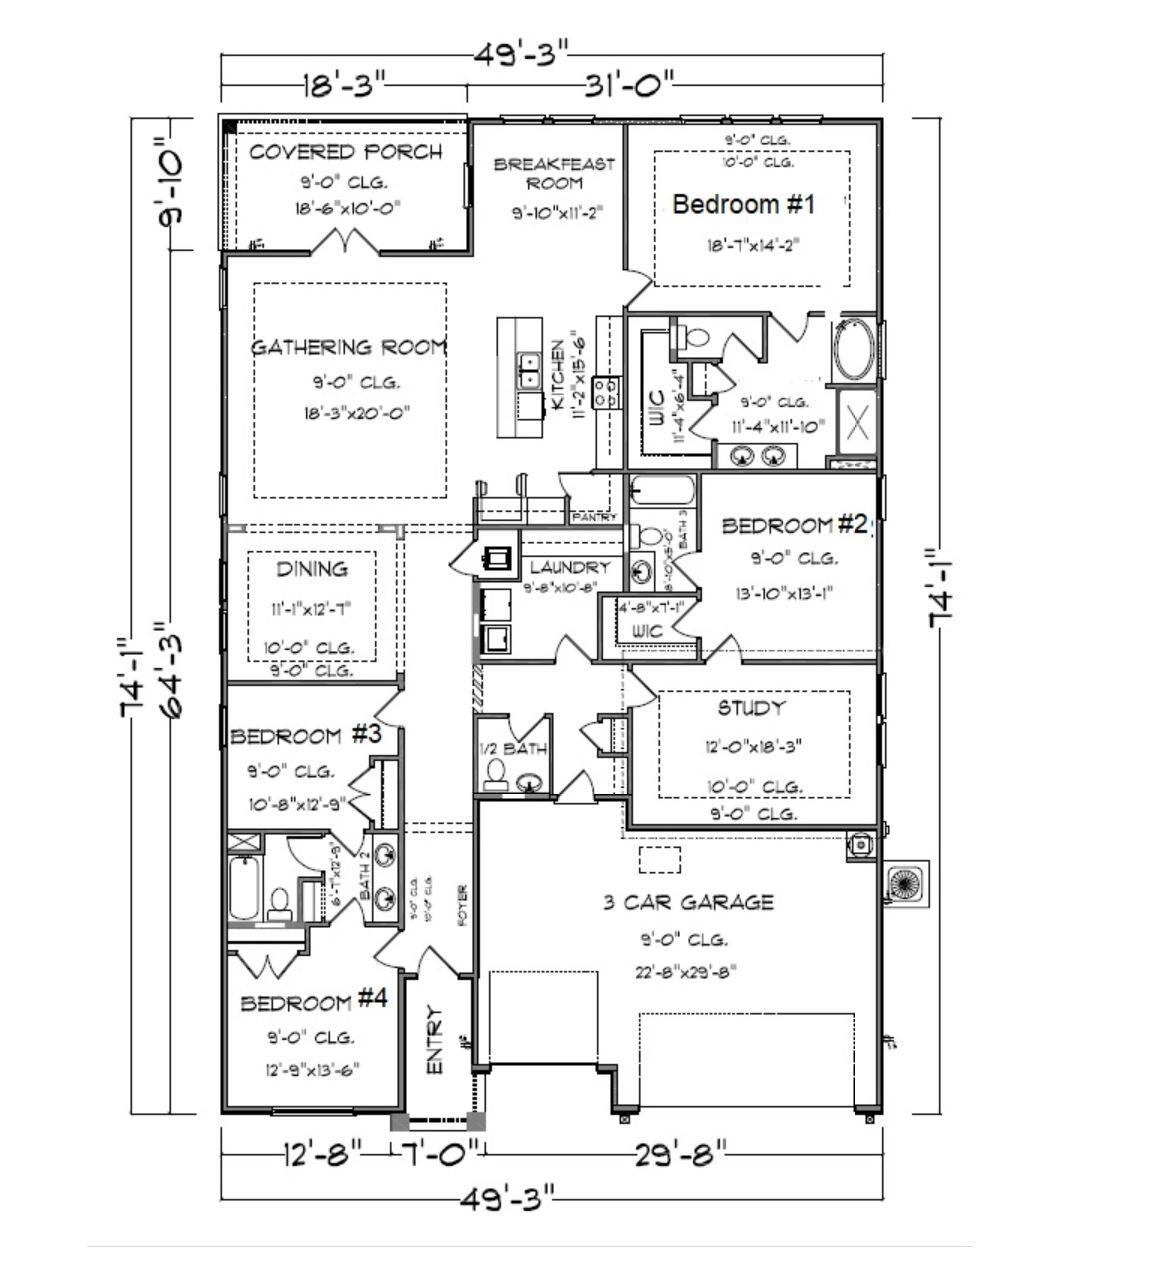
FABULOUS upscale new construction going up now in Plantation Woods Community, an East Milton convenient location. The stunning Camden plan is a 4 bed, 3.5 bath home with a '3-car garage', exquisitely designed to appeal to families with amazing amenities. You and your guests will be impressed by the attention to detail and endless features which include gorgeous countertops, tray ceilings, stainless steel appliances, and a modern contemporary sought after open floor plan. This home offers a separate suite which includes a bedroom, full bath, walk-in closet, and a 2nd living room/Study/Studio. Eye catching wood-look flooring and ''Smart Home'' connected with several Smart Home Devices you will enjoy. Also, included is Fabric Hurricane window & door protection & more. Striking curb appeal.

8581 Bluebell Street

Message successfully sent.

What would you like to know?

What is 3 + 4 ?

I agree to receive email communication and understand I can unsubscribe at any time.

I agree to be contacted by EXP Luxury Group 30A via call, email, and text for real estate services. To opt out, you can reply 'stop' at any time or reply 'help' for assistance. You can also click the unsubscribe link in the emails. Message and data rates may apply. Message frequency may vary. Privacy Policy

Related Properties

New on site 1 day ago
Welcome to Blackwater Reserve! Brand NEW community featuring a beautiful community pool, Lazy River and Pickle Ball. Just under 2,500 square feet, this beautiful two- story home offers 4-bedrooms with 2.5-bathrooms, a 2-car garage, and a seamless open layout. Open kitchen features: all stainless-steel appliances, pantry, Quartz kitchen countertops, nice island, smooth-top range, built in microwave & quiet dishwasher. This highly desirable home comes standard with a Smart Home Technology package with several Smart devices for your convenience. Hurricane fabric window and door protection is standard. Fabric Hurricane door and window protection is also included. Enjoy the stylish contemporary curb appeal in the rapidly growing area. ALL LISTING pictures, colors, features, and size may vary. Square footages are approximate.
#1009678

Milton

8096 Flying Duck Drive

4 Beds

2 Baths

2,464 Sq.Ft.

$384,900

MLS#: 1009678

New on site 1 day ago
Welcome to Blackwater Reserve Community offering residents use of a beautiful Community Pool, Lazy River & Pickle Ball and more.  The Embry is a spacious 5 bed, 3.5 bath two-story home offering over 2,900 sq ft with a 2-car garage. The first floor features a private primary suite with a large walk-in closet. A flex space off the foyer is perfect for a home office or dining area. The open-concept kitchen includes stainless steel appliances, and a center island that flows into the great room. Upstairs offers four additional bedrooms, two full baths (including one ensuite), and a versatile bonus living area. This highly desirable home comes standard with a Smart Home Technology package with several Smart devices for your convenience. Hurricane fabric window and door protection is standard. ALL LISTING pictures, colors, features, and size may vary. Square footages are approximate.
#1009643

Milton

8061 Flying Duck Drive

5 Beds

3 Baths

2,995 Sq.Ft.

$401,900

MLS#: 1009643

New on site 1 day ago
Welcome to Blackwater Reserve Community offering residents use of a beautiful Community Pool, Lazy River & Pickle Ball and more.  The Embry is a spacious 5 bed, 3.5 bath two-story home offering over 2,900 sq ft with a 2-car garage. The first floor features a private primary suite with a large walk-in closet. A flex space off the foyer is perfect for a home office or dining area. The open-concept kitchen includes stainless steel appliances, and a center island that flows into the great room. Upstairs offers four additional bedrooms, two full baths (including one ensuite), and a versatile bonus living area. This highly desirable home comes standard with a Smart Home Technology package with several Smart devices for your convenience. Hurricane fabric window and door protection is standard. ALL LISTING pictures, colors, features, and size may vary. Square footages are approximate.
#1009642

Milton

8064 Flying Duck Drive

5 Beds

3 Baths

2,995 Sq.Ft.

$401,900

MLS#: 1009642

New on site 1 day ago
Welcome home to your new country estate for laid back living with all the conveniences of a modern, wonderfully built home. This stunning Sapphire Estate Floor Plan is situated on a .48 acre lot in the Prosperity Point community in Milton. Offering 4 bedrooms, 2 full bathrooms, and 2,404 square feet of beautifully designed living space, this home blends modern convenience with spacious country charm. The homesite is tucked away in a quiet, low-traffic street surrounded by nature, providing the perfect backdrop for privacy and peaceful living. Inside, the home showcases Herbst Homes' signature quality and attention to detail, with upscale features throughout. You'll find high-end cabinetry, granite or quartz countertops, and premium finishes that elevate every space. The kitchen is equipped with stainless steel appliances, under cabinet lighting, soft close cabinets, a walk-in pantry, all designed for both function and beauty.
Additional upgrades include a whole-house blinds package, crown molding in the common areas, and durable luxury vinyl plank flooring. The spacious, split-bedroom layout includes a luxurious primary suite with a tray ceiling, tiled walk-in shower, garden tub, double vanities, and a generous walk-in closet. A side-entry three-car garage elevates curb appeal with a clean, upscale look while providing ample space and functionality. This home has it all!
Pictures are of a similar home, colors may vary. Projected completion is December 2026.
#1009638

Milton

6671 Prosperity Lane

4 Beds

2 Baths

2,404 Sq.Ft.

$467,900

MLS#: 1009638

New on site 1 day ago
Welcome to Blackwater Reserve! Brand NEW community featuring a beautiful community pool, Lazy River and Pickle Ball. Just under 2,400 square feet, this beautiful two- story home offers 4-bedrooms with 2.5-bathrooms, a 2-car garage, and a seamless open layout. The kitchen, living room & dining area flow together for relaxed living. Open kitchen features: all stainless-steel appliances, pantry, Quartz kitchen countertops, nice island, smooth-top range, built in microwave & quiet dishwasher. Bedroom 1 on the first floor offers a spacious walk-in closet, & adjoining bath has a double vanity, large shower, linen, and water closet. This highly desirable home comes standard with a Smart Home Technology package with several Smart devices for your convenience. Hurricane fabric window and door protection is standard. Fabric Hurricane door and window protection is also included. Enjoy the stylish contemporary curb appeal in the rapidly growing area. ALL LISTING pictures, colors, features, and size may vary. Square footages are approximate.
#1009675

Milton

8069 Flying Duck Drive

4 Beds

2 Baths

2,384 Sq.Ft.

$379,900

MLS#: 1009675

Welcome to the Sierra by CJL Homes, a thoughtfully designed 4-bedroom, 2-bath new construction home offering 1,823 sq. ft. of comfortable, functional living space. Now under construction in Milton and projected for completion by the end of September, this home features an open-concept living, dining, and kitchen area ideal for everyday living and entertaining. The kitchen is centered around a spacious island and includes a pantry and stainless appliances. A desirable split-bedroom design provides added privacy, with the Owner's Suite featuring a large walk-in closet, dual vanity, and walk-in shower, while three additional bedrooms and a full bath are located on the opposite side of the home. Additional highlights include a two-car garage, mudroom and laundry area, welcoming front porch, and covered rear porch for enjoying the Florida outdoors. 

***ALL PHOTOS depict a similar completed home; colors, finishes, and selections may vary.***
#1009467

Milton

1018 Rin Court

4 Beds

2 Baths

1,823 Sq.Ft.

$389,900

MLS#: 1009467

Welcome to Marlin Place Community offering residents use of a beautiful community pool, pavilion, sanded volleyball court, cornhole area & streetlights. The Belfort' floorplan is a highly desirable open concept plan. The kitchen, living room & dining area flow together for relaxed living. Open kitchen features: all stainless-steel appliances, pantry, Quartz kitchen countertops, nice island, smooth-top range, built in microwave & quiet dishwasher. Bedroom 1 on the first floor offers a spacious walk-in closet, & adjoining bath has a double vanity, large shower, linen and water closet. This highly desirable home comes standard with a Smart Home Technology package with several Smart devices for your convenience. ALL LISTING pictures, colors, features, and size may vary. Square footages are approximate.
#1009179

Milton

5892 Tripletail Drive

4 Beds

2 Baths

2,296 Sq.Ft.

$366,900

MLS#: 1009179

Welcome to Marlin Place Community offering residents use of a beautiful community pool, pavilion, sanded volleyball court, cornhole area & streetlights. The Belfort' floorplan is a highly desirable open concept plan. The kitchen, living room & dining area flow together for relaxed living. Open kitchen features: all stainless-steel appliances, pantry, Quartz kitchen countertops, nice island, smooth-top range, built in microwave & quiet dishwasher. Bedroom 1 on the first floor offers a spacious walk-in closet, & adjoining bath has a double vanity, large shower, linen and water closet. This highly desirable home comes standard with a Smart Home Technology package with several Smart devices for your convenience. ALL LISTING pictures, colors, features, and size may vary. Square footages are approximate.
#1009178

Milton

5876 Tripletail Drive

4 Beds

2 Baths

2,296 Sq.Ft.

$362,900

MLS#: 1009178

Welcome to the Carol Plan, at Plantation Woods, our new home community in Milton, FL. Just under 2,700 square feet, this beautiful two- story home offers 5 bedrooms with 3 bathrooms, a 2-car garage, and a seamless open layout. The kitchen, living room & dining area flow together for relaxed living. Open kitchen features: all stainless-steel appliances, pantry, Quartz kitchen countertops, island, smooth-top range, built in microwave & quiet dishwasher. Additional bedroom and flex room/office on the first floor! The primary bedroom on the second floor offers a spacious walk-in closet, & adjoining bath has a double vanity, large shower, garden tub, linen, and water closet. This highly desirable home comes standard with a Smart Home Technology package with several Smart devices for your convenience. Hurricane fabric window and door protection is standard. ALL LISTING pictures, colors, features, and size may vary. Square footages are approximate.
#1009086

Milton

8784 Philippi Street

5 Beds

3 Baths

2,641 Sq.Ft.

$389,900

MLS#: 1009086

Welcome to Plantation Woods! The Creekside model is a spacious and desirable open concept floorplan, built-in lighting and a fabulous layout for relaxed living featuring 5 bedrooms, 3 bathrooms, 2-car garage, and the 'Smart Home Connect 'System with a variety of convenient Smart Home devices you will love. Spacious Great Room and dining area is open to the kitchen and lots of windows for natural lighting. The well-designed open kitchen includes stainless steel appliances, a smooth-top range, built-in microwave, quiet dishwasher, corner pantry, island bar, eye-catching wood-look flooring, stone countertops in the kitchen and baths, and plush carpet in the bedrooms. Fabric Hurricane door and window protection is also included.  ALL LISTING pictures, colors, features, and size may vary. Square footages are approximate.
#1009082

Milton

4994 Gaineswood Drive

5 Beds

3 Baths

2,107 Sq.Ft.

$359,900

MLS#: 1009082

 - property

Send a message

Message successfully sent.

Your message

What is 3 + 4 ?

Reason for contacting?

I agree to receive email communication and understand I can unsubscribe at any time.

I agree to be contacted by EXP Luxury Group 30A via call, email, and text for real estate services. To opt out, you can reply 'stop' at any time or reply 'help' for assistance. You can also click the unsubscribe link in the emails. Message and data rates may apply. Message frequency may vary. Privacy Policy

Sign Out

Virtual Assistant

Would you like to take the next step with this property? We can help you schedule a showing or virtual tour, or send you more details.

Yes, I would like more information.

Thank You for Your Reply, One of Our Agents will contact you as soon as possible

No, maybe later.

Thank you, you can always contact me via email, phone number or through the contact form.

Realhub AI

Lucy - Your AI-Powered Realtor

Update Your Temporary Password

Personalize your search

Enter your email and we'll notify you immediately when new listings match what you're looking for.

or enter email address

Already have an account ? Login here

Continue your home search

I agree to receive communications and understand I can unsubscribe at any time.

I agree to be contacted by EXP Luxury Group 30A via call, email, and text for real estate services. To opt out, you can reply 'stop' at any time or reply 'help' for assistance. You can also click the unsubscribe link in the emails. Message and data rates may apply. Message frequency may vary. Privacy Policy

Already have an account ? Login here

We use cookies

We use cookies primarily for analytics to enhance your experience. By accepting, you agree to our use of these cookies. You can manage your preferences or learn more about our cookies policy.