3362 Citrine Circle

Crestview, FL 32539

Traditional

Crestview, FL 32539
3362 Citrine Circle

$485,000

MLS#: 986269

Status: Closed

Listing provided by: Coldwell Banker Realty

Listing agent phone: None

Last update: 21 days ago

On site: 3 months ago

2505 - Auburn & Garden City - Residential

About

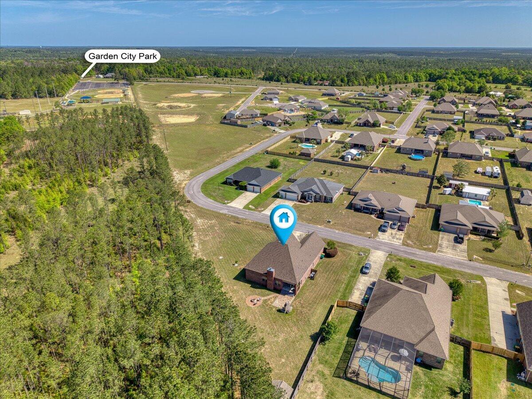
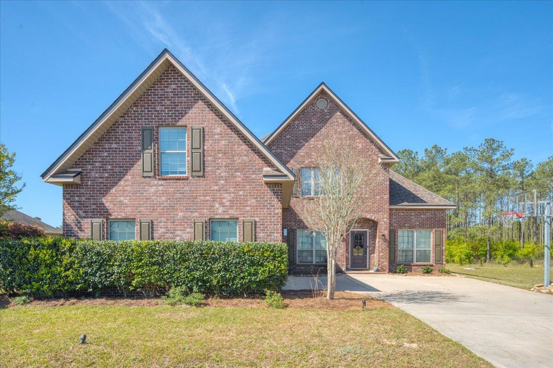
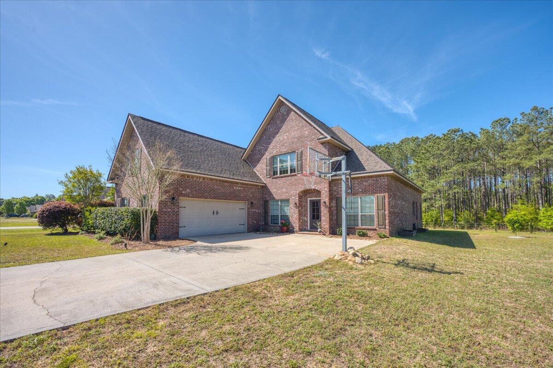
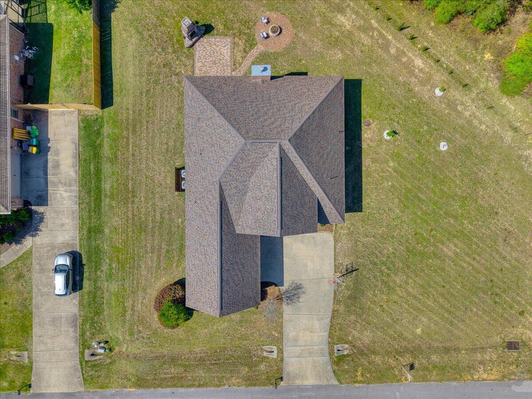
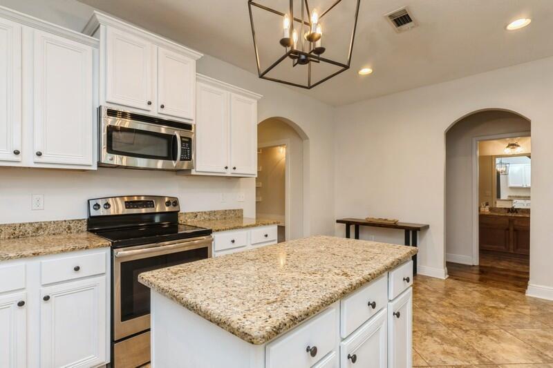
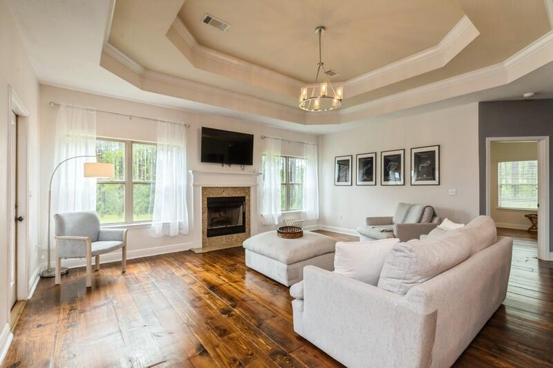
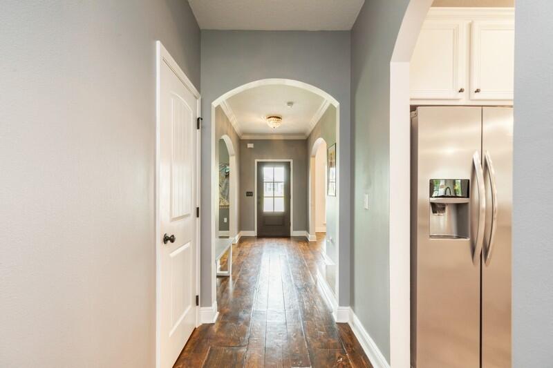
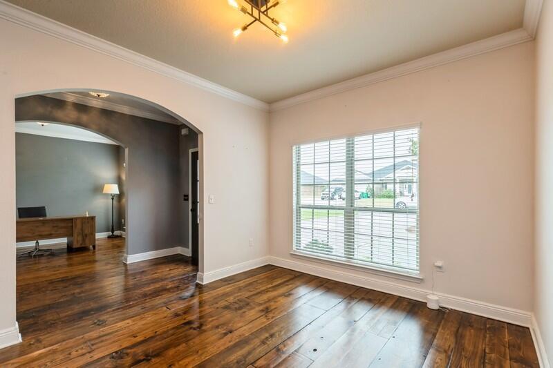
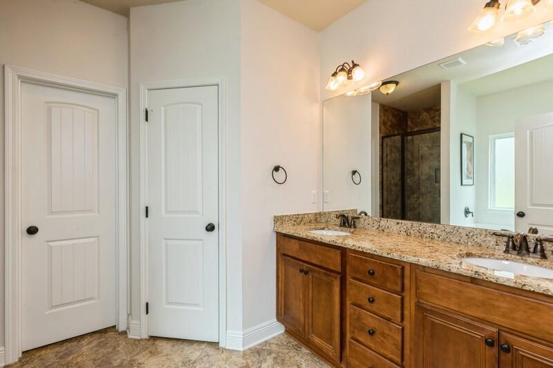
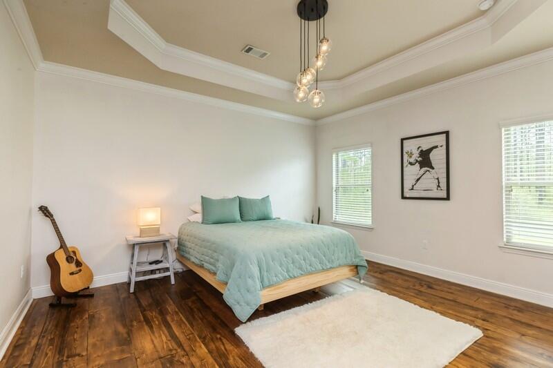
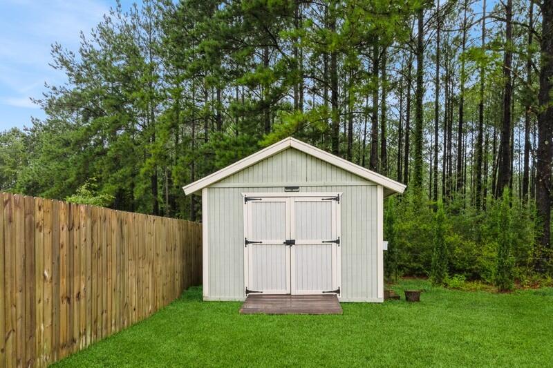
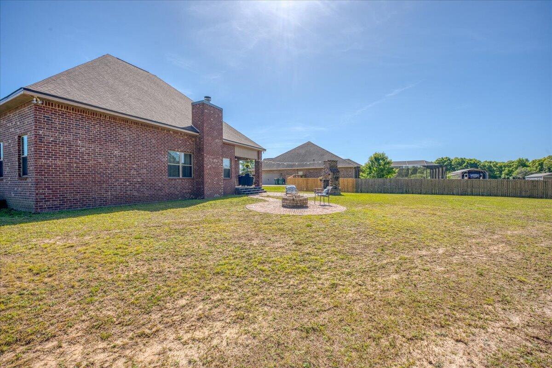
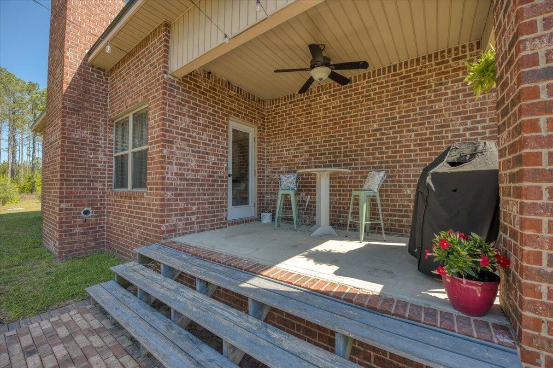
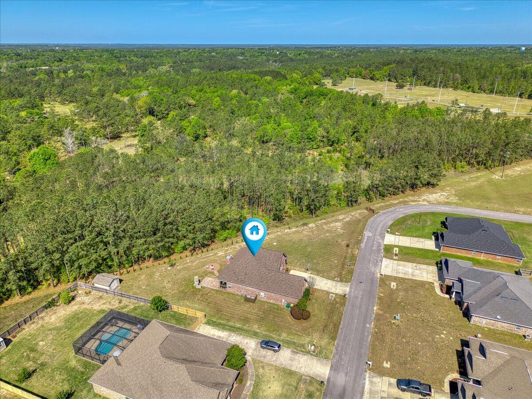
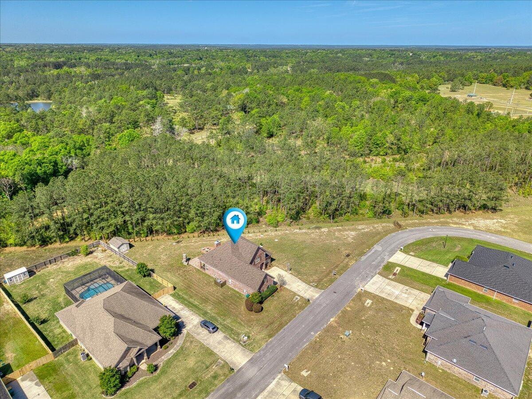
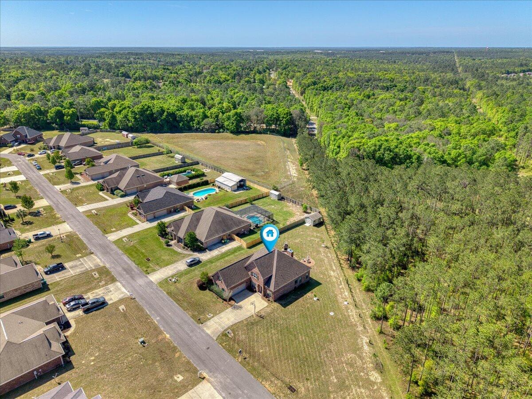
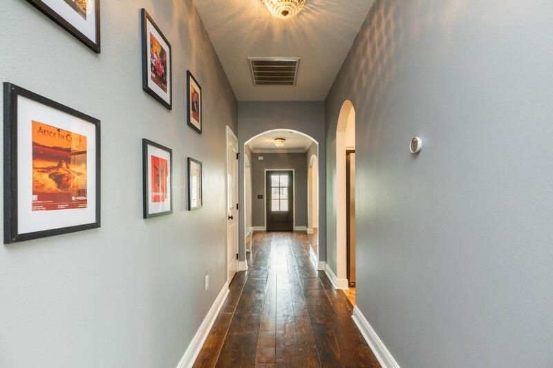
NEW ROOF March 2026, VA APPRAISED FEB 2026 at $485,000. Spacious 5BR/3.5BA traditional-style home in desirable North Crestview on a 0.56-acre lot closest home to Garden City Park, visible from your front door which has new playgrounds! This two-story gem features a formal dining room, office, and media room. Kitchen includes island, stainless appliances, and overlooks the family room with wood-burning fireplace. Rustic wood flooring throughout. Master suite offers trey ceilings, walk-in closet, garden tub, and separate shower. Upstairs: 2BRs, full bath, media room. Enjoy the brick patio with fireplace, mature trees, and built-in basketball hoop. Extras: 2 AC units, 2 walk-in pantries, built-in bench, low HOA ($200/yr), public water, septic, electric, fiber internet

Property

Beds

5

Full Baths

3

1/2 Baths

1

Year Built

2013

Sq.Footage

3,180

Features

Features & Amenities

Interior

  • Other Interior Features

    Breakfast Bar, Crown Molding, In-Law Floorplan, Kitchen Island, Recessed Lighting, Track Lighting, Pantry

  • Total Bedrooms

    5

  • Bathrooms

    3

  • 1/2 Bathrooms

    1

  • Cooling YN

    YES

  • Cooling

    Central Air, Electric

  • Fireplace YN

    YES

  • Heating YN

    YES

  • Heating

    Central, Electric

  • Pet friendly

    N/A

Exterior

  • Garage

    No

  • Construction Materials

    Brick

  • Parking

    Garage Door Opener, Oversized, Garage, Attached

  • Patio and Porch Features

    Deck, Covered

  • Pool

    No

Area & Lot

  • Lot Features

    Level

  • Lot Size(acres)

    0.56

  • Lot Size(square feet)

    24,393

  • Property Type

    Residential

  • Property Sub Type

    Single Family Residence

  • Architectural Style

    Traditional

Price

  • Sales Price

    $485,000

  • Tax Amount

    $3,701.61

  • Zoning

    Resid Single Family

  • Sq. Footage

    3,180

  • Price/SqFt

    $152

HOA

  • Association

    YES

  • Association Fee

    $200

  • Association Fee Frequency

    Annually

  • Association Fee Includes

    N/A

School District

  • Elementary School

    Bob Sikes

  • Middle School

    Davidson

  • High School

    Crestview

Property Features

  • New Construction

    NO

  • Foundation Details

    Slab

  • Sewer

    Septic Tank

Schedule

Schedule a Showing

Showing scheduled successfully.

What is 3 + 4 ?


Change time

Mortgage calculator

Estimate your monthly mortgage payment, including the principal and interest, property taxes, and HOA. Adjust the values to generate a more accurate rate.

Your payment

Principal and Interest:

$

Property taxes:

$

HOA fees:

$

Total loan payment:

$

Total interest amount:

$

Location

  • County

    Okaloosa

  • Elementary School

    Bob Sikes

  • Middle School

    Davidson

  • High School

    Crestview

Listing Courtesy of Foster Group , Coldwell Banker Realty

RealHub Information is provided exclusively for consumers' personal, non-commercial use, and it may not be used for any purpose other than to identify prospective properties consumers may be interested in purchasing. All information deemed reliable but not guaranteed and should be independently verified. All properties are subject to prior sale, change or withdrawal. RealHub website owner shall not be responsible for any typographical errors, misinformation, misprints and shall be held totally harmless.

Agent EXP LUXURY GROUP 30A

EXP LUXURY GROUP 30A

30A Luxury Group

Call EXP LUXURY today to schedule a private showing.


* Listings on this website come from the FMLS IDX Compilation and may be held by brokerage firms other than the owner of this website. The listing brokerage is identified in any listing details. Information is deemed reliable but is not guaranteed. If you believe any FMLS listing contains material that infringes your copyrighted work please click here to review our DMCA policy and learn how to submit a takedown request.© 2024 FMLS.

Properties

Related properties
New on site today
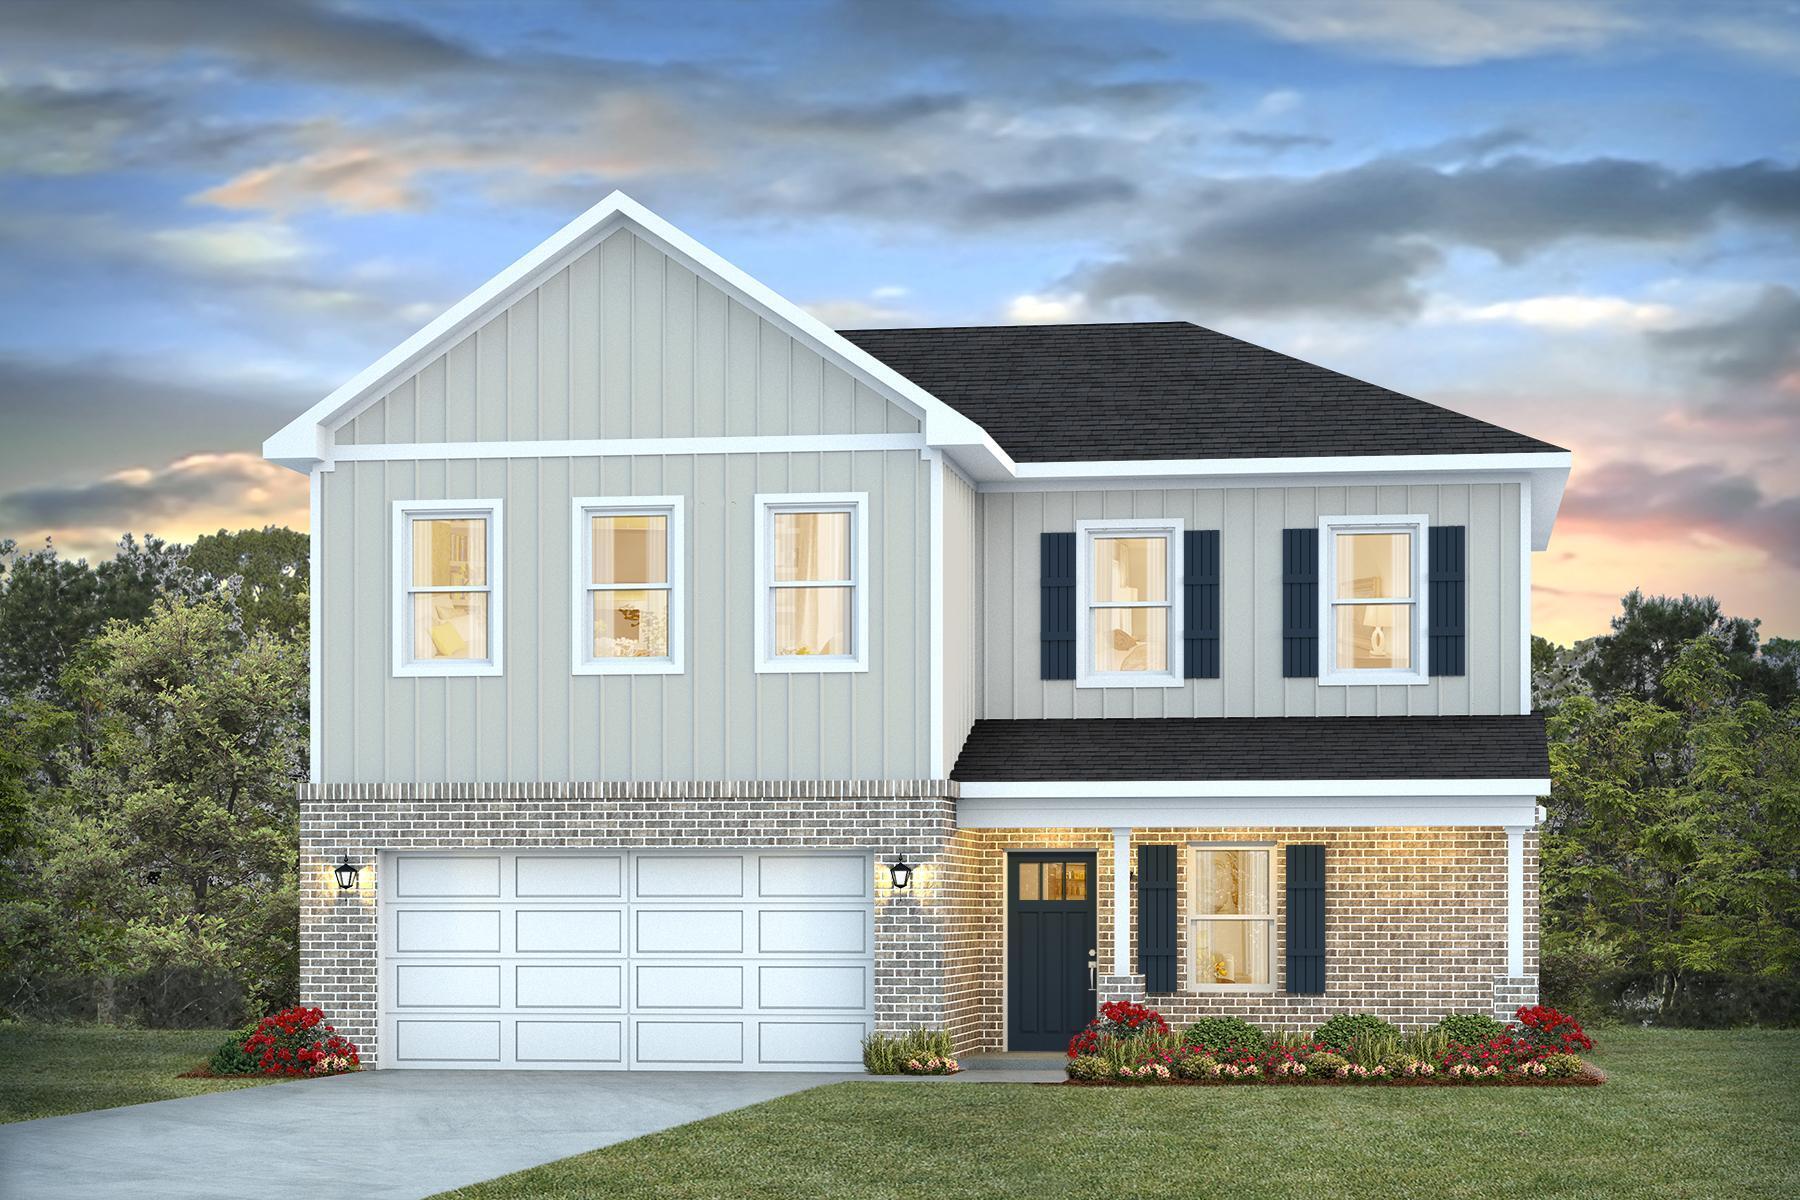
NEW ''Belfort'' floorplan, a well-designed open-concept 2 story model. The kitchen, living room & dining area flow together for relaxed living. Open kitchen features: all stainless-steel appliances, pantry, Quartz kitchen countertops, nice island, smooth-top range, built in microwave & quiet dishwasher. Bedroom 1 on the first floor offers a spacious walk-in closet, & adjoining bath has a double vanity, large shower, linen and water closet. All baths offer Quartz countertops. Covered back patio, Smart Hm. system & more. The Smart Home 'Connect' System has several convenient devices. Easy drive to the airport, military base, beaches at Ft. Walton, Destin area & just minutes to golfing. ALL LISTING pictures, colors, features, and size may vary. Square footages are approximate.
#1007530

Crestview

4725 Marine Loop

4 Beds

2 Baths

2,384 Sq.Ft.

$401,900

MLS#: 1007530
New on site today
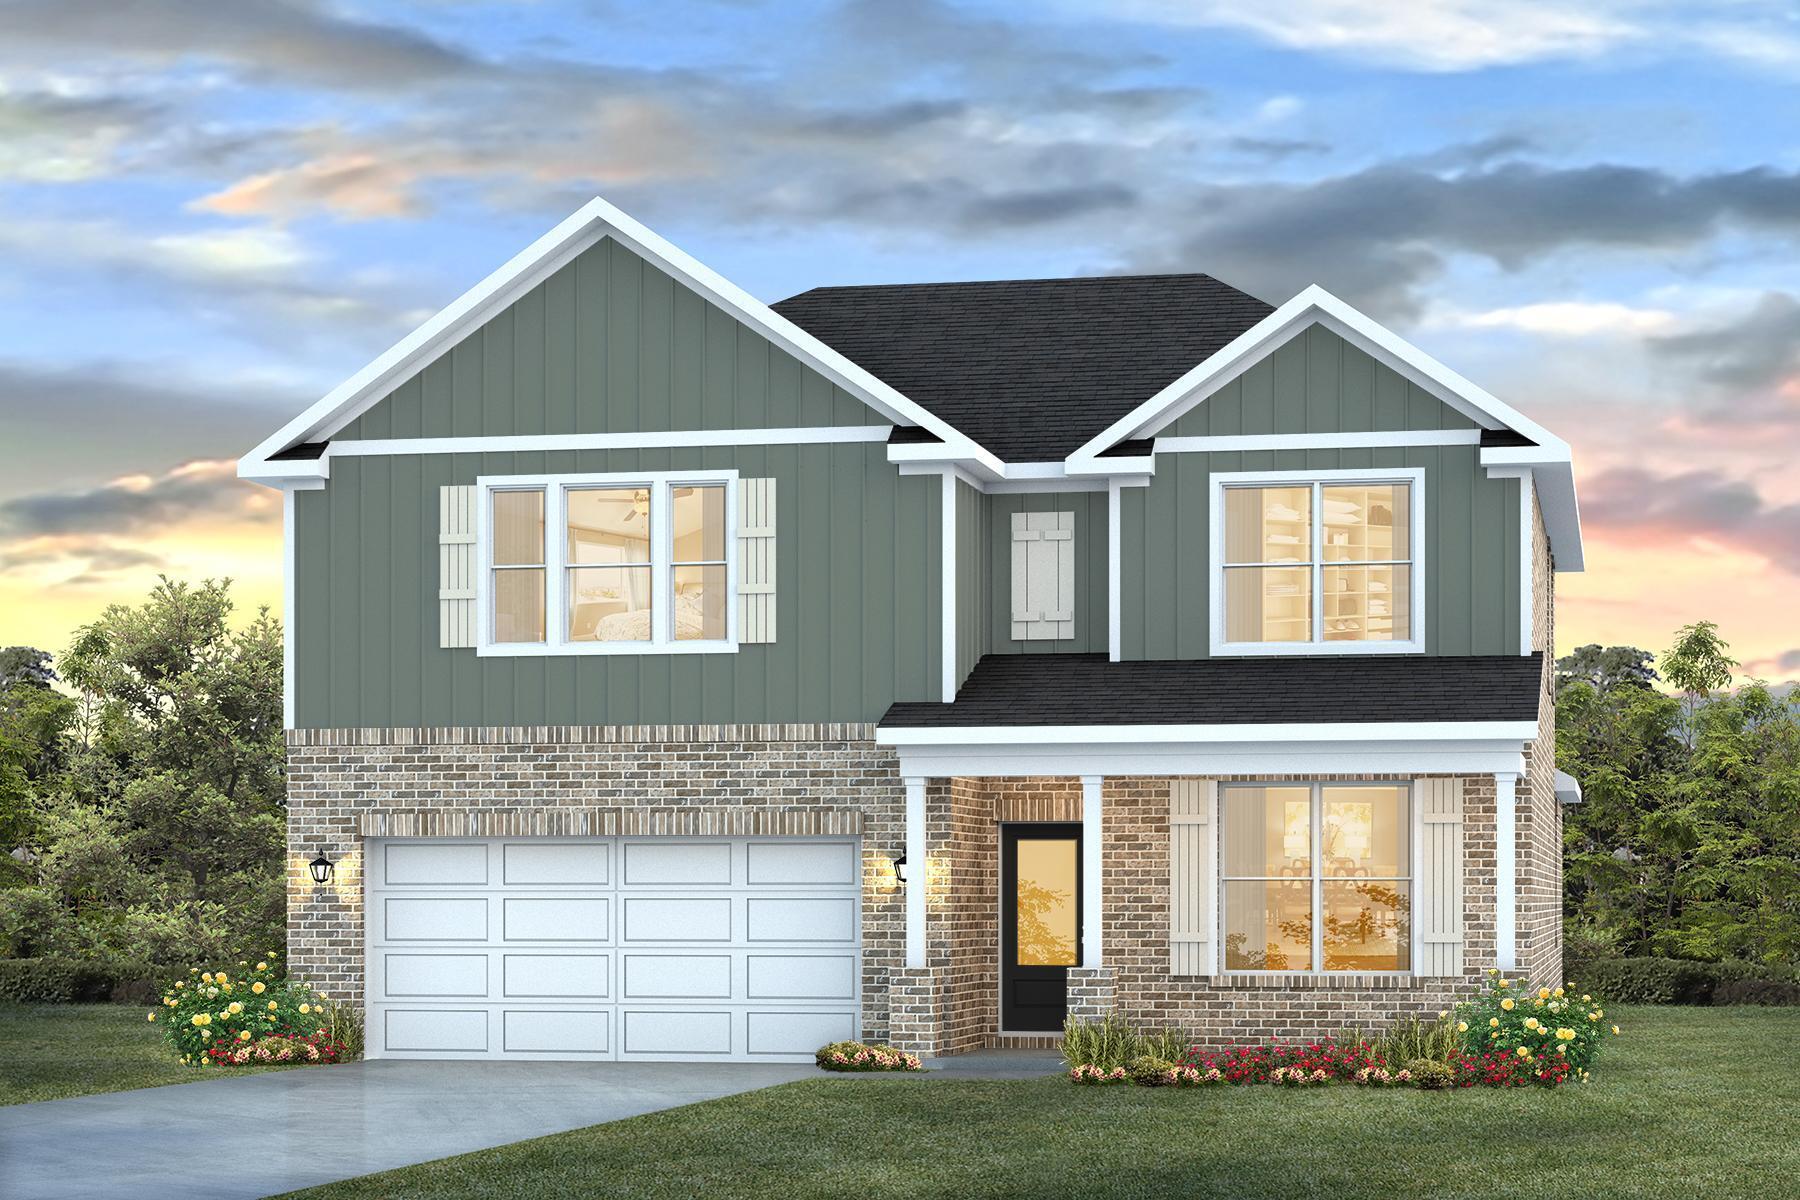
The Embry is a spacious 5 bed, 3.5 bath two-story home offering almost 3,000 sq ft with a 2-car garage. The first floor features a private primary suite with a large walk-in closet, double vanity, garden tub, and shower. A flex space off the foyer is perfect for a home office or dining area. The open-concept kitchen includes stainless steel appliances, and a center island that flows into the great room. Upstairs offers four additional bedrooms, two full baths (including one ensuite), and a versatile bonus living area. This highly desirable home comes standard with a Smart Home Technology package with several Smart devices for your convenience. Home also includes hurricane fabric window & door protection and a beautiful classic curb appeal. Easy drive to the airport, military base, beaches at Ft. Walton, Destin area & just minutes to golfing. ALL LISTING pictures, colors, features, and size may vary. Square footages are approximate.
#1007529

Crestview

4731 Marine Loop

5 Beds

3 Baths

2,995 Sq.Ft.

$431,900

MLS#: 1007529
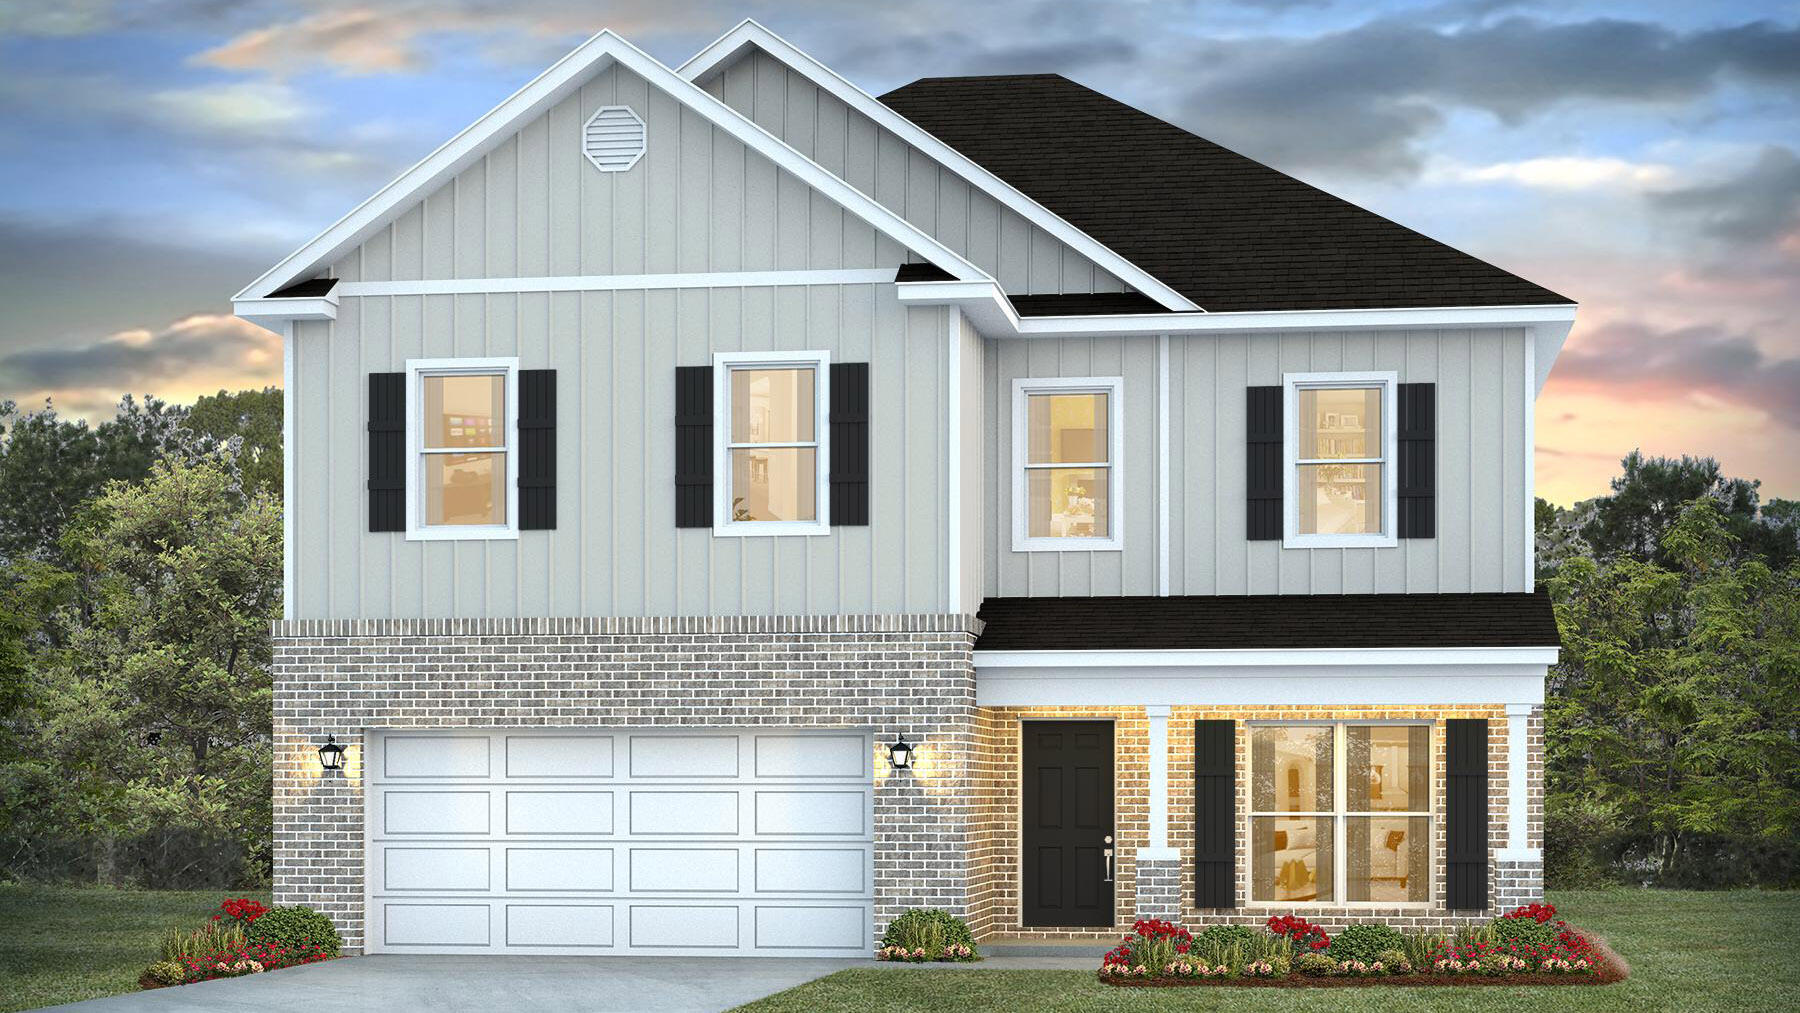
New on site today
The stunning Ryleigh floor plan is a well-designed 2 story model. Highly desirable open concept. The kitchen, living room & dining area flow together for relaxed living. Floor one includes an office/flex space. Open kitchen features: all stainless-steel appliances, pantry, Quartz kitchen countertops, nice island, smooth-top range, built in microwave & quiet dishwasher.  The primary bedroom on the second floor offers a spacious walk-in closet, & adjoining bath has a double vanity, large shower, and garden tub. All baths offer Quartz countertops. This home comes standard with a Smart Home Technology package. Beautiful wood look engineered vinyl plank flooring throughout with nice carpet in the bedrooms. Fabric hurricane window protection is included & there is a covered porch. Easy drive to the airport, military base, beaches at Ft. Walton, Destin area & just minutes to golfing. ALL LISTING pictures, colors, features, and size may vary. Square footages are approximate.
#1007532

Crestview

4618 Commander Road

4 Beds

2 Baths

2,464 Sq.Ft.

$394,900

MLS#: 1007532
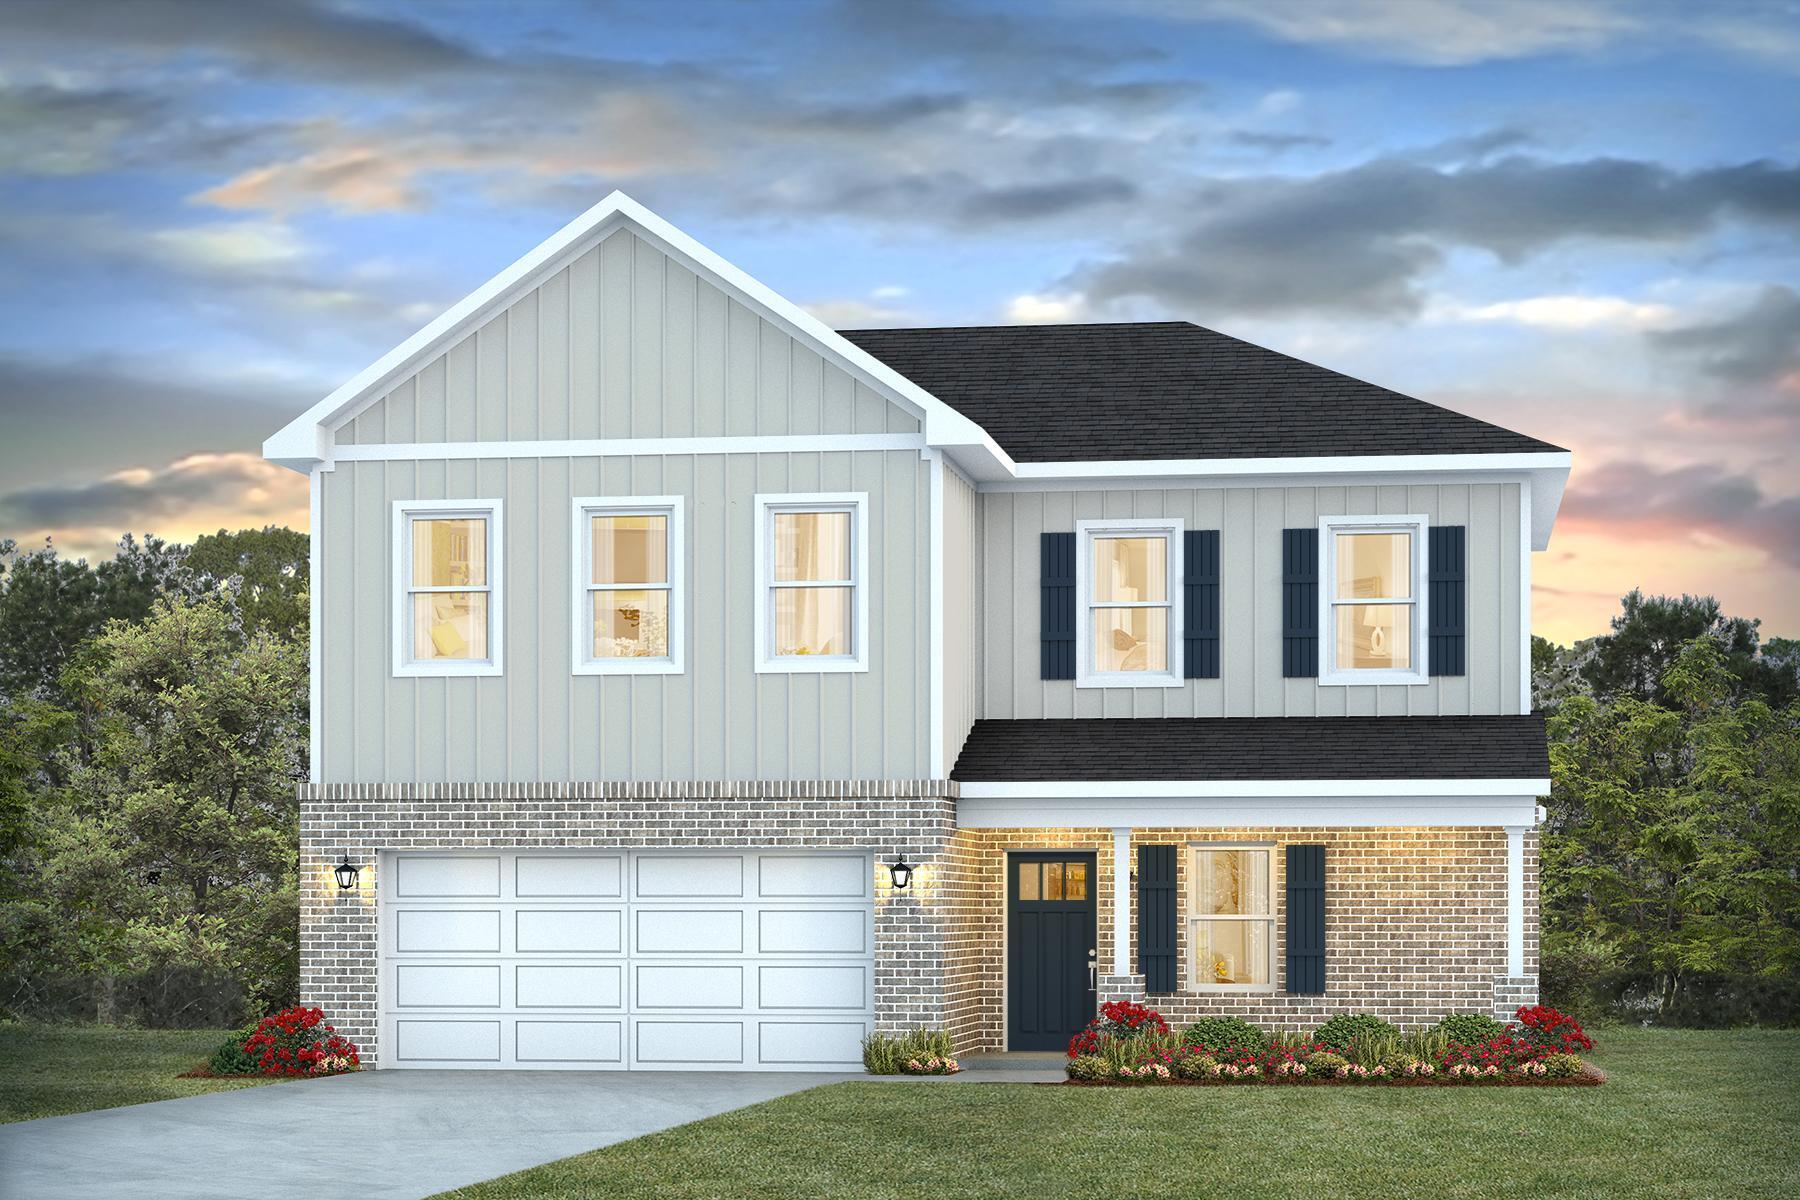
New on site today
NEW ''Belfort'' floorplan, a well-designed open-concept 2 story model. The kitchen, living room & dining area flow together for relaxed living. Open kitchen features: all stainless-steel appliances, pantry, Quartz kitchen countertops, nice island, smooth-top range, built in microwave & quiet dishwasher. Bedroom 1 on the first floor offers a spacious walk-in closet, & adjoining bath has a double vanity, large shower, linen and water closet. All baths offer Quartz countertops. Covered back patio, Smart Hm. system & more. The Smart Home 'Connect' System has several convenient devices. Easy drive to the airport, military base, beaches at Ft. Walton, Destin area & just minutes to golfing. ALL LISTING pictures, colors, features, and size may vary. Square footages are approximate.
#1007549

Crestview

2808 Wingman Way

4 Beds

2 Baths

2,384 Sq.Ft.

$401,900

MLS#: 1007549
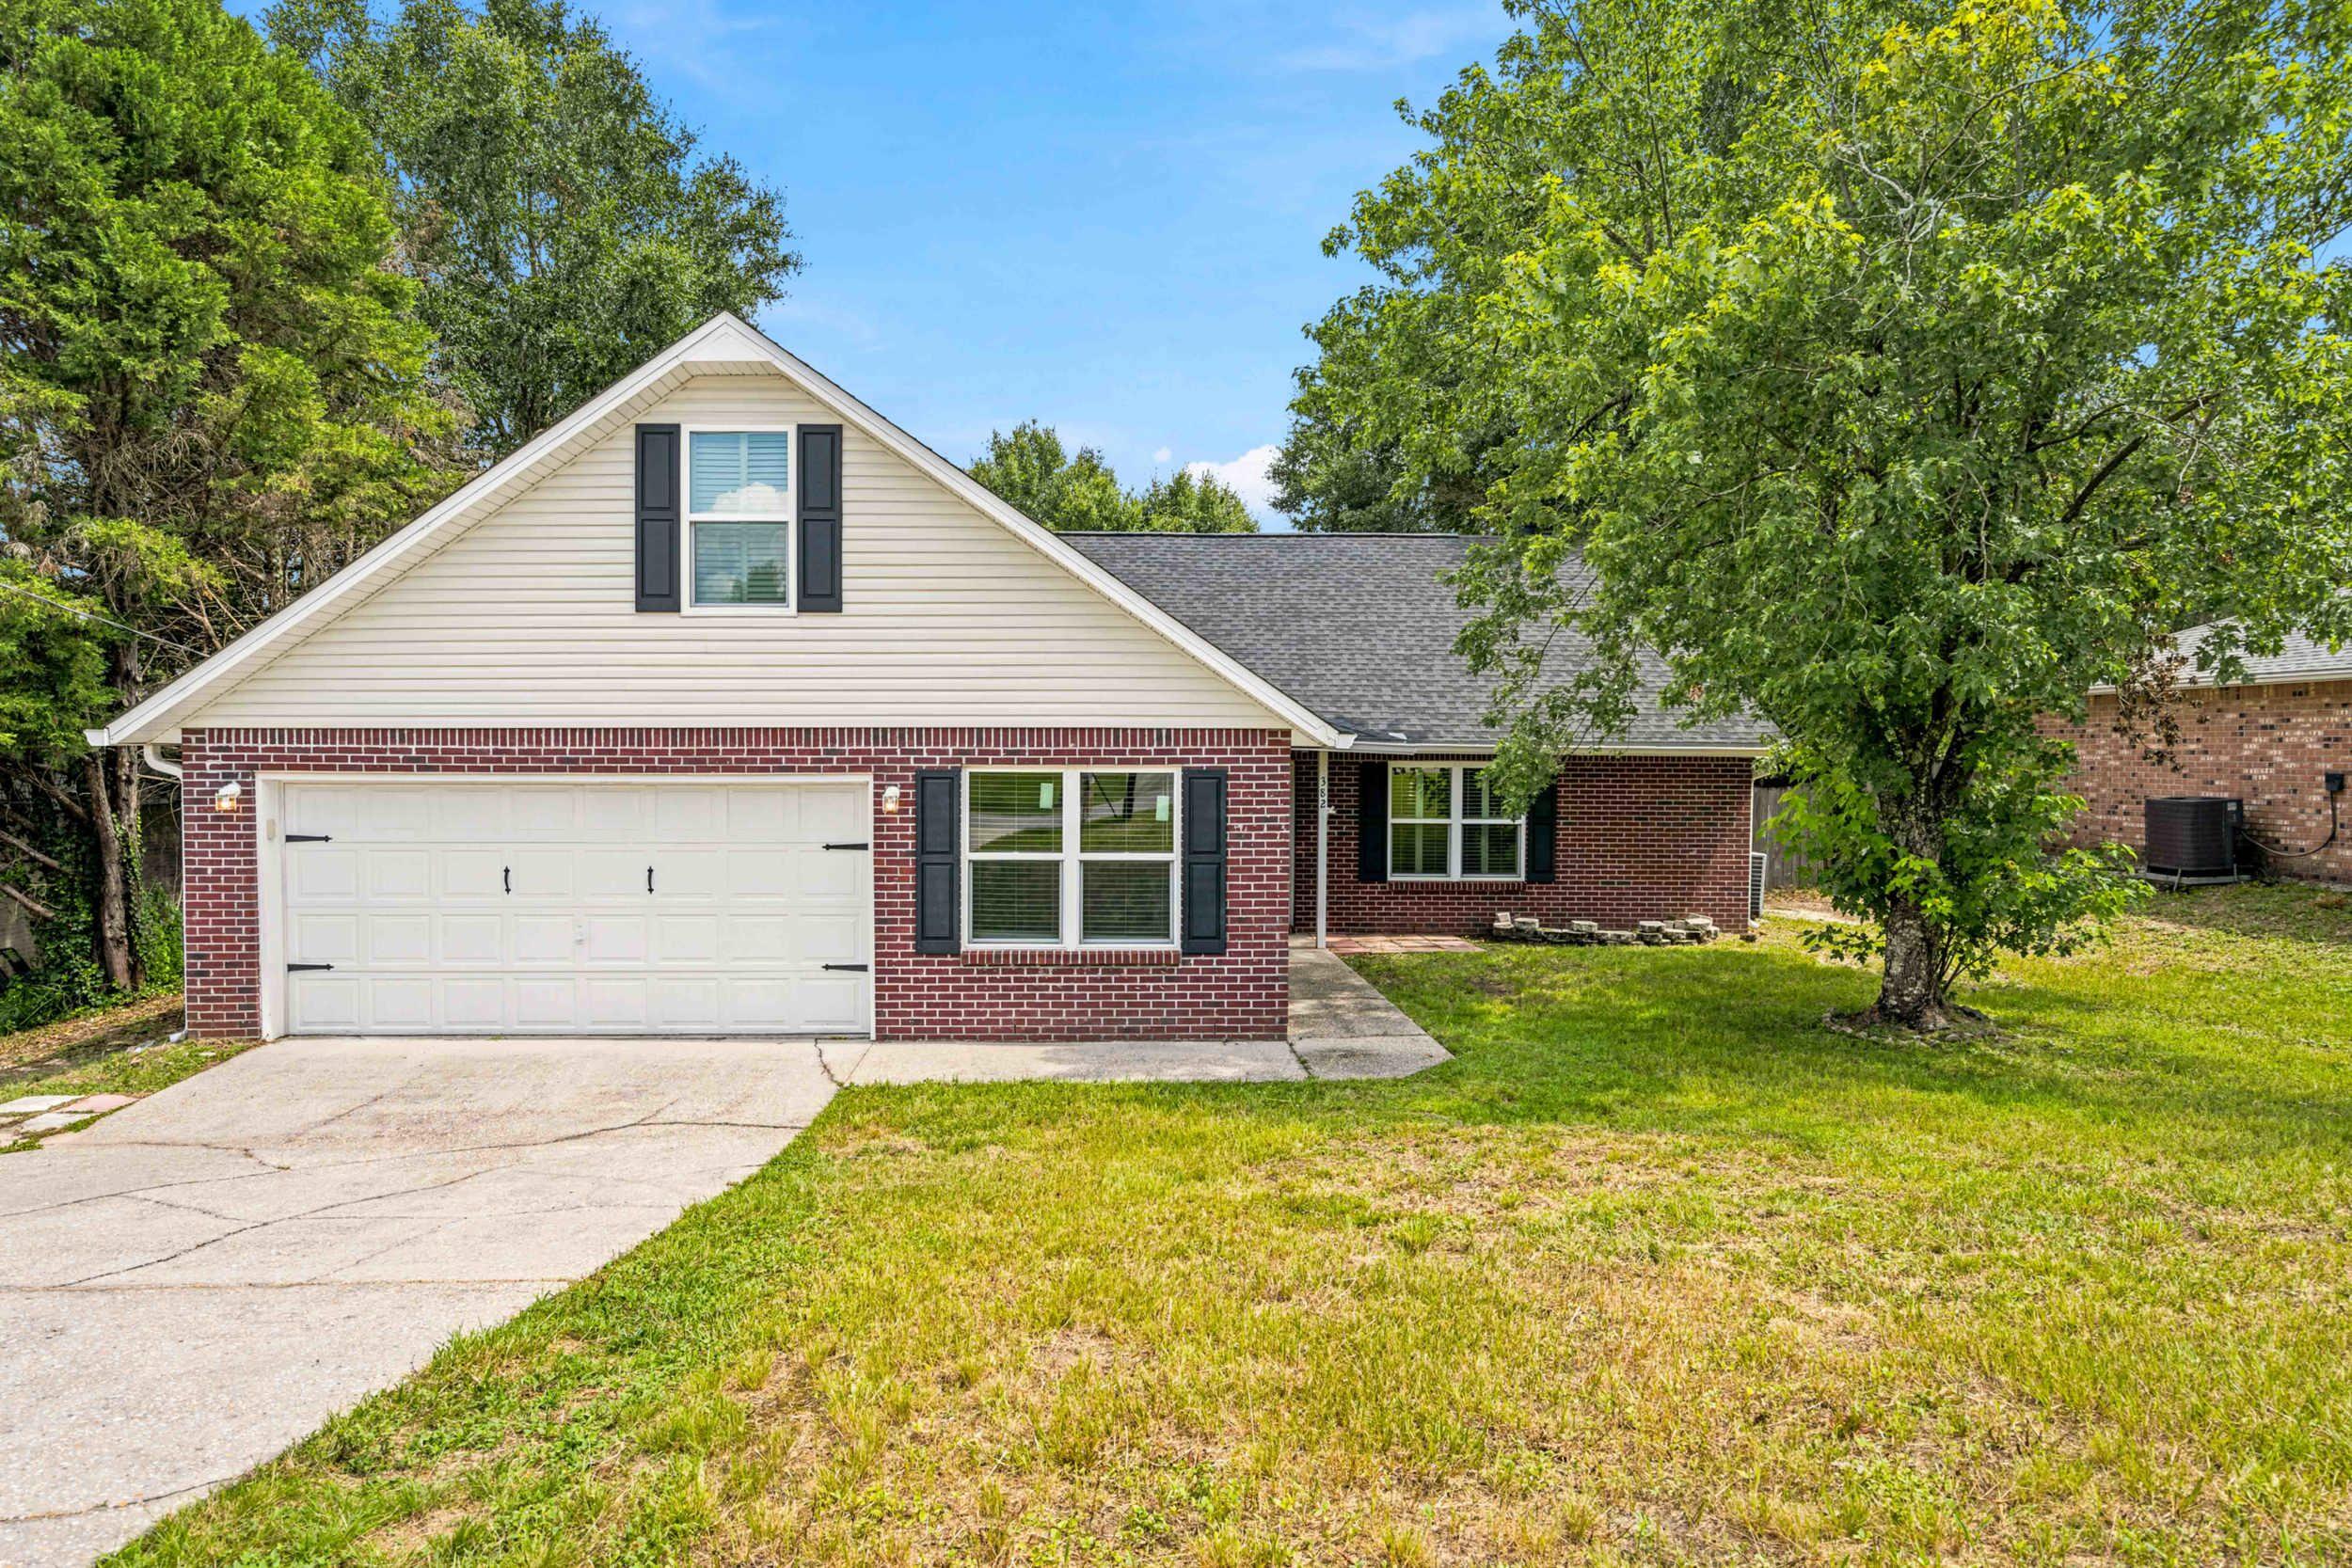
New on site today
Fresh updates, a spacious layout, and a convenient South Crestview location make this 4-bedroom, 3-bath home one you won't want to miss. Inside, you'll find a beautifully renovated kitchen featuring granite countertops, a matching granite backsplash, and stainless steel appliances that create a modern, polished feel. Luxury vinyl plank flooring flows throughout the main living areas, while the bedrooms offer comfortable carpeting.

The interior has been freshly painted from top to bottom, and both the kitchen and bathrooms have been thoughtfully updated, making this home move-in ready. With four bedrooms and three full bathrooms, the floor plan offers flexibility for growing households, guests, or a dedicated home office.

Located in South Crestview, you'll enjoy easy access for commuting, shopping, dining, and local amenities while still having the space and comfort of a larger home. If you've been searching for an updated property with room to spread out in a convenient location, this one deserves a spot at the top of your list.
#1007500

Crestview

382 Riverchase Boulevard

4 Beds

3 Baths

2,637 Sq.Ft.

$390,000

MLS#: 1007500
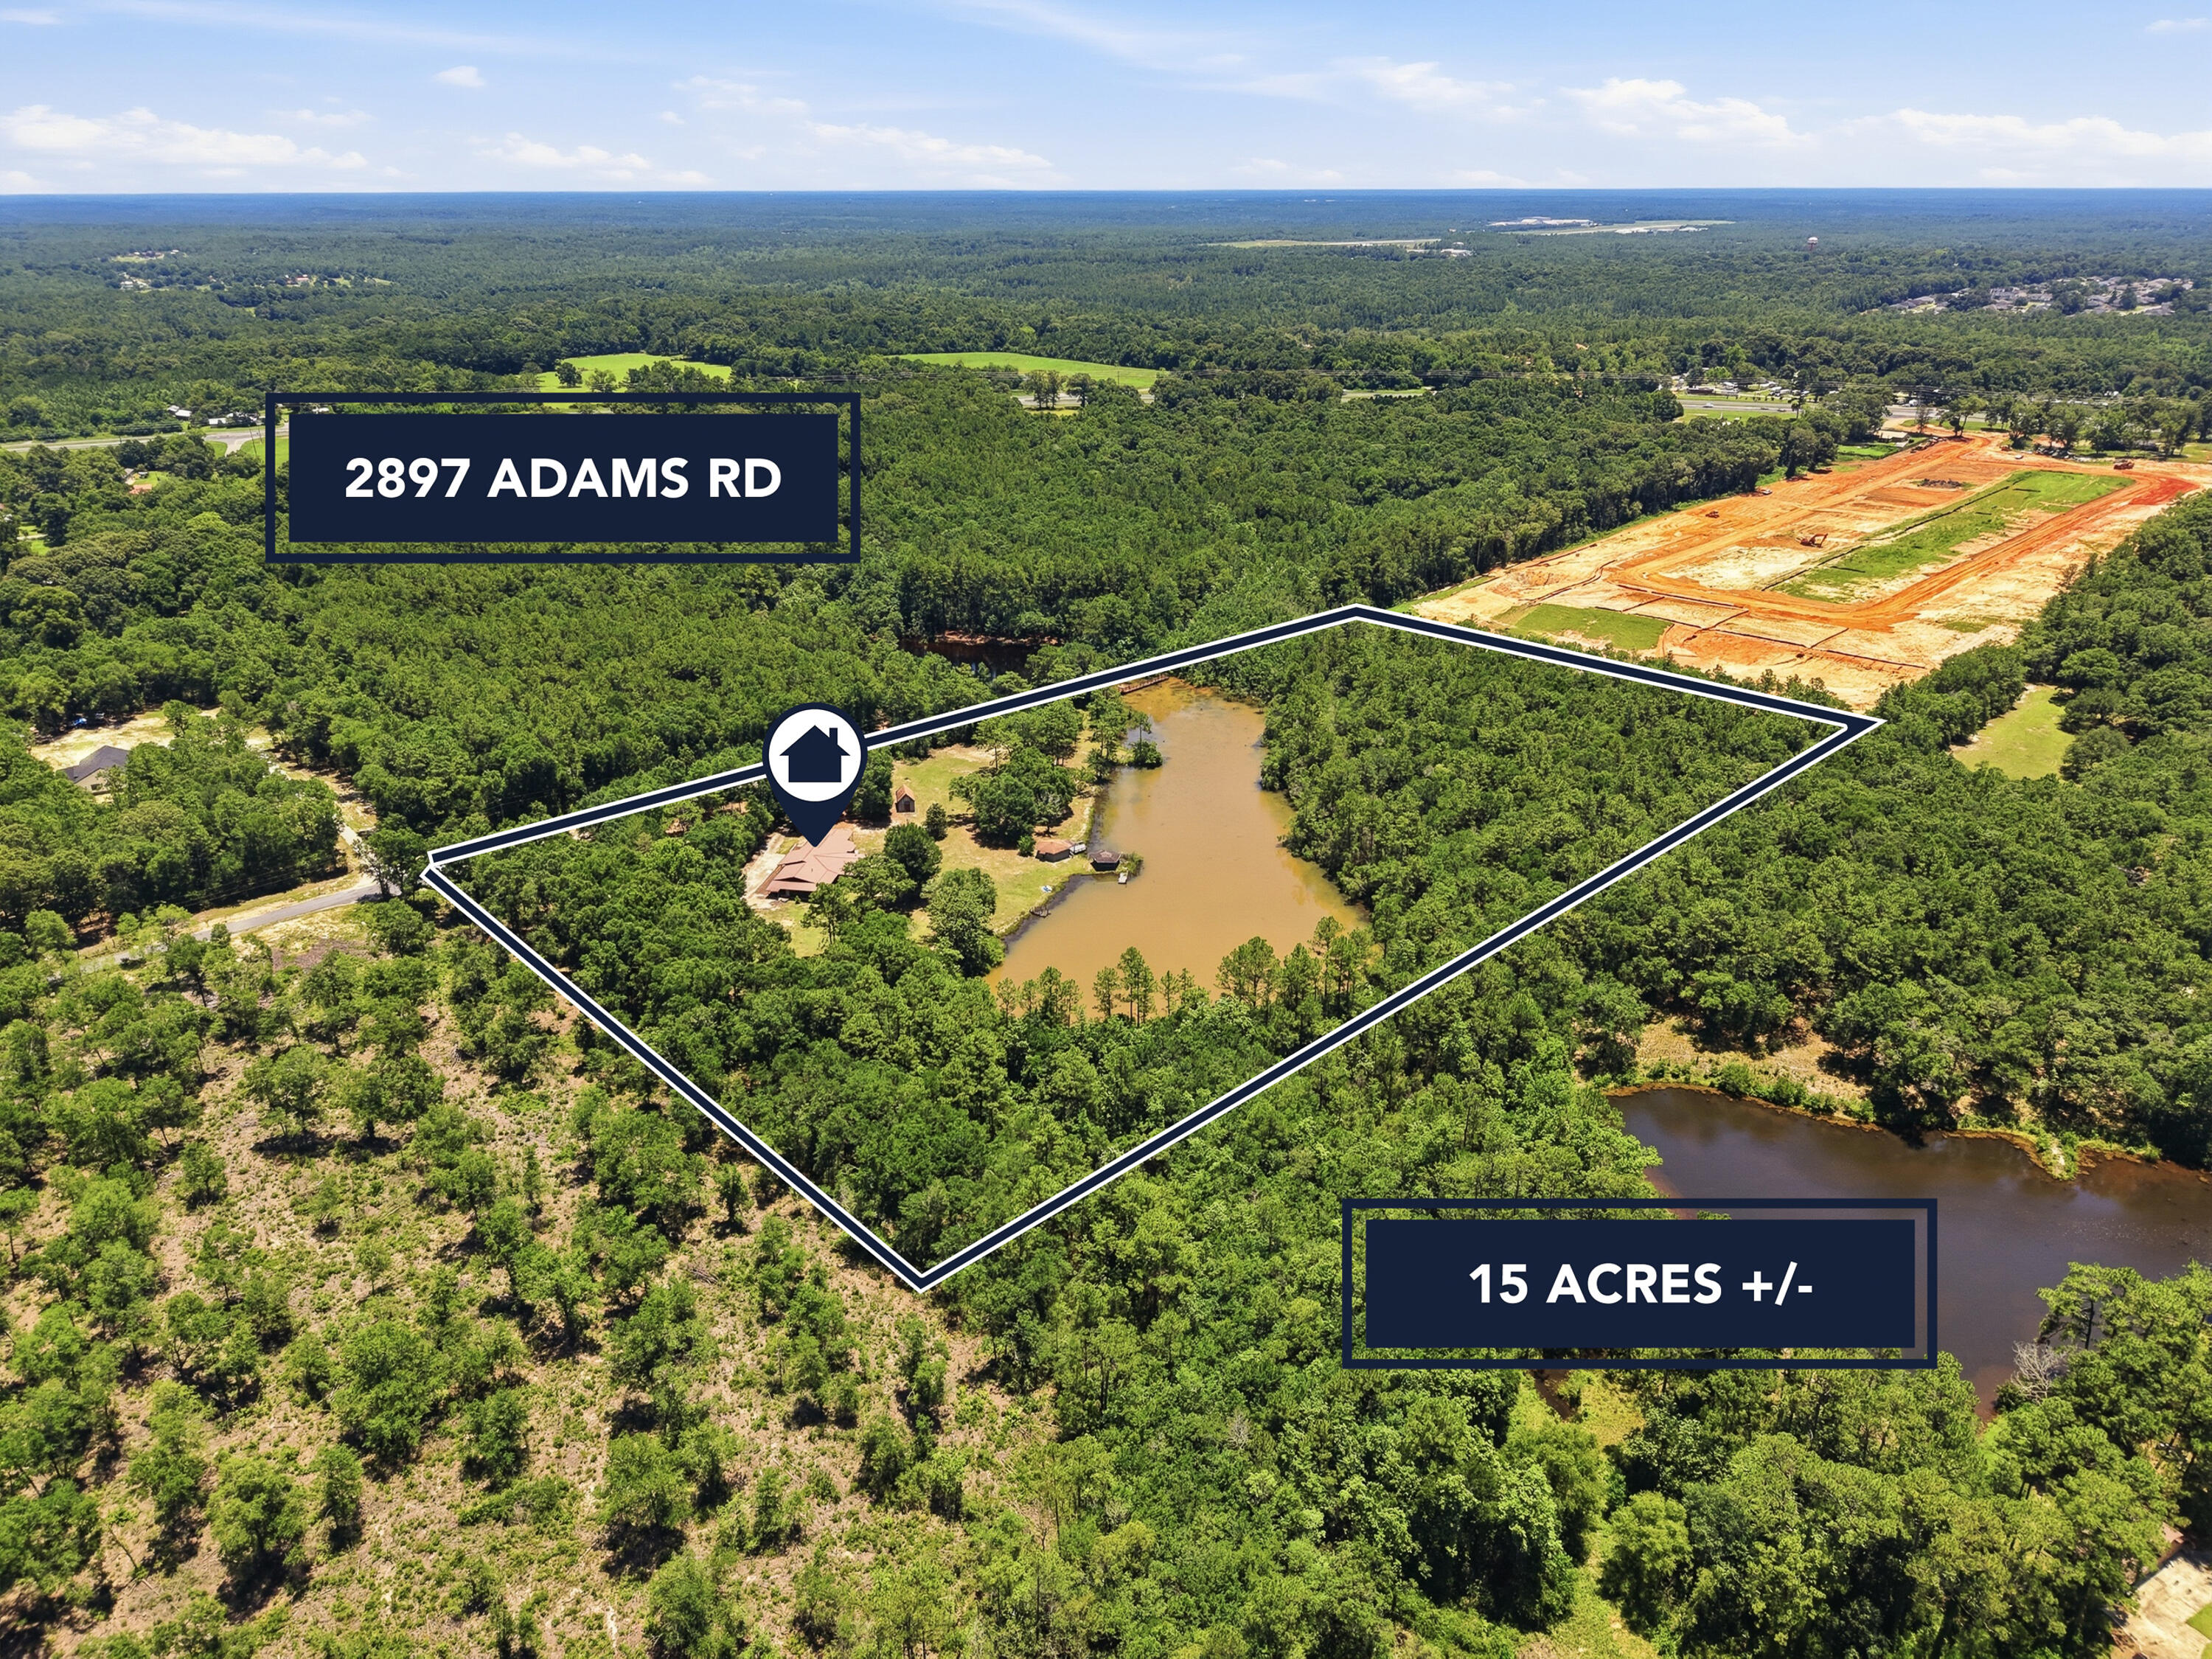
New on site 3 days ago
15 Acres with a Private 3.5-Acre Lake in North Crestview!

Rare opportunity to own one of North Crestview's most unique waterfront estates! Nestled on 15 picturesque acres, this exceptional property features a private 3.5-acre lake and a spacious 3,008-square-foot, all-brick home with a durable metal roof. Offering 4 bedrooms, 3 full bathrooms, and multiple living spaces, this one-of-a-kind property combines peaceful country living with the convenience of being just minutes from shopping, dining, and schools.

Designed to showcase the incredible lake views, the massive family room is surrounded by windows on three sides, filling the home with natural light and providing breathtaking waterfront scenery from nearly every angle. The newly renovated kitchen features butcher block countertops, shaker-style cabinetry, recessed lighting, a pantry, beautiful terrazzo flooring, and abundant workspace. Adjacent to the kitchen, the inviting living room offers a charming bay window, terrazzo floors, ceiling fan, and oversized windows overlooking the property. A cozy sitting room with a gas fireplace creates the perfect place to relax or entertain.

The spacious indoor laundry room includes additional cabinetry and has the flexibility to serve as a butler's pantry or additional storage space.

The primary suite is a true retreat, offering a double vanity, walk-in tub/shower, cedar-lined walk-in closet, and private screened porch with French doors overlooking the lake. Two additional bedrooms and a full guest bathroom are located on the opposite side of the main living area.

A separate fourth bedroom with its own gas fireplace and private bathroom offers endless possibilities as a second primary suite, guest quarters, bonus room, or private home office.

Outdoor living is where this property truly shines. Three separate screened porches wrap around the home, providing peaceful places to enjoy the water views. One screened porch even features a built-in hot tub that conveys with the property.

The grounds are equally impressive. A circular driveway winds through mature trees leading to the home, while the cleared backyard provides easy access to the lake and spectacular panoramic views. Beyond the open lawn, the remaining acreage offers mature hardwoods, privacy, and room to explore.

Additional improvements include:

Workshop with power
Fish house with power and water
Multiple fishing and sitting docks
Newly paved road access
Low county taxes

The fish house and docks could benefit from a little TLC, offering an excellent opportunity for the next owner to restore them and fully maximize this incredible waterfront retreat.

Whether you're looking for a private family estate, recreational property, or peaceful country escape, opportunities like this rarely become available. Enjoy fishing, kayaking, wildlife watching, or simply relaxing while taking in the stunning lake views--all from your own backyard.

Schedule your private showing today and experience this extraordinary waterfront property for yourself!
#1006434

Crestview

2897 Adams Road

4 Beds

3 Baths

3,008 Sq.Ft.

$499,900

MLS#: 1006434
New on site 4 days ago
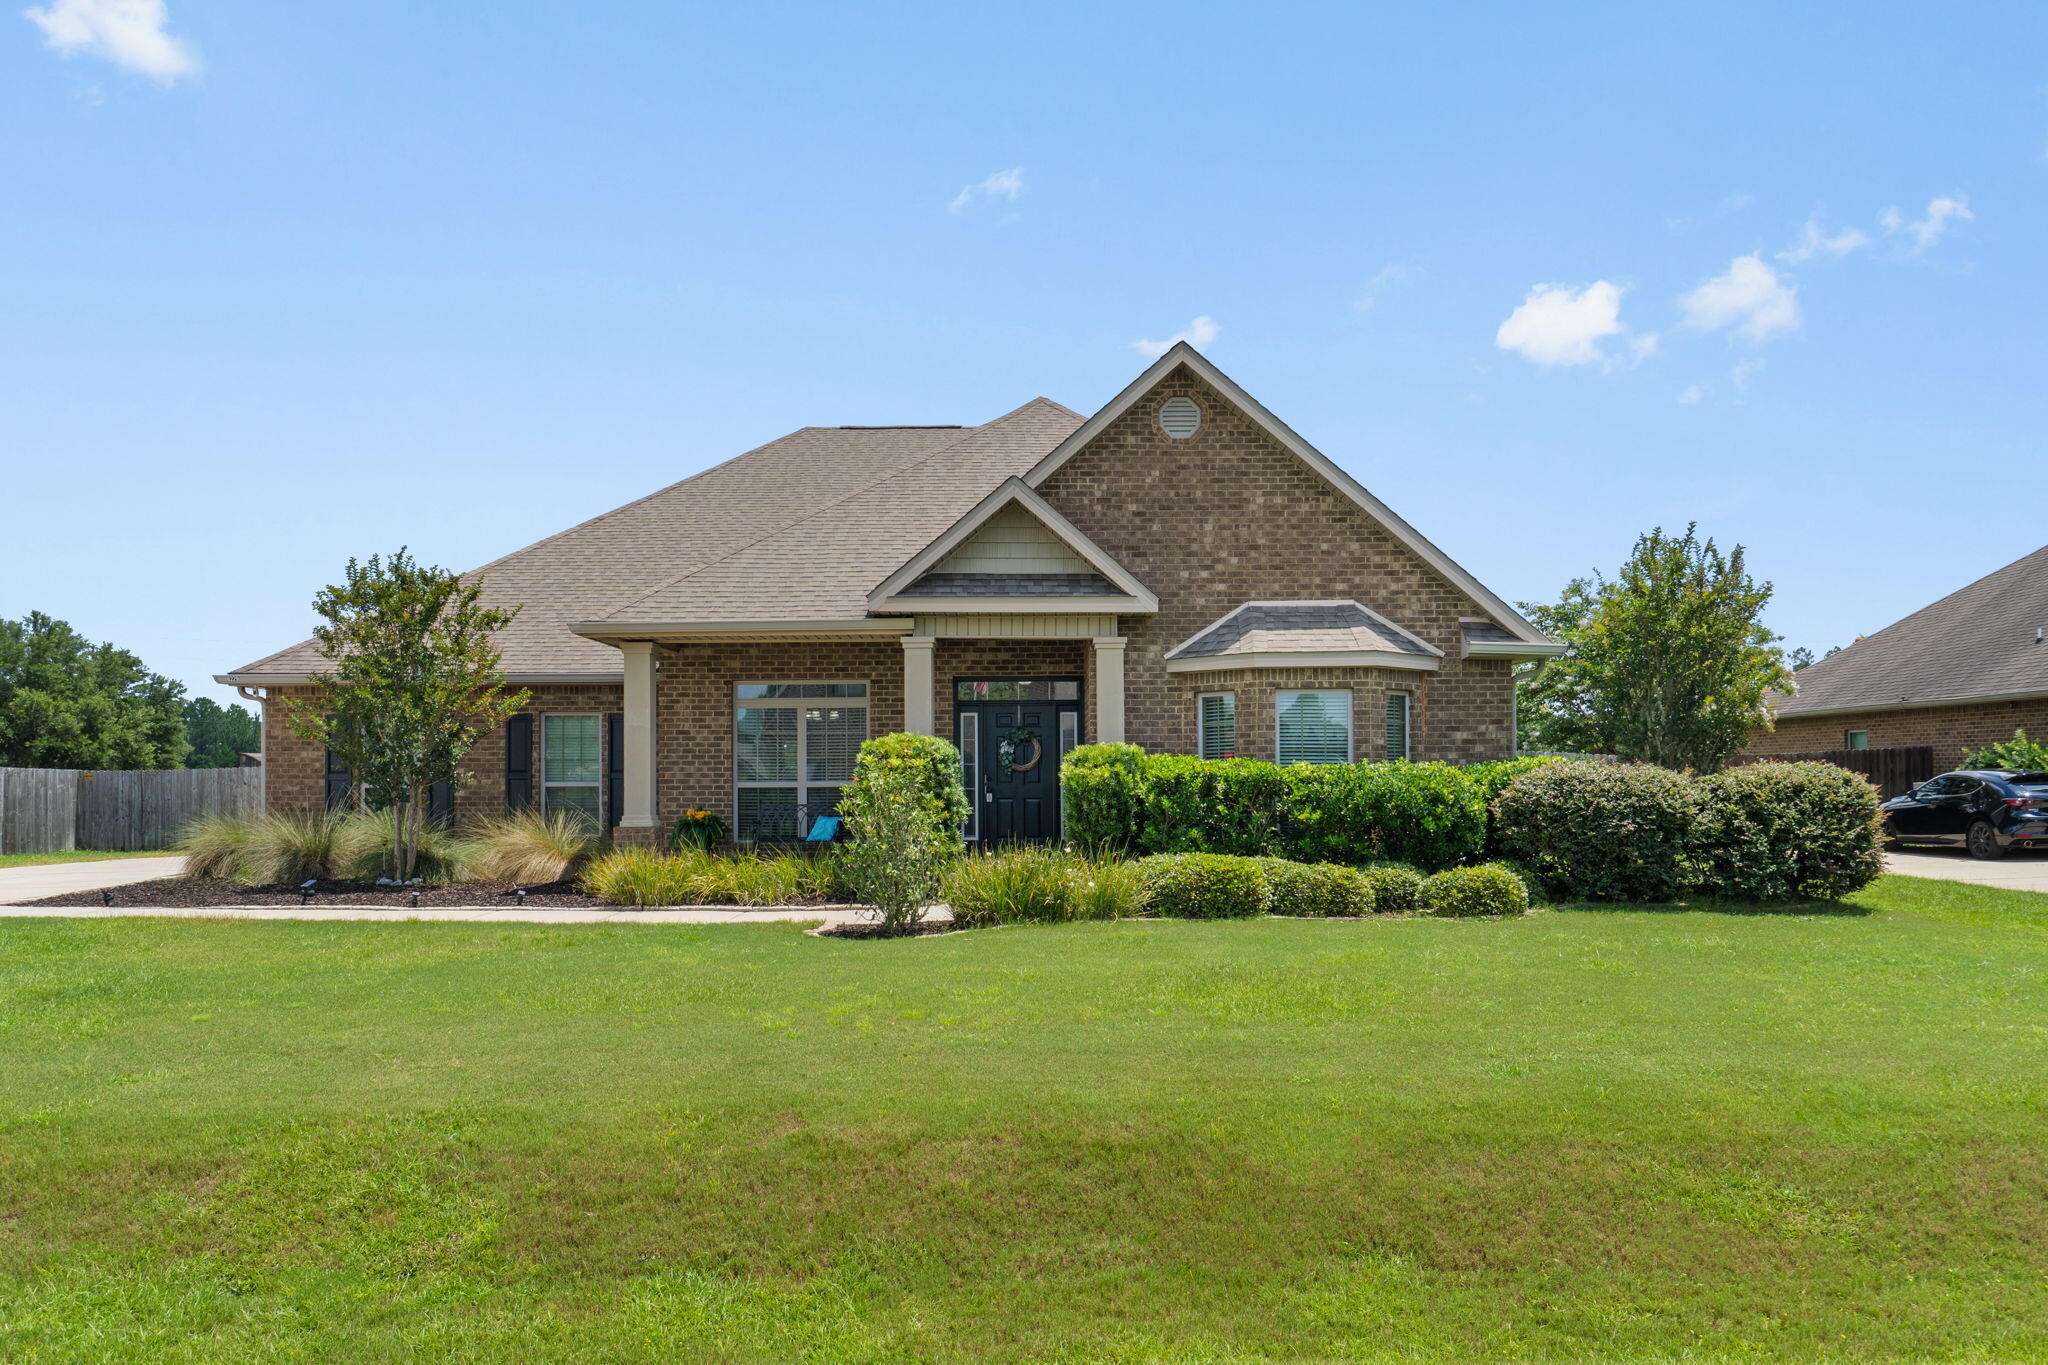
Looking for space inside and out? THIS IS THE ONE! Over 3100 sqft, 5 spacious bedrooms, 3 FULL bathrooms, plus a formal dining room and office space! This split floor plan design gives each area its own private feeling while also having large living spaces for all of your entertaining needs! The kitchen features granite countertops, breakfast bar, island, stainless steel appliances, and a walk-in pantry. The master suite is tucked away with added privacy, has a trey ceiling, space for a sitting area and a large master bathroom with tile shower and separate soaker tub. The master closet comes with custom racks and ample space for storage! Looking for some quiet time? Sneak out your private entry/exit door to the covered back porch that overlooks the expansive back yard. This home sits on over half an acre and has endless possibilities! Additional features include: whole house gutters, outdoor fire pit area, yard building, sprinkler system (partial), and custom cabinets in laundry room. This home is a stone's throw from Garden City Park (playground, ball fields, etc!) and only minutes to schools and shopping. If space is what you want- this home is what you need! Schedule your showing today!
#1007247

Crestview

6229 Lapis Lane

5 Beds

3 Baths

3,103 Sq.Ft.

$469,000

MLS#: 1007247
New on site 4 days ago
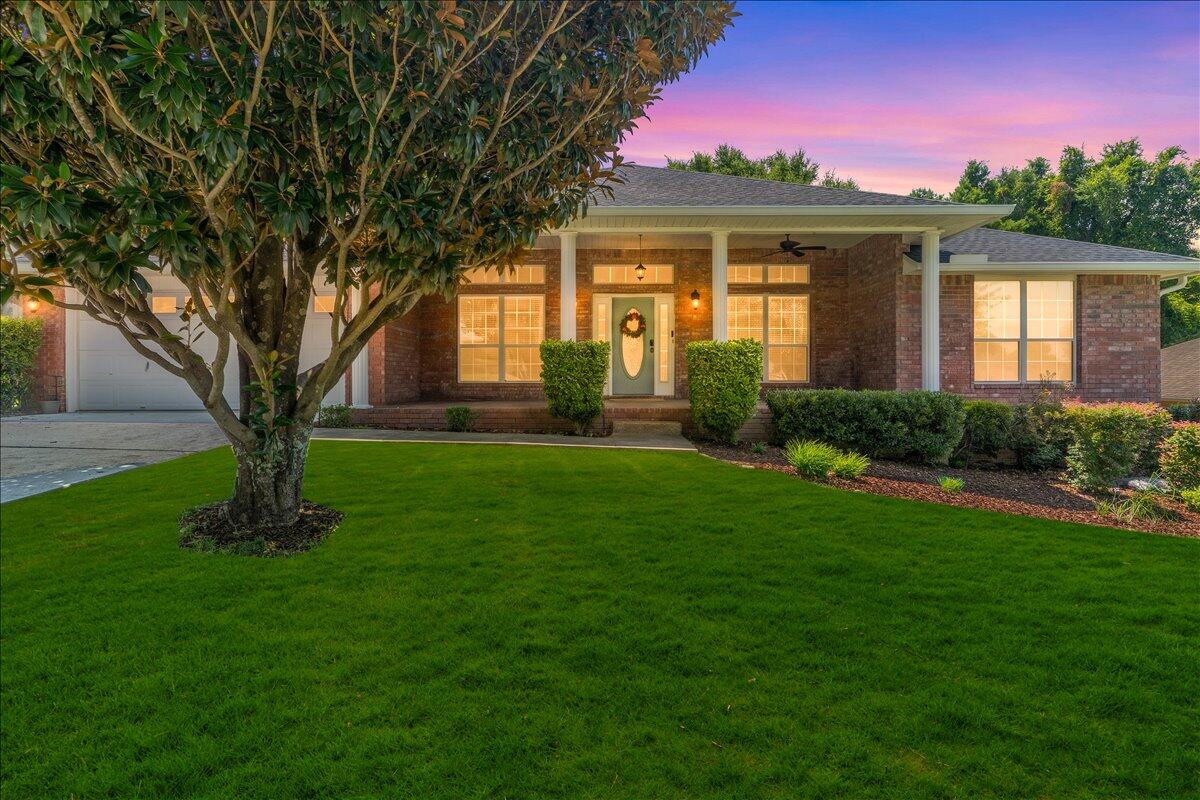
Welcome home to this inviting 4-bedroom, 3-bathroom home offering space, comfort, and thoughtful updates throughout! Step inside to soaring ceilings and a spacious living room with a cozy fireplace, perfect for gathering with family and friends.

The flexible floor plan features a formal dining room and a bonus room that can easily serve as a home office, homeschool space, playroom, or craft room.

Recent updates include fresh interior paint, updated lighting, brand-new carpet, and beautifully refinished concrete flooring. The kitchen offers a center island, decorative concrete countertops, and a stainless steel appliance package, including a refrigerator, glass-top freestanding electric range, and dishwasher.

The spacious primary suite features a private ensuite bathroom, creating a relaxing retreat at the end of the day.

Outside, enjoy a large, fenced backyard with mature shade trees--ideal for entertaining, play, pets, or simply relaxing outdoors.

Conveniently located with an easy commute to Eglin Air Force Base and Hurlburt Field, you'll also be close to shopping, dining, schools, and everyday conveniences.

With versatile living spaces, stylish updates, and plenty of room to enjoy inside and out, this move-in-ready home is ready to welcome its next owners. Schedule your showing today!

Major Systems: HVAC (2026), Water Heater (2024), Roof (2021) Conveniently located south of I-10, this home offers an easy commute to Eglin Air Force Base and Hurlburt Field while keeping you close to shopping, dining, schools, and everyday conveniences.

With generous living spaces, stylish updates, and a backyard made for making memories, this home is ready to welcome its next owners. Come see all it has to offer!

Major Systems: HVAC (2026), Water Heater (2024), Roof (2021)
#1007300

Crestview

656 Territory Lane

4 Beds

3 Baths

3,046 Sq.Ft.

$439,000

MLS#: 1007300
New on site 4 days ago
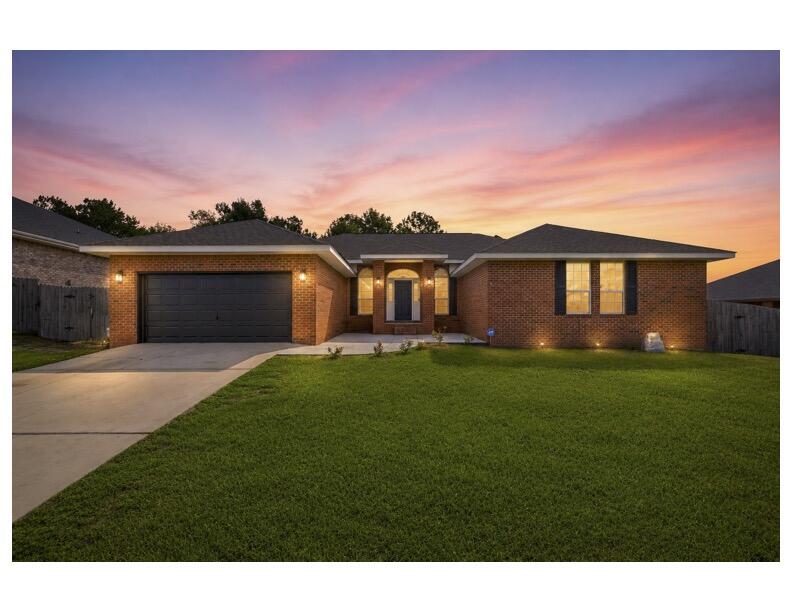
2.375% ASSUMABLE VA LOAN + PAID-OFF SOLAR = UNMATCHED SAVINGS!  Welcome to your private sanctuary south of I-10!. This home offers a 2.375% interest rate, paid-off solar panels, and peace of mind with a NEW ROOF INSTALLED AT CLOSING WITH AN ACCEPTED OFFER! Step through the foyer where grand 10-ft ceilings sweep through the formal dining room and a versatile flex room. Fresh paint reflects the natural light, while a new hot water heater  serviced HVAC ensure worry-free living. Premium porcelain wood-look tile stretches throughout the entire home- no carpet anywhere! Soaring cathedral ceilings crown the light-filled great room, anchored by a cozy wood-burning fireplace. Throw open double French doors from any exit point into a fully enclosed, screened-in outdoor oasis featuring a  saltwater gunite pool! Backing up to peaceful green space, this backyard creates a rare feeling of secluded privacy even while living in one of the most sought-after subdivisions in South Crestview. The chef's dream kitchen is anchored by custom white oak cabinetry, a massive granite island, premium countertops, and clever pull-out storage, seamlessly connecting to a spacious laundry room and walk-in pantry. Escape to the expansive primary retreat featuring French doors opening directly to the pool allowing the soft glow of the water to welcome you daily. The primary bathroom is complete with dual vanities, soaking tub, walk in shower and massive wardrobe. Move-in ready! Make an Offer!
#1007279

Crestview

116 Strike Eagle Drive

4 Beds

2 Baths

2,680 Sq.Ft.

$465,000

MLS#: 1007279
New on site 4 days ago
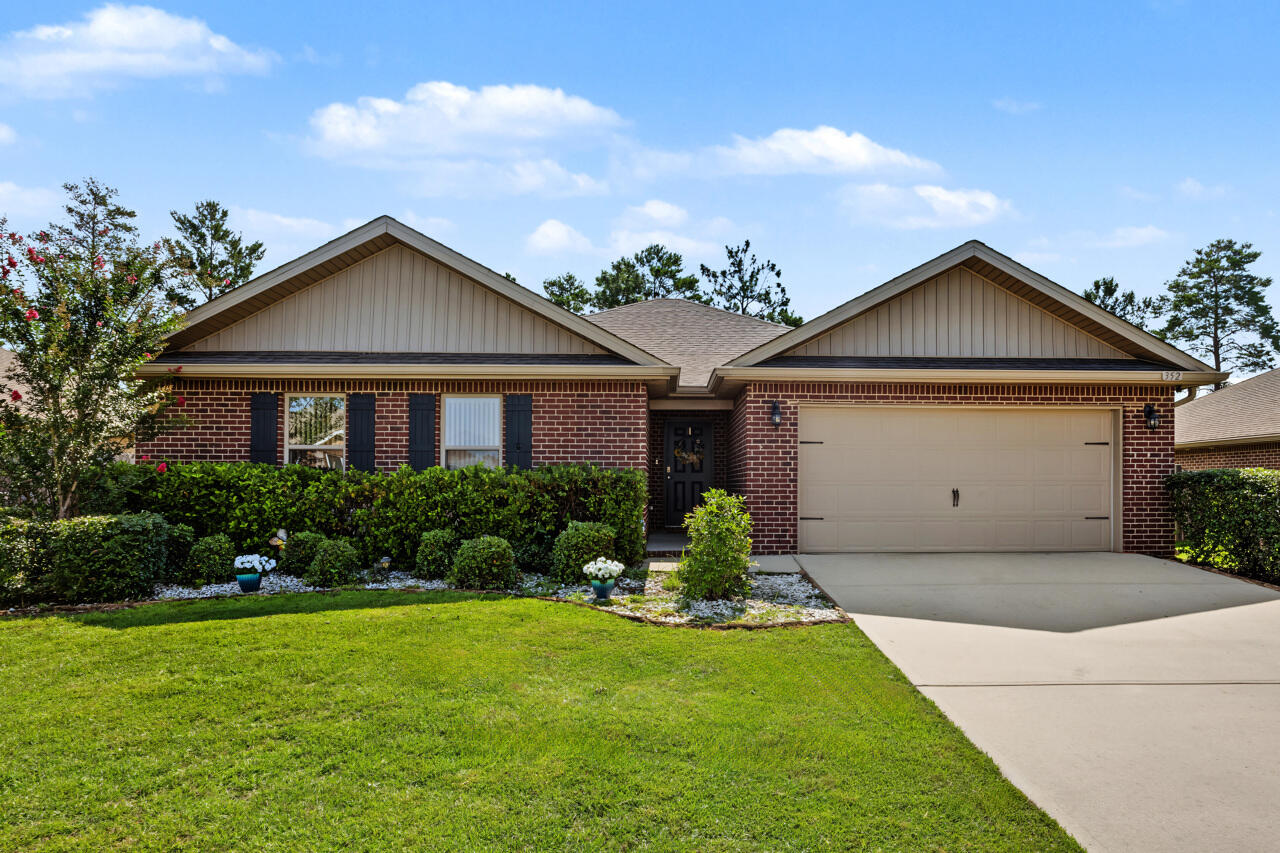
VA ASSUMABLE LOAN AT 3.5% FOR QUALIFIED VA ELIGIBLE BUYERS! Start your next chapter in the highly sought after Redstone Commons neighborhood! Offering a resort-style pool, playground, and common area this neighborhood has an excellent location and amenities. Stepping into  352 Merlin you will love the natural light and open spaces. The kitchen, dining, and massive living area all flow together while the master bedroom and 3 additional bedrooms are split. Outstanding features include: granite counters in the kitchen, custom backsplash, large pantry, recessed lighting and LVP flooring throughout- NO carpet! Whole house gutters, sprinkler system, concrete slab for tools or shed, a fully fenced backyard with gate access to Okaloosa Lane. The covered back porch feels private even while you are right in the middle of everything and has power screen shades for added comfort.
#1007276

Crestview

352 Merlin Court

4 Beds

2 Baths

2,347 Sq.Ft.

$415,000

MLS#: 1007276

NEW ROOF March 2026, VA APPRAISED FEB 2026 at $485,000. Spacious 5BR/3.5BA traditional-style home in desirable North Crestview on a 0.56-acre lot closest home to Garden City Park, visible from your front door which has new playgrounds! This two-story gem features a formal dining room, office, and media room. Kitchen includes island, stainless appliances, and overlooks the family room with wood-burning fireplace. Rustic wood flooring throughout. Master suite offers trey ceilings, walk-in closet, garden tub, and separate shower. Upstairs: 2BRs, full bath, media room. Enjoy the brick patio with fireplace, mature trees, and built-in basketball hoop. Extras: 2 AC units, 2 walk-in pantries, built-in bench, low HOA ($200/yr), public water, septic, electric, fiber internet

3362 Citrine Circle

Message successfully sent.

I agree to receive email communication and understand I can unsubscribe at any time.

I agree to be contacted by EXP Luxury Group 30A via call, email, and text for real estate services. To opt out, you can reply 'stop' at any time or reply 'help' for assistance. You can also click the unsubscribe link in the emails. Message and data rates may apply. Message frequency may vary. Privacy Policy

 - property

Send a message

Message successfully sent.

Reason for contacting?

I agree to receive email communication and understand I can unsubscribe at any time.

I agree to be contacted by EXP Luxury Group 30A via call, email, and text for real estate services. To opt out, you can reply 'stop' at any time or reply 'help' for assistance. You can also click the unsubscribe link in the emails. Message and data rates may apply. Message frequency may vary. Privacy Policy

Sign In Sign Out

Virtual Assistant

Would you like to take the next step with this property? We can help you schedule a showing or virtual tour, or send you more details.

Yes, I would like more information.

Thank You for Your Reply, One of Our Agents will contact you as soon as possible

No, maybe later.

Thank you, you can always contact me via email, phone number or through the contact form.

Realhub AI

Lucy - Your AI-Powered Realtor

Update Your Temporary Password

Personalize your search

Enter your email and we'll notify you immediately when new listings match what you're looking for.

or enter email address

Already have an account ? Login here

Continue your home search

I agree to receive communications and understand I can unsubscribe at any time.

I agree to be contacted by EXP Luxury Group 30A via call, email, and text for real estate services. To opt out, you can reply 'stop' at any time or reply 'help' for assistance. You can also click the unsubscribe link in the emails. Message and data rates may apply. Message frequency may vary. Privacy Policy

Already have an account ? Login here

We use cookies

We use cookies primarily for analytics to enhance your experience. By accepting, you agree to our use of these cookies. You can manage your preferences or learn more about our cookies policy.