31 N Pleasant Drive

DeFuniak Springs, FL 32435
Contemporary

DeFuniak Springs, FL 32435
31 N Pleasant Drive

$309,900

MLS#: 993555
Status: Closed

Listing provided by: Kim & Company

Listing agent phone: None

Last update: N/A

On site: 4 months ago

Pleasant Ridge Estate - Residential

About

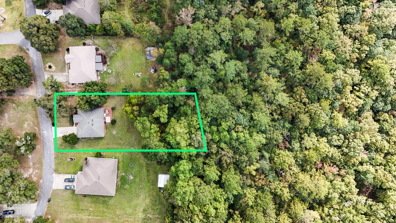
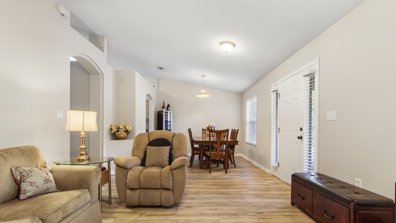
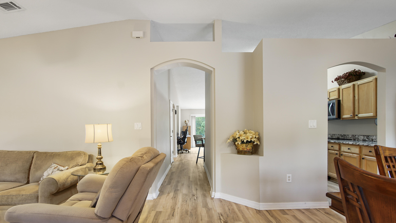
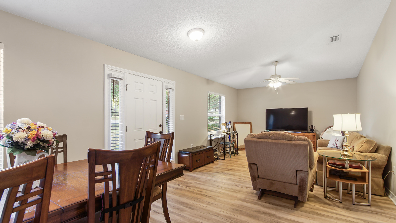
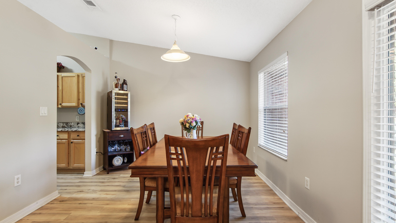
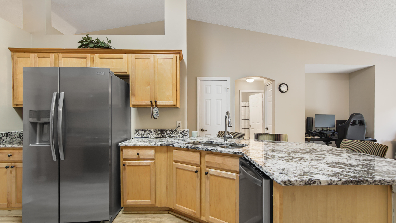
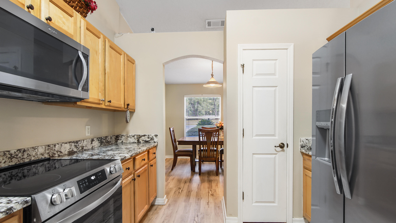
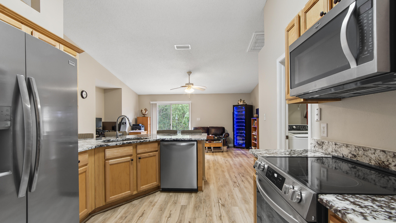
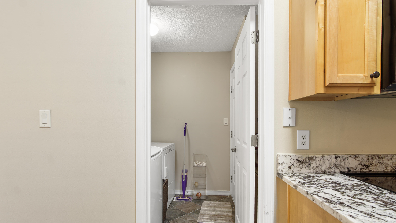
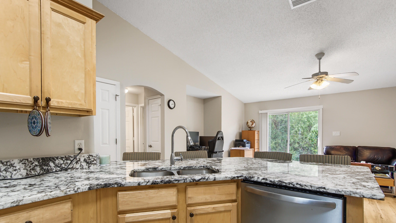
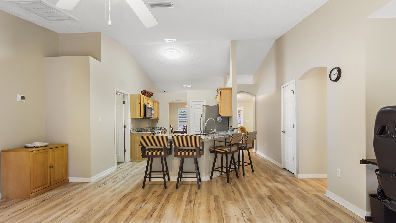
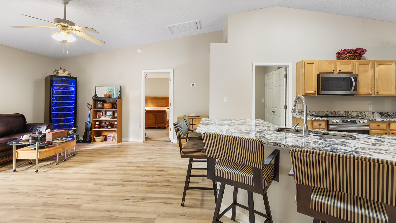
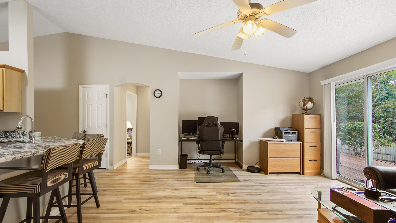
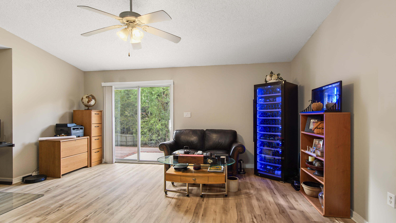
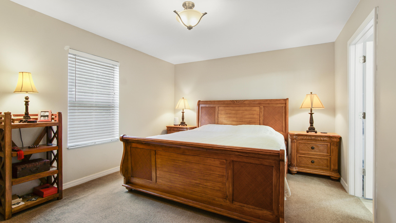
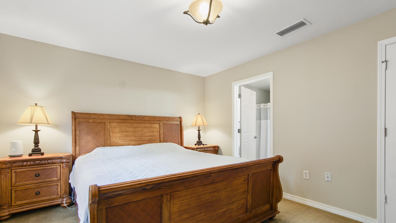
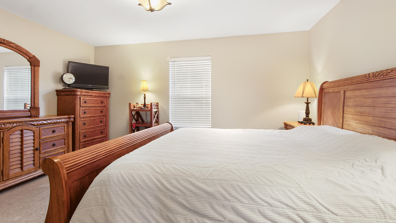

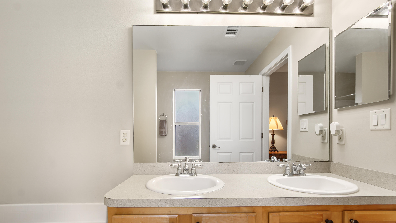
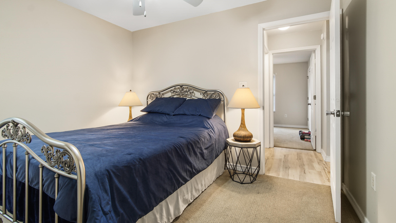
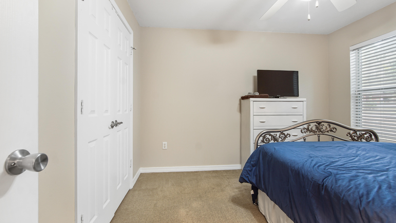
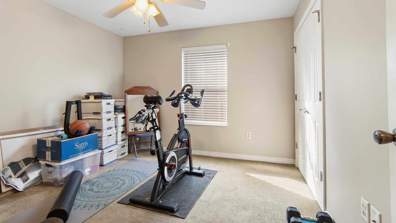
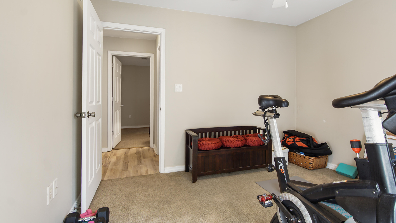
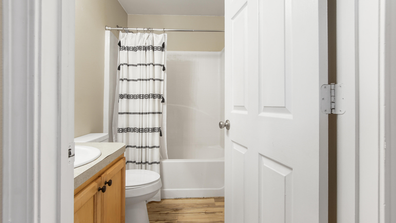
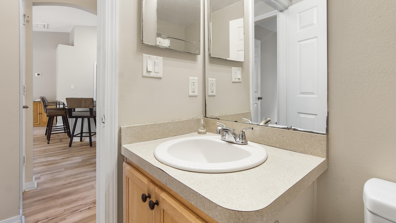
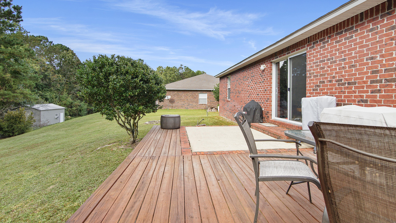
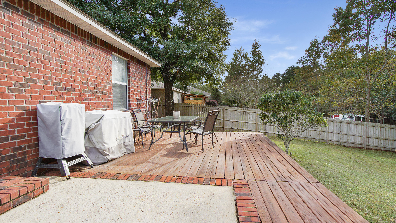
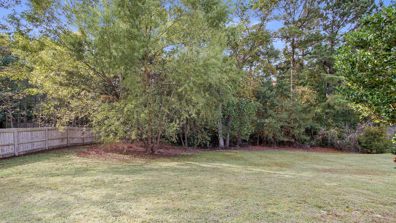
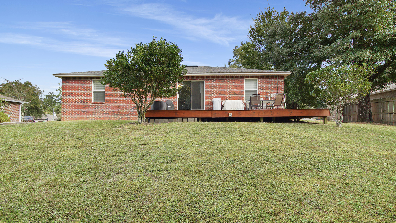
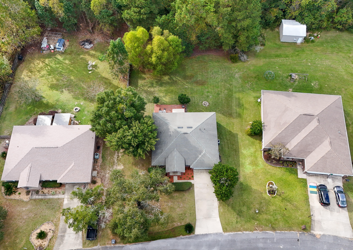
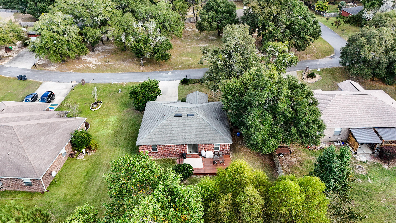
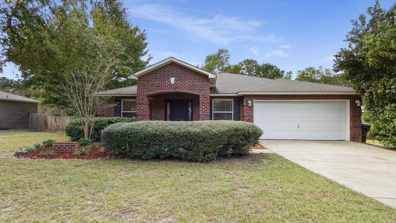
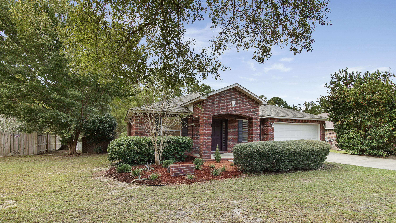
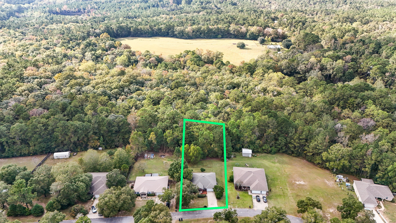
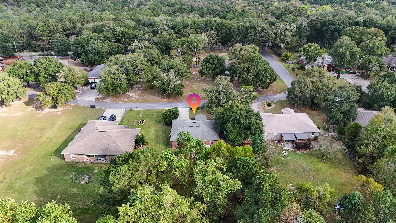
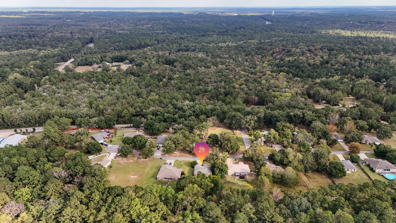
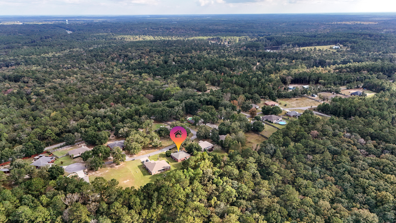
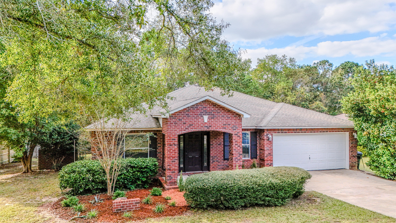

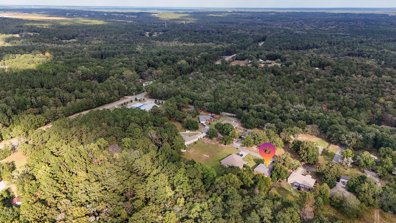
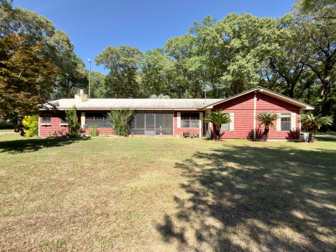
For Comp Purposes only. Well kept brick home in Pleasant Ridge Estates on 1/2 Acre+ lot. New paint, LVP flooring, carpet in bedrooms and new granite kitchen countertops. Seller installed a new roof prior to closing.

Property

Beds

3

Full Baths

2

1/2 Baths

None

Year Built

2007

Sq.Footage

1,616

Features

Features & Amenities

Interior

  • Other Interior Features

    Breakfast Bar, Vaulted Ceiling(s), Pantry

  • Total Bedrooms

    3

  • Bathrooms

    2

  • Cooling YN

    YES

  • Cooling

    Central Air, Ceiling Fan(s), Electric

  • Heating YN

    YES

  • Heating

    Central, Electric

  • Pet friendly

    N/A

Exterior

  • Garage

    No

  • Construction Materials

    Frame, Brick

  • Other Exterior Features

    Private Yard

  • Patio and Porch Features

    Porch

  • Pool

    No

Area & Lot

  • Lot Features

    Interior Lot, Irregular Lot, Wooded

  • Lot Size(acres)

    0.58

  • Lot Size(square feet)

    25264.8

  • Property Type

    Residential

  • Property Sub Type

    Single Family Residence

  • Architectural Style

    Contemporary

Price

  • Sales Price

    $309,900

  • Tax Amount

    $1,884.32

  • Zoning

    County, Deed Restrictions, Resid Single Family

  • Sq. Footage

    N/A

  • Price/SqFt

    N/A

HOA

  • Association

    No

School District

  • Elementary School

    West Defuniak

  • Middle School

    Walton

  • High School

    Walton

Property Features

  • New Construction

    NO

  • Sewer

    Septic Tank

  • Water Source

    Well

Schedule

Schedule a Showing

Showing scheduled successfully.

What is 3 + 4 ?


Change time

Mortgage calculator

Estimate your monthly mortgage payment, including the principal and interest, property taxes, and HOA. Adjust the values to generate a more accurate rate.

Your payment

Principal and Interest:

$

Property taxes:

$

HOA fees:

$

Total loan payment:

$

Total interest amount:

$

Location

  • County

    Walton

  • Elementary School

    West Defuniak

  • Middle School

    Walton

  • High School

    Walton

Listing Courtesy of Kim E Wennerberg , Kim & Company

RealHub Information is provided exclusively for consumers' personal, non-commercial use, and it may not be used for any purpose other than to identify prospective properties consumers may be interested in purchasing. All information deemed reliable but not guaranteed and should be independently verified. All properties are subject to prior sale, change or withdrawal. RealHub website owner shall not be responsible for any typographical errors, misinformation, misprints and shall be held totally harmless.

Agent EXP LUXURY GROUP 30A

EXP LUXURY GROUP 30A

30A Luxury Group

Call EXP LUXURY today to schedule a private showing.


* Listings on this website come from the FMLS IDX Compilation and may be held by brokerage firms other than the owner of this website. The listing brokerage is identified in any listing details. Information is deemed reliable but is not guaranteed. If you believe any FMLS listing contains material that infringes your copyrighted work please click here to review our DMCA policy and learn how to submit a takedown request.© 2024 FMLS.

Properties

Related properties
New on site 2 days ago
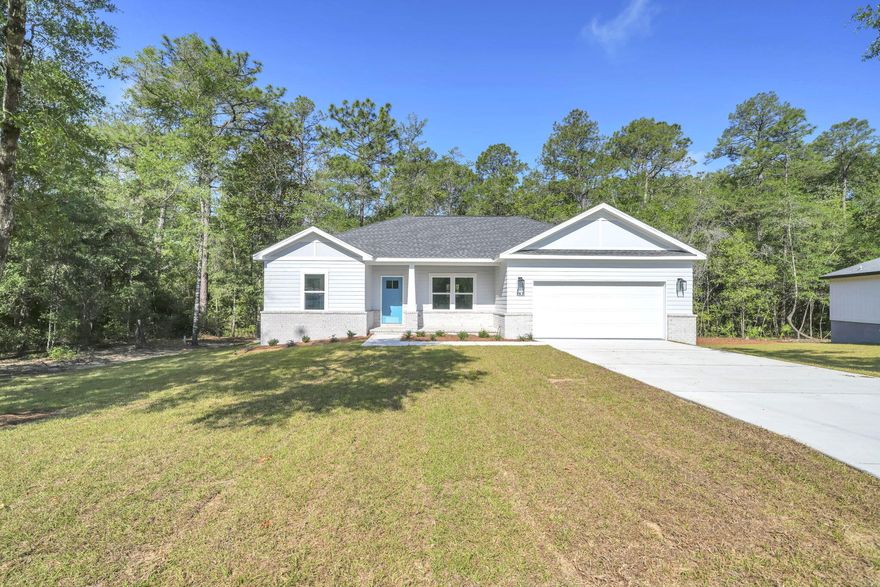
COMPLETION APRIL 30, 2026!! BRAND NEW CONSTRUCTION! IDEAL LOCATION! This new home is perfectly situated in the community of Hunter's Ridge located directly behind Walton High School with close proximity to city parks and Downtown Defuniak Springs.  Hunter's Ridge boasts; underground utilities, countless trees, and public water/sewer.  Enjoy the comfort of the split bedroom floor plan. Interior features include; LVP (luxury vinyl plank) flooring in the main living areas, tiled bathroom floors, stainless appliances, solid surface countertops, high-grade mill work, custom shelving in closets/pantry, and a plethora of recessed, can lighting/designer light fixtures.  Exterior features; architectural brick and fiber cement siding, wooden tongue and groove stained entry ceiling at front porch, two-car garage, and 3 dimensional roof shingles.  Make 183 Hunters Ridge Drive your brand new Florida address!!
#997671

DeFuniak Springs

183 Hunters Ridge Drive

3 Beds

2 Baths

1,303 Sq.Ft.

$319,900

MLS#: 997671
New on site 4 days ago
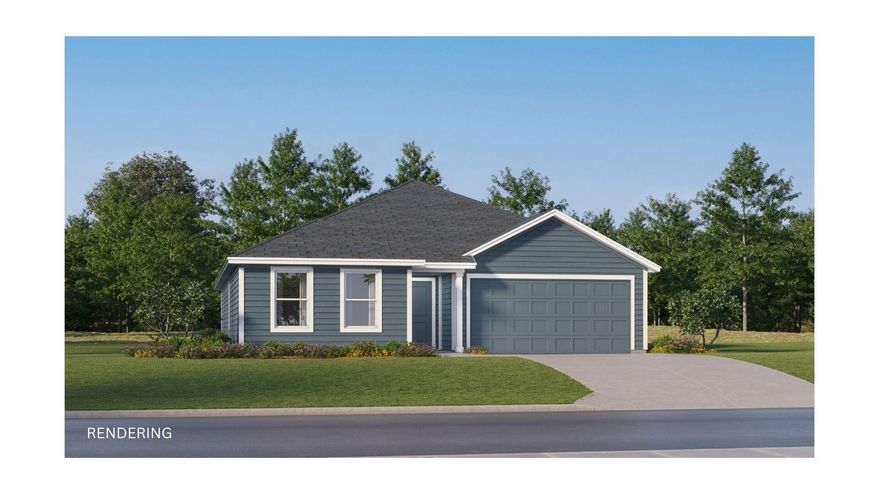
This beautifully designed DiMaggio plan single-story home offers a convenient, low-maintenance layout perfect for modern living. Three comfortable bedrooms are thoughtfully tucked near the front of the home, providing privacy and quiet. The hallway opens into a spacious, flexible open-concept living area where the kitchen, dining room, and family room flow together seamlessly--ideal for entertaining or everyday relaxation.Tucked into a private rear corner is the luxurious owner's suite, complete with a full spa-inspired bathroom and a generous walk-in closet for ultimate comfort.

Located just minutes from I-10 and the rapidly growing 331 corridor in DeFuniak Springs, this home combines peaceful living with quick, easy access to shopping, dining, and regional travel.
#1003570

DeFuniak Springs

100 Bay Springs Blvd 3A

4 Beds

2 Baths

1,810 Sq.Ft.

$263,490

MLS#: 1003570

Beautifully crafted new construction by Darby Homes offering the perfect blend of style, comfort and functionality with up to $9000 closing cost assistance with acceptable offer. Featuring 3 bedrooms, 2 baths and an inviting open-concept design, home is filled with upscale finishes throughout. Step inside to find luxury vinyl plank flooring, elegant decorative lighting and stunning quartz countertops that elevate the entire living space.  Kitchen boasts all-wood shaker cabinetry, oversized island and pantry.  Primary suite is designed with comfort in mind and includes two closets with custom wood shelving for exceptional storage and organization. Primary bath features double vanities and custom designed tiled shower.  Experience extra peace of mind with energy efficient Low E coated vinyl windows and open cell foam insulation. You'll also appreciate the two-car garage with additional storage above giving you plenty of room for seasonal decor and all the extras. Home is complete with fully sodded front and back yard, creating instant curb appeal and outdoor enjoyment. Modern finishes, quality craftsmanship, and thoughtful details makes this custom home one you won't want to miss.  PROFESSIONAL PHOTOS COMING SOON.  **AI used for grass until completed.
#1002798

DeFuniak Springs

76 E Michaelangelo Road

3 Beds

2 Baths

1,492 Sq.Ft.

$299,900

MLS#: 1002798
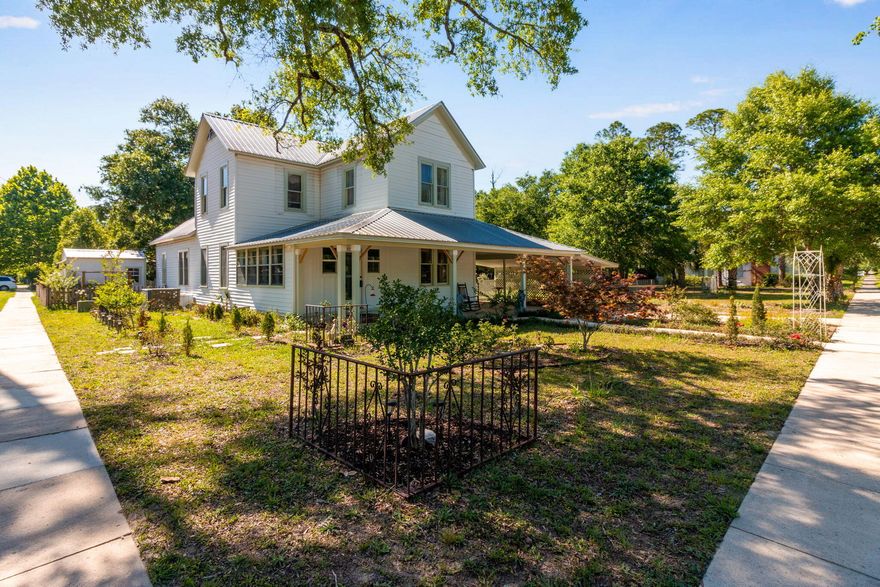
Charming historic home located in the heart of historic DeFuniak Springs, full of character, warmth, and timeless Southern appeal. Sitting on a spacious corner lot beneath mature oak trees, this inviting home features a classic wrap-around front porch, landscaped yard, and peaceful outdoor spaces perfect for relaxing or entertaining.

Inside, you'll find original charm blended with modern updates, including beautiful wood wall accents, soaring ceilings, oversized rooms, and abundant natural light throughout. The grand staircase creates a stunning focal point upon entry, while multiple fireplaces and vintage details add to the home's historic character.

The spacious primary suite offers a cozy fireplace and plenty of room to unwind, while the updated bathroom features a freestanding soaking tub with a farmhouse-inspired feel. Outside, enjoy the large back deck overlooking the backyard, mature landscaping, and additional storage buildings/workshop space.

Located just minutes from the shops, dining, parks, and lake in historic downtown DeFuniak Springs, this one-of-a-kind property offers the charm of small-town living with space and character that are hard to find.
#1003386

DeFuniak Springs

418 S 11Th Street

3 Beds

2 Baths

2,491 Sq.Ft.

$349,900

MLS#: 1003386
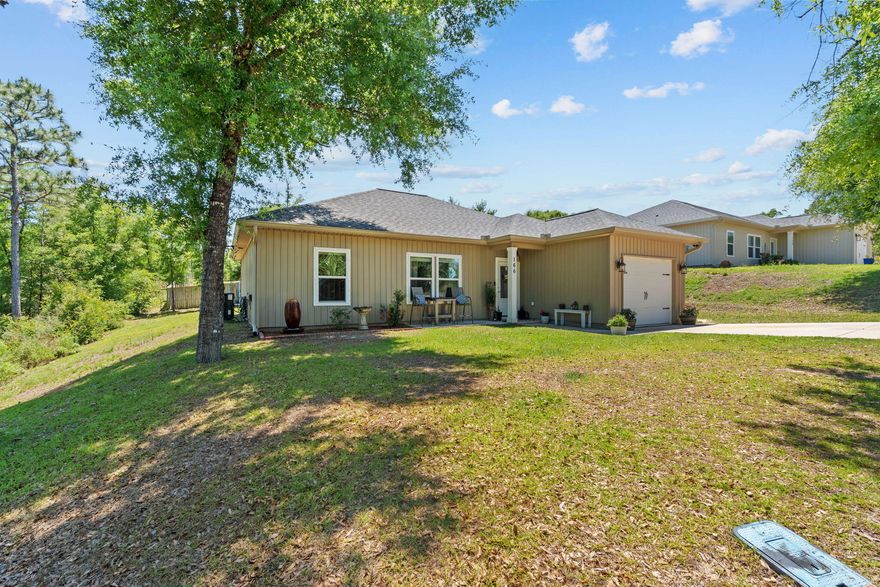
Split floor plan! You will absolutely love the gorgeous quartz countertops throughout and the elegant designer sinks! This beautifully designed open-concept home features soaring vaulted ceilings in the living, kitchen, and dining areas, creating a bright, spacious, and airy atmosphere filled with architectural charm. The stunning kitchen showcases crisp white shaker cabinets, luxurious quartz countertops, and an upgraded stainless appliance package perfect for entertaining.
The spacious primary suite offers a large walk-in closet and a spa-inspired bath with a double vanity. Step outside to enjoy the relaxing patio, perfect for morning coffee or evening gatherings. Large private backyard.  convenient laundry room and stylish finishes throughout, this truly is a warm, inviting, and impressive home you will be proud to call your own!
#1003296

DeFuniak Springs

166 Hibiscus Avenue

3 Beds

2 Baths

1,269 Sq.Ft.

$259,900

MLS#: 1003296
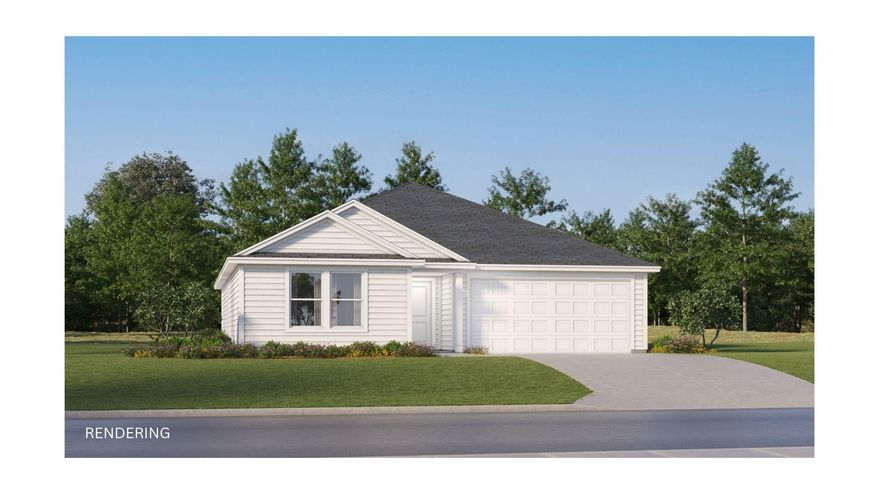
The Gehrig floor plan offers a thoughtfully designed single-story layout that blends comfort, functionality, and modern style. At the front of the home, 3 well-appointed bedrooms provide privacy and versatility, making them ideal for family members, guests, or a home office. The entryway leads into a spacious open-concept living area where the kitchen, dining room, and family room connect seamlessly for easy everyday living. The kitchen features quartz countertops, stainless steel appliances, and 42' cabinets to complement both style and convenience. Privately situated at the rear, the owner's suite serves as a peaceful retreat with a well-appointed bathroom and a generous walk-in closet. Located just minutes from I-10 and the rapidly growing 331 Corridor, the Gehrig floor plan combines
#1003210

DeFuniak Springs

194 Bay Springs Blvd 12A

4 Beds

2 Baths

1,732 Sq.Ft.

$254,490

MLS#: 1003210
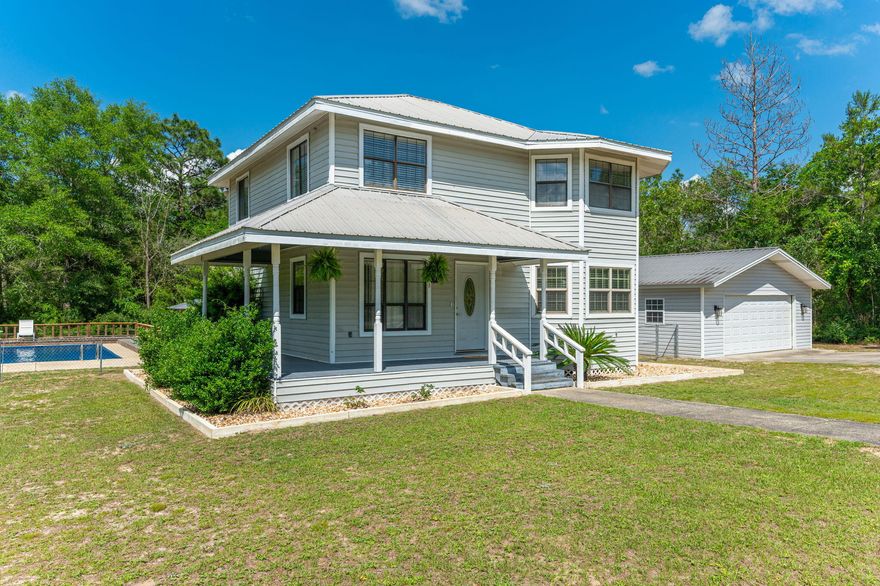
Step into the perfect blend of comfort, style, and Southern charm with this spacious 2 story home loaded with upgrades and outdoor amenities! Featuring 4 bedrooms, including 2 private ensuites  and 3.5 bathrooms, this home offers the ideal setup for multi generational living, guests, or simply spreading out in style.
The downstairs received a beautiful refresh in 2023, including renovations to the kitchen, office, laundry room, and downstairs ensuite. The updated kitchen shines with gorgeous granite countertops, while the renovated ensuite  features a sleek tile walk-in shower that feels straight out of a spa retreat & private access to an outside deck. Outside is where this property truly steals the show! Spend your summers lounging beside the sparkling 16x30 inground saltwater pool, hosting gatherings under the pavilion, or enjoying the privacy of the fenced backyard. The circle driveway adds curb appeal and convenience, while the 24x24 detached 2-car garage and additional detached carport provide plenty of room for vehicles, boats, toys, or hobbies. Topped off with a durable metal roof and low maintenance vinyl siding, this home checks all the boxes for comfortable living and entertaining! Call your favorite Real Estate Agent to view this gorgeous property in person.
#1003098

DeFuniak Springs

498 Florence Drive

4 Beds

3 Baths

1,854 Sq.Ft.

$349,900

MLS#: 1003098
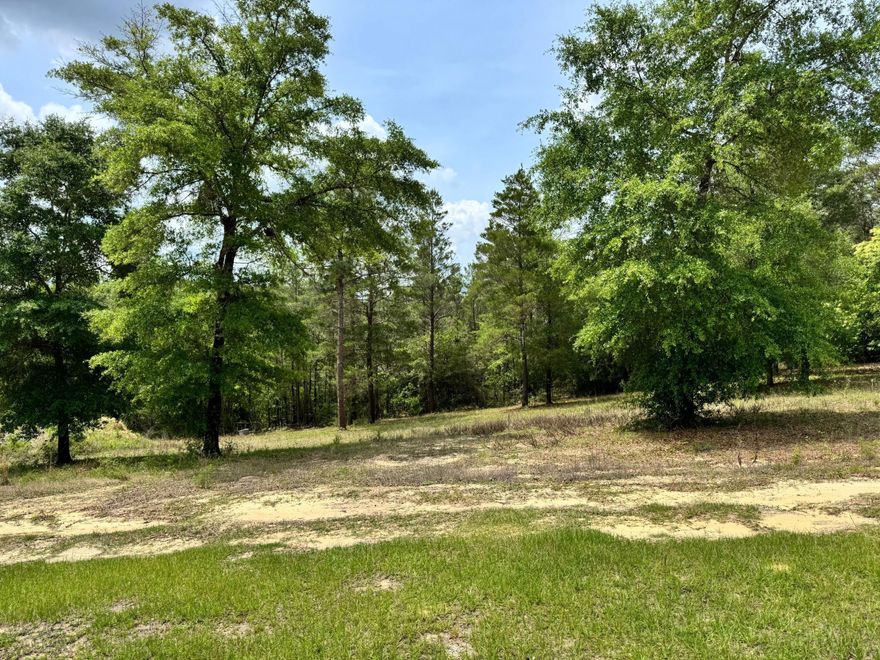
Tucked within the quiet countryside of DeFuniak Springs, this 7.55 acre property presents an opportunity to own a piece of land with space, privacy, and future potential. Surrounded by mature trees and a relaxed rural setting, the property offers a flexible canvas for a variety of possibilities, with the added convenience of paved road access.

Existing structures and utilities are already in place and will convey as-is, making this an appealing option for buyers seeking land with infrastructure already established. Whether you're looking to build, invest, create a private retreat, or reimagine the property entirely, this is a chance to shape the space to fit your vision.
#1003028

DeFuniak Springs

994 O'Sage Drive

2 Beds

2 Baths

949 Sq.Ft.

$250,000

MLS#: 1003028
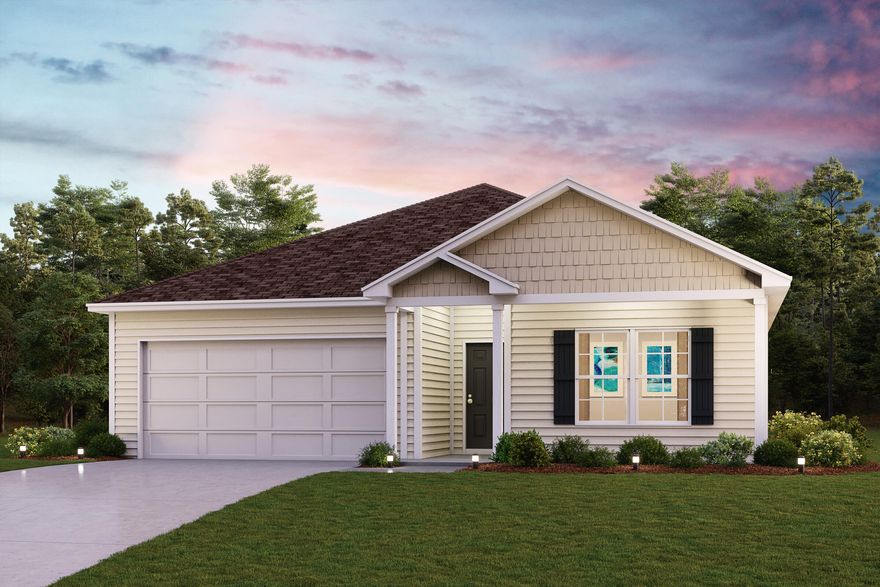
Welcome home to this NEW Single-Story Home in the Cat Island Estates Community! The desirable Roanoke Plan boasts an open design encompassing the Living, Dining, and Kitchen spaces. The Kitchen features gorgeous cabinets, quartz countertops, and Stainless-Steel Appliances (including Range with a Microwave hood and Dishwasher). The primary suite has a private bath, dual vanity sinks, and a walk-in closet. This Home also includes 3 additional bedrooms and a secondary bathroom.
#988069

DeFuniak Springs

303 Cat Island Circle

4 Beds

2 Baths

1,773 Sq.Ft.

$249,888

MLS#: 988069
Whether you're looking for room for a small family estate or a savvy investment opportunity, this property offers space, versatility, and potential. Nestled on over an acre of solitary country land, this 1991-built home offers rural living without sacrificing convenience. You will find a very impressive collection of outbuildings designed for both work and play; all buildings and workshops are powered totaling 5 bays worth of carports which are ready for home businesses, hobbies or storage for boats, cars and toys. These do not include the large operational chicken coop, a 3rd storage building/workshop and another detached office space with 1/2 bath that could be space for that still living at home grown child, in-law suite or guest house.  More expansive than this near 2500 square foot -  home suggests - Inside you will find split bedroom design with a large master bedroom and master bath - complete with a large garden tub, tiled shower and a private hot tub room. The remaining 4 bedrooms and bath feel like the west wing of this home and offer large rooms, additional privacy from the main home and tons of potential. Bring your vision and make this country gem your own!
#1002468

DeFuniak Springs

6455 Co Hwy 0605

5 Beds

2 Baths

2,418 Sq.Ft.

$338,000

MLS#: 1002468

For Comp Purposes only. Well kept brick home in Pleasant Ridge Estates on 1/2 Acre+ lot. New paint, LVP flooring, carpet in bedrooms and new granite kitchen countertops. Seller installed a new roof prior to closing.

31 N Pleasant Drive

Message successfully sent.

I agree to receive email communication and understand I can unsubscribe at any time.

I agree to be contacted by EXP Luxury Group 30A via call, email, and text for real estate services. To opt out, you can reply 'stop' at any time or reply 'help' for assistance. You can also click the unsubscribe link in the emails. Message and data rates may apply. Message frequency may vary. Privacy Policy

 - property

Send a message

Message successfully sent.

Reason for contacting?

I agree to receive email communication and understand I can unsubscribe at any time.

I agree to be contacted by EXP Luxury Group 30A via call, email, and text for real estate services. To opt out, you can reply 'stop' at any time or reply 'help' for assistance. You can also click the unsubscribe link in the emails. Message and data rates may apply. Message frequency may vary. Privacy Policy

Sign In Sign Out

Virtual Assistant

Would you like to take the next step with this property? We can help you schedule a showing or virtual tour, or send you more details.

Yes, I would like more information.

Thank You for Your Reply, One of Our Agents will contact you as soon as possible

No, maybe later.

Thank you, you can always contact me via email, phone number or through the contact form.

Realhub AI

Lucy - Your AI-Powered Realtor

Update Your Temporary Password

Personalize your search

Enter your email and we'll notify you immediately when new listings match what you're looking for.

or enter email address

Already have an account ? Login here

Continue your home search

I agree to receive communications and understand I can unsubscribe at any time.

I agree to be contacted by EXP Luxury Group 30A via call, email, and text for real estate services. To opt out, you can reply 'stop' at any time or reply 'help' for assistance. You can also click the unsubscribe link in the emails. Message and data rates may apply. Message frequency may vary. Privacy Policy

Already have an account ? Login here

We use cookies

We use cookies primarily for analytics to enhance your experience. By accepting, you agree to our use of these cookies. You can manage your preferences or learn more about our cookies policy.