9866 Red Rock Road

Milton, FL 32570

Country

Milton, FL 32570

9866 Red Rock Road

$438,000

MLS#: 994447

Status: Closed

Listing provided by: Spence Properties

Listing agent phone: None

Last update: 16 days ago

On site: 2 months ago

None - Residential

About

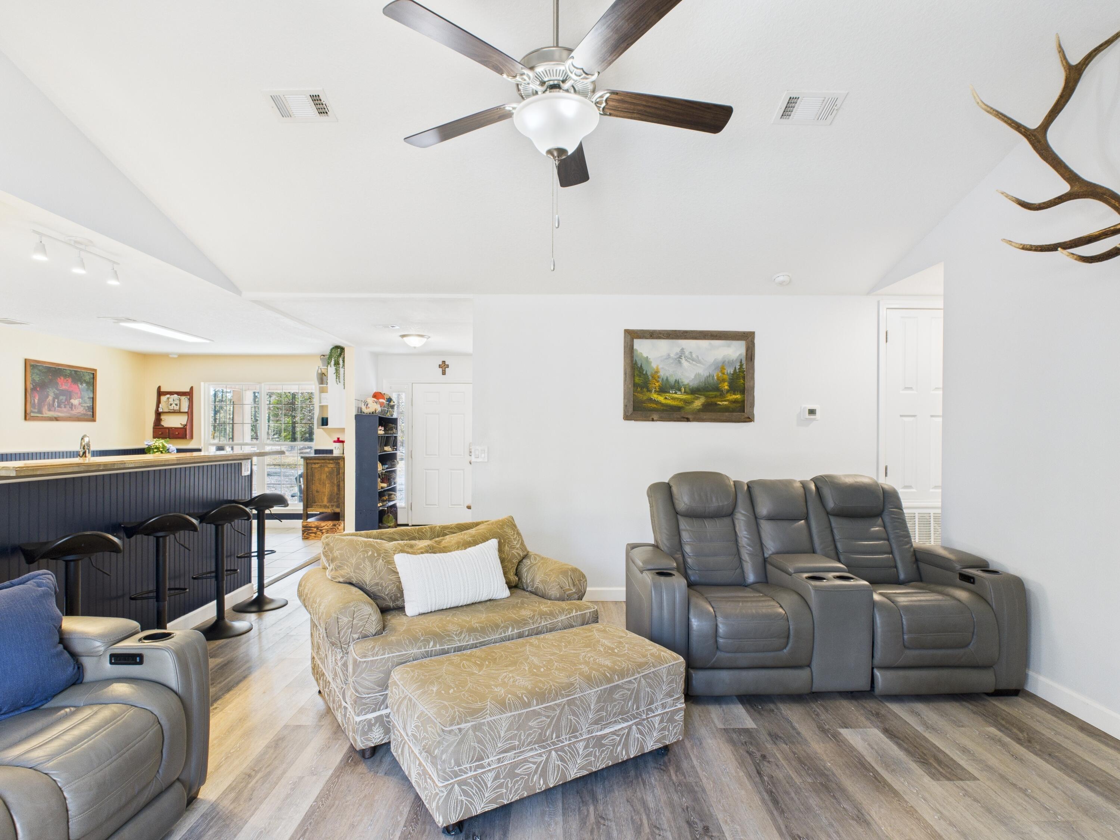
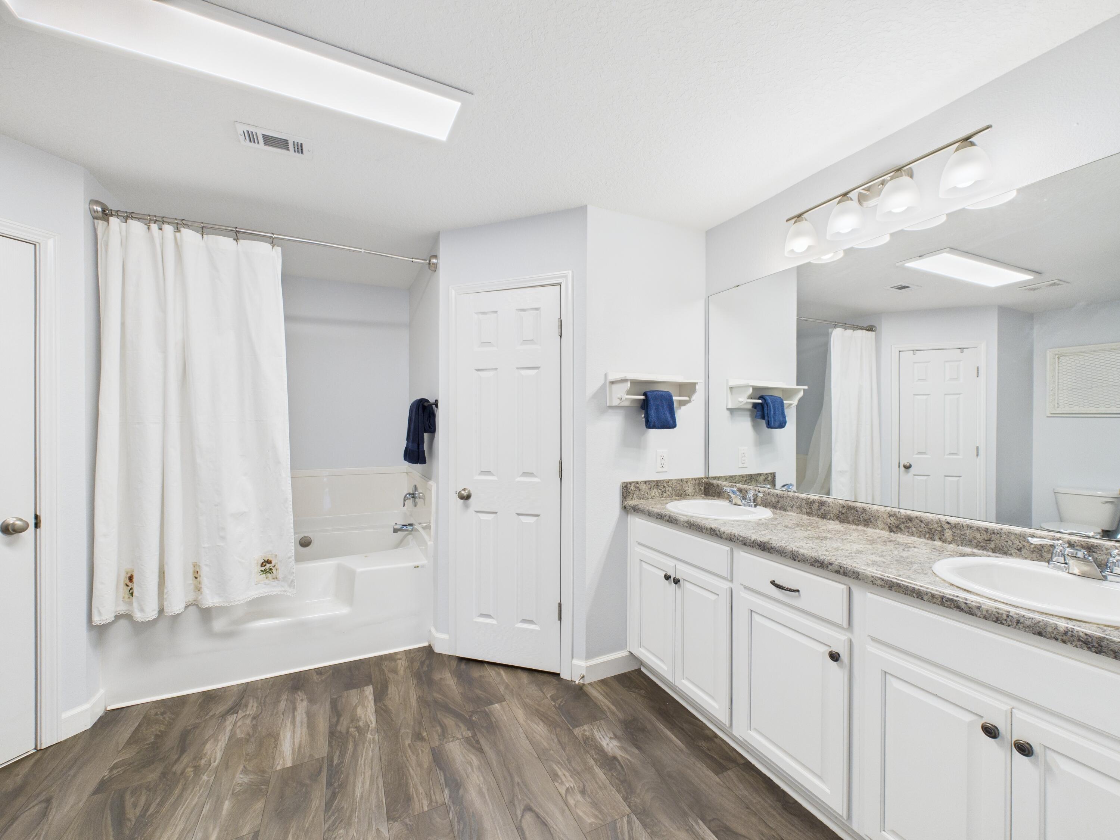
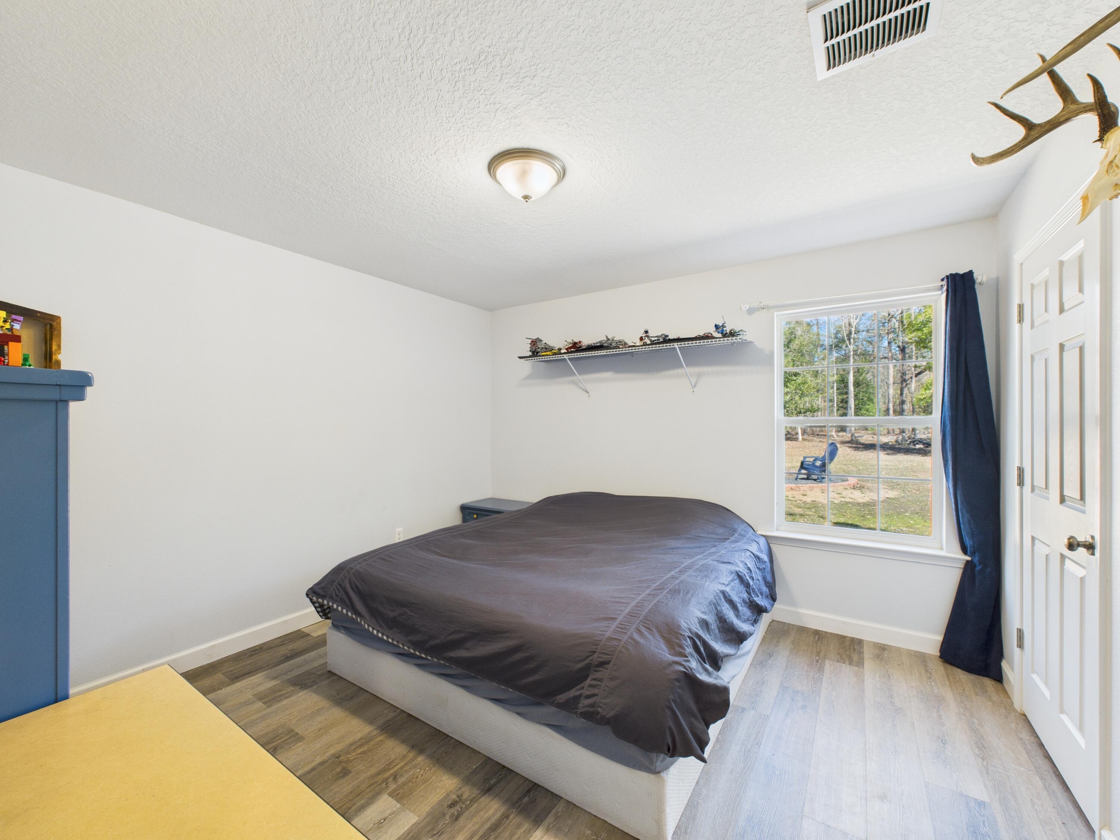
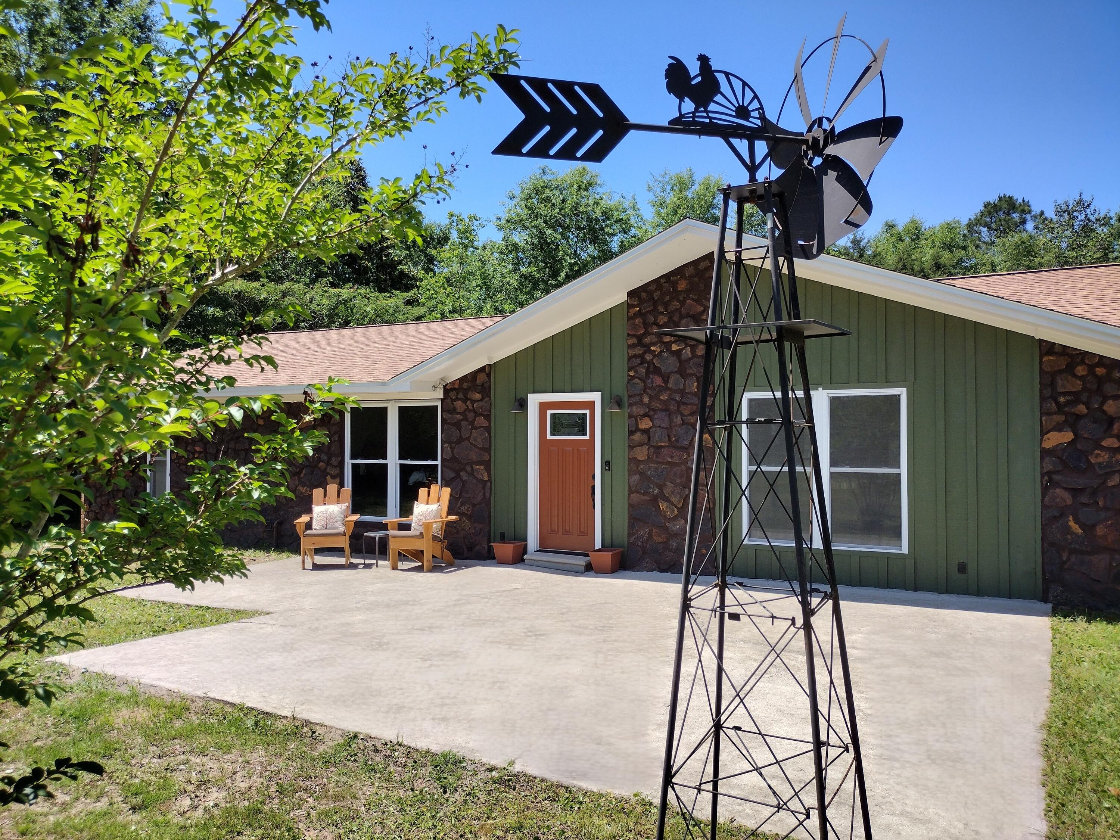
3.5 ACRES, BUILT IN 2022, FRUIT TREES, LAWN IRRIGATION, 1/2 Mile to Juniper Creek, Across the street from beautiful walking trails! Enjoy country living on this rural agricultural property featuring a 4-bedroom, 2-bath home with a welcoming covered porch. The property includes a detached garage, firepit, private well, and irrigation system. The land offers established blueberry and blackberry bushes, one pear tree, three peach trees, fig and mulberry bushes, and a wild persimmon tree. The home is nearby Juniper Creek Trail and Juniper Creek for outdoor recreation such as hiking, swimming and fishing. A chicken coop and rabbit hutch are included. Offering space, privacy, and flexibility for a variety of uses.

Property

Beds

4

Full Baths

2

1/2 Baths

None

Year Built

2022

Sq.Footage

1,829

Features

Features & Amenities

Interior

  • Other Interior Features

    Pantry

  • Total Bedrooms

    4

  • Bathrooms

    2

  • Cooling YN

    YES

  • Cooling

    Central Air, Ceiling Fan(s), Electric

  • Fireplace YN

    YES

  • Heating YN

    YES

  • Heating

    Central, Electric

  • Pet friendly

    N/A

Exterior

  • Garage

    No

  • Construction Materials

    Frame, Brick

  • Parking

    Detached, Garage

  • Patio and Porch Features

    Patio, Covered

  • Pool

    No

Area & Lot

  • Lot Size(acres)

    3.56

  • Lot Size(square feet)

    155,073

  • Property Type

    Residential

  • Property Sub Type

    Single Family Residence

  • Architectural Style

    Country

Price

  • Sales Price

    $438,000

  • Tax Amount

    $2,455.08

  • Zoning

    Agriculture, Resid Single Family

  • Sq. Footage

    1,829

  • Price/SqFt

    $239

HOA

  • Association

    No

School District

  • Elementary School

    East Milton

  • Middle School

    R. Hobbs

  • High School

    Milton

Property Features

  • New Construction

    NO

  • Sewer

    Septic Tank

  • Water Source

    Well

Schedule

Schedule a Showing

Showing scheduled successfully.

What is 3 + 4 ?


Change time

Mortgage calculator

Estimate your monthly mortgage payment, including the principal and interest, property taxes, and HOA. Adjust the values to generate a more accurate rate.

Your payment

Principal and Interest:

$

Property taxes:

$

HOA fees:

$

Total loan payment:

$

Total interest amount:

$

Location

  • County

    Santa Rosa

  • Elementary School

    East Milton

  • Middle School

    R. Hobbs

  • High School

    Milton

Listing Courtesy of Sharon D Thomas , Spence Properties

RealHub Information is provided exclusively for consumers' personal, non-commercial use, and it may not be used for any purpose other than to identify prospective properties consumers may be interested in purchasing. All information deemed reliable but not guaranteed and should be independently verified. All properties are subject to prior sale, change or withdrawal. RealHub website owner shall not be responsible for any typographical errors, misinformation, misprints and shall be held totally harmless.

Agent EXP LUXURY GROUP 30A

EXP LUXURY GROUP 30A

30A Luxury Group

Call EXP LUXURY today to schedule a private showing.


* Listings on this website come from the FMLS IDX Compilation and may be held by brokerage firms other than the owner of this website. The listing brokerage is identified in any listing details. Information is deemed reliable but is not guaranteed. If you believe any FMLS listing contains material that infringes your copyrighted work please click here to review our DMCA policy and learn how to submit a takedown request.© 2024 FMLS.

Properties

Related properties
New on site today
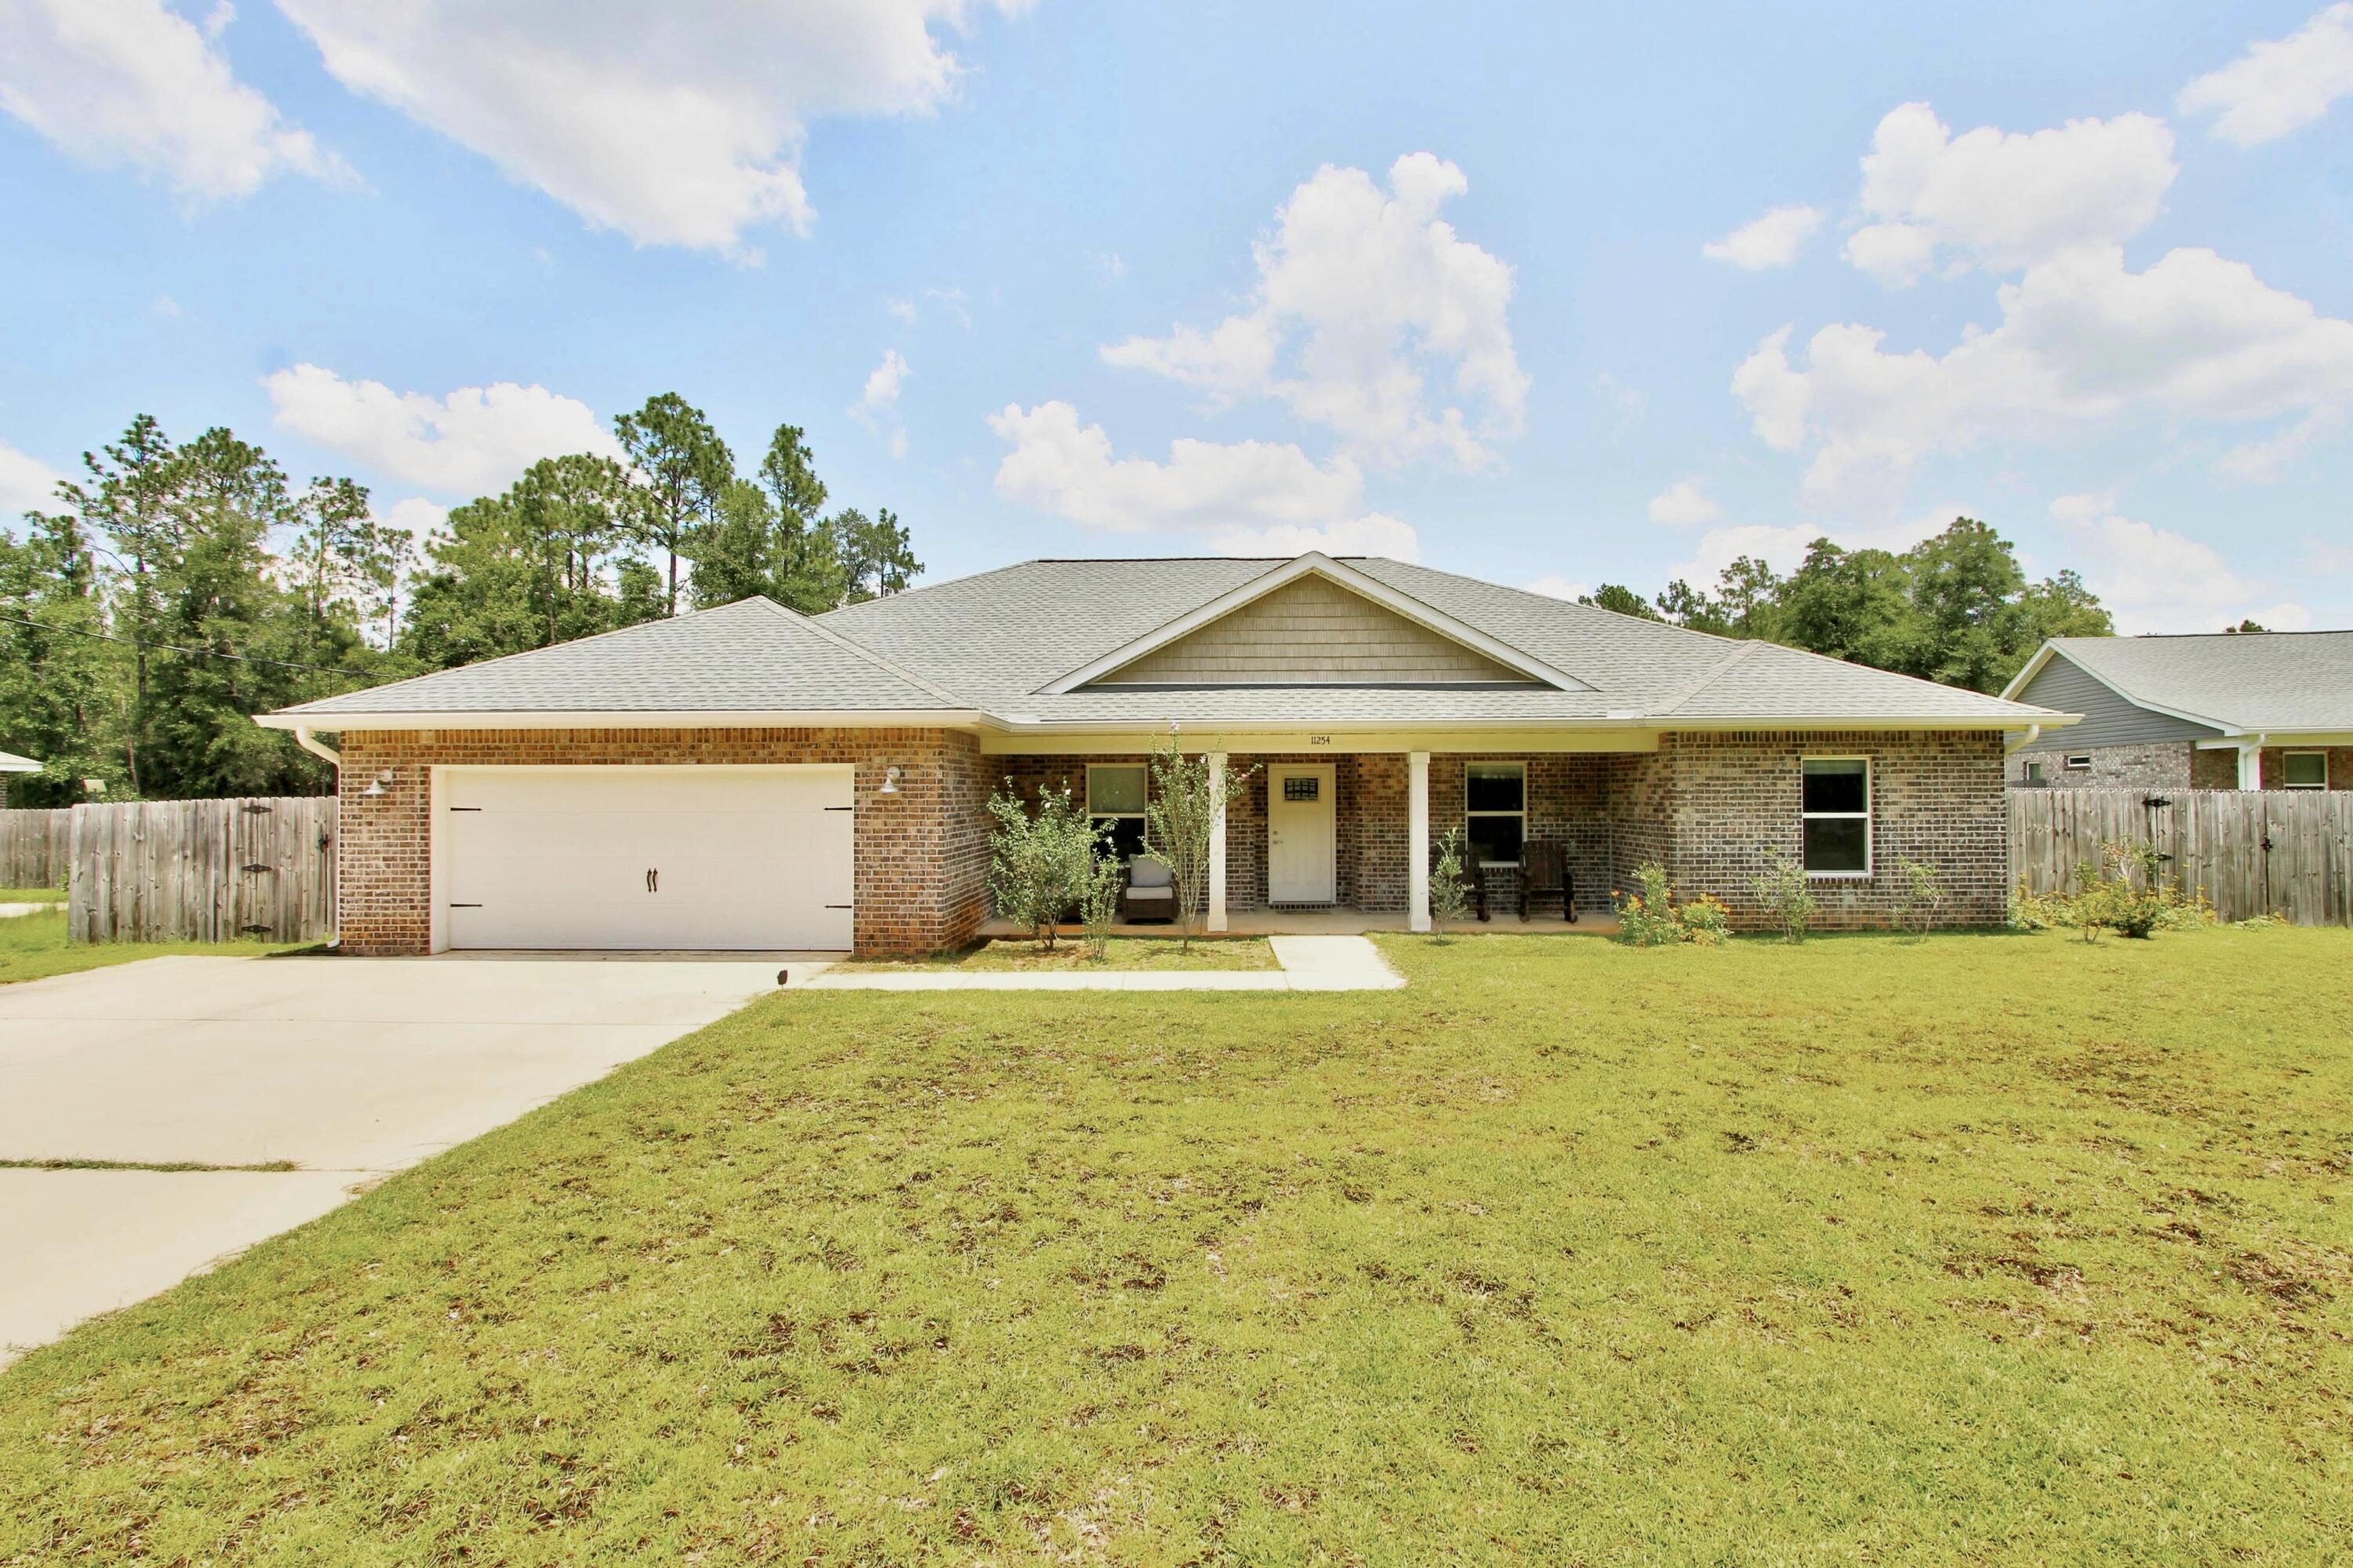
Welcome to your dream home! This beautiful all-brick home is perfectly situated on a spacious one-acre lot, offering the privacy and peaceful setting you've been looking for. Designed with both comfort and functionality in mind, this home features 4 bedrooms plus a dedicated office or media room, providing plenty of space for work, relaxation, or entertaining.

Step inside to find durable luxury vinyl plank flooring throughout the main living areas, with elegant porcelain tile in the bathrooms and laundry room. The beautifully appointed kitchen is the heart of the home, showcasing granite countertops, a stylish tile backsplash, stainless steel GE appliances, solid wood soft-close cabinetry, recessed lighting, and a large granite eat-in bar that's perfect for gathering with family and friends.

The spacious primary suite is a true retreat, complete with a tray ceiling, oversized walk-in closet, and a luxurious ensuite bath featuring a large tiled walk-in shower, separate garden tub, and double vanities.

Enjoy outdoor living year-round on the expansive covered back porch with double ceiling fans--ideal for grilling, entertaining, or simply relaxing while overlooking the large, fenced backyard. With quality craftsmanship, thoughtful upgrades, and plenty of room to spread out, this home offers the perfect blend of comfort, style, and privacy. Schedule your showing today--you won't be disappointed!
#1008041

Milton

11254 Silverton Drive

4 Beds

2 Baths

2,302 Sq.Ft.

$411,000

MLS#: 1008041
New on site 1 day ago
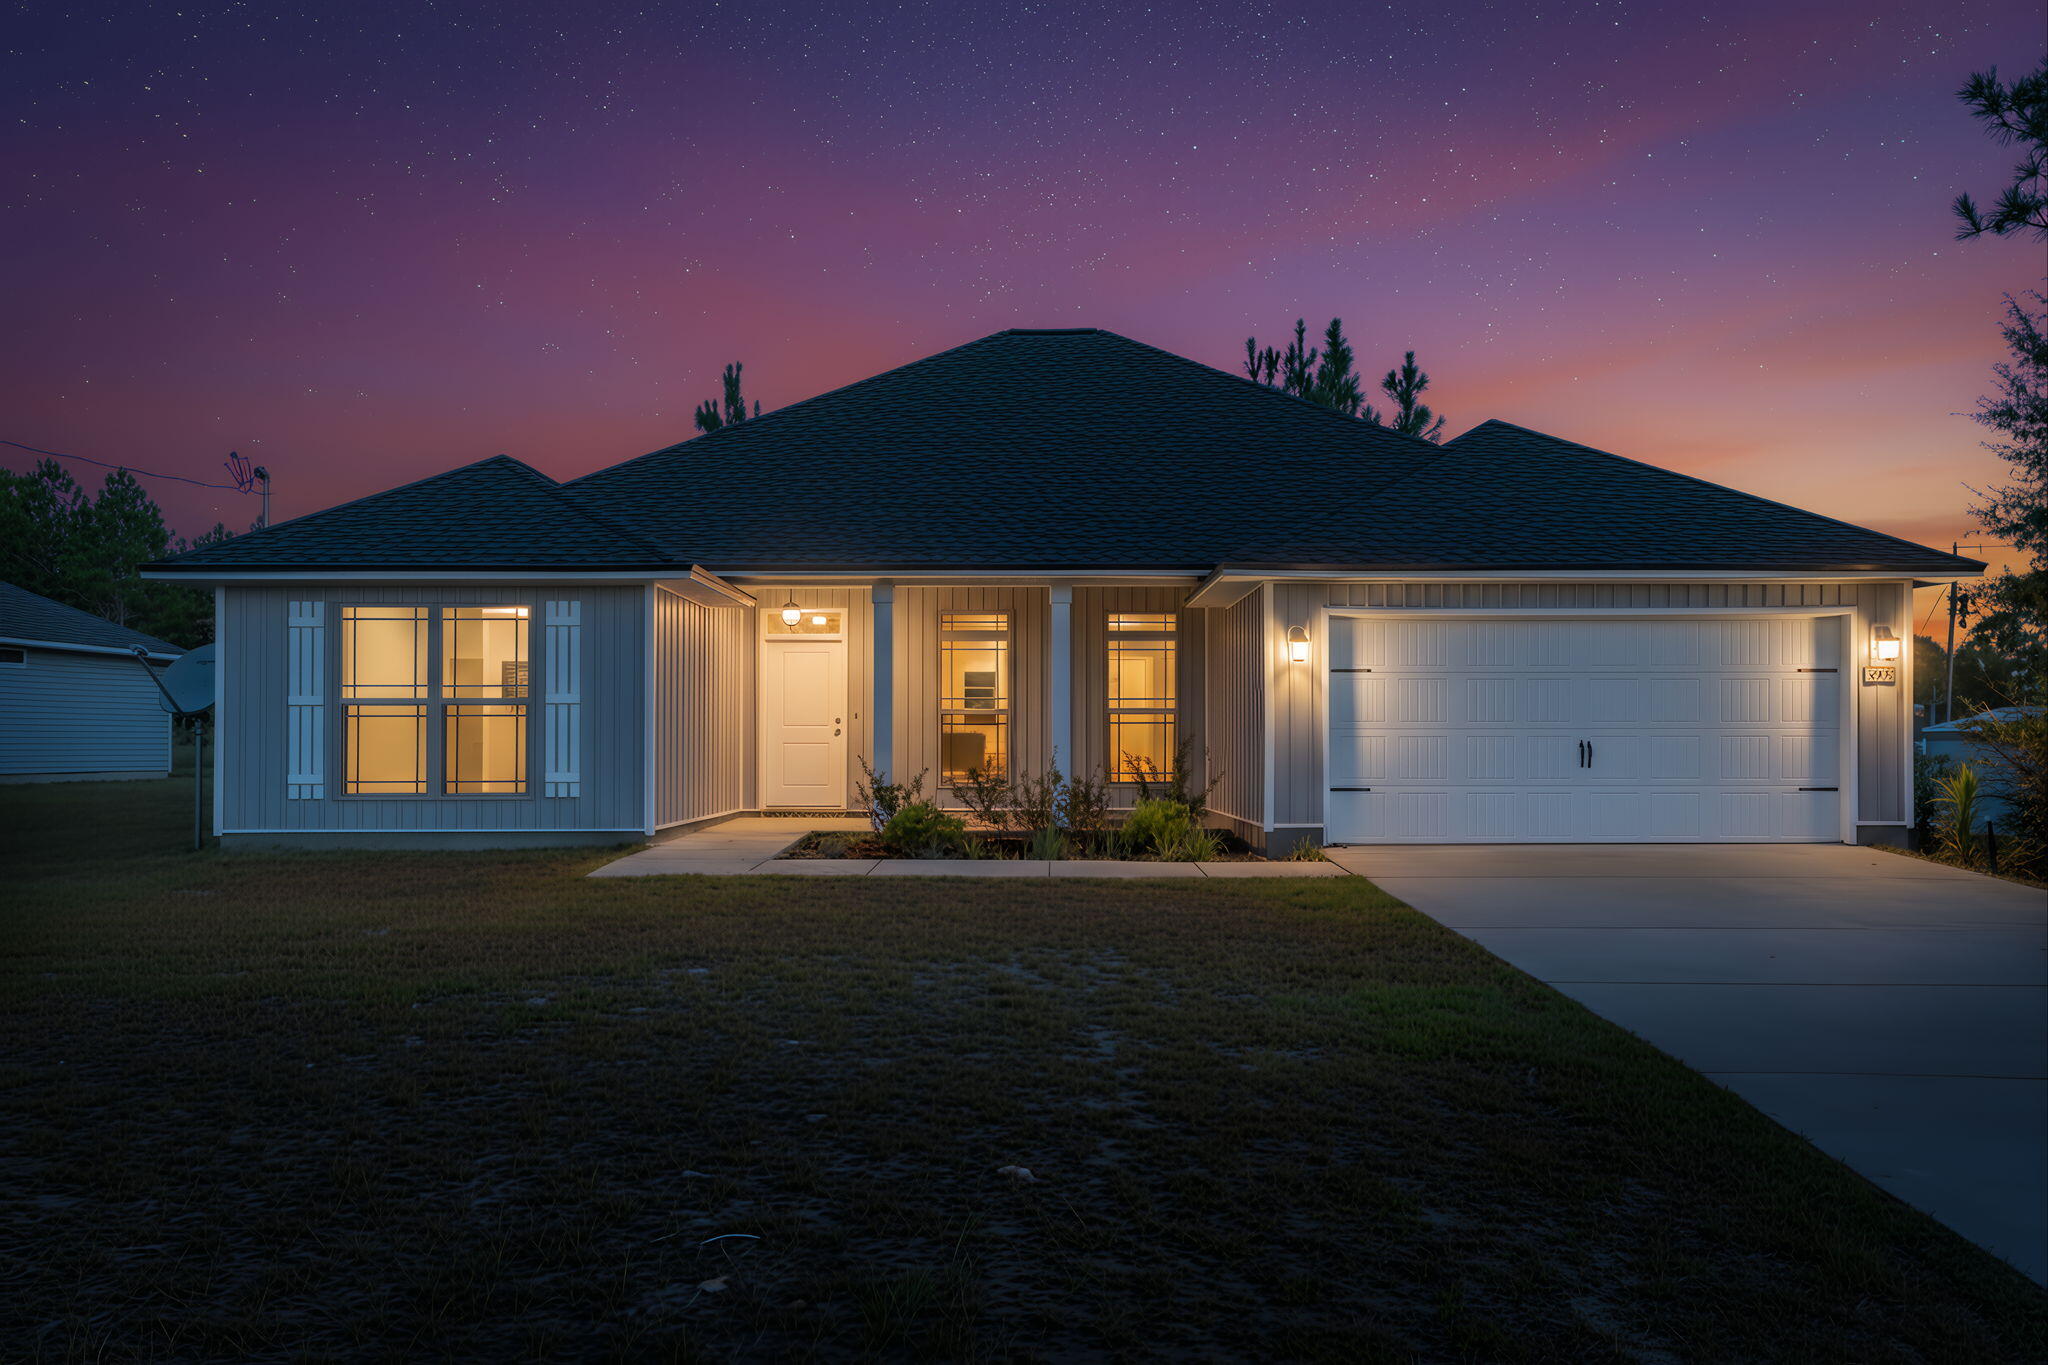
Are you looking for a new home without the wait? This stunning 2024-built home is the perfect blend of modern design, comfort, and convenience — all set on a rare 1.19-acre lot that's hard to find with new construction! Featuring a spacious 4-bedroom, 2-bath split floor plan, this home was thoughtfully designed with an open-concept layout that's ideal for entertaining or everyday living. The bright and airy living area flows seamlessly into the kitchen and dining spaces, creating the perfect gathering spot for family and friends. Step outside to enjoy the large covered front and back porches, perfect for relaxing with your morning coffee or winding down in the evenings. The partially fenced backyard offers plenty of room for kids, pets, or even future outdoor projects.
#988315

Milton

10152 American Farms Road

4 Beds

2 Baths

2,008 Sq.Ft.

$375,000

MLS#: 988315
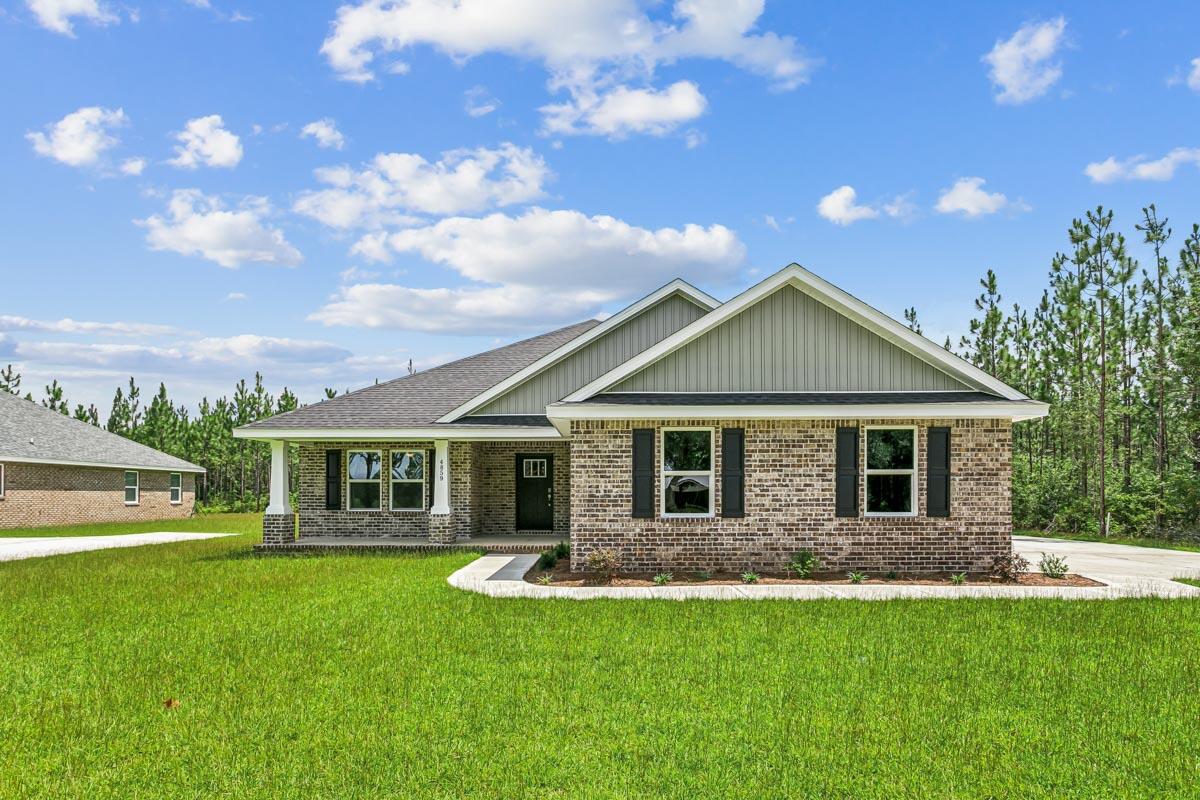
Welcome home to your new country estate for laid back living with all the conveniences of a modern, wonderfully built home. This stunning Ruby Estate Floor Plan is situated on a .50 acre lot in the Prosperity Point community in Milton. Offering 4 bedrooms, 3 full bathrooms, and 2483 square feet of beautifully designed living space, this home blends modern convenience with spacious country charm. This beautiful homesite is tucked away in a quiet, low-traffic street. Inside, the home showcases Herbst Homes' signature quality and attention to detail, with upscale features throughout. You'll find high-end cabinetry, granite or quartz countertops, and premium finishes that elevate every space. The kitchen is equipped with stainless steel appliances, under cabinet lighting, soft close cabinets, a walk-in pantry, all designed for both function and beauty.
Additional upgrades include a whole-house blinds package, crown molding in the common areas, and durable luxury vinyl plank flooring. The spacious, split-bedroom layout includes a luxurious primary suite with a tray ceiling, tiled walk-in shower, garden tub, double vanities, and a generous walk-in closet. A side-entry three-car garage elevates curb appeal with a clean, upscale look while providing ample space and functionality. This home has it all!
Pictures are of a similar home, colors may vary. Projected completion is November 2026.
#1007602

Milton

6659 Prosperity Lane

4 Beds

3 Baths

2,483 Sq.Ft.

$482,900

MLS#: 1007602
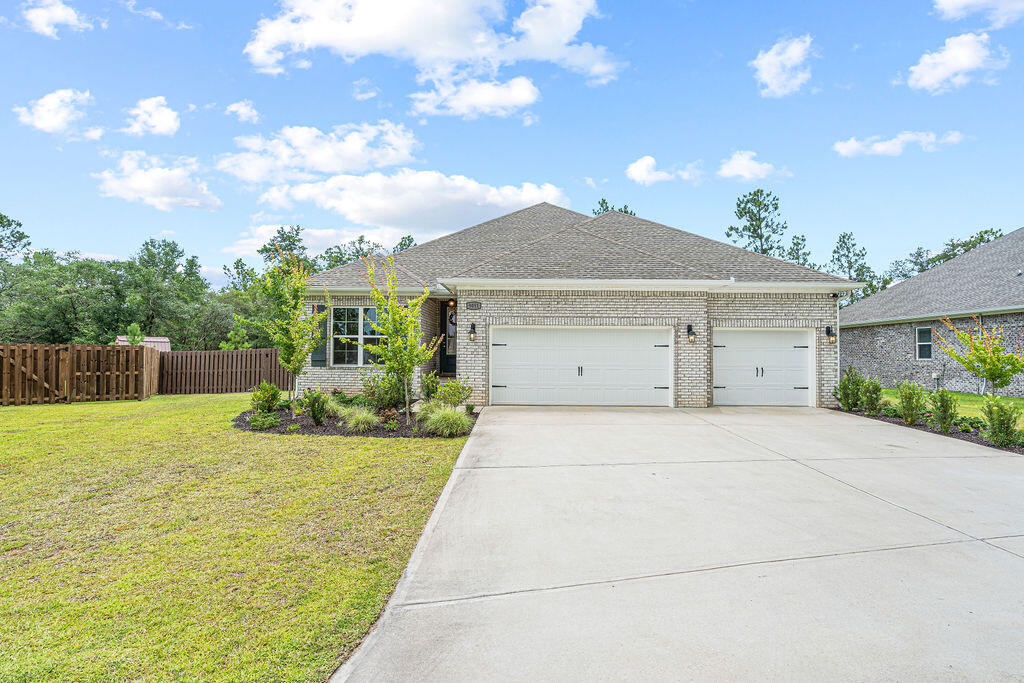
Discover the perfect blend of comfort & style in this beautiful craftsman-style home located in the desirable Yellow River Ranch subdivision. 

This stunning home features 4 spacious bedrooms & 3 full bathrooms. This open-concept residence is perfect for both relaxation & entertaining.

Upon entry, you are welcomed by a long, inviting foyer. To your left, you'll find 2 bedrooms and a full bath, while on the right side of the home you'll find a private junior guest suite complete with its own dedicated closet & bathroom. 

The heart of the home features the expansive kitchen, a large island with bar seating, ample cabinetry, and an oversized breakfast nook that flows seamlessly into the main living area. Walk thru the hallway and into your gorgeous formal dining room.

The master suite is spacious and the bathroom ensuite features double vanities, a soaking tub, a tiled shower, and a huge walk-in closet.

Step outside to enjoy your evenings on the covered back porch, which overlooks fully fenced-in yard with  a dwarf magnolia and tulip poplar trees. A delightful bonus: the backyard features blueberry bushes lined along the fence line, ready for harvest.

Living in Yellow River Ranch means access to exceptional community amenities, including a large pool, pickleball, tennis and basketball courts, and a community playground. The neighborhood is also known for its festive spirit, hosting fireworks displays for both the 4th of July and New Year's Eve!
#1007298

Milton

9051 Bird Song Circle

4 Beds

3 Baths

2,689 Sq.Ft.

$465,000

MLS#: 1007298
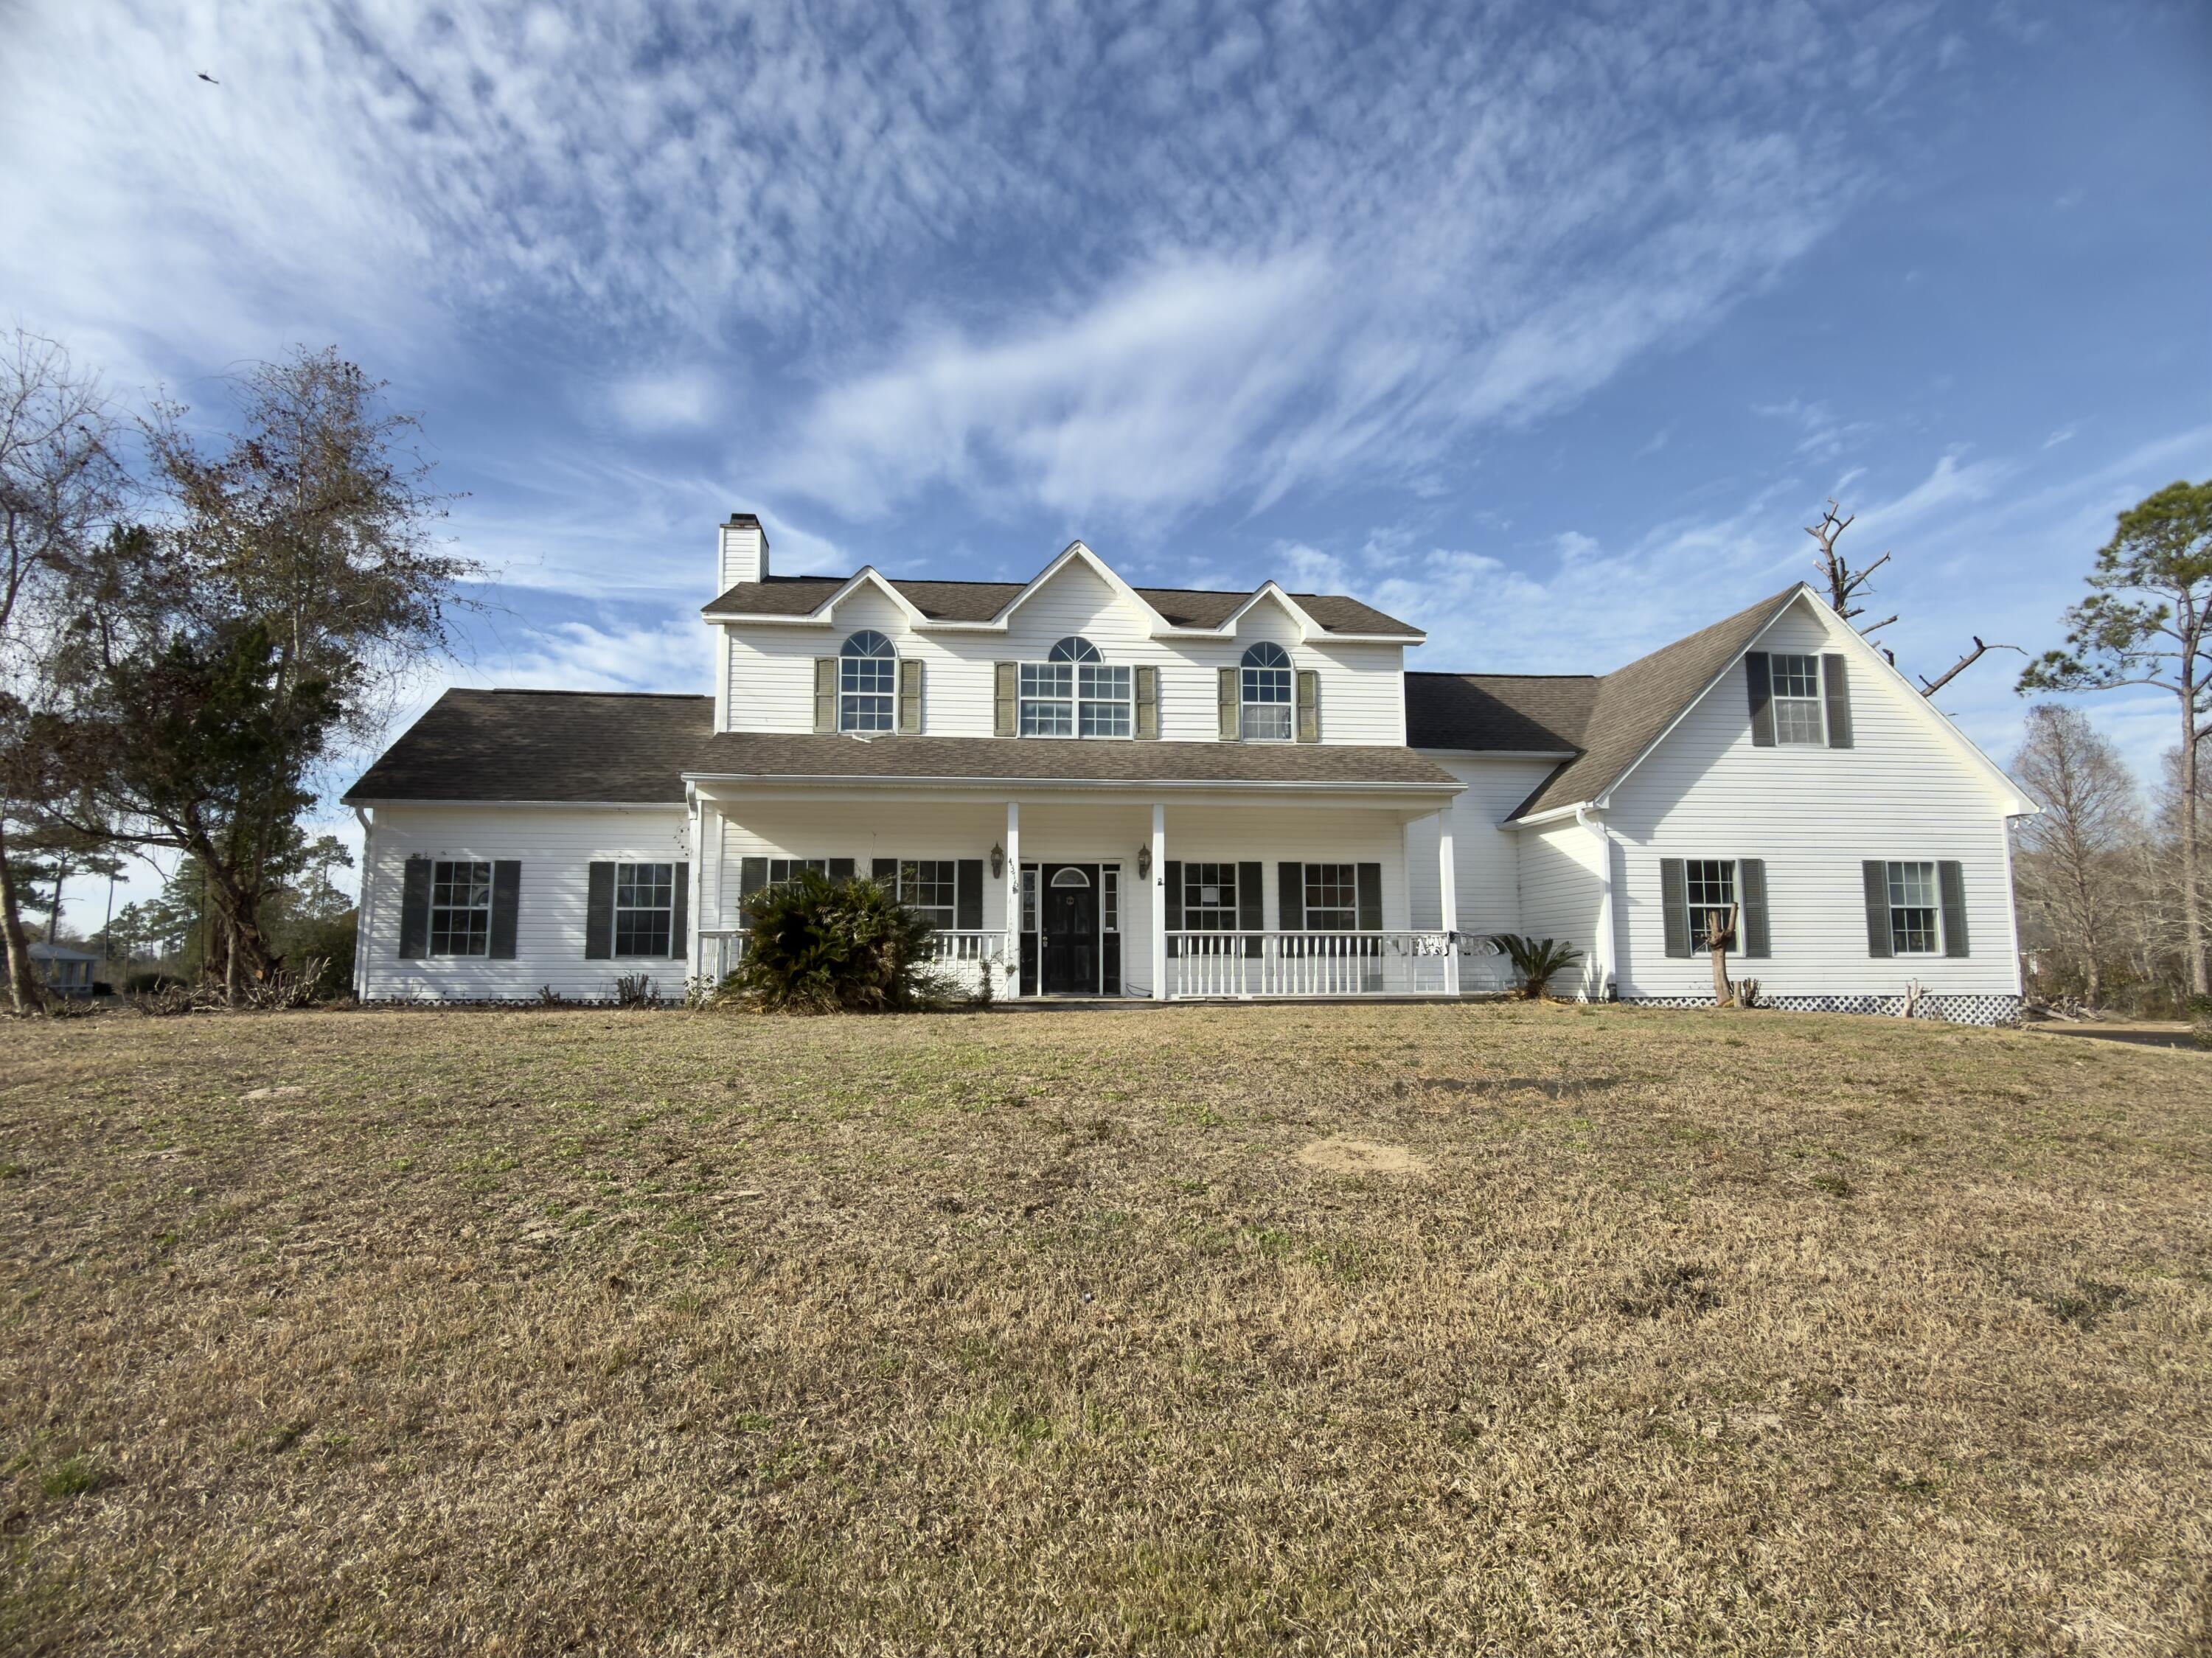
$10000 credit to buyer with acceptable offer! Nestled in the popular Casa Grande subdivision, you are not going to want to miss this REO opportunity. With views of the bay, this large 2793 square foot story home has tons of space and even more potential. A lake front property, this home rests at the end of a cul-de-sac and has vinyl siding, side entry oversized 2 car garage, and a screened and covered patio. Inside, you will find the master bedroom downstairs with master bath and walk in closet. Upstairs the 2 bedrooms are oversized and you will also find an oversized rec room which could be a library, office, game room and more. With all of the potential here, this home is a must see to appreciate. Call to schedule your showing today!
#991501

Milton

4376 Casa Grande Court

3 Beds

2 Baths

2,793 Sq.Ft.

$369,900

MLS#: 991501
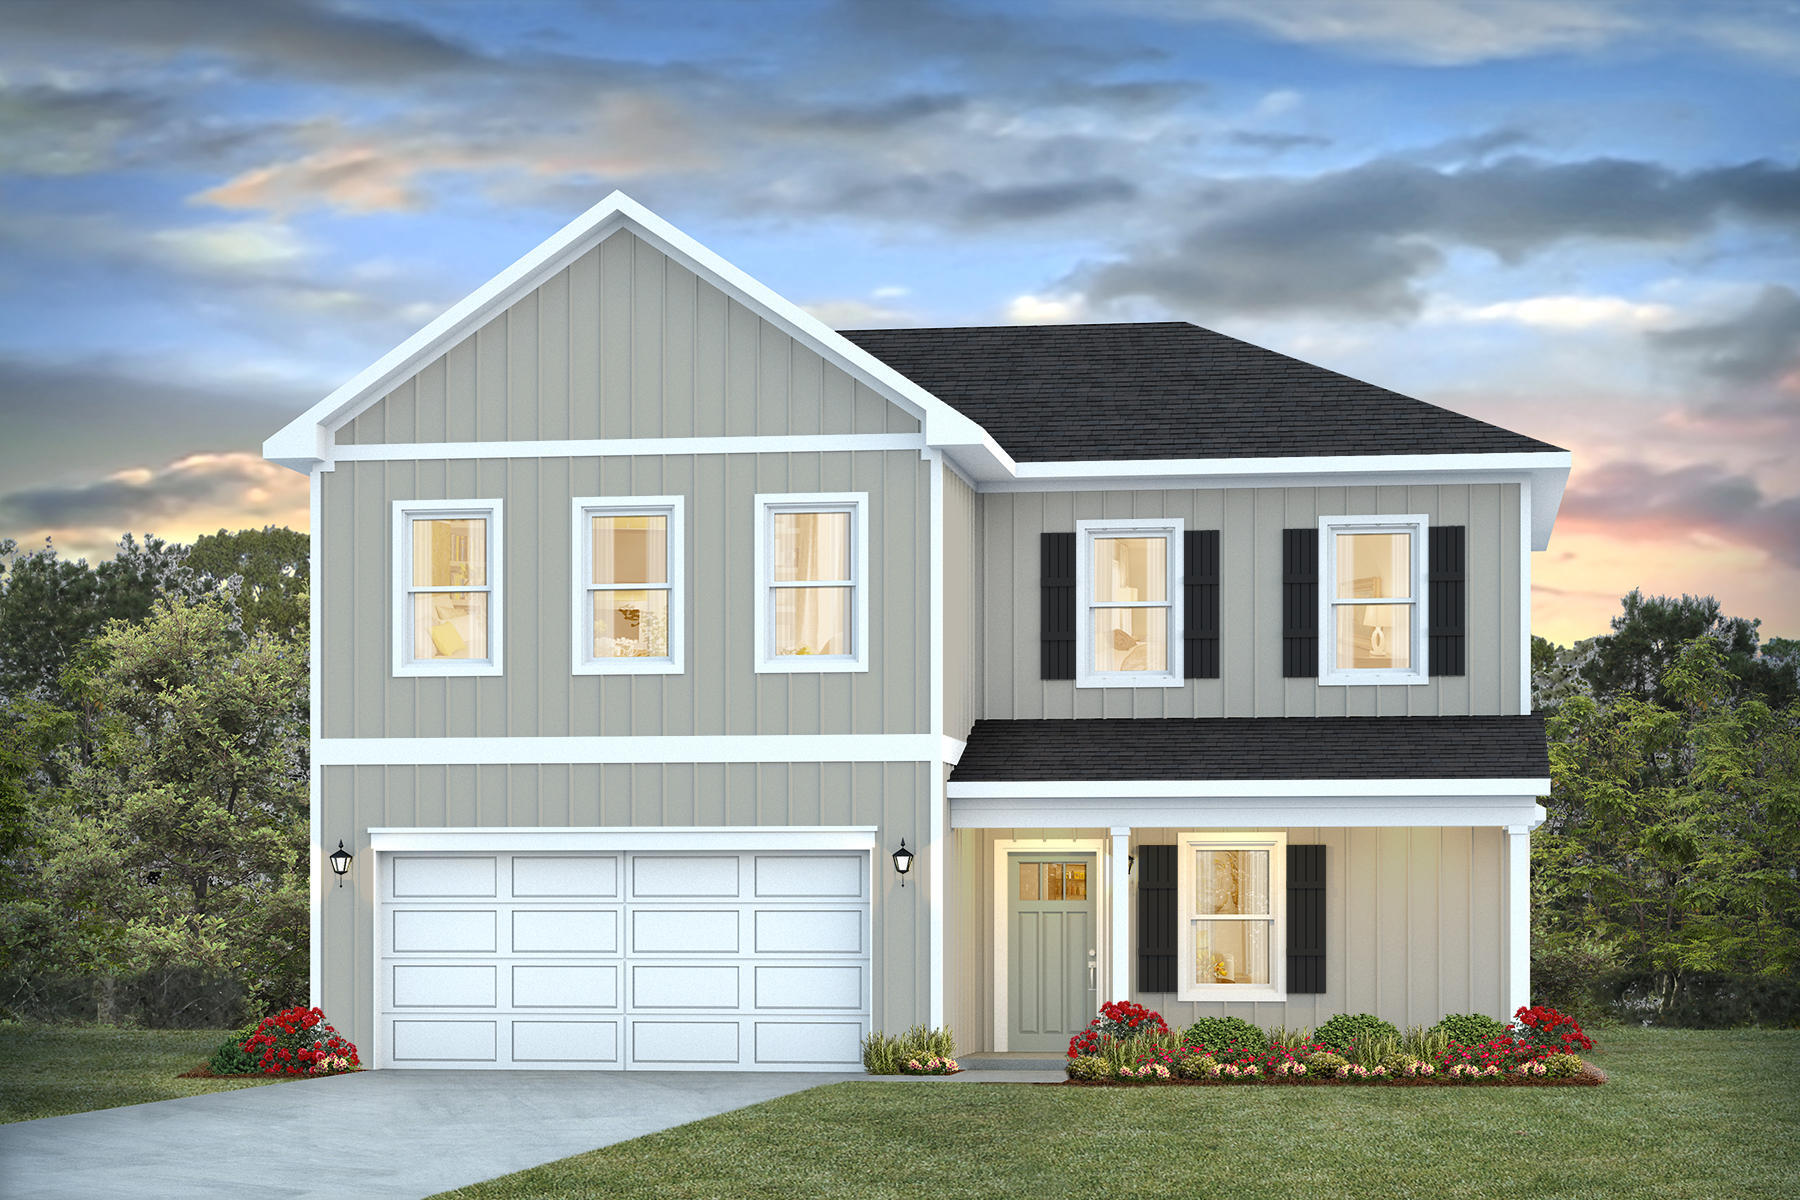
Welcome to Marlin Place Community offering residents use of a beautiful community pool, pavilion, sanded volleyball court, cornhole area & streetlights. The Belfort' floorplan is a highly desirable open concept plan. The kitchen, living room & dining area flow together for relaxed living. Open kitchen features: all stainless-steel appliances, pantry, Quartz kitchen countertops, nice island, smooth-top range, built in microwave & quiet dishwasher. Bedroom 1 on the first floor offers a spacious walk-in closet, & adjoining bath has a double vanity, large shower, linen and water closet. This highly desirable home comes standard with a Smart Home Technology package with several Smart devices for your convenience. ALL LISTING pictures, colors, features, and size may vary. Square footages are approximate.
#1007041

Milton

5867 Tripletail Drive

4 Beds

2 Baths

2,296 Sq.Ft.

$366,900

MLS#: 1007041
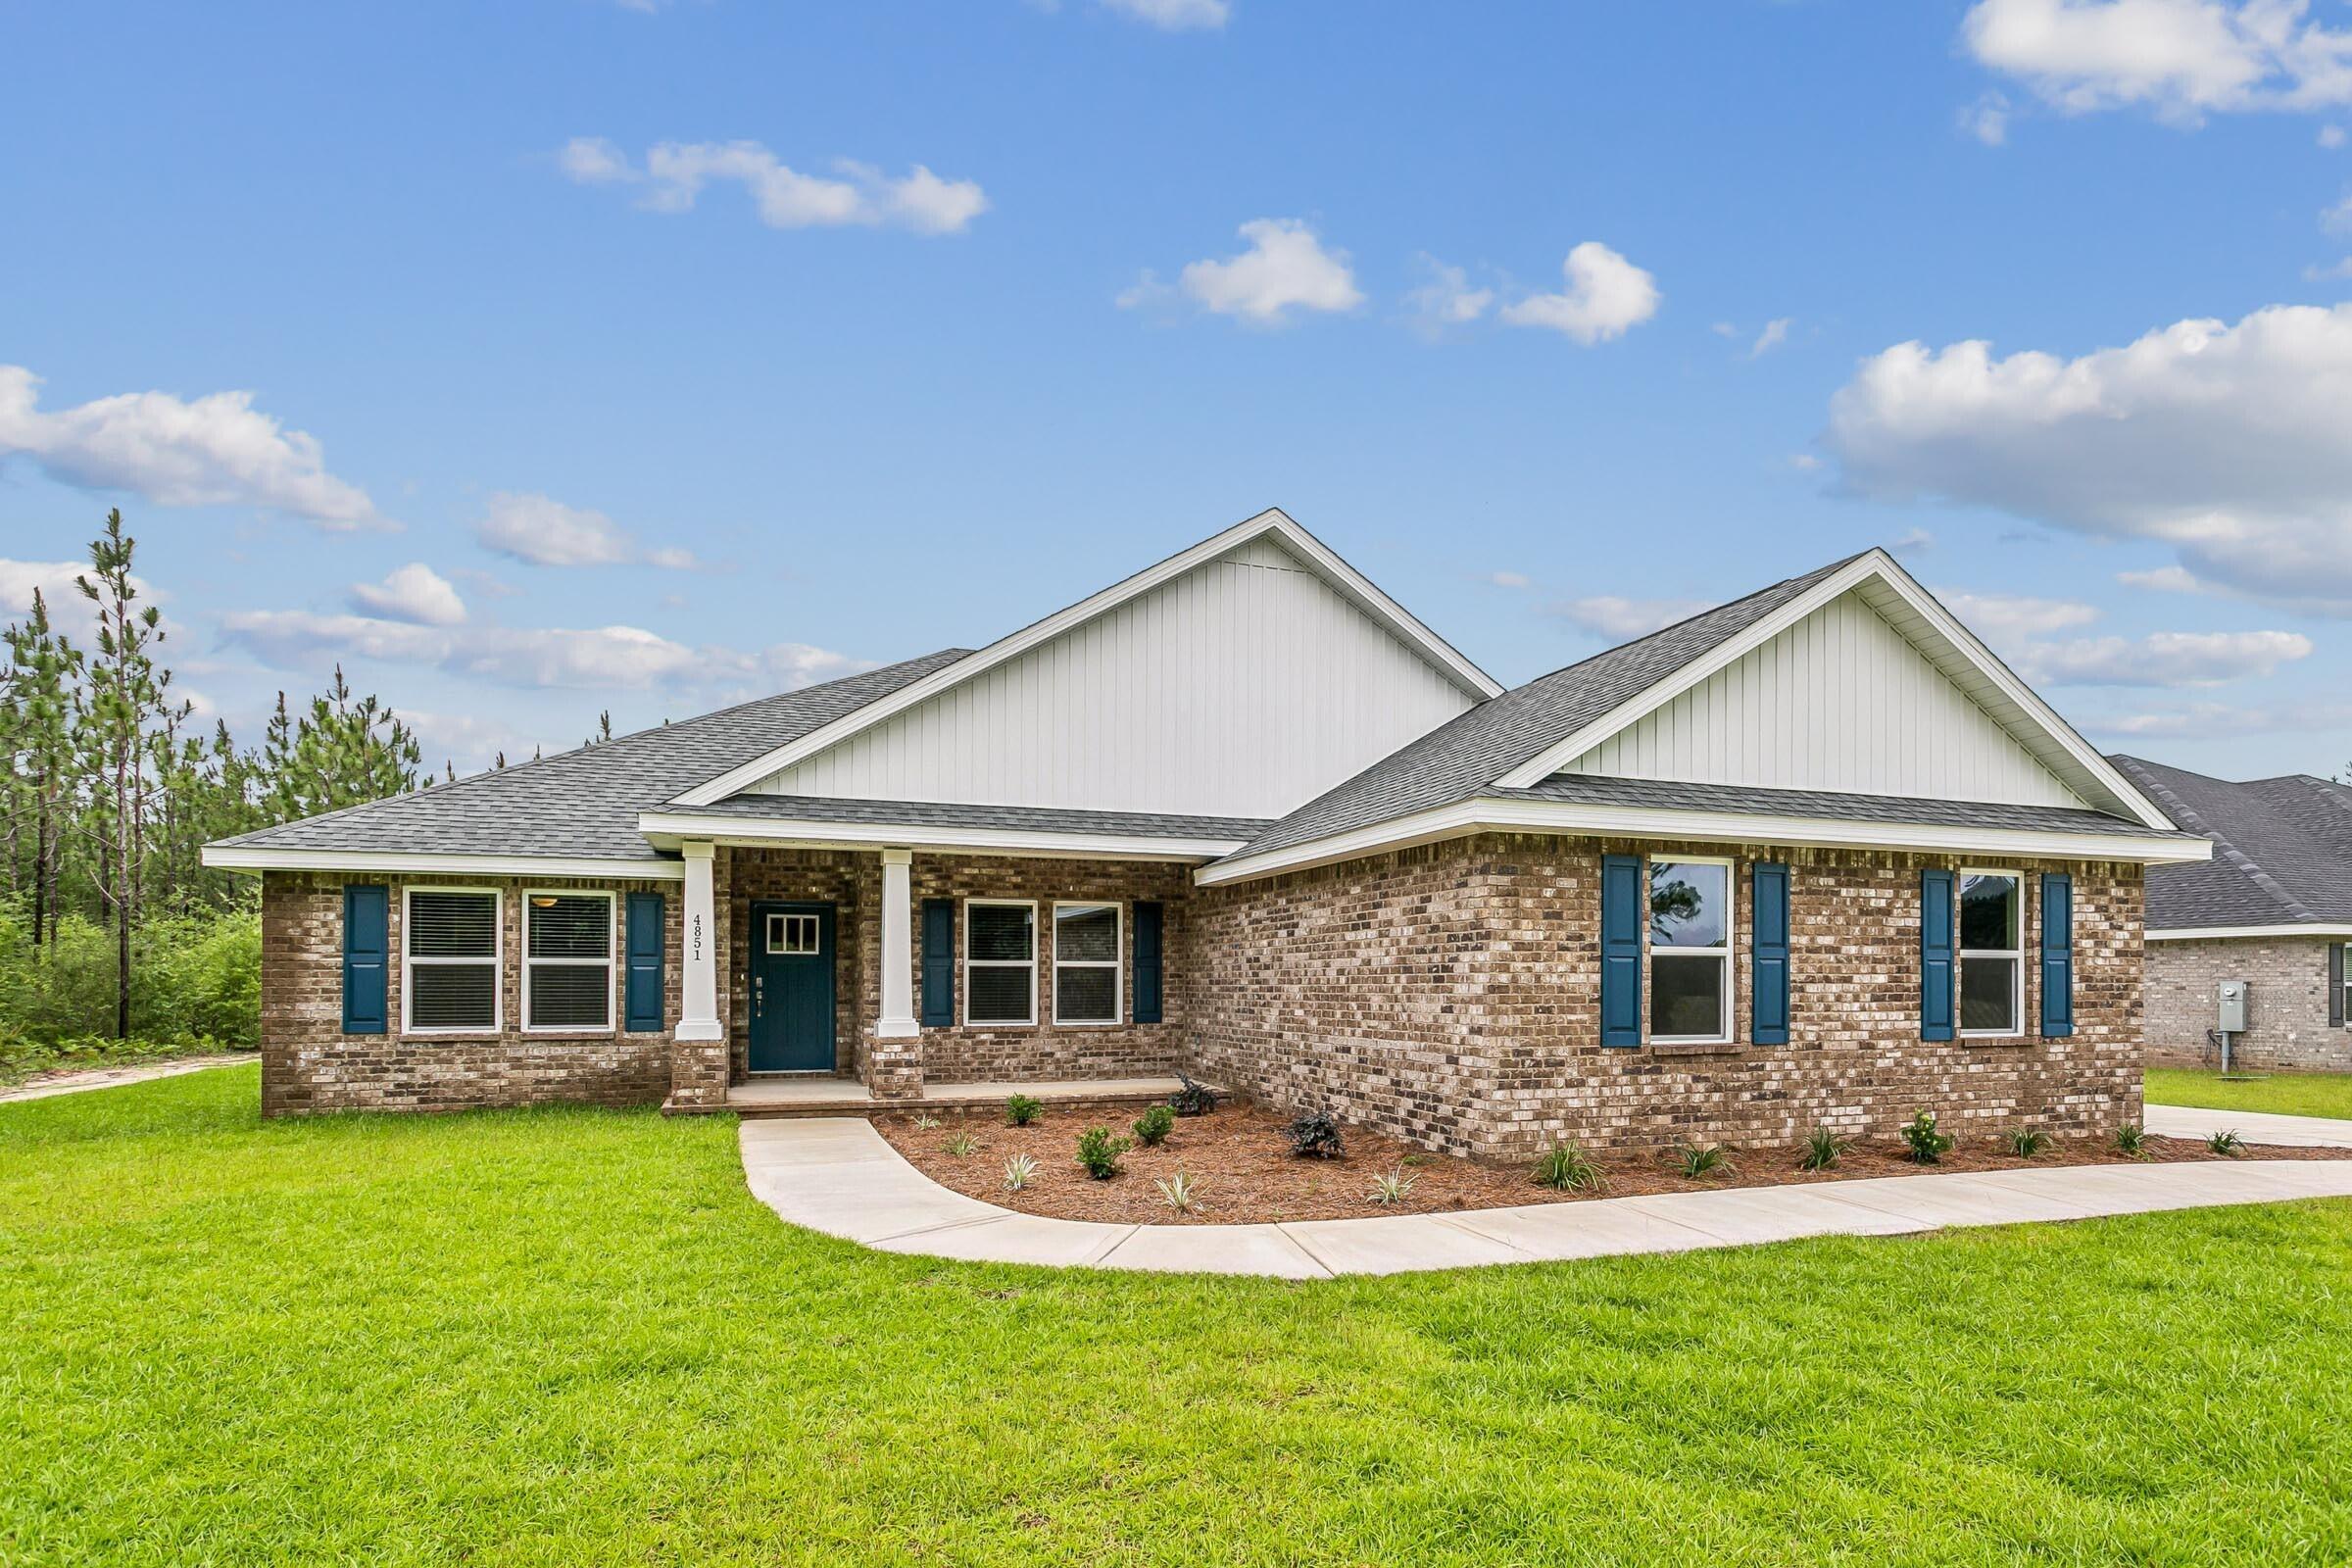
Welcome home to your new country estate for laid back living with all the conveniences of a modern, wonderfully built home. This stunning Sapphire Estate Floor Plan is situated on a .48 acre lot in the Prosperity Point community in Milton. Offering 4 bedrooms, 2 full bathrooms, and 2,404 square feet of beautifully designed living space, this home blends modern convenience with spacious country charm. The homesite is tucked away in a quiet, low-traffic street surrounded by nature, providing the perfect backdrop for privacy and peaceful living. Inside, the home showcases Herbst Homes' signature quality and attention to detail, with upscale features throughout. You'll find high-end cabinetry, granite or quartz countertops, and premium finishes that elevate every space. The kitchen is equipped with stainless steel appliances, under cabinet lighting, soft close cabinets, a walk-in pantry, all designed for both function and beauty.
Additional upgrades include a whole-house blinds package, crown molding in the common areas, and durable luxury vinyl plank flooring. The spacious, split-bedroom layout includes a luxurious primary suite with a tray ceiling, tiled walk-in shower, garden tub, double vanities, and a generous walk-in closet. A side-entry three-car garage elevates curb appeal with a clean, upscale look while providing ample space and functionality. This home has it all!
Pictures are of a similar home, colors may vary. Projected completion is October 2026.
#1005043

Milton

6641 Prosperity Lane

4 Beds

2 Baths

2,404 Sq.Ft.

$472,900

MLS#: 1005043
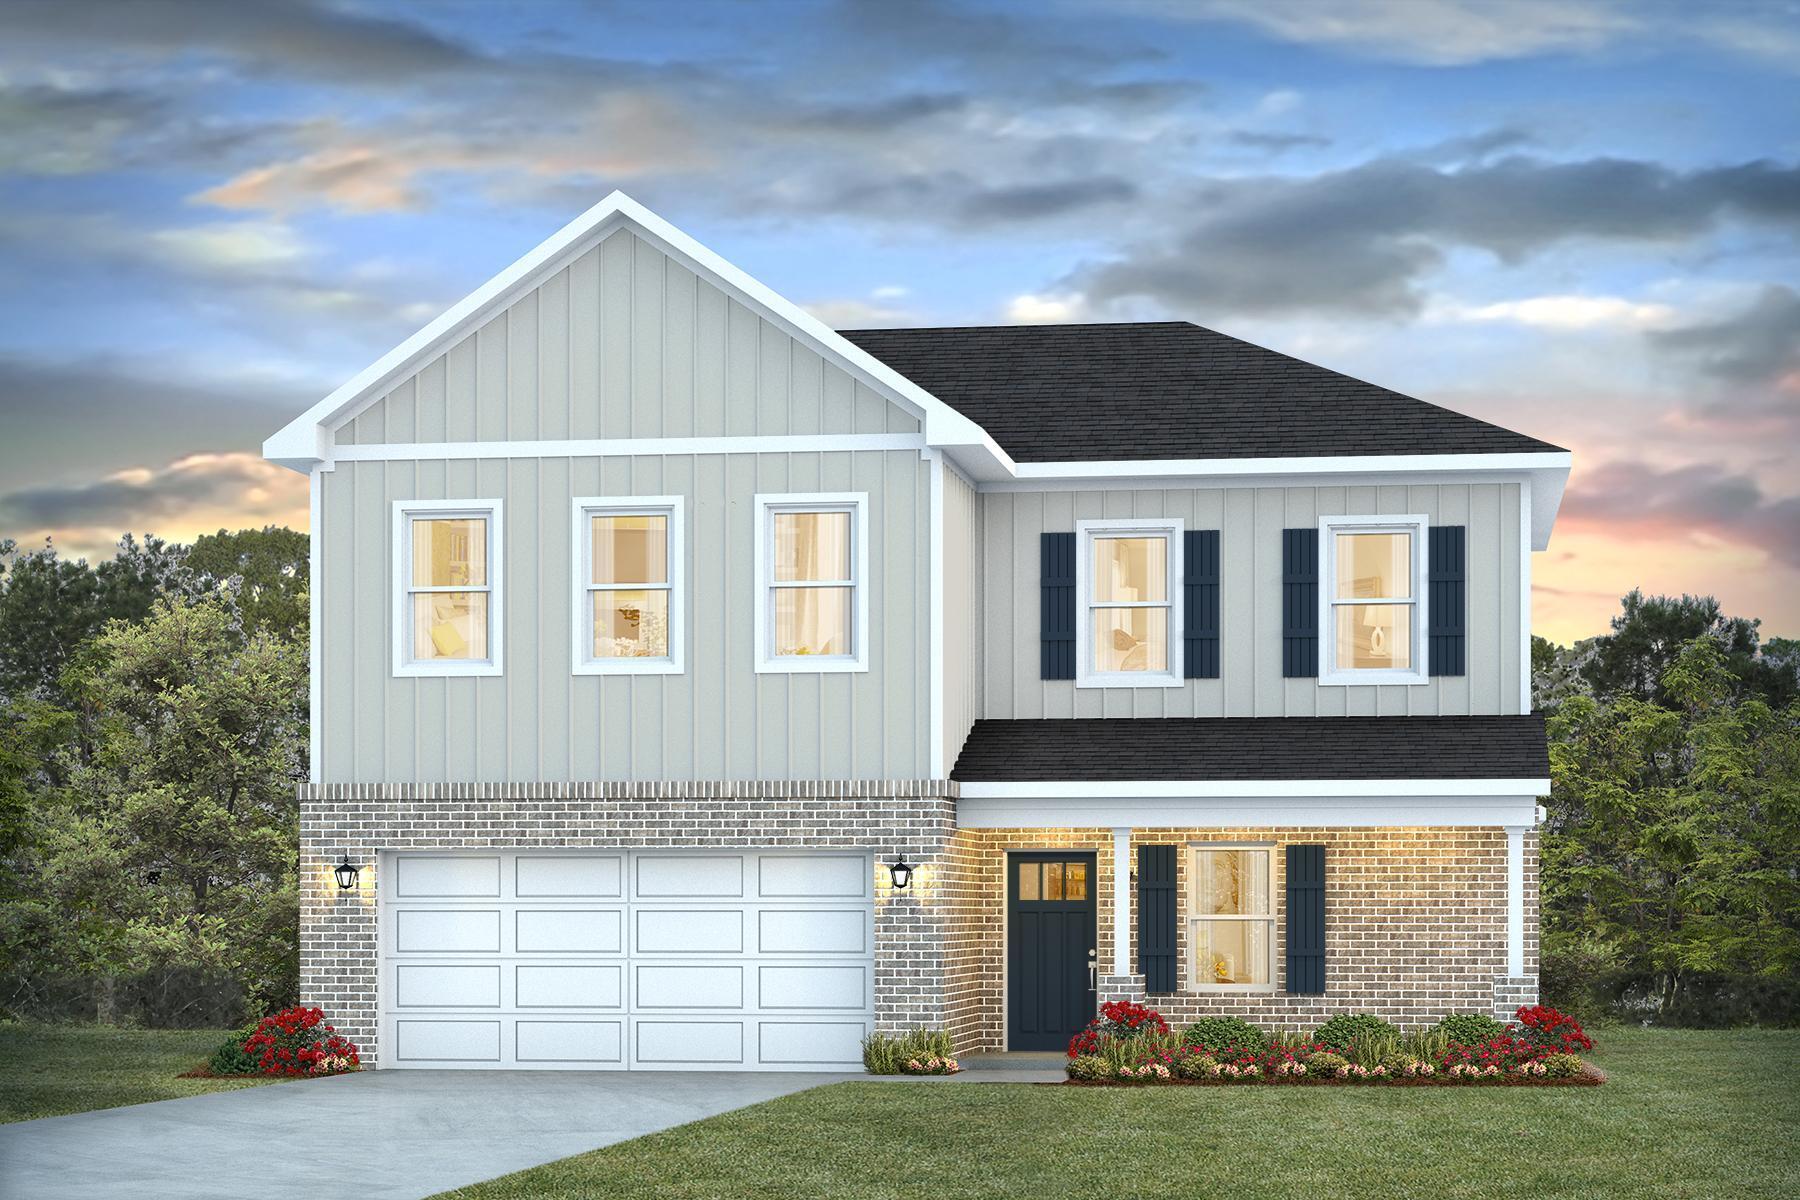
Welcome to Blackwater Reserve! Brand NEW community featuring a beautiful community pool, Lazy River and Pickle Ball. Just under 2,400 square feet, this beautiful two- story home offers 4-bedrooms with 2.5-bathrooms, a 2-car garage, and a seamless open layout. The kitchen, living room & dining area flow together for relaxed living. Open kitchen features: all stainless-steel appliances, pantry, Quartz kitchen countertops, nice island, smooth-top range, built in microwave & quiet dishwasher. Bedroom 1 on the first floor offers a spacious walk-in closet, & adjoining bath has a double vanity, large shower, linen, and water closet. This highly desirable home comes standard with a Smart Home Technology package with several Smart devices for your convenience. Hurricane fabric window and door protection is standard. Fabric Hurricane door and window protection is also included. Enjoy the stylish contemporary curb appeal in the rapidly growing area. ALL LISTING pictures, colors, features, and size may vary. Square footages are approximate.
#1007008

Milton

8093 Flying Duck Drive

4 Beds

2 Baths

2,384 Sq.Ft.

$379,900

MLS#: 1007008
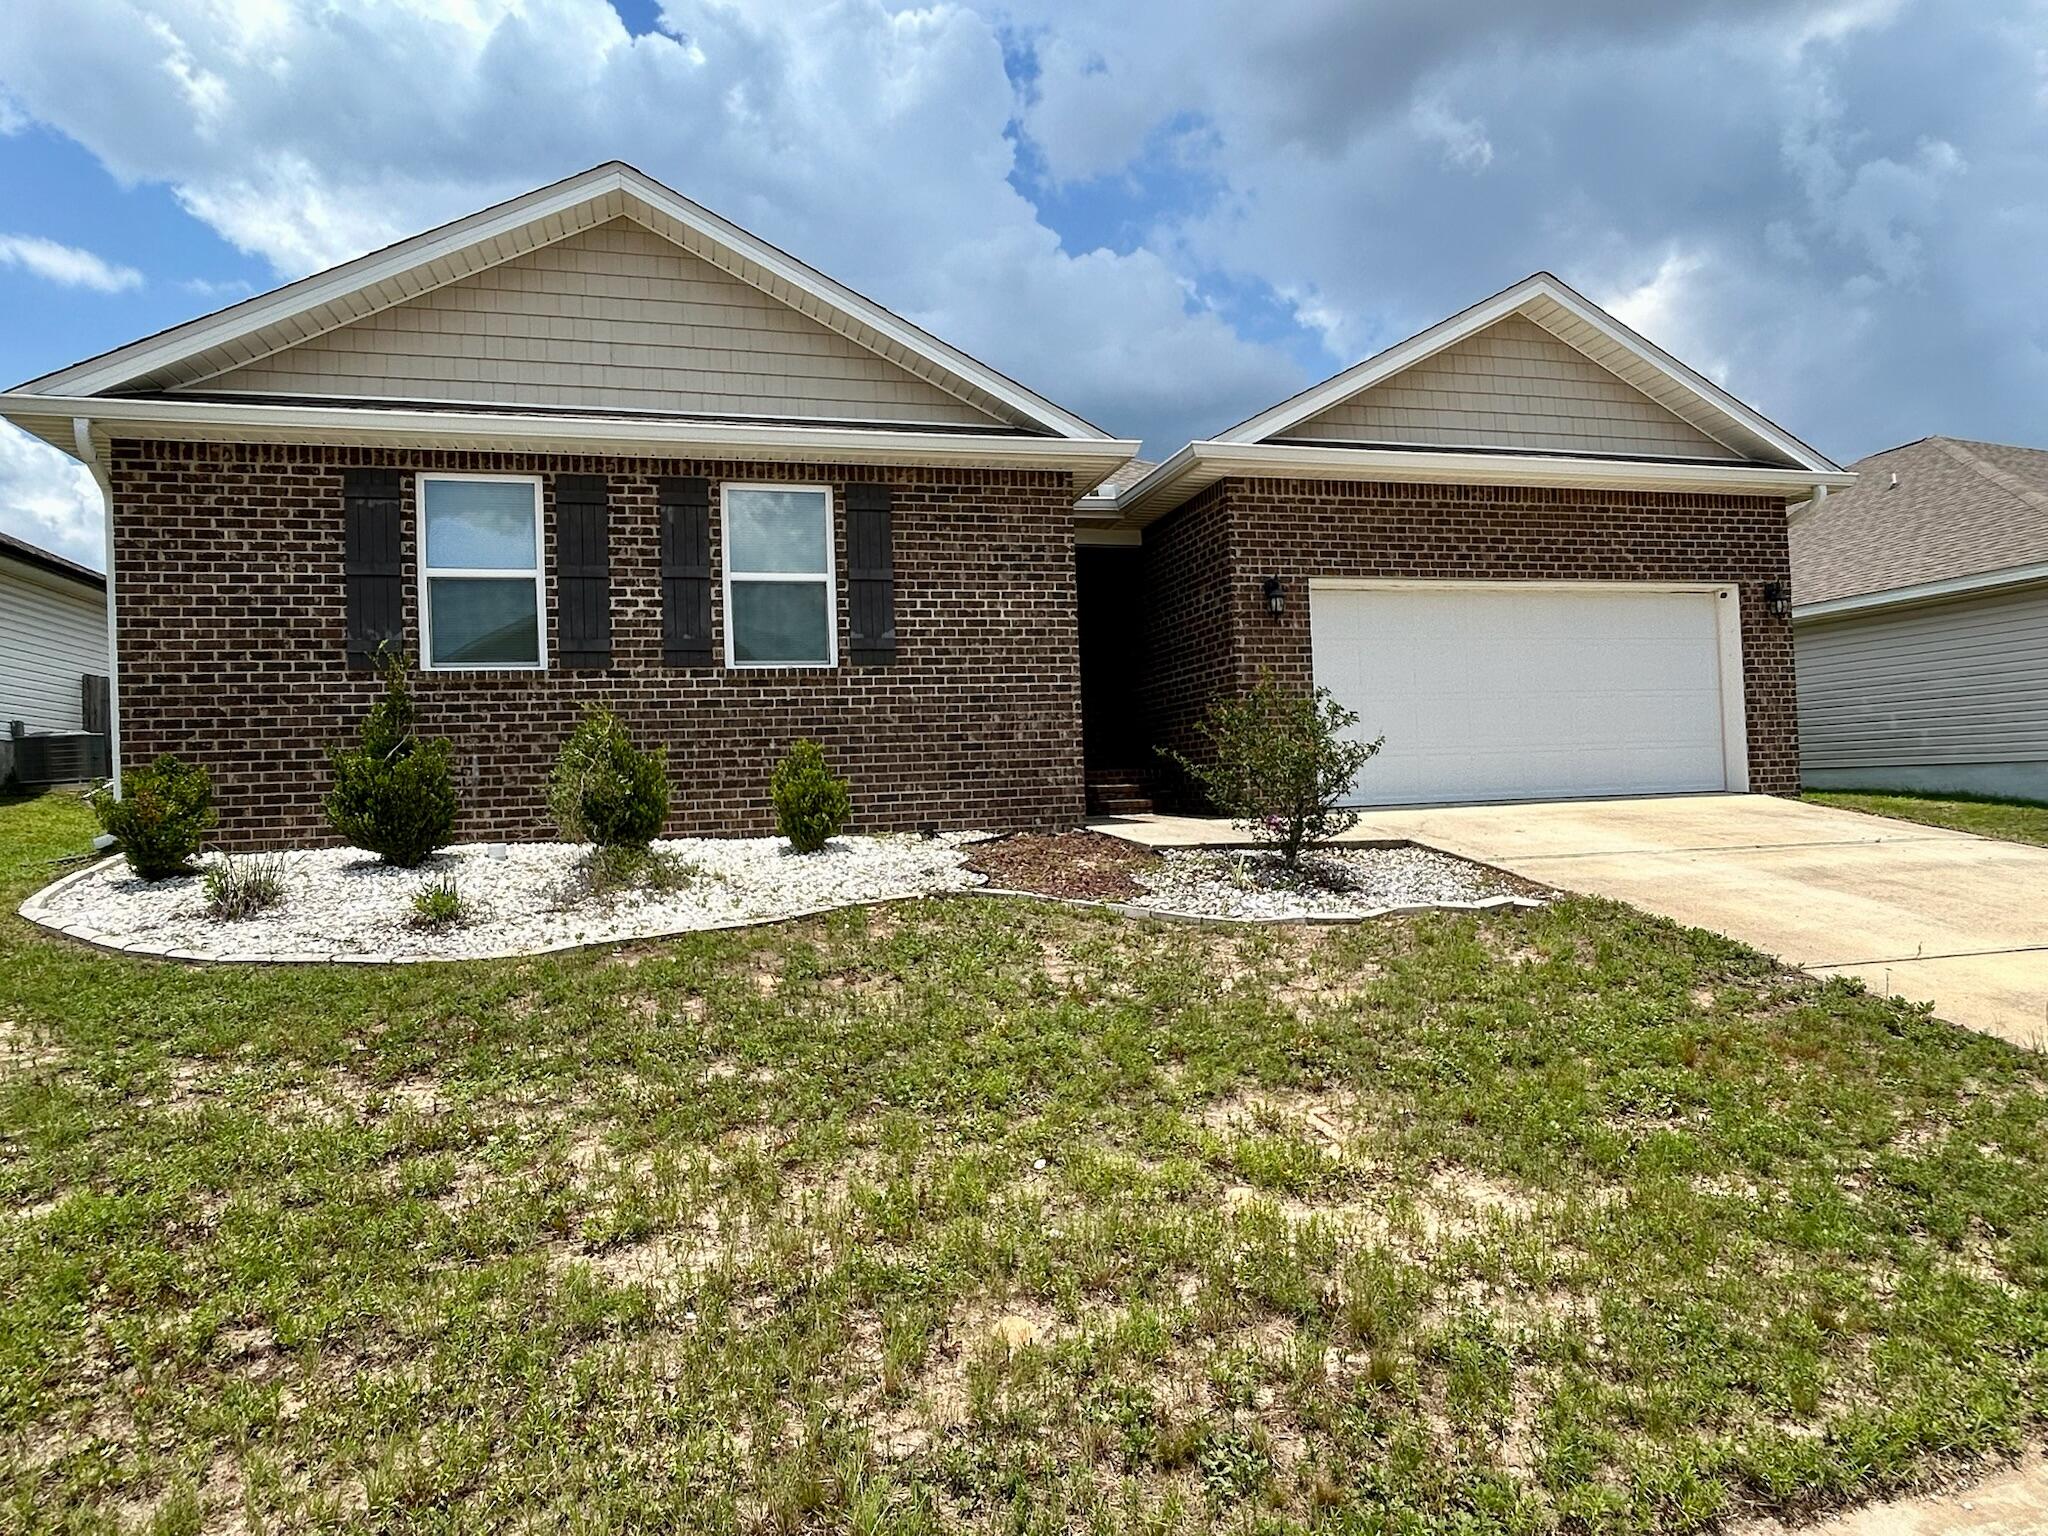
4 bedroom 2 bath home located on almost a quarter of an acre, a larger lot for the neighborhood. Open concept living space for easy entertaining. Kitchen has great cabinet storage and includes a large island, pantry, and space for your own coffee or wine bar. Split floor plan makes the main bedroom suite feel more secluded. Main bathroom includes double vanity and large walk in closet. Remaining bedrooms are situated together down the hall along with the laundry room. Backyard is fenced and offers room to create your own outdoor oasis. Located  right next to the elementary school and just minutes from the interstate.
#1006620

Milton

5560 Guinevere Lane

4 Beds

2 Baths

2,230 Sq.Ft.

$355,000

MLS#: 1006620
EXCEPTIONAL POND CREEK LOCATION  - COMPLETELY RENOVATED! This Spectacular, Move-In Ready Home Truly Outshines New Construction, With Every Element Thoughtfully Replaced. Nestled On 1.11 Acres, The Property Borders 16 Acres Of Peaceful, Wooded State-Owned Greenspace on Pond Creek and Blackwater Bay. Adjacent To Downtown Milton, Bagdad and I-10 Access. Bring Your Fishing Boat, Jet Skis, Paddleboards, Rods, and More - The Sellers Are Including a Fishing Kayak and Crab Pot to Jump-Start Your Fun-Filled Water Adventures! Renovations Include New Roof, Windows, Doors, HVAC System and Duct Work, Unlimited Tankless Water Heater, Fully Remodeled Kitchen and Bathrooms, New Wood-Look Tile Floors, Lighting and Plumbing Fixtures and Natural 
Gas Appliances. Home is Custom-Built
#1006419

Milton

4611 Gunter Road

3 Beds

2 Baths

2,253 Sq.Ft.

$444,900

MLS#: 1006419

3.5 ACRES, BUILT IN 2022, FRUIT TREES,  LAWN IRRIGATION, 1/2 Mile to Juniper Creek, Across the street from beautiful walking trails!  Enjoy country living on this rural agricultural property featuring a 4-bedroom, 2-bath home with a welcoming covered porch. The property includes a detached garage, firepit, private well, and irrigation system. The land offers established blueberry and blackberry bushes, one pear tree, three peach trees, fig and mulberry bushes, and a wild persimmon tree. The home is nearby Juniper Creek Trail and Juniper Creek for outdoor recreation such as hiking, swimming and fishing. A chicken coop and rabbit hutch are included. Offering space, privacy, and flexibility for a variety of uses.

9866 Red Rock Road

Message successfully sent.

I agree to receive email communication and understand I can unsubscribe at any time.

I agree to be contacted by EXP Luxury Group 30A via call, email, and text for real estate services. To opt out, you can reply 'stop' at any time or reply 'help' for assistance. You can also click the unsubscribe link in the emails. Message and data rates may apply. Message frequency may vary. Privacy Policy

 - property

Send a message

Message successfully sent.

Reason for contacting?

I agree to receive email communication and understand I can unsubscribe at any time.

I agree to be contacted by EXP Luxury Group 30A via call, email, and text for real estate services. To opt out, you can reply 'stop' at any time or reply 'help' for assistance. You can also click the unsubscribe link in the emails. Message and data rates may apply. Message frequency may vary. Privacy Policy

Sign In Sign Out

Virtual Assistant

Would you like to take the next step with this property? We can help you schedule a showing or virtual tour, or send you more details.

Yes, I would like more information.

Thank You for Your Reply, One of Our Agents will contact you as soon as possible

No, maybe later.

Thank you, you can always contact me via email, phone number or through the contact form.

Realhub AI

Lucy - Your AI-Powered Realtor

Update Your Temporary Password

Personalize your search

Enter your email and we'll notify you immediately when new listings match what you're looking for.

or enter email address

Already have an account ? Login here

Continue your home search

I agree to receive communications and understand I can unsubscribe at any time.

I agree to be contacted by EXP Luxury Group 30A via call, email, and text for real estate services. To opt out, you can reply 'stop' at any time or reply 'help' for assistance. You can also click the unsubscribe link in the emails. Message and data rates may apply. Message frequency may vary. Privacy Policy

Already have an account ? Login here

We use cookies

We use cookies primarily for analytics to enhance your experience. By accepting, you agree to our use of these cookies. You can manage your preferences or learn more about our cookies policy.