
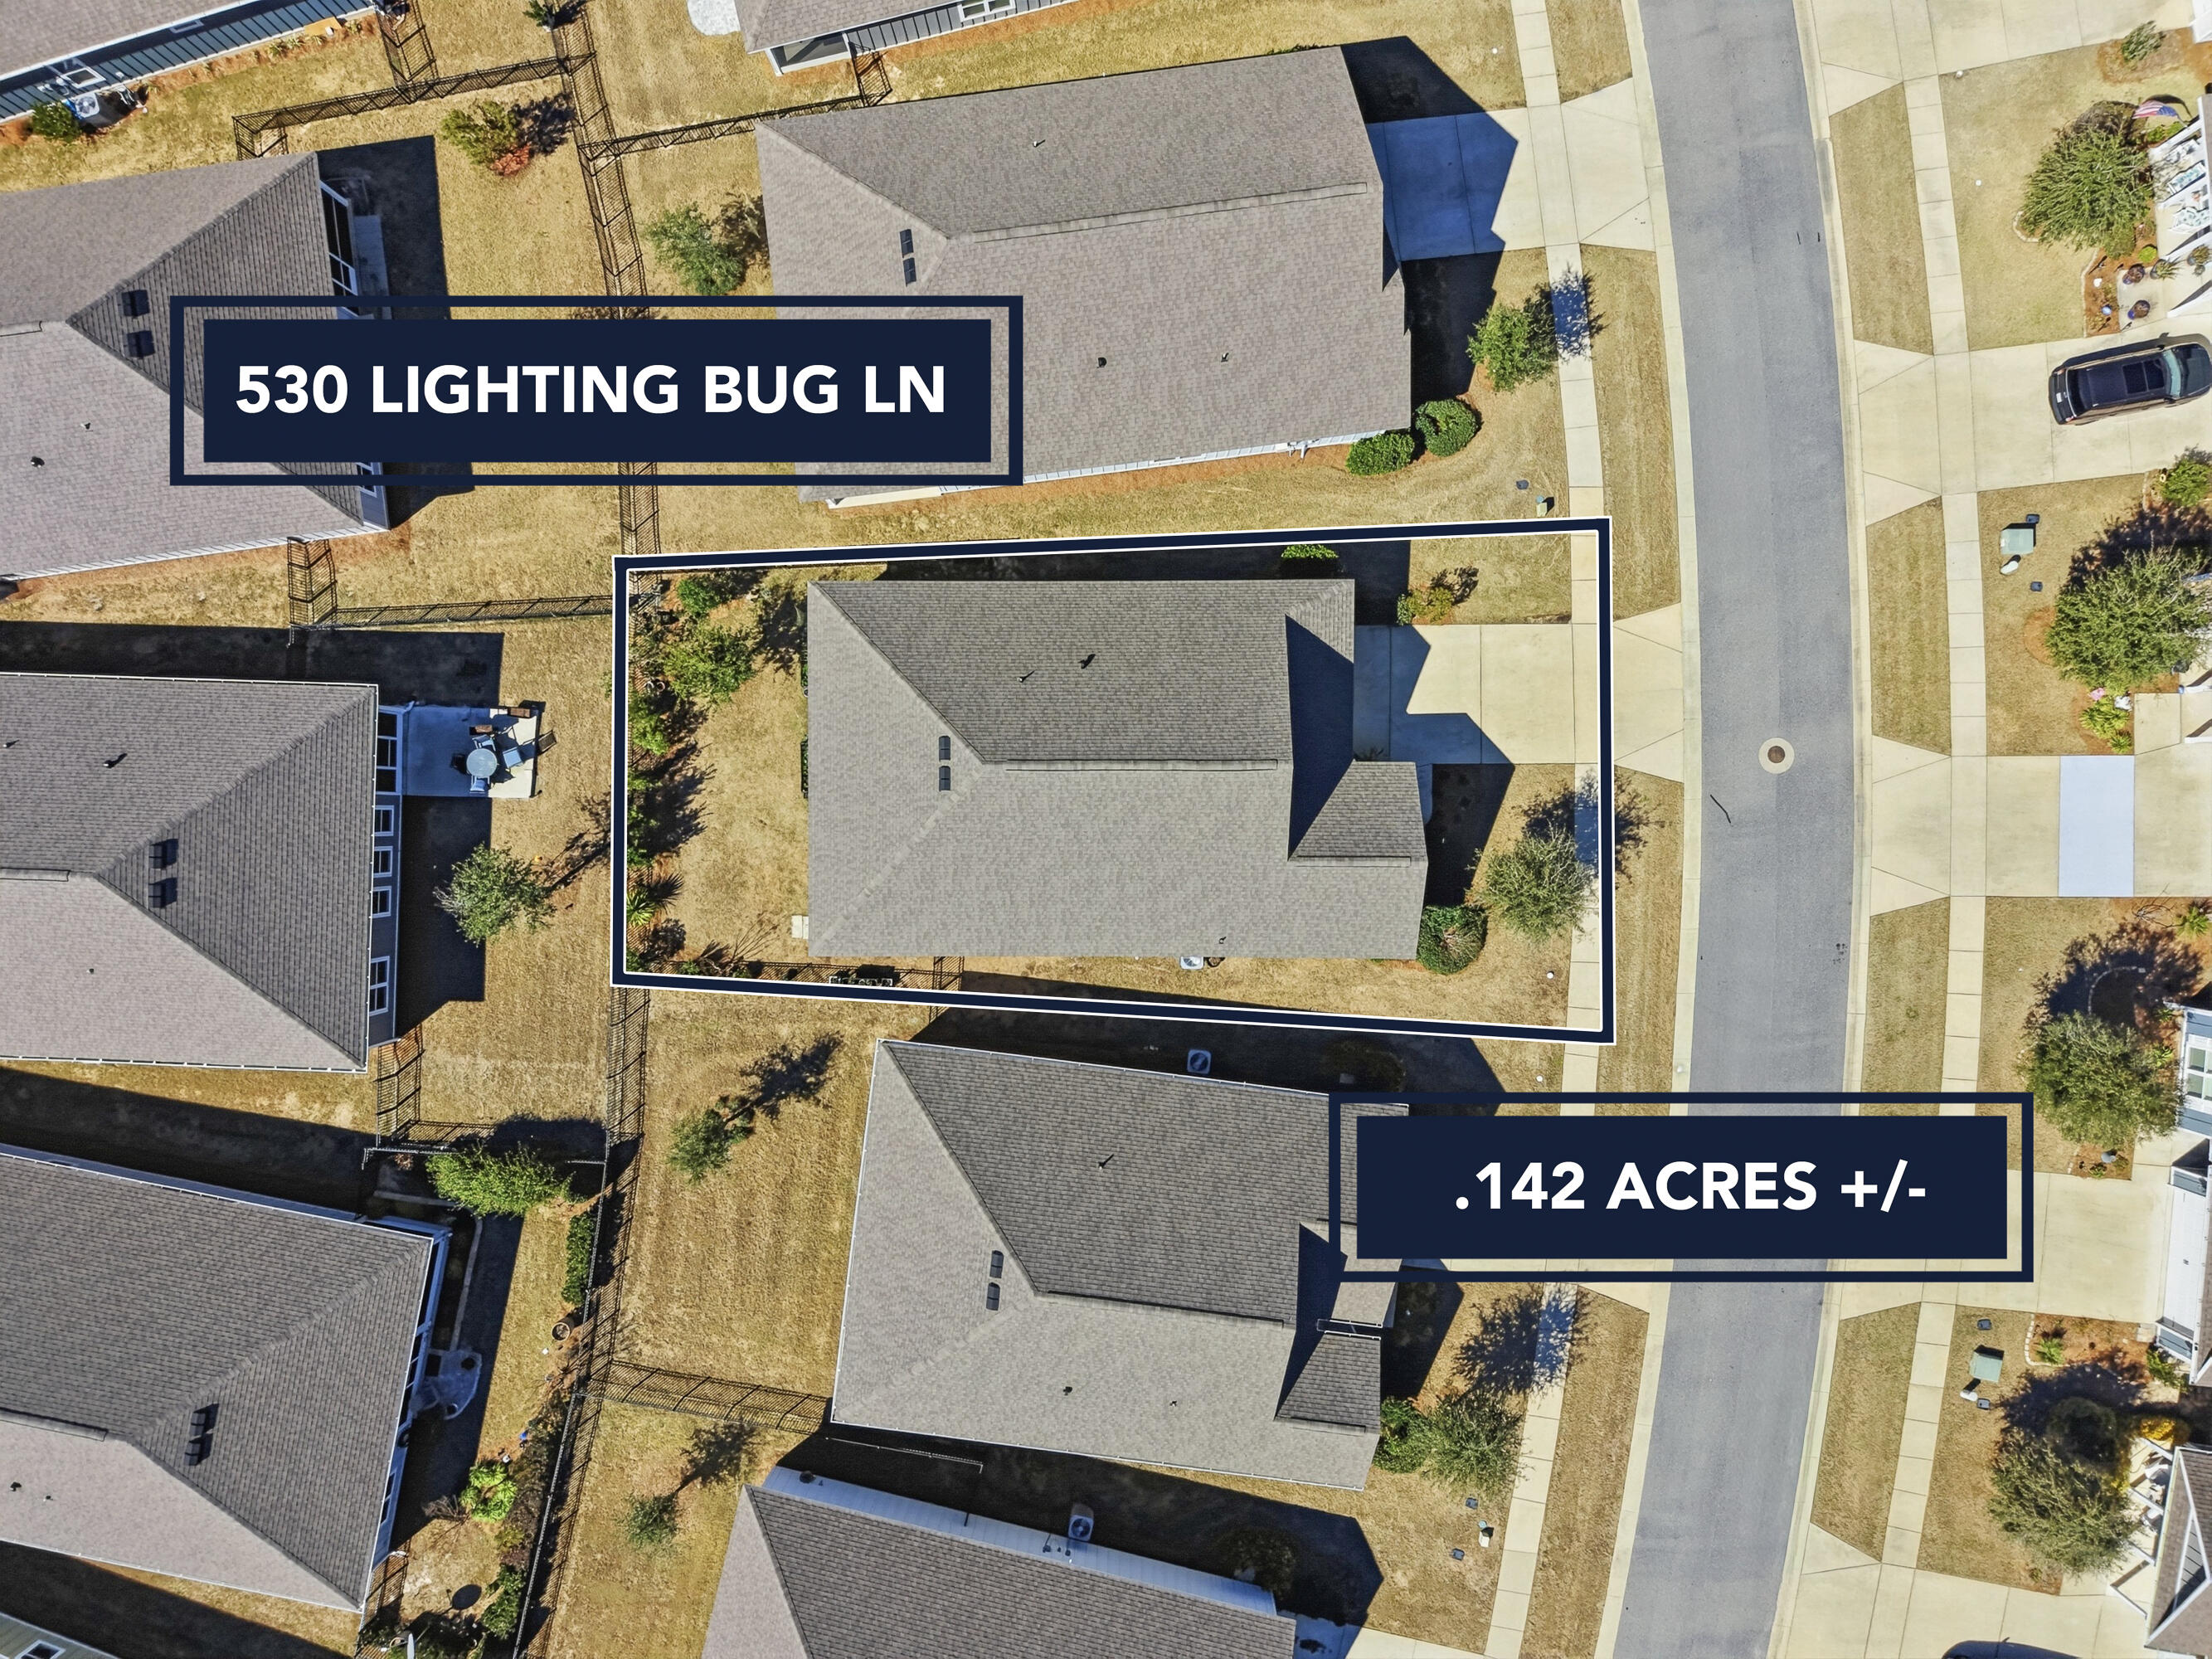
530 Lightning Bug Lane
Freeport, FL 32439

About
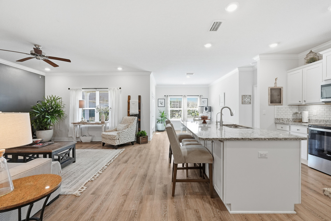
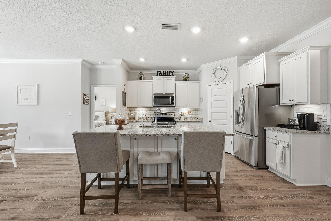
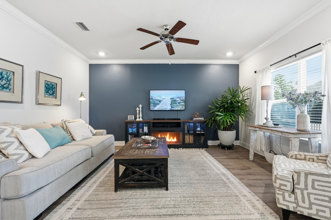
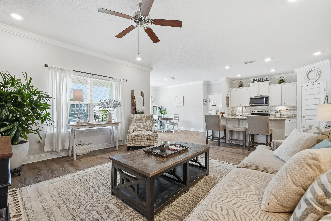
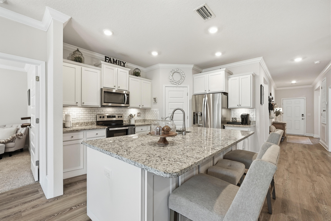
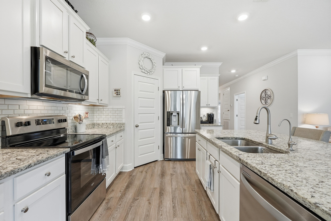
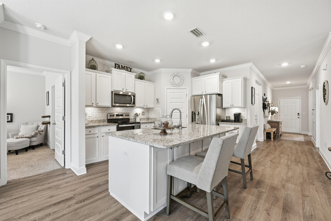
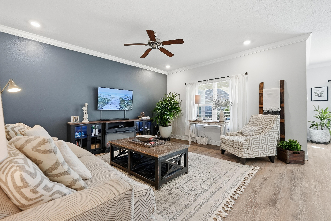
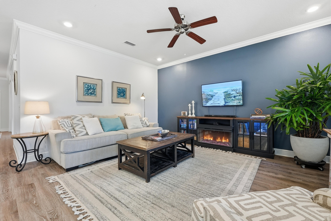
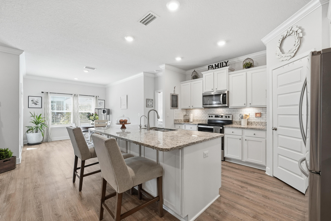
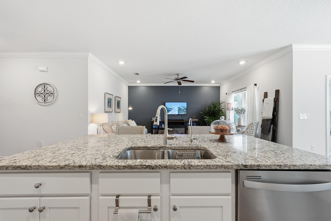
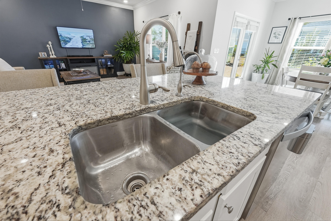
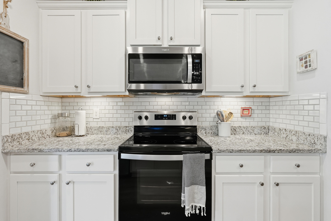
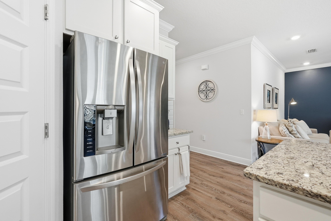
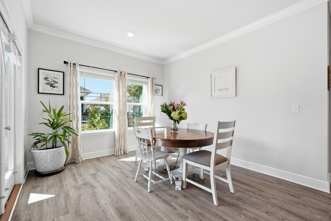
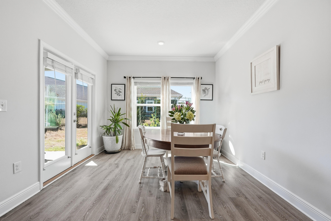
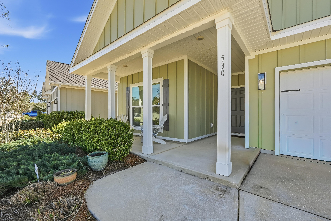
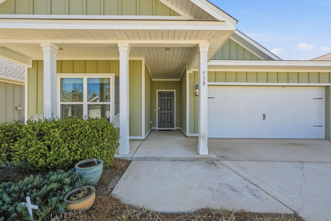
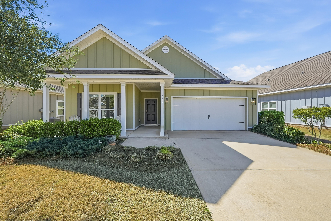
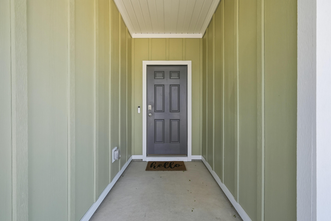
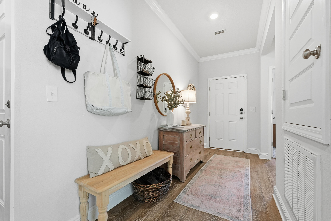
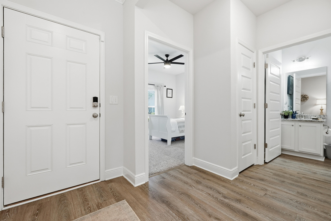
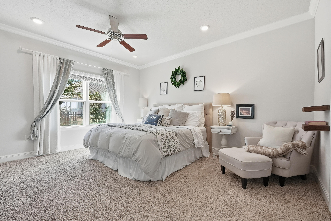
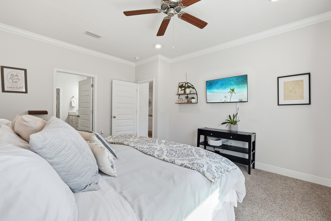
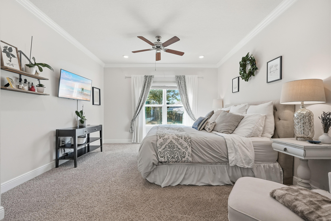
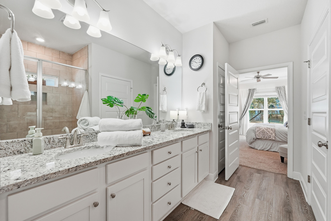
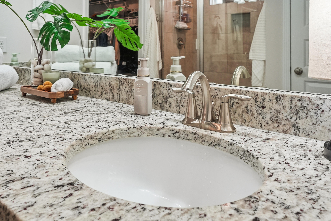
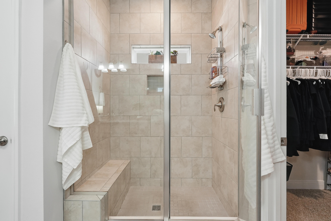
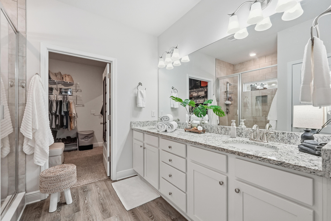
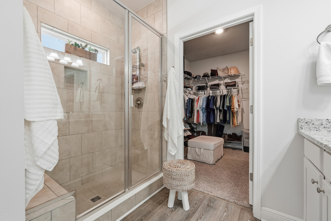
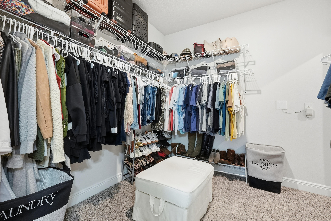
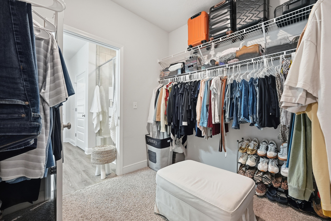
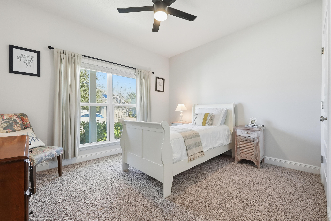
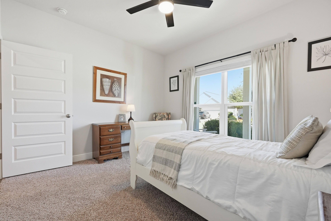
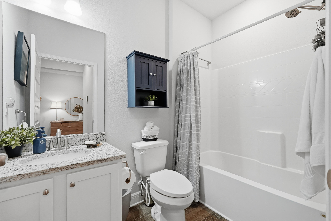
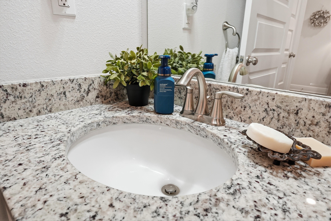
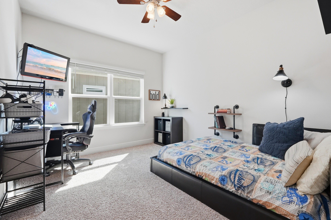
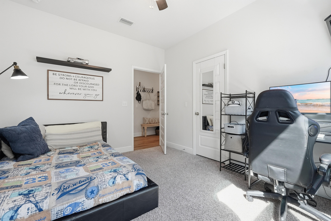
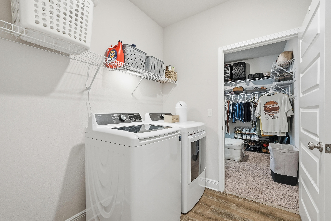
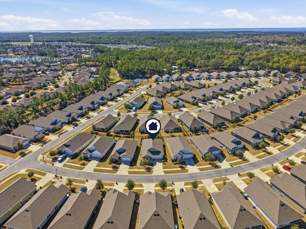
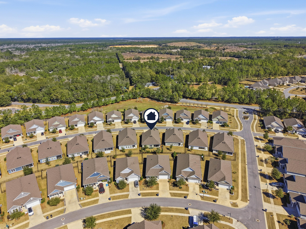
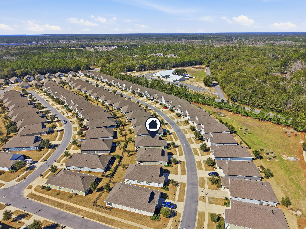
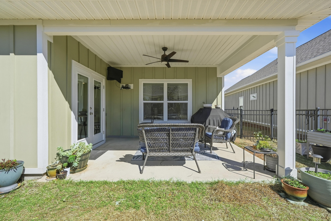
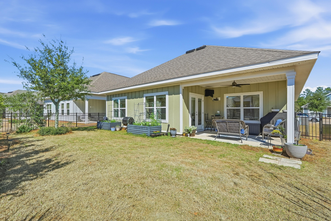
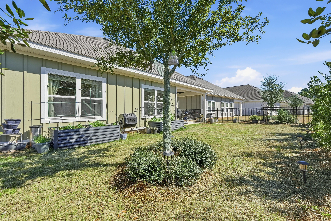
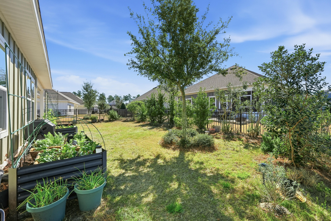
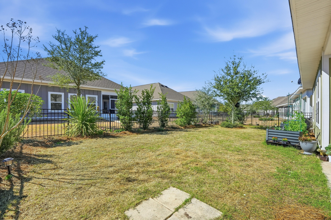
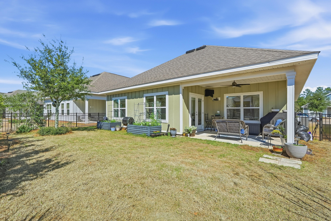
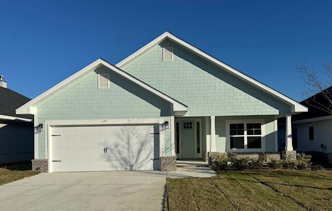
Welcome to Firefly at Hammock Bay--where thoughtfully designed homes meet low-maintenance coastal living just minutes from the beaches of 30A. This beautifully maintained residence offers a rare opportunity to own in one of Freeport's most desirable gated communities, combining modern construction, neighborhood amenities, and an unbeatable location. This single-level home features a bright, open-concept layout with 9-foot ceilings, abundant natural light, and seamless flow between the kitchen, dining, and living areas--ideal for both everyday living and entertaining. The kitchen is equipped with stainless steel appliances, generous cabinetry, and a functional layout designed for convenience and connection. The spacious primary suite offers a private retreat with a well-appointed en-suite bathroom and ample closet space. Additional bedrooms are comfortably sized, providing flexibility for guests, a home office, or hobby space. Built for durability and peace of mind, this home features Hardie exterior siding, energy-efficient construction, and modern systems designed for low-maintenance ownership. Living in Firefly at Hammock Bay means enjoying resort-style amenities including a community pool, fitness center, pickleball courts, walking trails, and clubhouse access--all supported by HOA-maintained lawn care and irrigation for a truly low-maintenance lifestyle. Conveniently located near Freeport shopping and dining, and just a short drive to the white sand beaches and turquoise waters of 30A, this home offers the perfect balance of coastal access and neighborhood comfort. Whether as a primary residence, second home, or investment opportunity, this property delivers exceptional value in today's market.
Property
Beds
3
Full Baths
2
1/2 Baths
None
Year Built
2021
Sq.Footage
1,685
Features
Features & Amenities
Interior
-
Other Interior Features
Kitchen Island
-
Total Bedrooms
3
-
Bathrooms
2
-
Cooling YN
YES
-
Cooling
Central Air, Electric
-
Heating YN
YES
-
Heating
Central, Electric
-
Pet friendly
N/A
Exterior
-
Garage
Yes
-
Garage spaces
2
-
Parking
Garage
-
Patio and Porch Features
Patio, Covered
-
Pool
Yes
-
Pool Features
Community
Area & Lot
-
Lot Size(acres)
0.14
-
Lot Size(square feet)
6098.4
-
Property Type
Residential
-
Property Sub Type
Single Family Residence
-
Architectural Style
Ranch
Price
-
Sales Price
$389,000
-
Zoning
Resid Single Family
-
Sq. Footage
N/A
-
Price/SqFt
N/A
HOA
-
Association
YES
-
Association Fee
$390
-
Association Fee Frequency
Monthly
-
Association Fee Includes
N/A
School District
-
Elementary School
Freeport
-
Middle School
Freeport
-
High School
Freeport
Property Features
-
New Construction
NO
-
Foundation Details
Slab
-
Sewer
Public Sewer
-
Water Source
Public
Schedule
Schedule a Showing
Showing scheduled successfully.
Mortgage calculator
Estimate your monthly mortgage payment, including the principal and interest, property taxes, and HOA. Adjust the values to generate a more accurate rate.
Your payment
Principal and Interest:
$
Property taxes:
$
HOA fees:
$
Total loan payment:
$
Total interest amount:
$
Location
-
County
Walton
-
Elementary School
Freeport
-
Middle School
Freeport
-
High School
Freeport
Listing Courtesy of Kim D Francks , ERA American Real Estate
RealHub Information is provided exclusively for consumers' personal, non-commercial use, and it may not be used for any purpose other than to identify prospective properties consumers may be interested in purchasing. All information deemed reliable but not guaranteed and should be independently verified. All properties are subject to prior sale, change or withdrawal. RealHub website owner shall not be responsible for any typographical errors, misinformation, misprints and shall be held totally harmless.

EXP LUXURY GROUP 30A
30A Luxury Group
Call EXP LUXURY today to schedule a private showing.
Phone (850) 687-1064
Email Info@search30a.com

* Listings on this website come from the FMLS IDX Compilation and may be held by brokerage firms other than the owner of this website. The listing brokerage is identified in any listing details. Information is deemed reliable but is not guaranteed. If you believe any FMLS listing contains material that infringes your copyrighted work please click here to review our DMCA policy and learn how to submit a takedown request.© 2024 FMLS.
Properties
Related properties
Freeport
211 Splendor Run
3 Beds
2 Baths
1,925 Sq.Ft.
$439,497
MLS#: 1007185
Freeport
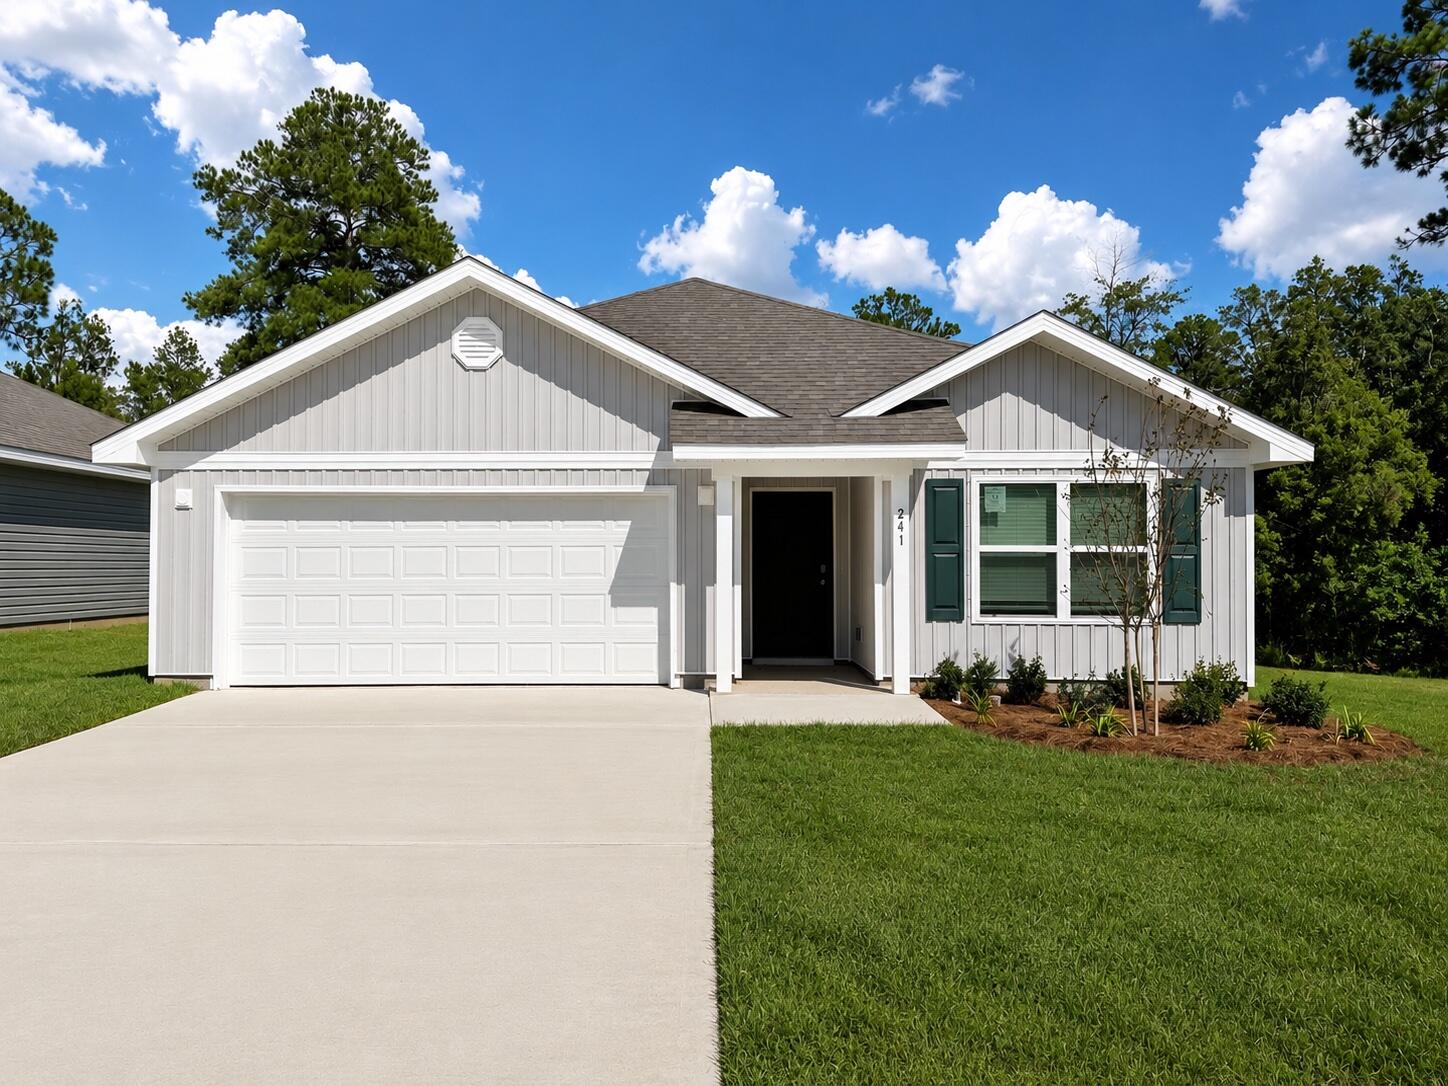
241 Dockside Road
3 Beds
2 Baths
1,641 Sq.Ft.
$315,428
MLS#: 1007143
Freeport
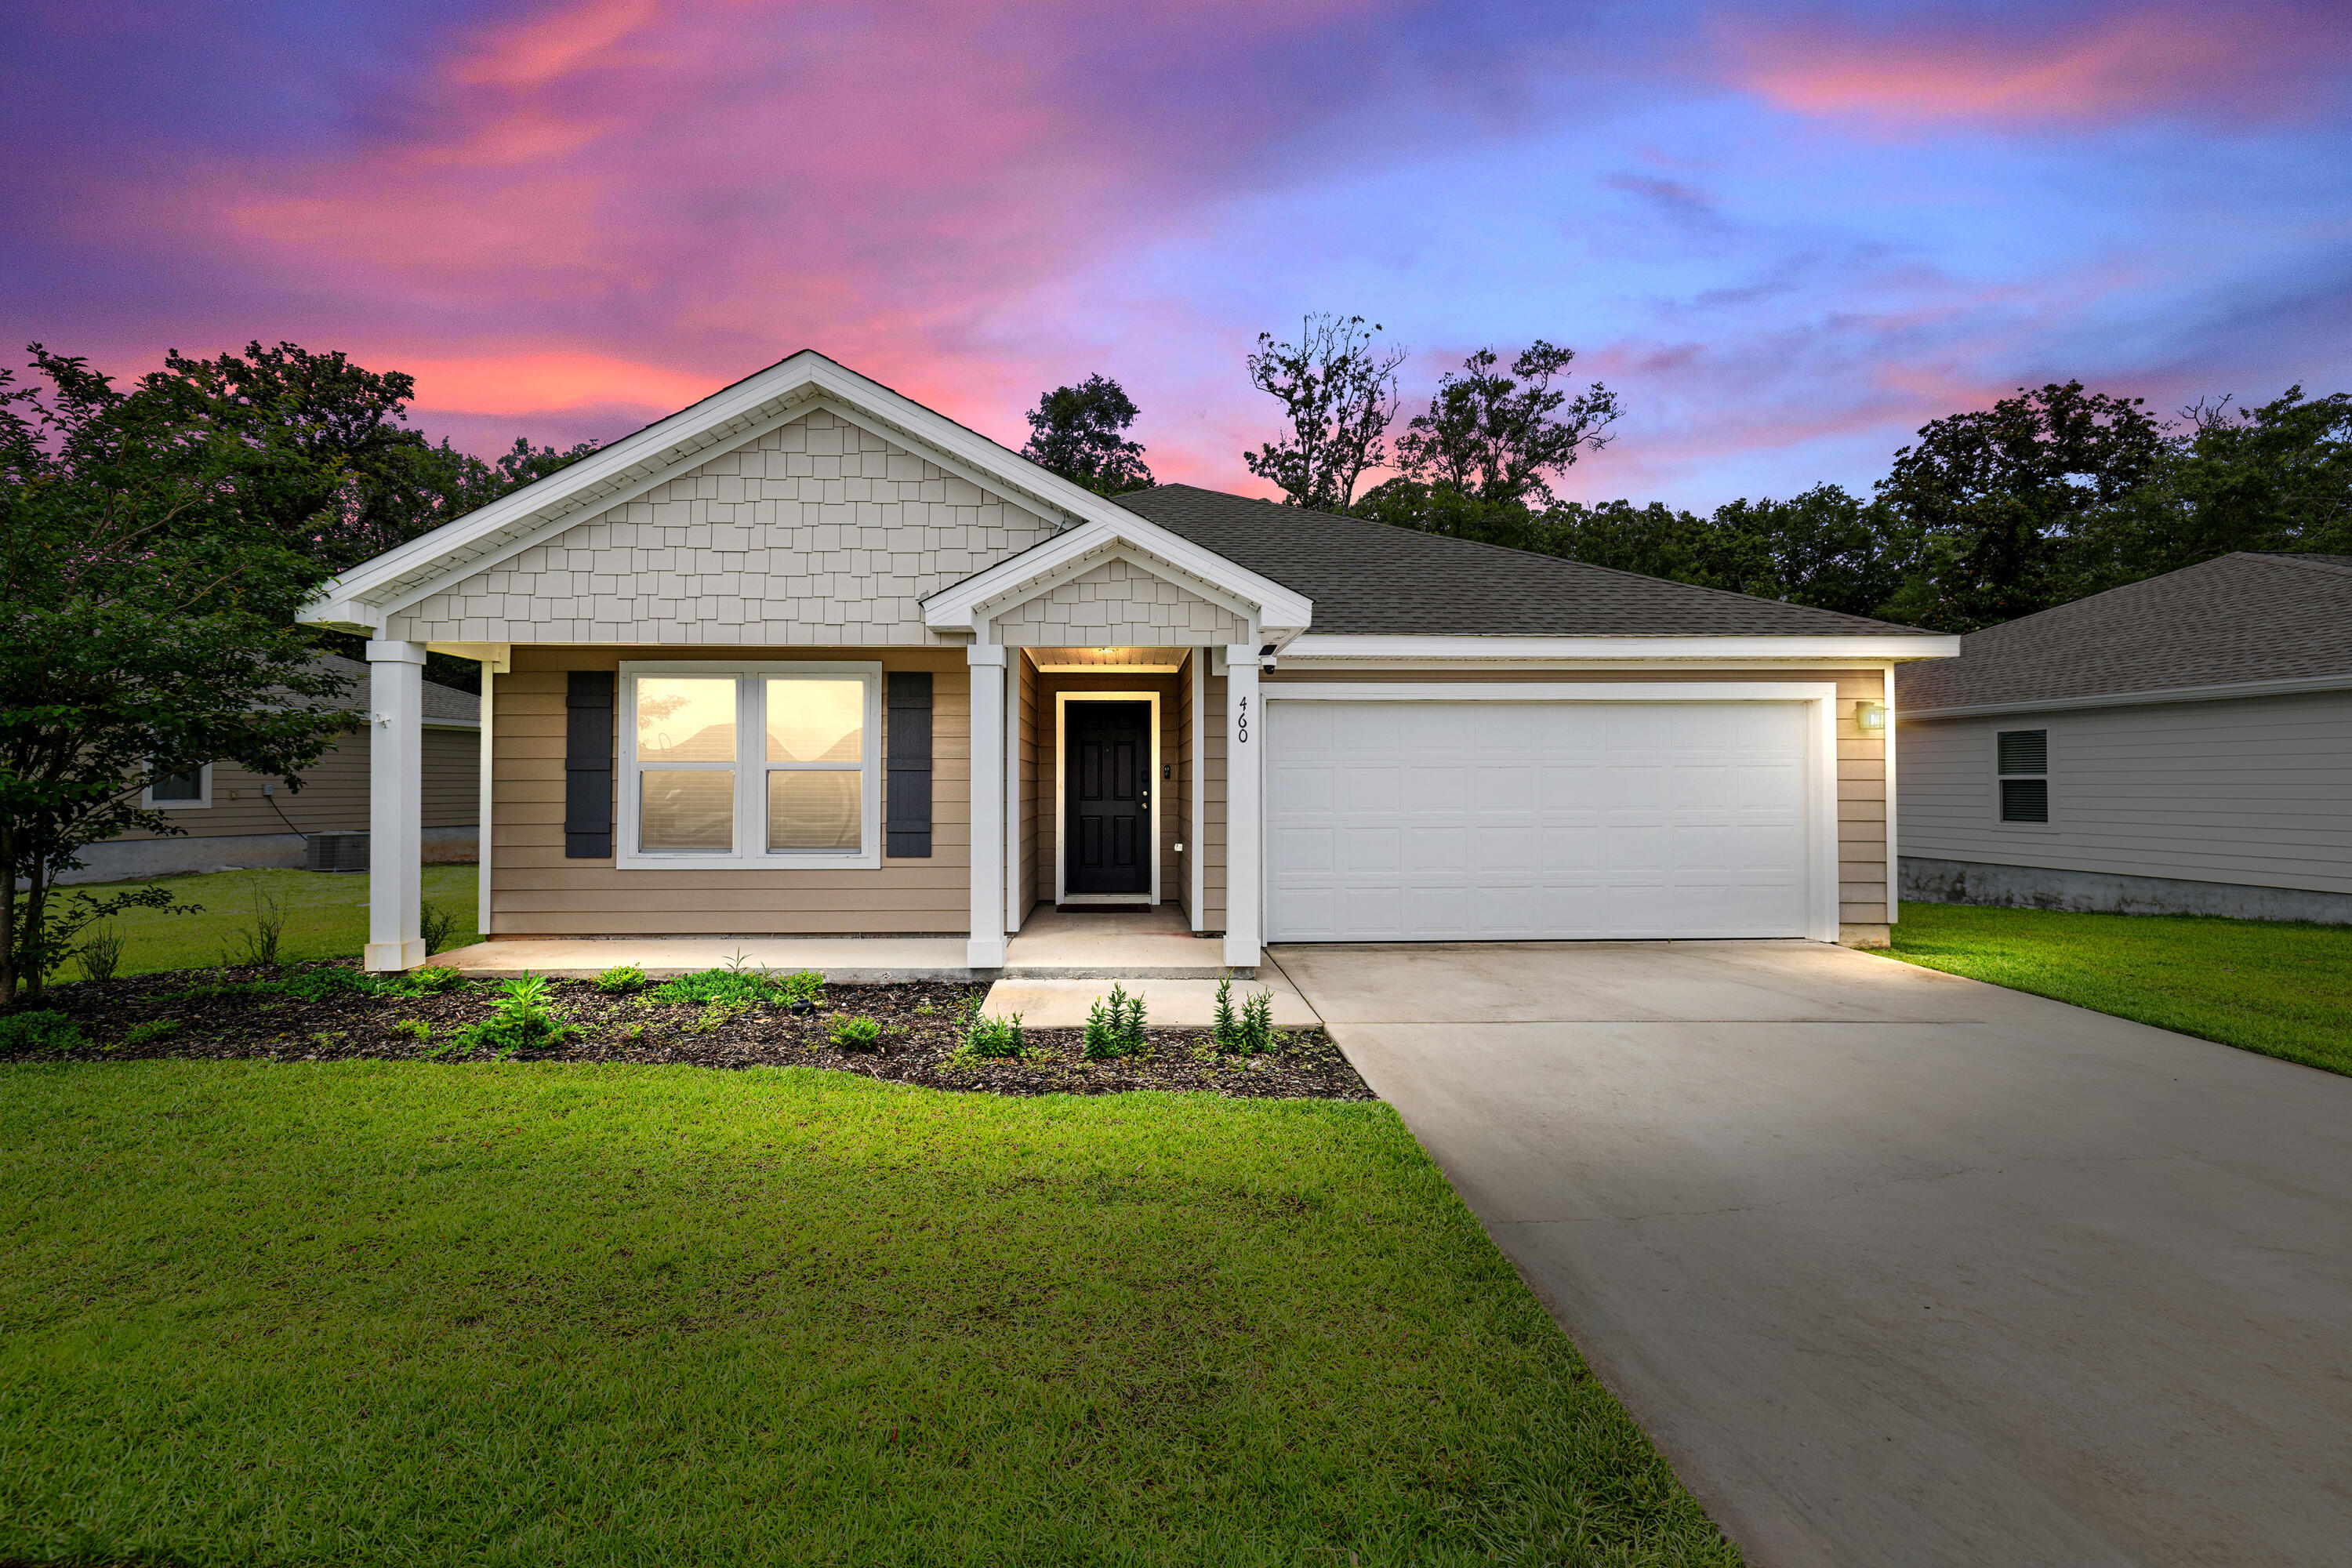
460 Riverwalk Circle
4 Beds
2 Baths
1,789 Sq.Ft.
$329,000
MLS#: 1004385
Freeport
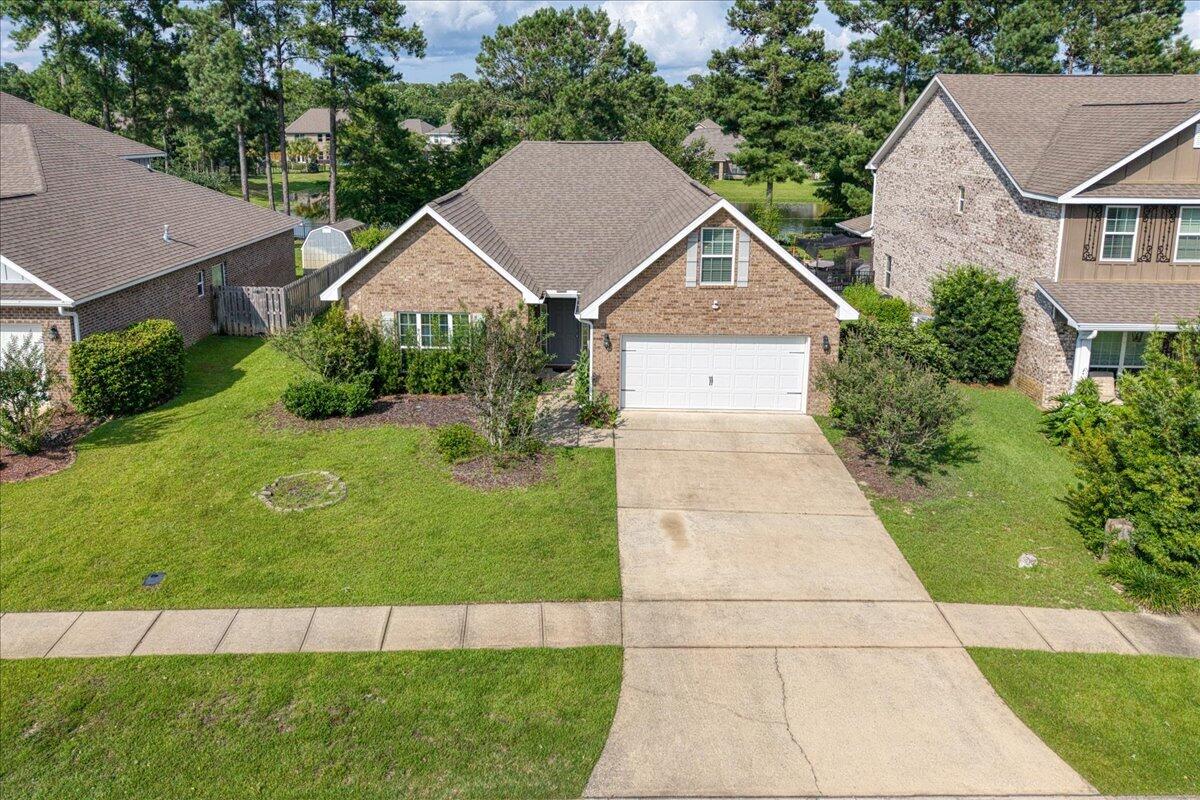
395 Windchime Way
3 Beds
2 Baths
2,226 Sq.Ft.
$450,000
MLS#: 1006509
Freeport
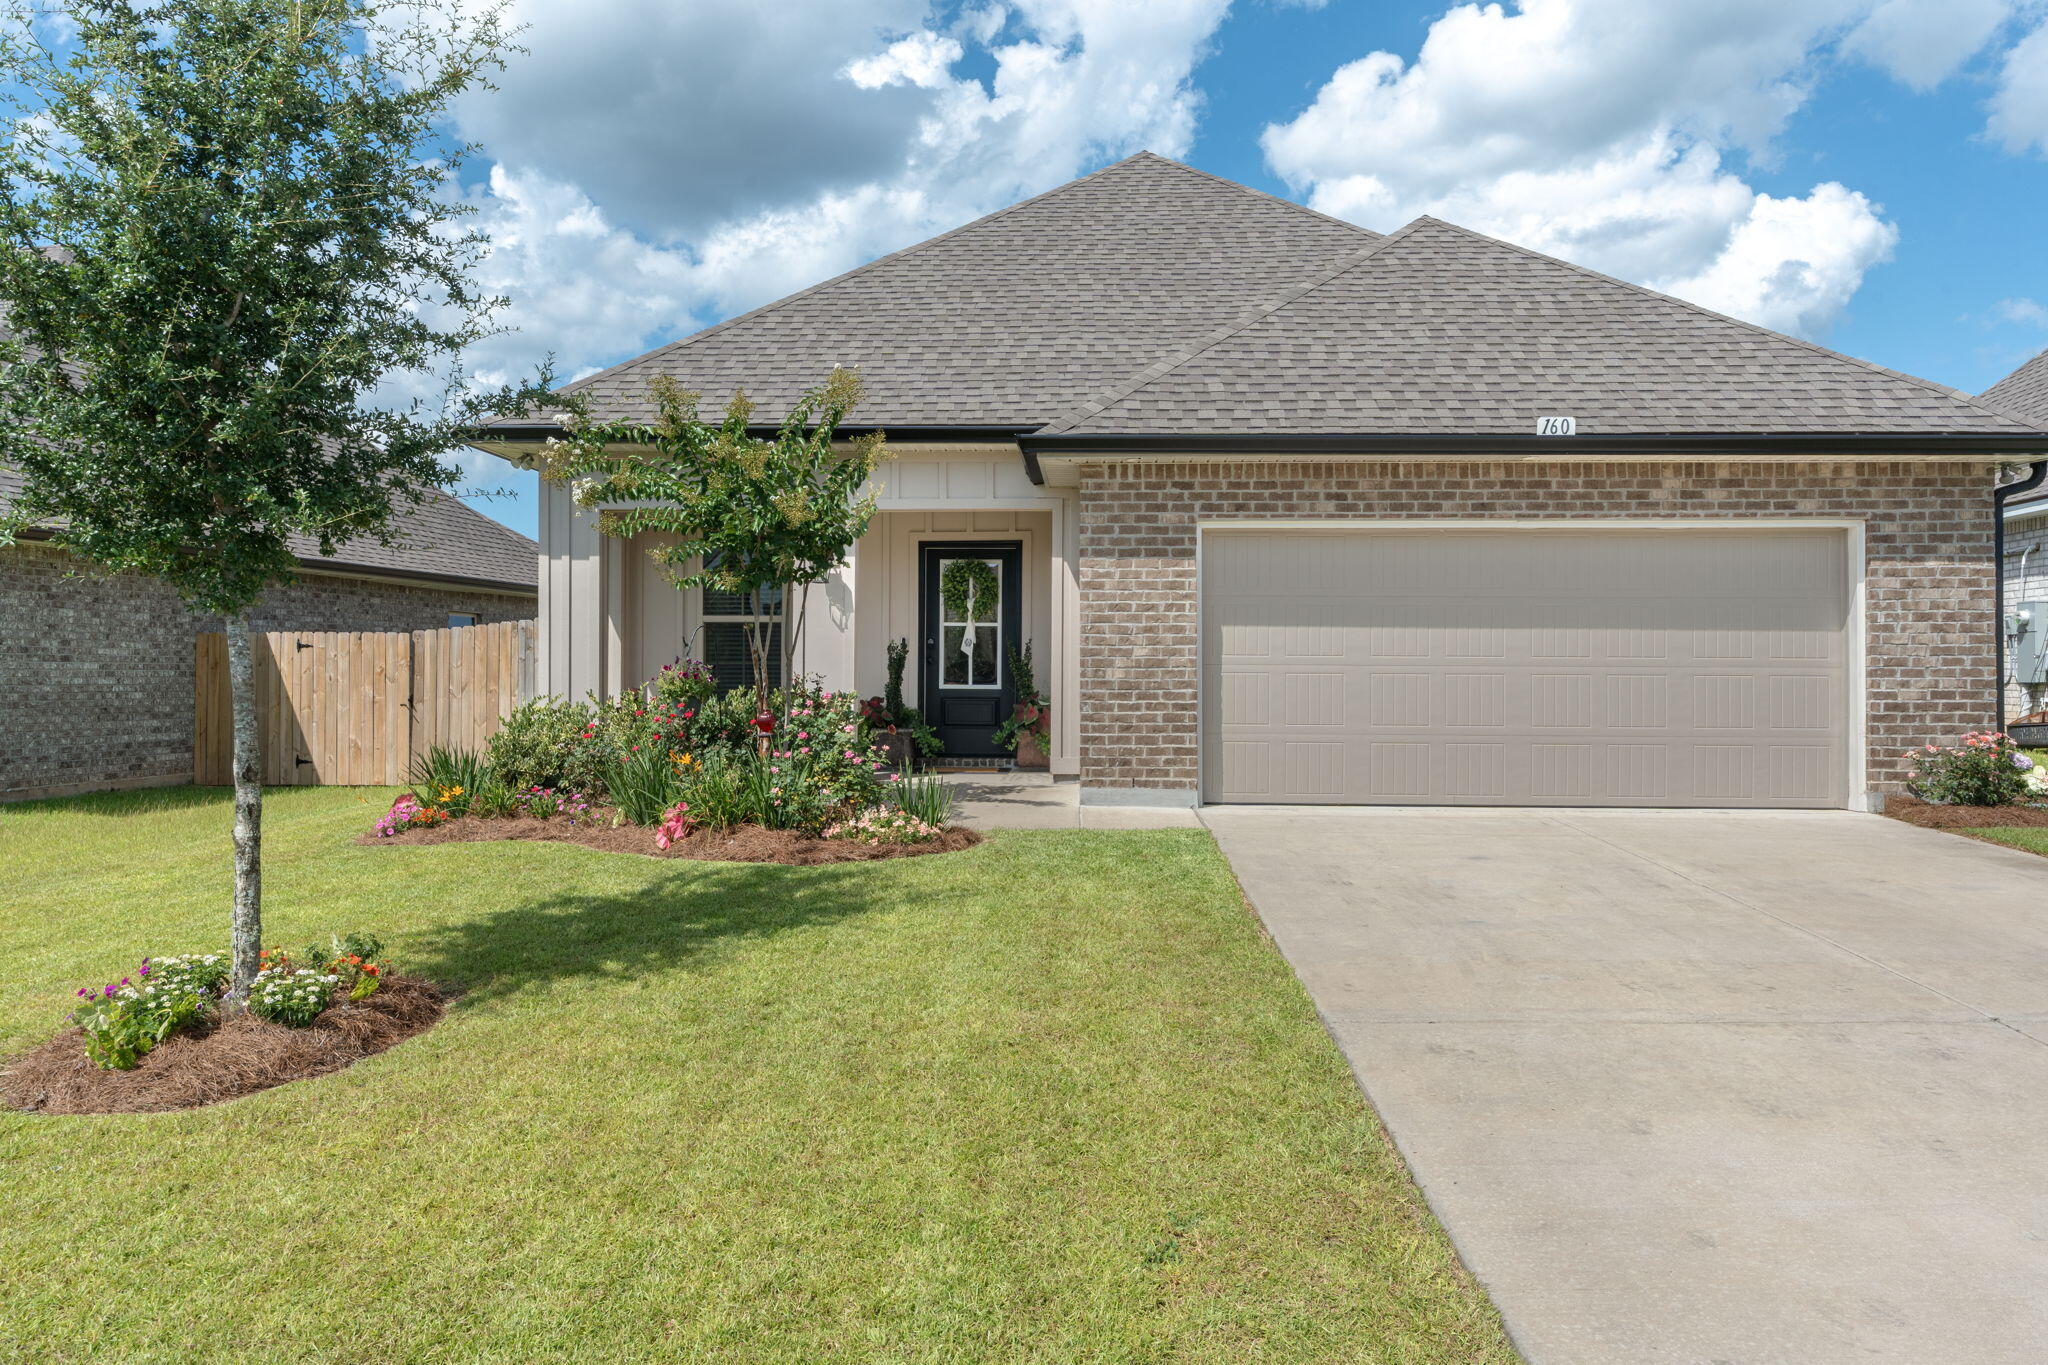
160 Hydrangea Boulevard
3 Beds
2 Baths
1,646 Sq.Ft.
$359,000
MLS#: 1007001
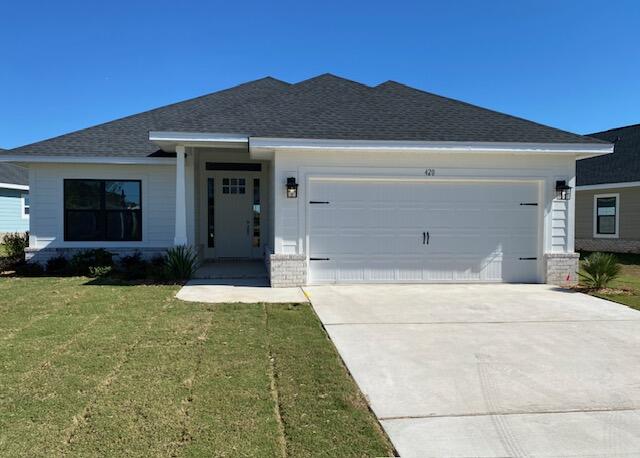
Freeport
264 Alleyoak Lane Lot 62-1
4 Beds
2 Baths
1,820 Sq.Ft.
$370,287
MLS#: 1006977
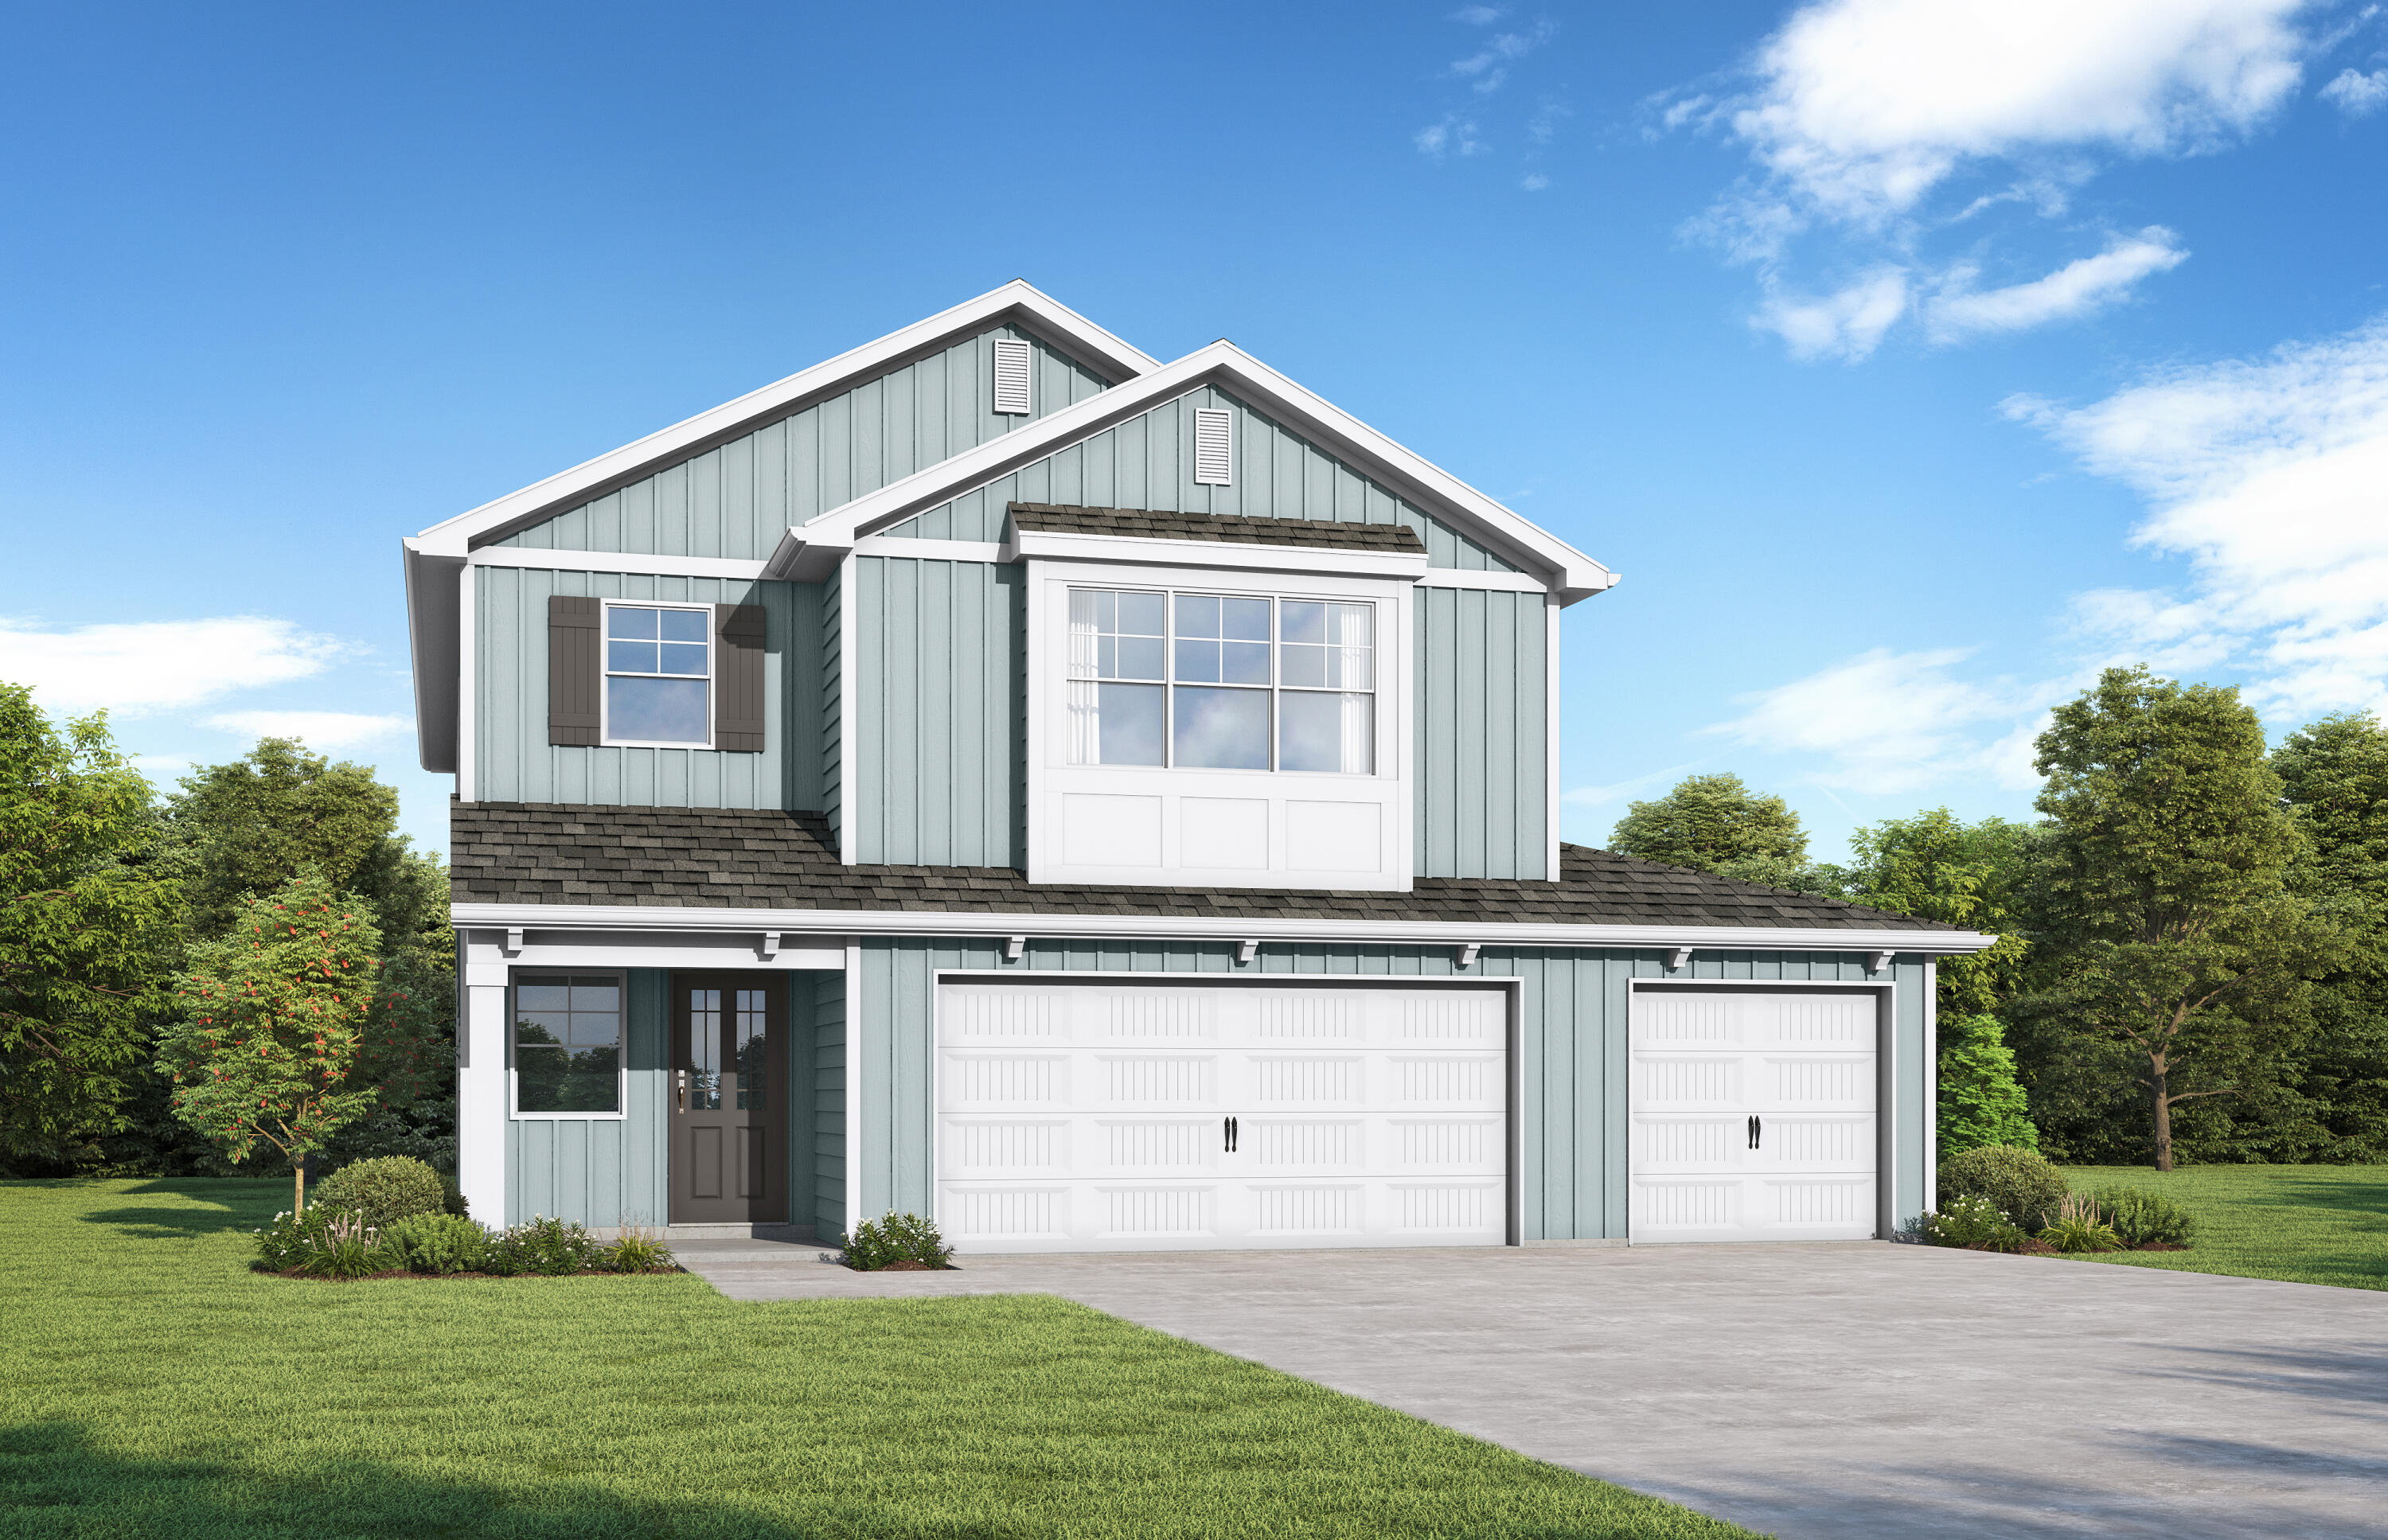
Freeport
319 Sagebrush Drive
4 Beds
3 Baths
2,872 Sq.Ft.
$463,350
MLS#: 1006958
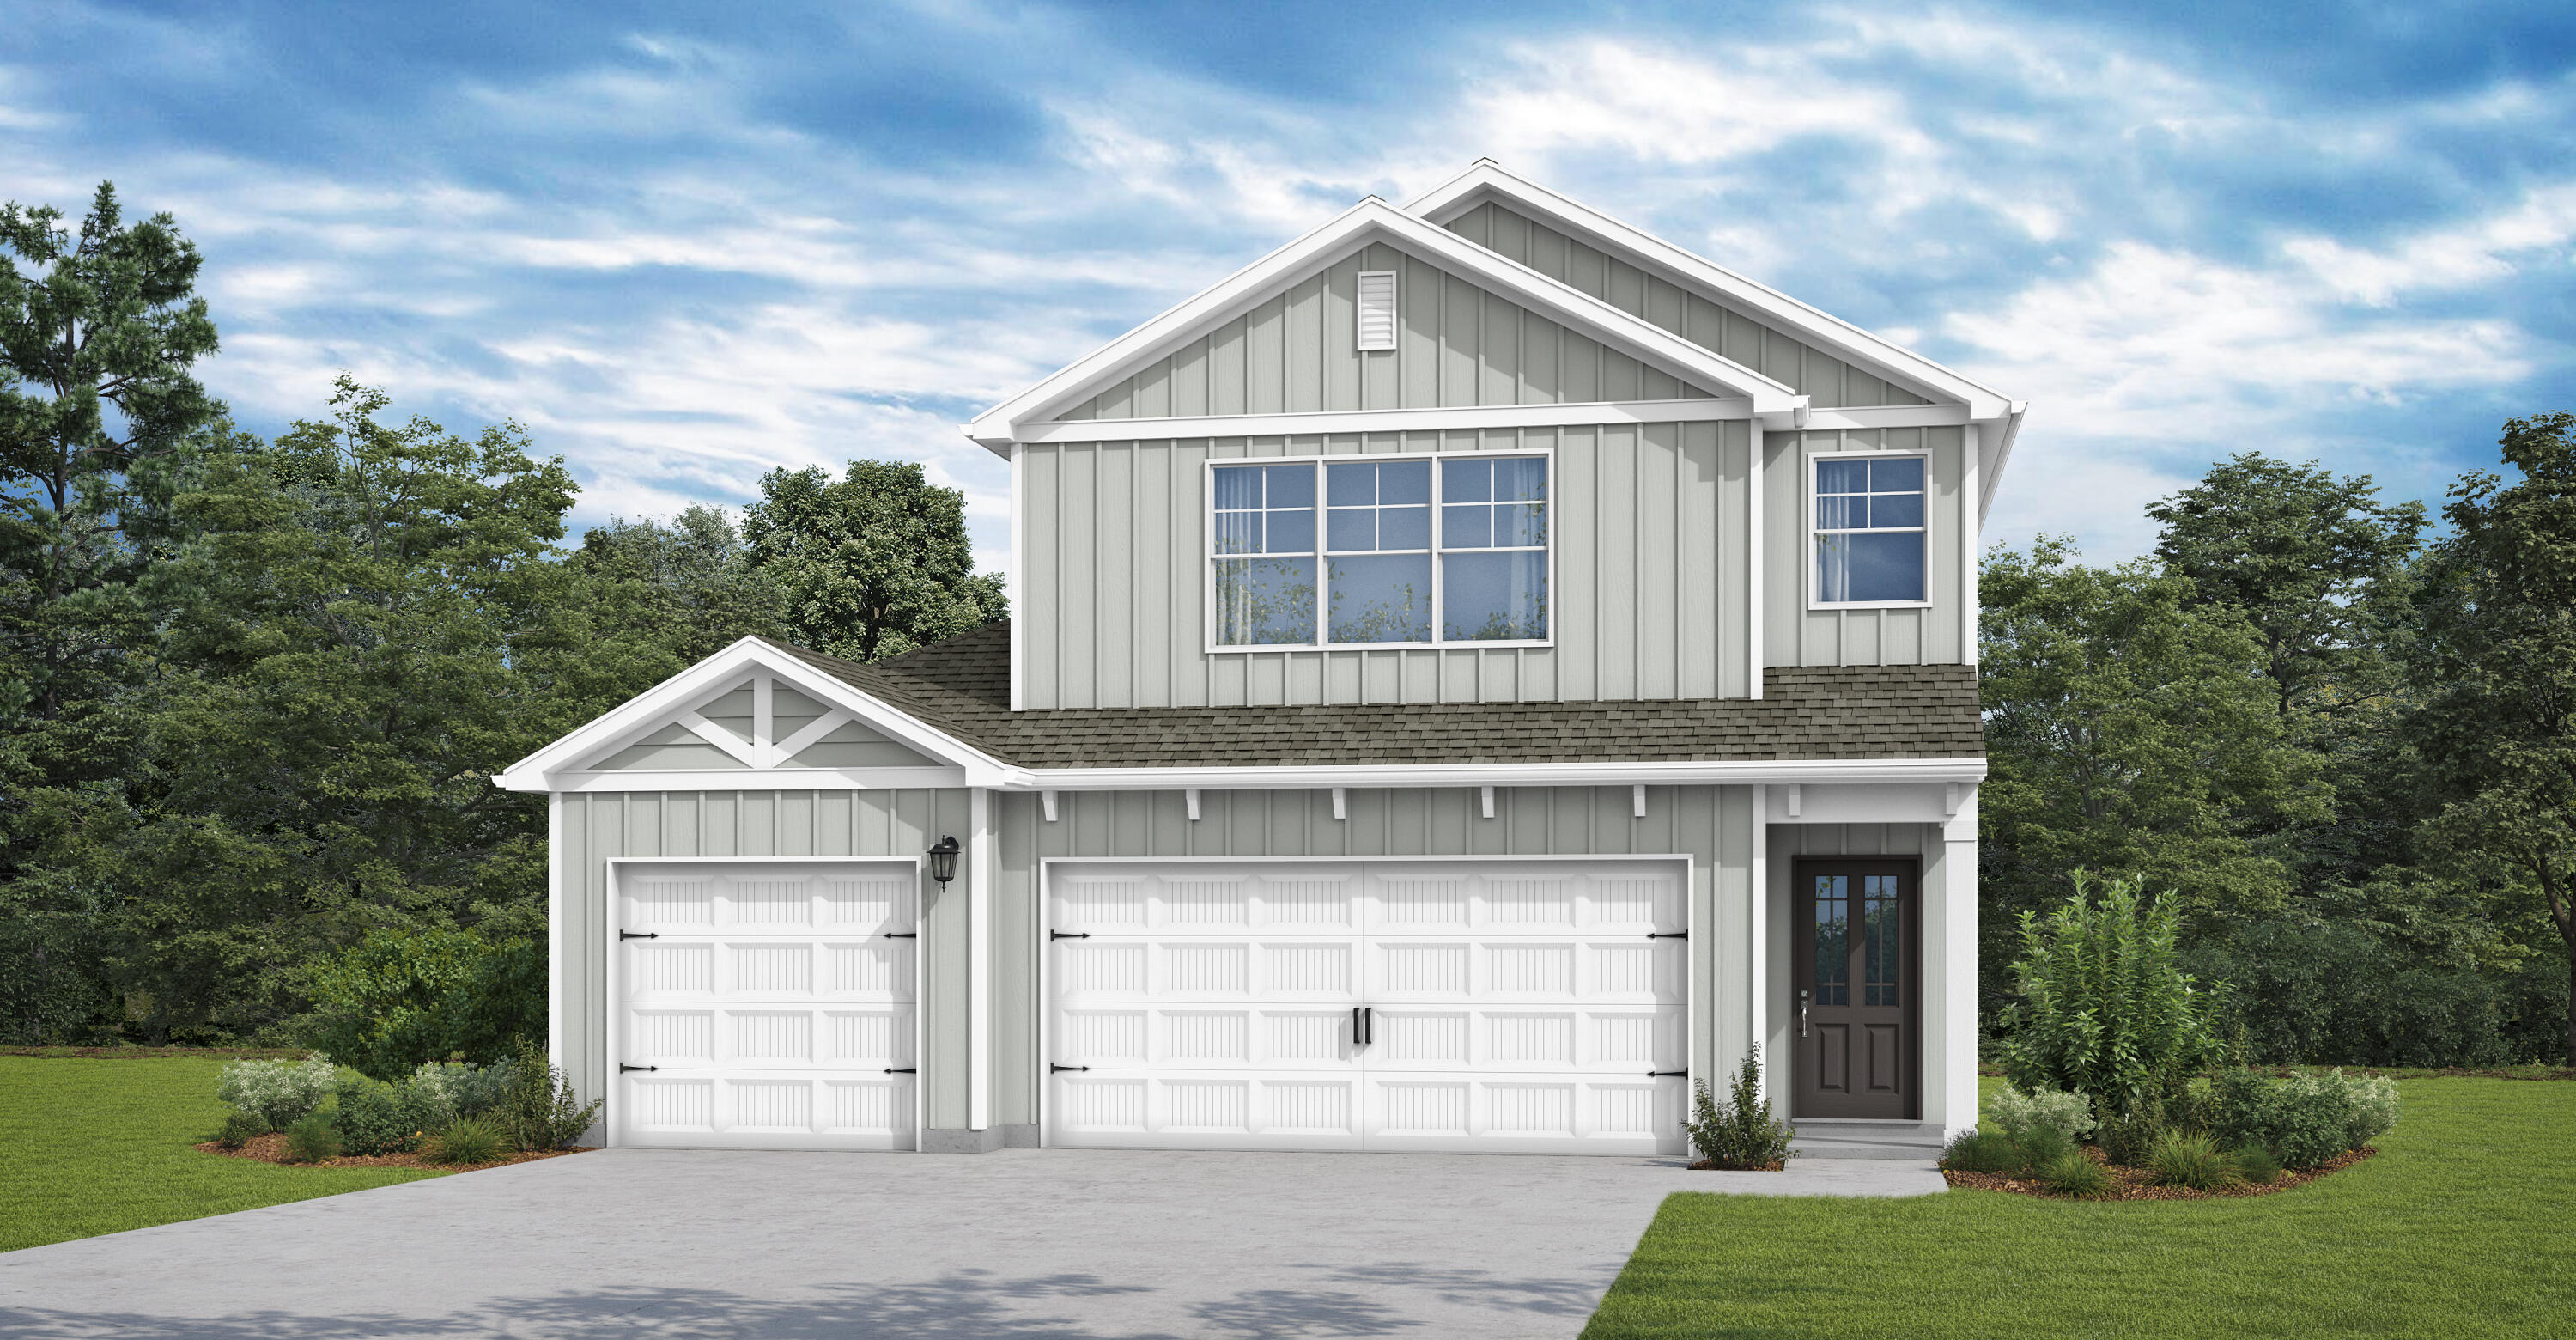
Freeport
88 Sagebrush Drive
4 Beds
3 Baths
2,487 Sq.Ft.
$419,350
MLS#: 1006965
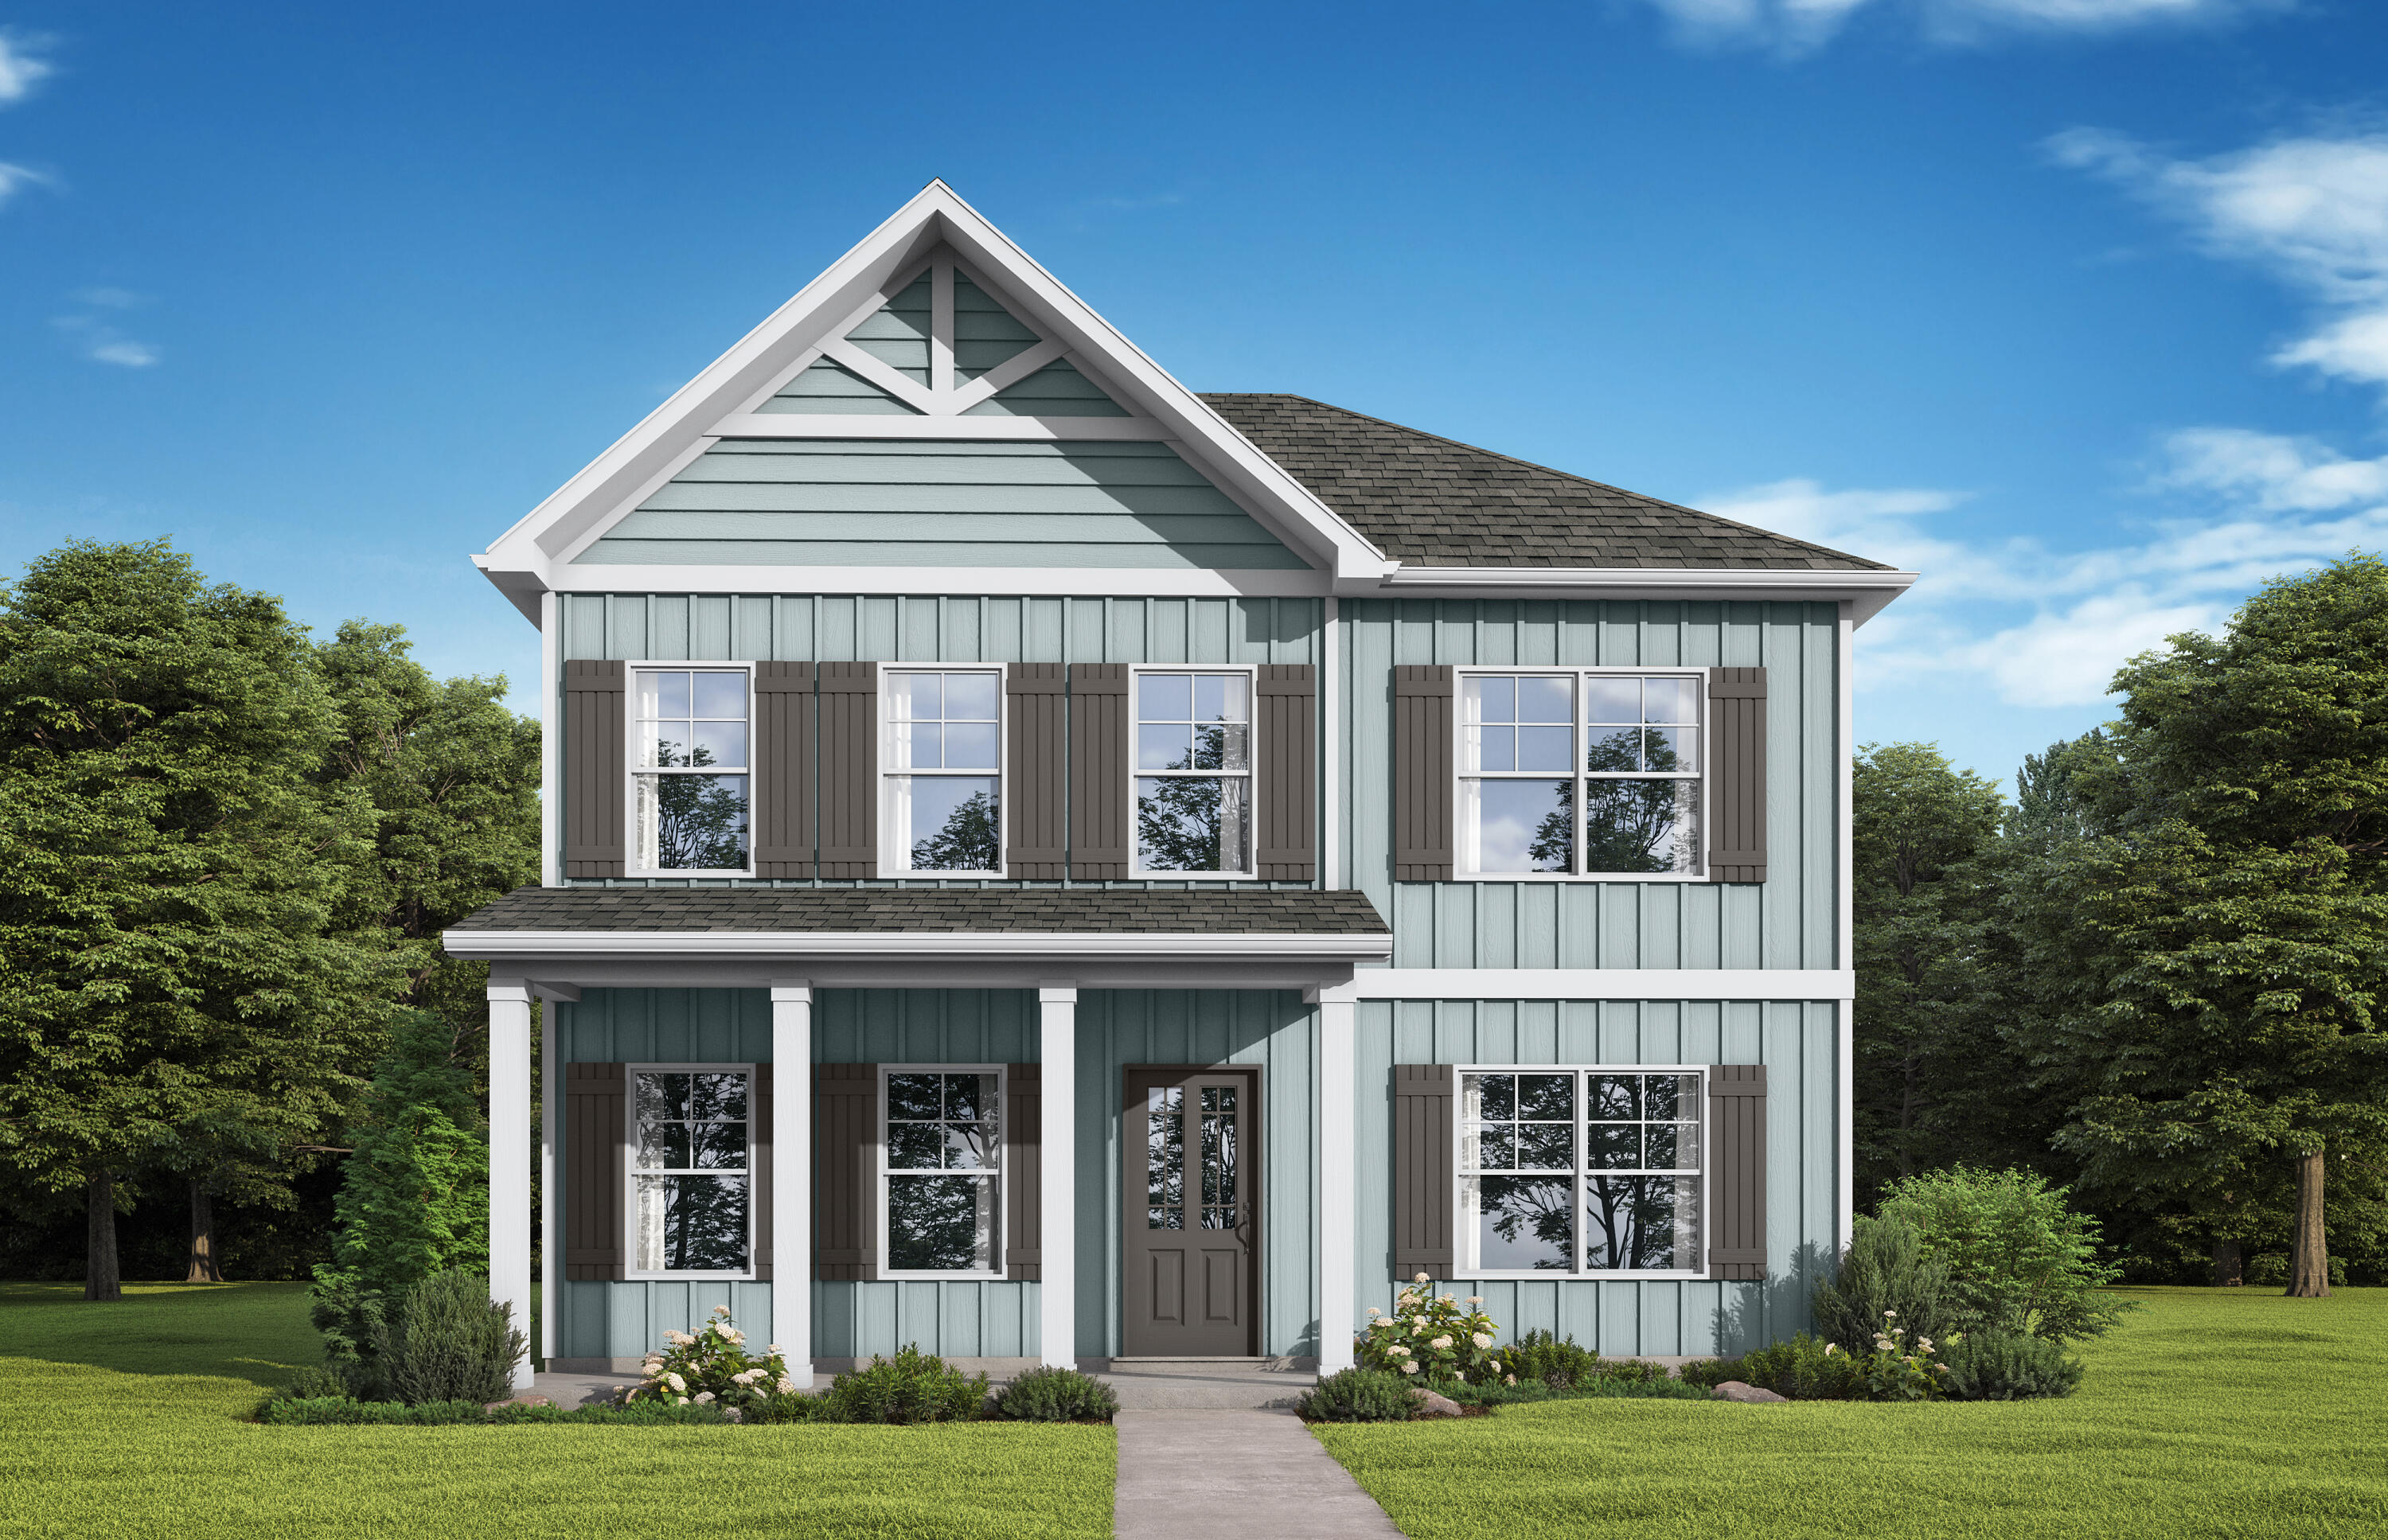
Freeport
345 Bluebeech Street
5 Beds
3 Baths
2,847 Sq.Ft.
$441,850
MLS#: 1006973
Freeport
126 Riverwalk Circle Lot 33
4 Beds
2 Baths
1,820 Sq.Ft.
$356,125
MLS#: 1006975
