Features & Amenities

Interior

  • Other Interior Features

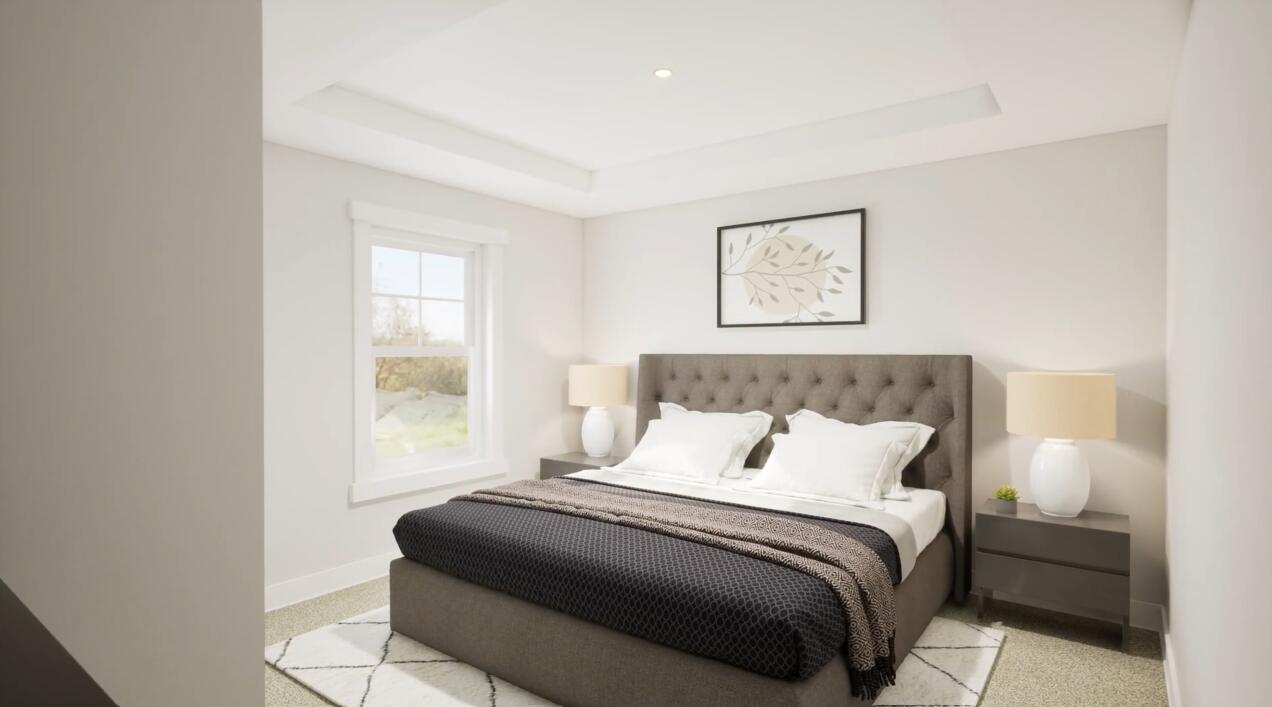
    Tray Ceiling(s), Pantry

  • Total Bedrooms

    4

  • Bathrooms

    3

  • Cooling YN

    YES

  • Cooling

    Central Air, Ceiling Fan(s), Electric

  • Heating YN

    YES

  • Heating

    Central, Electric

  • Pet friendly

    N/A

Exterior

  • Garage

    Yes

  • Garage spaces

    2

  • Parking

    Garage Door Opener, Garage, Attached

  • Patio and Porch Features

    Porch, Deck, Patio, Covered

  • Pool

    No

Area & Lot

  • Property Type

    Residential

  • Property Sub Type

    Single Family Residence

  • Architectural Style

    Craftsman

Price

  • Sales Price

    $339,850

  • Zoning

    Resid Single Family

  • Sq. Footage

    2,369

  • Price/SqFt

    $143

HOA

  • Association

    YES

  • Association Fee

    $450

  • Association Fee Frequency

    Annually

  • Association Fee Includes

    N/A

School District

  • Elementary School

    Maude Saunders

  • Middle School

    Walton

  • High School

    Walton

Property Features

  • New Construction

    NO

  • Sewer

    Public Sewer

  • Water Source

    Public

Schedule a Showing

Showing scheduled successfully.

<
>
IN PERSON
VIA CHAT

What is 3 + 4 ?


Change time

Mortgage calculator

Estimate your monthly mortgage payment, including the principal and interest, property taxes, and HOA. Adjust the values to generate a more accurate rate.

Your payment

Principal and Interest:

$

Property taxes:

$

HOA fees:

$

Total loan payment:

$

Total interest amount:

$

Location

County

Walton

Elementary School

Maude Saunders

Middle School

Walton

High School

Walton

Listing Courtesy of Lori Logue , VCFL Realty LLC

RealHub Information is provided exclusively for consumers' personal, non-commercial use, and it may not be used for any purpose other than to identify prospective properties consumers may be interested in purchasing. All information deemed reliable but not guaranteed and should be independently verified. All properties are subject to prior sale, change or withdrawal. RealHub website owner shall not be responsible for any typographical errors, misinformation, misprints and shall be held totally harmless.

Agent EXP LUXURY GROUP 30A

30A Luxury Group

EXP LUXURY GROUP 30A

Call EXP LUXURY today to schedule a private showing.


* Listings on this website come from the FMLS IDX Compilation and may be held by brokerage firms other than the owner of this website. The listing brokerage is identified in any listing details. Information is deemed reliable but is not guaranteed. If you believe any FMLS listing contains material that infringes your copyrighted work please click here to review our DMCA policy and learn how to submit a takedown request.© 2024 FMLS.
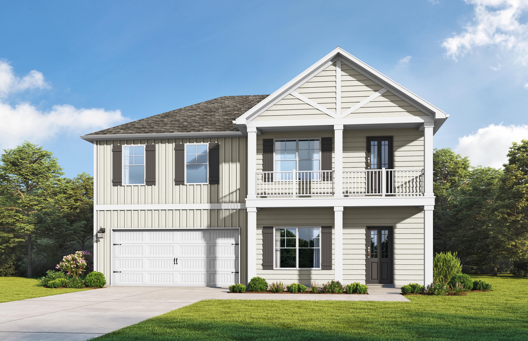
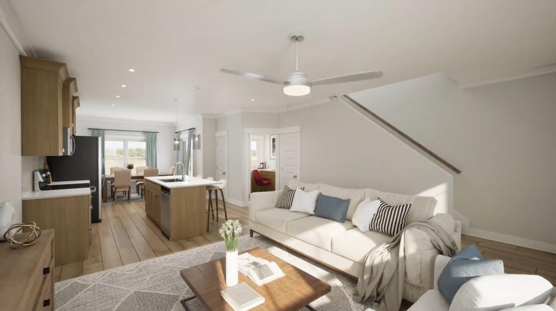
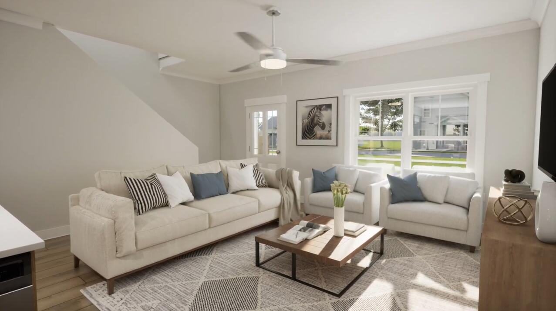
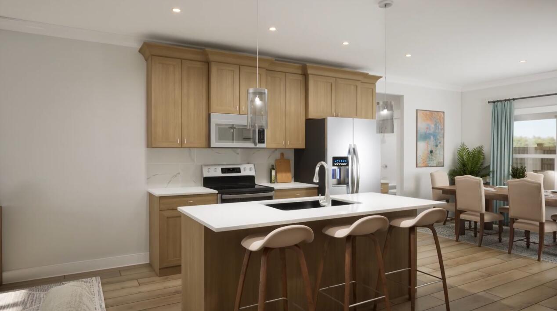
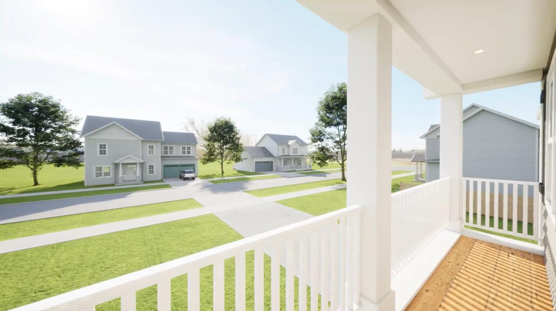
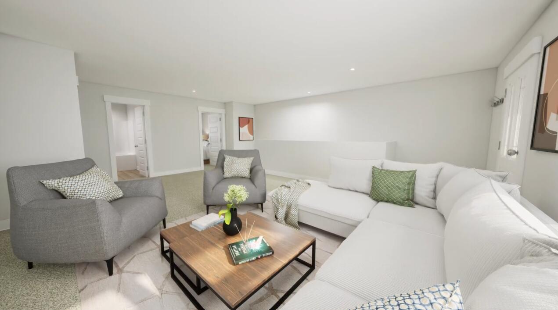
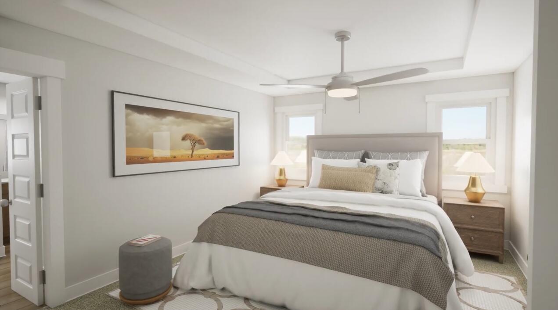
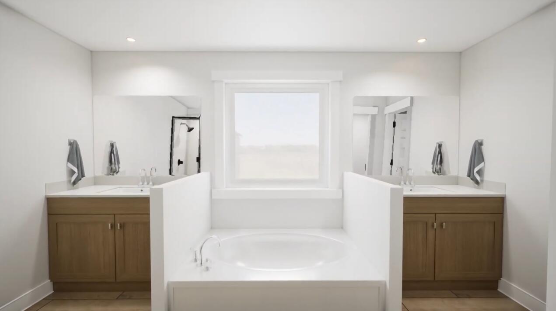
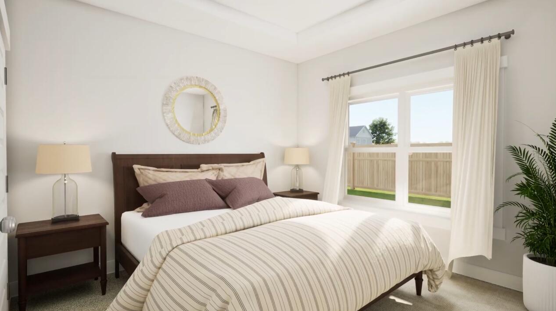
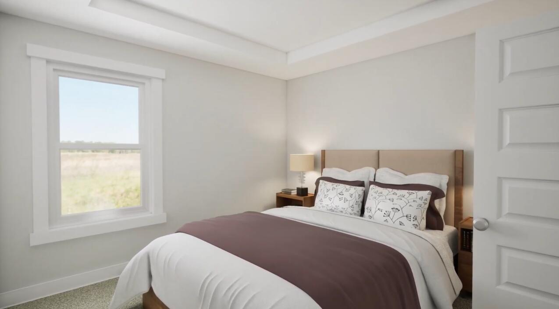
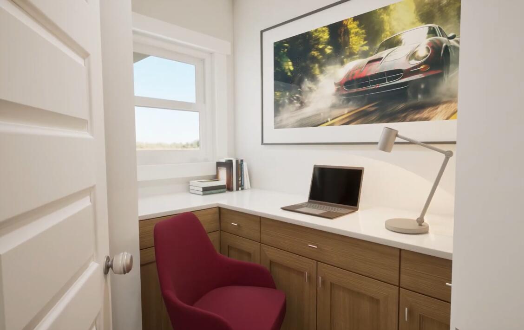
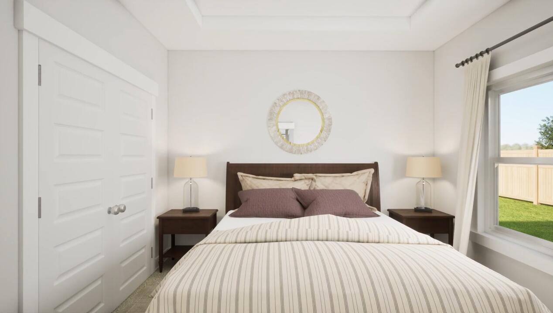
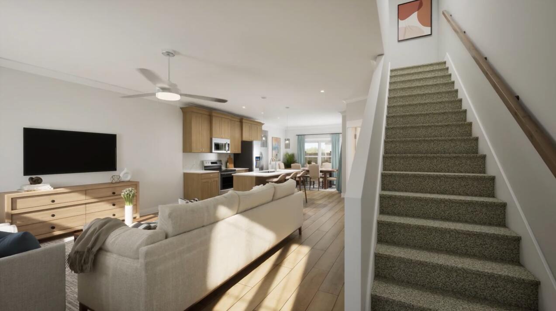
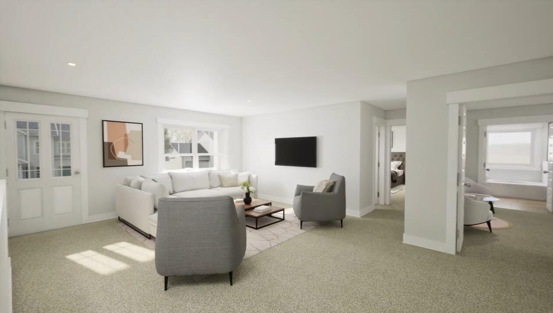
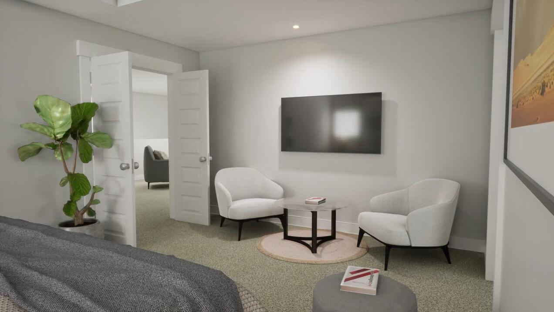
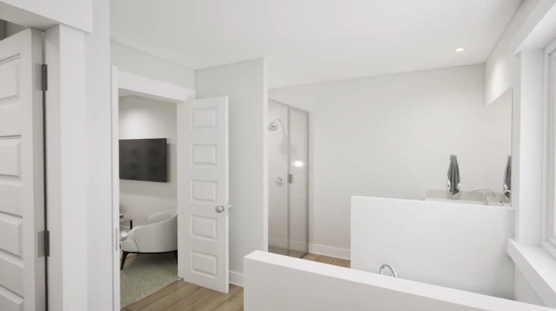
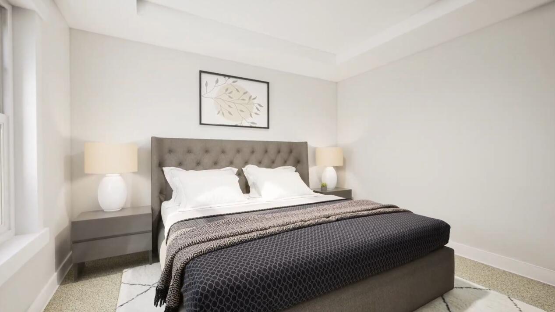
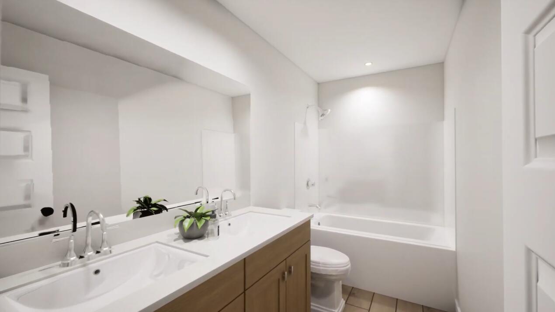
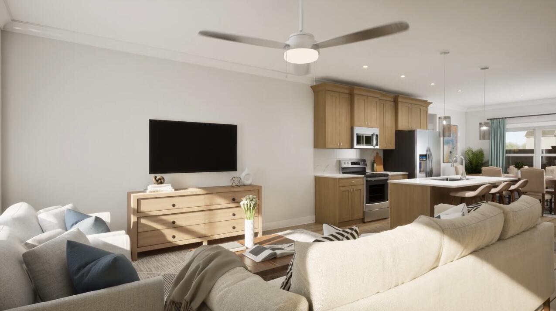
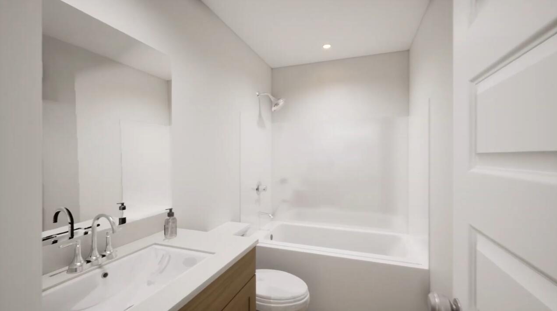
Step into the Barton II by Valor Communities, a warm, inviting haven beautifully designed for your family. The main living area flows seamlessly from a cozy family room into a bright dining space and a gourmet kitchen with a central island. A main-floor bedroom provides a welcoming retreat for guests, tucked near a private office and mudroom. Upstairs, the primary suite serves as a personal sanctuary, complete with a sitting area and spa-like bath. Two additional bedrooms, two full baths, and a spacious loft opening to a lovely upper porch complete this exceptional layout.  Visuals feature a similar home for inspiration. Pricing is the base starting point; final price varies based on selected features.

Lot 7 Lagoon Pass Ln Road

Message successfully sent.

What would you like to know?

What is 3 + 4 ?

I agree to receive email communication and understand I can unsubscribe at any time.

I agree to be contacted by EXP Luxury Group 30A via call, email, and text for real estate services. To opt out, you can reply 'stop' at any time or reply 'help' for assistance. You can also click the unsubscribe link in the emails. Message and data rates may apply. Message frequency may vary. Privacy Policy

Related Properties

New on site today
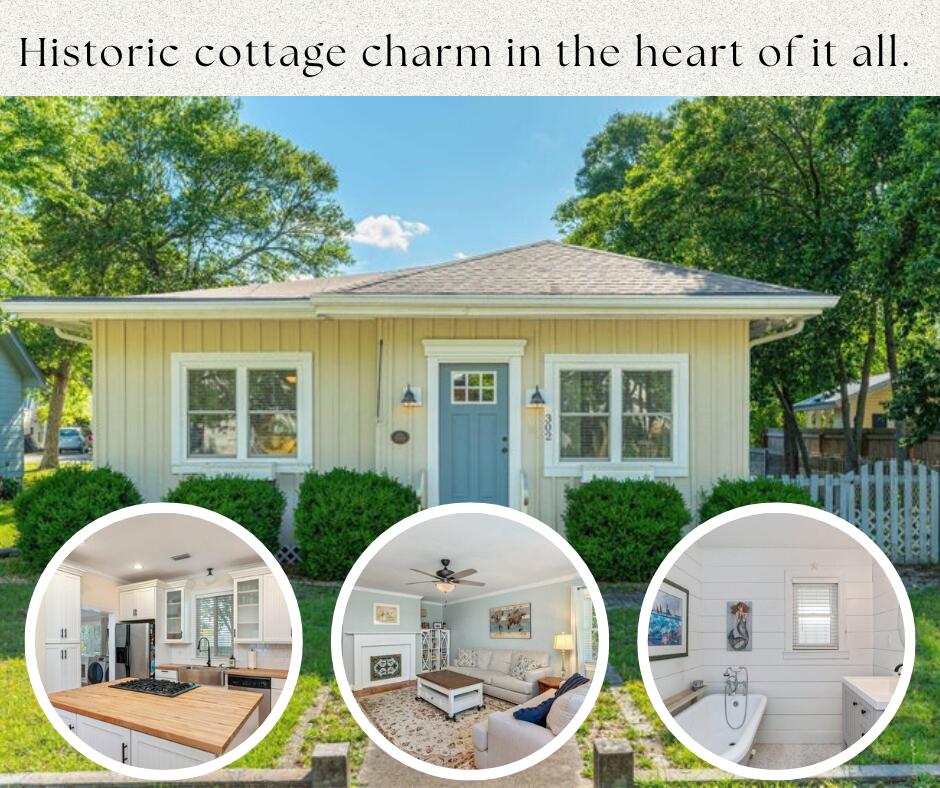
BRAND-NEW ROOF + ONE BLOCK FROM THE LAKEYARD! This is the kind of home that makes you fall in love before you ever unpack a box. Set in the heart of DeFuniak Springs' Historic District, this beautifully renovated 1936 Florida cottage blends the character you can't recreate with the updates you want already done. Step inside and you'll immediately understand what makes this home special. Wide-plank pine floors, rich Craftsman millwork, and thoughtfully preserved details give every room warmth and personality. At the heart of the home, the kitchen was made for gathering, with a statement island, gas range, butcher-block countertops, shaker cabinetry, and stainless appliances. The charm continues with two inviting bedrooms, two beautifully finished baths featuring mosaic tile, a classic clawfoot tub and elegant walk-in shower, plus a versatile den that gives you that extra space every home needs.But you may find your favorite room isn't inside at all. Morning coffee on the expansive screened porch. Dinner under the arbor-covered patio. An evening stroll around the Lakeyard just one block away. The fenced, low-maintenance lot lets you spend less time maintaining and more time enjoying everything that makes downtown DeFuniak Springs special. And now, with a BRAND-NEW ROOF, this historic beauty has another major update already checked off the list. If you've been waiting for a home with character, craftsmanship, and a location that feels like part of the lifestyle- this is it!
#995653

DeFuniak Springs

302 Crescent Drive

2 Beds

2 Baths

1,374 Sq.Ft.

$278,500

MLS#: 995653

New on site today
Welcome home to this NEW Single-Story Home in the Cat Island Estates Community! The desirable Cabot Plan boasts an open design encompassing the Living, Dining, and Kitchen spaces. The Kitchen features gorgeous cabinets, quartz countertops, and Stainless-Steel Appliances (including Range with a Microwave hood and Dishwasher). The primary suite has a private bath, dual vanity sinks, and a walk-in closet. This Home also includes 3 additional bedrooms and a secondary bathroom.
Ask sales counselor about new enhanced kitchen cabinet features and updated farmhouse style trim package!
#1009798

DeFuniak Springs

155 Cat Island Circle

4 Beds

2 Baths

1,684 Sq.Ft.

$277,990

MLS#: 1009798

New on site 2 days ago
ALL BRICK AND A NOTICEABLE CUT ABOVE can be seen throughout this ''Maybell III'' floor plan.  EARLY OCTOBER COMPLETION - So conveniently located across from Walton High in McCarthy Estates!  All brick construction, fully landscaped yards, finished garage, front & rear porches.  Open floor plan featuring raised ceilings, recessed lighting and plenty of windows for natural light.  Family gathering space overlooks kitchen & cozy dining nook.  Kitchen work island w/bar seating, corner pantry, quartz countertops and white shaker cabinets.  Owner's bath has double vanities, walk-in closet + linen storage, shower only.  Luxury vinyl plank flooring in common areas, carpet in bedrooms.  Seller may contribute up to $15,000 towards buyers closing costs/prepaids/rate buydown.  PHOTOS OF SIMILAR SOLD HOME - ELEVATION WILL VARY, INTERIOR/EXTERIOR COLORS & FINISHES WILL VARY.,
#1009654

DeFuniak Springs

149 Spooner Street

3 Beds

2 Baths

1,616 Sq.Ft.

$285,000

MLS#: 1009654

New on site 3 days ago
Welcome to waterfront living on beautiful Kings Lake! This new 3-bedroom, 2-bath home offers over 1,700 square feet of thoughtfully designed living space on a spacious half-acre lot with direct lake frontage and a private dock that has recently been resurfaced.
Inside, you'll find a desirable split floor plan with no carpet throughout and walk-in closets in all three bedrooms. The kitchen is a standout, featuring stainless steel appliances, a large center island with plenty of space, and a sink perfectly positioned to take in views of the lake.
The spacious primary suite offers a private retreat with an ensuite bath featuring a freestanding soaking tub, separate shower, and double vanity. In the main living area, double glass sliding doors showcase the waterfront views and open directly onto an oversized back deck--the perfect place to relax, entertain, or enjoy sunsets overlooking Kings Lake.
With a new home, generous lot, beautiful water views, private dock, and plenty of indoor and outdoor living space, this property offers the perfect opportunity to enjoy life on Kings Lake!
#1009576

DeFuniak Springs

854 Paradise Island Drive

3 Beds

2 Baths

1,720 Sq.Ft.

$349,900

MLS#: 1009576

Beautifully crafted new construction by Darby Homes combines quality craftsmanship with modern design..  Step inside to an inviting open-concept floor plan featuring luxury vinyl plan flooring, elegant decorative lighting and gorgeous quartz countertops throughout.  The kitchen is designed to impress with all-wood shaker cabinetry, oversized island perfect for entertaining and a spacious walk-in pantry.  The private primary suite offers a relaxing retreat with custom wood shelving in closet for exceptional organization.  The luxurious ensuite bath includes double vanities and a custom tiled shower.  Built for comfort and efficiency, this home features Low-E coated vinyl windows and open-cell spray foam insulation to help maximize entry savings year-round. The oversized two-car garage includes additional storage providing plenty of space for seasonal decor and extra belongings. Outside, you'll enjoy a fully sodded front and back yard creating beautiful curb appeal and outdoor space.  From its thoughtful details to its upscale finishes, this custom build offers the perfect combination of style, functionality and lasting value.  Don't miss your opportunity to make it yours.
#1007375

DeFuniak Springs

1255 Oakwood Lakes Blvd

3 Beds

2 Baths

1,490 Sq.Ft.

$289,900

MLS#: 1007375

A CUT ABOVE! 3BR 2BA ALL BRICK HOME. Blackjack Properties has gained a reputation in Mossy Head for building houses with many custom upgrades at spec home pricing! Quartz countertops & a tankless gas water heater for continuous hot water. Stainless Whirlpool appliances (including a refrigerator!) All wood Shaker style cabinets, crown molding, and 9-foot ceilings in the main living area will delight any new home buyer. Kitchen & bath faucets are brushed nickel, and tall toilets are upgraded ADA compliant. All interior & exterior walls are insulated for soundproofing. The entire attic has spray foam insulation. The back yard has a 6' PT privacy fence and there are front rain gutters plus an oversize concrete parking pad & asphalt driveway. Yard is completely sodded, front & back. 1-Year Builder Warranty. This brand new brick home with a hip roof will save you a bundle in homeowner's insurance costs. The adjoining Lot 13 (.23 acre) is also cleared and available if purchased with the house at an additional cost. This property is a must see!
#1009265

DeFuniak Springs

169 E Honeysuckle Street

3 Beds

2 Baths

1,274 Sq.Ft.

$272,000

MLS#: 1009265

Like new one owner home. This completely repainted and highly updated 4 bedroom home is situated on one of the best lots in the subdivision. The large fenced lot backs to wooded acreage and is very private.  Plenty of room for a pool, shop or she shed. A screened porch overlooking the large back yard is a perfect place for morning coffee. Plenty of room for pets, children or entertaining on this large lot!
Inside there are upgrades everywhere. Vinyl plank floors throughout with new baseboards. Custom window blinds and Kohler toilets and electrical upgrades. Granite countertops in the kitchen and bathrooms and stainless steel appliances, including a refrigerator. A washer and dryer are also included. 
The exterior has been recently power washed and shines like a new penny. The home has rain gutters all the way around and flood lighting lights up the rear. Landscaping has been updated and the double fence gates lead to full RV hookups, including water, electric, and sewer!
Clean as a pin and absolutely move in ready...come see this updated home today!
#1008889

DeFuniak Springs

115 Cora Road

4 Beds

2 Baths

1,780 Sq.Ft.

$299,000

MLS#: 1008889

Just outside the city limits of DeFuniak Springs, this ranch-style home sits on just over an acre, offering the extra space you've been looking for while still being only minutes from shopping, dining, schools, and everyday conveniences.Inside, you'll find a formal living room along with a separate family room tucked away near the front of the home, making it the perfect space for a home office, playroom, or sitting room. The laundry room connects directly to the attached garage, adding extra convenience to your everyday routine.
Step out onto the back deck and enjoy your morning coffee or relax in the evening while taking in the peaceful surroundings. With over an acre to enjoy and a location just a short drive from shopping, dining, and everyday conveniences, this home gives you the feel of country living while keeping you close to everything you need.
Buyer to verify all dimension and lot size.
#1008465

DeFuniak Springs

128 Pine Hill Drive

3 Beds

2 Baths

1,726 Sq.Ft.

$365,000

MLS#: 1008465

Escape to the peace and privacy of country living with this beautiful 20± acre property featuring a 2020 manufactured home surrounded by open space and natural beauty. Whether you're looking for a homestead, hobby farm, or simply room to spread out, this property offers a front porch where you can sit and dream of the endless possibilities.

The land has been partially cleared, providing the perfect balance of usable acreage and natural surroundings. A 32x36 pole barn offers excellent storage for equipment, vehicles, boats, or recreational toys, while the well and septic system are already in place for added convenience.

Outdoor enthusiasts and gardeners will appreciate the small garden area, fruit trees, and plenty of space to expand. The property also includes dog houses, making it a great fit for animal lovers or anyone seeking a rural lifestyle.

With approximately 20 acres to enjoy, there's ample room for gardening, recreation, livestock, future outbuildings, or simply taking in the quiet surroundings. If you've been dreaming of country living with modern comforts and room to grow, this property is one you won't want to miss.

Schedule your private showing today and experience everything this unique property has to offer.
#1008986

DeFuniak Springs

737 Hemphill Road

3 Beds

2 Baths

1,792 Sq.Ft.

$375,000

MLS#: 1008986

Welcome home to this beautifully maintained 3 bedroom 2 bath home on nearly half an acre with no HOA! The split floor plan offers privacy, while the spacious kitchen provides plenty of cabinet and counter space with granite countertops, and a breakfast bar that's perfect for entertaining. The living room and the primary suite feature elegant tray ceilings. The owners also opted to add additional space in the great room for a bonus office nook. The generous primary suite includes a large walk-in closet, bathroom with dual vanities with granite countertops, a linen closet, and an alcove shower. Step outside to enjoy the spacious, private backyard with plenty of room to park your boat or RV. A 10x12 lofted shed provides plenty of space for storage and the professionally leveled 16x32 pad is ready for your future pool, making it easy to create your own backyard oasis! With generous indoor and outdoor living spaces, no HOA restrictions, and room to make it your own, this property is ready to welcome you home!
#1008868

DeFuniak Springs

28 Rubens Lane

3 Beds

2 Baths

1,560 Sq.Ft.

$297,000

MLS#: 1008868

 - property

Send a message

Message successfully sent.

Your message

What is 3 + 4 ?

Reason for contacting?

I agree to receive email communication and understand I can unsubscribe at any time.

I agree to be contacted by EXP Luxury Group 30A via call, email, and text for real estate services. To opt out, you can reply 'stop' at any time or reply 'help' for assistance. You can also click the unsubscribe link in the emails. Message and data rates may apply. Message frequency may vary. Privacy Policy

Sign Out

Virtual Assistant

Would you like to take the next step with this property? We can help you schedule a showing or virtual tour, or send you more details.

Yes, I would like more information.

Thank You for Your Reply, One of Our Agents will contact you as soon as possible

No, maybe later.

Thank you, you can always contact me via email, phone number or through the contact form.

Realhub AI

Lucy - Your AI-Powered Realtor

Update Your Temporary Password

Personalize your search

Enter your email and we'll notify you immediately when new listings match what you're looking for.

or enter email address

Already have an account ? Login here

Continue your home search

I agree to receive communications and understand I can unsubscribe at any time.

I agree to be contacted by EXP Luxury Group 30A via call, email, and text for real estate services. To opt out, you can reply 'stop' at any time or reply 'help' for assistance. You can also click the unsubscribe link in the emails. Message and data rates may apply. Message frequency may vary. Privacy Policy

Already have an account ? Login here

We use cookies

We use cookies primarily for analytics to enhance your experience. By accepting, you agree to our use of these cookies. You can manage your preferences or learn more about our cookies policy.