
One of the most popular communities provided by {{page_data.agentName}}

30A EAST

One of the most popular communities provided by EXP Luxury Group 30A

30A EAST

About 30A EAST

30A East Is the area from Watercolor to Rosemary Beach. This area offers most of you luxury master planned developments like WaterColor, Seaside, WaterSound, Alys and Rosemary.
One of the most popular communities provided by EXP Luxury Group 30A
789
# of Listings
4
Avg # of Bedrooms
$1,141
Avg. $ / Sq.Ft.
$2,844,556
Med. List Price

Browse 30A EAST Real Estate Listings

789 Properties Found. Page 16 of 53.

Backing to a natural wooded setting, the Annalise is designed to make its outdoor environment part of the everyday experience. The 75' x 150' homesite positions the screened porch, heated pool and primary suite along the rear of the residence, with views extending toward the surrounding woods and natural habitat. Offering 4,276 square feet, four bedrooms, four full baths, one half bath and a two car garage this two-story home pairs a private setting with an architectural presence distinctive to Lafayette Park.

Passing through the arched entry, the foyer opens to an expansive central dining area, creating a dramatic sightline through the home to the screened porch, pool and wooded backdrop beyond. Large sets of sliding doors frame the rear view and bring the outdoor setting directly into the arrival experience. The living room sits just off this central gathering space, anchored by a wood-burning fireplace with gas logs, Venetian plaster chimney and stone surround. More than 12-foot ceilings, engineered wood flooring, refined millwork and a tongue-and-V-groove ceiling with European white oak-stained beams add warmth, volume and architectural definition to the main living areas.

Rather than placing the kitchen within one continuous open room, the Annalise gives it a distinct space of its own just beyond the dining area. Generously scaled and centered around a substantial island, the kitchen features stained white oak inset cabinetry, stacked upper cabinets, quartz countertops and a Venetian plaster range hood. An adjoining scullery with its own sink extends the workspace and provides additional preparation and storage away from the main kitchen. The appliance package includes a 36-inch dual-fuel range, panel-ready refrigerator and dishwasher, microwave drawer and wine cooler.

The dining area opens through large sets of sliding doors to the screened porch, creating a natural progression from the center of the home to the pool and wooded setting beyond. Rather than functioning as a separate destination, the rear porch becomes an extension of the interior gathering spaces, with prewired speakers and a gas grill connection supporting everyday outdoor living.

Privately positioned at the rear of the first floor, the primary suite is separated from the main living room by a hallway and features its own gas fireplace and two walk-in closets. The primary bath includes a freestanding tub, separate walk-in shower and water closet, along with a French door providing another connection to the outdoor living area and pool. A first-floor flex room adds versatility for an office or study.

Upstairs, three guest suites each have a private ensuite bath. The generously proportioned Bedroom 1 offers space for a sitting area, an expansive closet and a bath with dual vanities and a separate water closet. A den at the top of the stairs provides a second gathering area, while a dedicated upstairs laundry complements the first-floor laundry room for added convenience.

Additional features include a two-car garage with epoxy flooring, EV plug and dedicated refrigerator outlet, along with substantial unfinished walk-in storage accessed by an interior conditioned stairwell above the garage.

Located in Lafayette Park within Origins West at Watersound Origins®, residents enjoy access to the Origins Golf Course , Village Commons, community pool, fitness center, tennis and pickleball courts, sports courts, walking and biking trails, and nearby shopping, dining and services at Watersound® Town Center.
#1010437

Watersound

TBD Suwannee Drive Lot 6

4 Beds

4 Baths

4,276 Sq.Ft.

$3,325,000

MLS#: 1010437
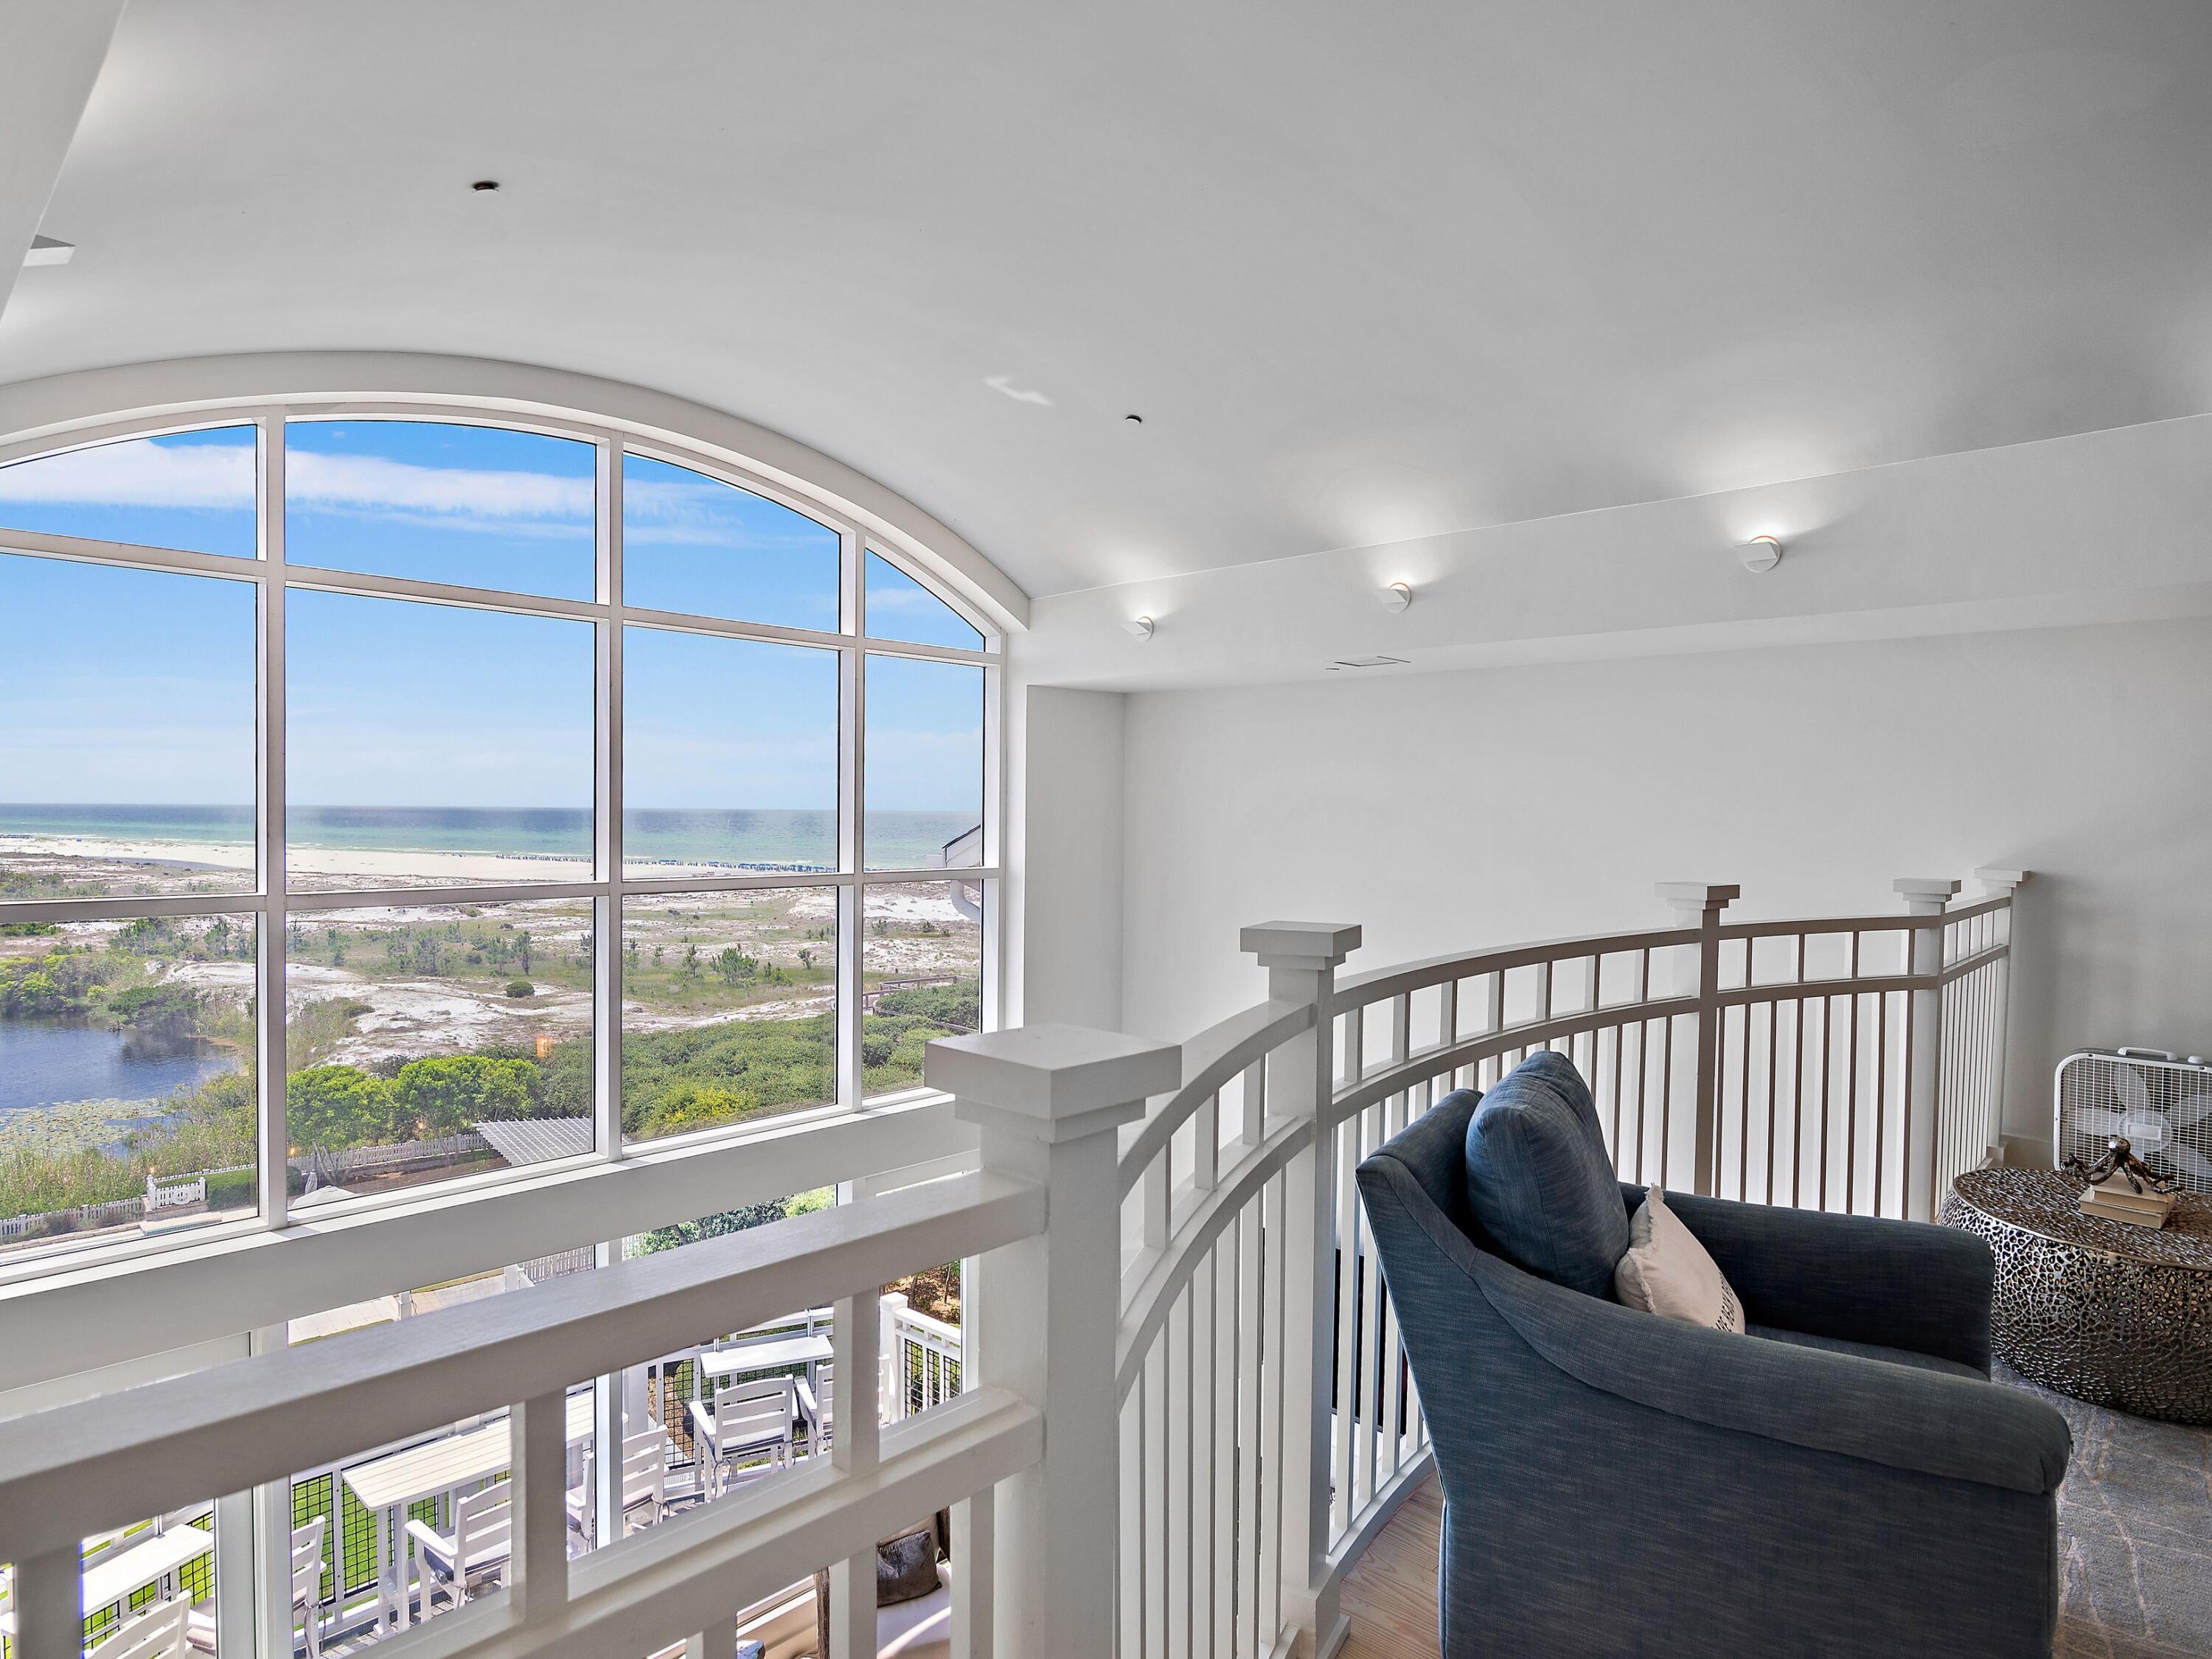
This gulf-facing condominium in WaterSound Beach breaks away from traditional coastal design and delivers a dramatic architectural statement centered entirely around light, space, and sweeping views. Positioned high above the rare coastal dune lakes, this luxury residence offers unobstructed Gulf and lake vistas through soaring two-story windows that flood the interior with natural light. The main living area features 20-foot ceilings and an open layout that seamlessly connects the sitting area, dining space, and a newly reimagined kitchen—each framed by breathtaking coastal scenery. Step onto the private balcony to feel the Gulf breeze and take in the ever-changing water views, from sunrise to sunset. Completely renovated to the highest standard, the condo showcases fresh coastal finishes, custom lighting, and new paint throughout, creating a crisp, modern aesthetic. Three new HVAC systems provide comfort and efficiency year-round. The main level includes a guest bedroom and an updated bathroom with a tiled shower, ideal for visitors. The chef's kitchen is both stylish and functional, featuring new custom cabinetry, quartz countertops, and premium appliances, including a Viking refrigerator and range, plus a Bosch dishwasher. A built-in bar creates a natural gathering spot for evening cocktails, while the dining area comfortably seats six.  A mezzanine loft overlooks the living space below, offering a flexible bonus area with a sleeper sofa and TVperfect for additional guests or a relaxed lounge. The open railing preserves sightlines to the Gulf, keeping the views front and center. On the lower level, a guest suite with an updated walk-in shower bath provides privacy and comfort. Just beyond the laundry area, the primary suite is a true retreat, featuring its own sitting area, a completely redesigned spa-style bathroom with a freestanding soaking tub, seated vanity, and fully tiled walk-in shower. The primary suite also opens to a private balcony, ideal for morning coffee or quiet evenings with a book. Offered fully furnished with a proven rental history, this residence is perfectly suited as a luxury investment property, second home, or full-time coastal residence. A detached garage provides valuable storage for golf carts, beach gear, and bicycles. Residents enjoy access to WaterSound's premier amenities, including private beach access, multiple pools, golf, tennis and pickleball courts, a wellness center, dining, and boutique shoppingoffering a refined coastal lifestyle unlike anything else on 30A.
#994825

Inlet Beach

37 S Compass Point Way UNIT 421

3 Beds

3 Baths

2,034 Sq.Ft.

$3,319,000

MLS#: 994825

Set along a pond with a wooded natural backdrop, this Annalise plan in Lafayette Park is designed to keep the water in view from the heart of the home. The screened porch and private pool extend toward the pond, creating a layered rear setting of water, woods and natural habitat that can be enjoyed from the main living spaces, primary suite and outdoor living areas.

The home's heritage-inspired architecture introduces a two-story floor plan with 4,276 square feet, four bedrooms, four full baths and one half bath. From the foyer, the initial sightline opens into the expansive central dining area and continues through two sets of sliding doors toward the screened porch, pool and water beyond. The living room sits just off this central gathering space, while 12'+ ceilings, engineered wood flooring, refined millwork and a tongue-and-V-groove ceiling with European white oak-stained beams bring warmth and architectural definition to the main level. A wood-burning fireplace with gas logs, Venetian plaster chimney and stone surround anchors the living room.

Rather than combining the kitchen, dining and living areas into one continuous open room, the Annalise gives the kitchen a substantial space of its own beyond the dining area. Stained white oak inset cabinetry, stacked uppers, quartz countertops and a Venetian plaster range hood are complemented by a generous island and adjoining scullery with sink. The appliance package includes a 36-inch dual-fuel range, panel-ready refrigerator and dishwasher, microwave drawer and wine cooler.

Privately positioned on the first floor, the primary suite is separated from the living room by a hallway and enjoys views toward the pool and pond. A gas fireplace adds another focal point to the bedroom, while two separate walk-in closets accompany a primary bath with freestanding tub, walk-in shower and private water closet. A French door from the primary bath provides direct access to the outdoor living area, creating another connection between the suite and the home's waterfront setting. A flex room on the main level offers additional space for an office or study.

Upstairs, three guest suites each feature an ensuite bath, complemented by a den at the top of the stairs and a second laundry room. One of the guest bedrooms measures approximately 19 feet long, providing room for a sitting area, and includes an expansive closet and ensuite bath with dual vanities and a separate water closet.

Outdoor living is shaped by the setting of this homesite. The screened porch transitions to a heated pool and paver deck, with the pond, wooded edge and natural habitat creating the backdrop beyond. From inside, the dining-area sliders frame the rear setting and visually carry the water into the main level; outside, the screened porch with a fireplace and private pool provide a natural extension of the home's gathering spaces while taking full advantage of the homesite's water view.

Located in Lafayette Park in Origins West at Watersound Origins®, residents enjoy access to the Origins Golf Course , Village Commons pool and fitness center, tennis and pickleball courts, sports courts, walking and biking trails, along with convenient access to shopping, dining and services at Watersound® Town Center.
#1010438

Watersound

TBD Suwannee Drive Lot 55

5 Beds

5 Baths

4,276 Sq.Ft.

$3,315,000

MLS#: 1010438

Experience the best of Gulf-front living along 30A in the peaceful, natural setting of WaterSound Beach. Perched among protected coastal dunes, this exceptional 3-bedroom, 3.5-bath beach condo offers beautiful Gulf and dune views and a rare sense of privacy and tranquility. From the living room, kitchen, and bedrooms, floor-to-ceiling windows frame the ever-changing beauty of the Gulf, while the sounds of the waves and surrounding nature create an idyllic coastal retreat. Located within The Crossings at WaterSound, this beach condo offers an exceptional blend of privacy, nature, and resort-style amenities. As a gated community with 24/7 security, WaterSound offers residents an added layer of peace of mind. A private boardwalk winds through the protected dunes and provides a beautiful, scenic path to the beach. Miles of nature trails and boardwalks invite you to explore the natural surroundings, while the community's pools, fitness facilities, parks, and other amenities provide plenty of opportunities to relax and enjoy the WaterSound lifestyle. Owners also have the opportunity to join the WaterSound Beach Club for an additional level of private coastal amenities. Inside, the floor plan offers three spacious bedrooms, each with its own ensuite bathroom, providing comfort and privacy for family and guests. The open living and dining areas are surrounded by floor-to-ceiling windows that bring the spectacular coastal setting indoors. An inviting office area with built-in bookshelves and an ocean themed desk creates a beautiful and functional space for working, reading, or simply enjoying a quiet moment. A private single-car garage and additional storage room offer convenient space for beach gear, vehicles, and everyday essentials, a rare and valuable feature for a beach condo.The gourmet kitchen with newly added wine fridge and ice maker opens to the living spaces and takes full advantage of the Gulf views, making it an ideal gathering place. Tasteful updates include fresh interior paint,  smart-home technology with Control4 automation, integrated lighting controls, security features, and a Sonos surround sound system. Step outside and immerse yourself in the peaceful surroundings, where protected dunes, native vegetation, sea breezes, and abundant coastal nature create a setting that feels wonderfully removed from the everyday. The private outdoor space is the perfect place to enjoy morning coffee, an afternoon breeze, or a spectacular 30A sunset.
Remarkably well maintained, this beach condo has been enjoyed only a handful of times since 2023 and is not on a rental program. However, WaterSound is short-term-rental friendly, giving the next owner the flexibility to keep this as a private coastal retreat or explore future rental opportunities.
#1009888

Watersound

337 S Bridge Lane # 314B

3 Beds

3 Baths

2,164 Sq.Ft.

$3,300,000

MLS#: 1009888

New on site 4 days ago
A refined expression of coastal living, this newly renovated and furnished four-bedroom, four-and-a-half-bath, 2,393-sq.-ft. residence sits in WaterColor's coveted Phase II. Surrounded by mature pines and offered fully furnished with an included golf cart, the home pairs sophisticated interiors with inviting outdoor spaces and room to add a private pool. Inside, light-filled living spaces are grounded by warm reclaimed pine flooring, crisp white cabinetry, and a soft, understated coastal palette. The chef's kitchen serves as the centerpiece with a generous quartz island, custom cabinetry, open shelving, and hand-set herringbone tile, flowing seamlessly into the dining and living areas for effortless everyday living and entertaining.

The main-level primary suite offers a private retreat with dual vanities and a glass-enclosed shower with dual rain showerheads. Three additional bedrooms upstairs, each with a private bath, provide comfortable accommodations for family and guests.

A screened porch overlooks the mature pine setting, while a paved patio with fire pit creates an additional gathering space. The generous outdoor area also offers the opportunity to add a private pool and further enhance the home's indoor-outdoor living.

Ideally located just steps from a neighborhood pocket park and Camp WaterColor, the home offers convenient access to the beach club, neighborhood pools, Camp WaterColor's lazy river and playgrounds, and the boutiques and restaurants along Scenic Highway 30A. Turnkey and thoughtfully updated, this residence captures the relaxed sophistication and distinctive character of the WaterColor lifestyle.
#1011286

Santa Rosa Beach

36 Thicket Circle

4 Beds

4 Baths

2,393 Sq.Ft.

$3,295,000

MLS#: 1011286
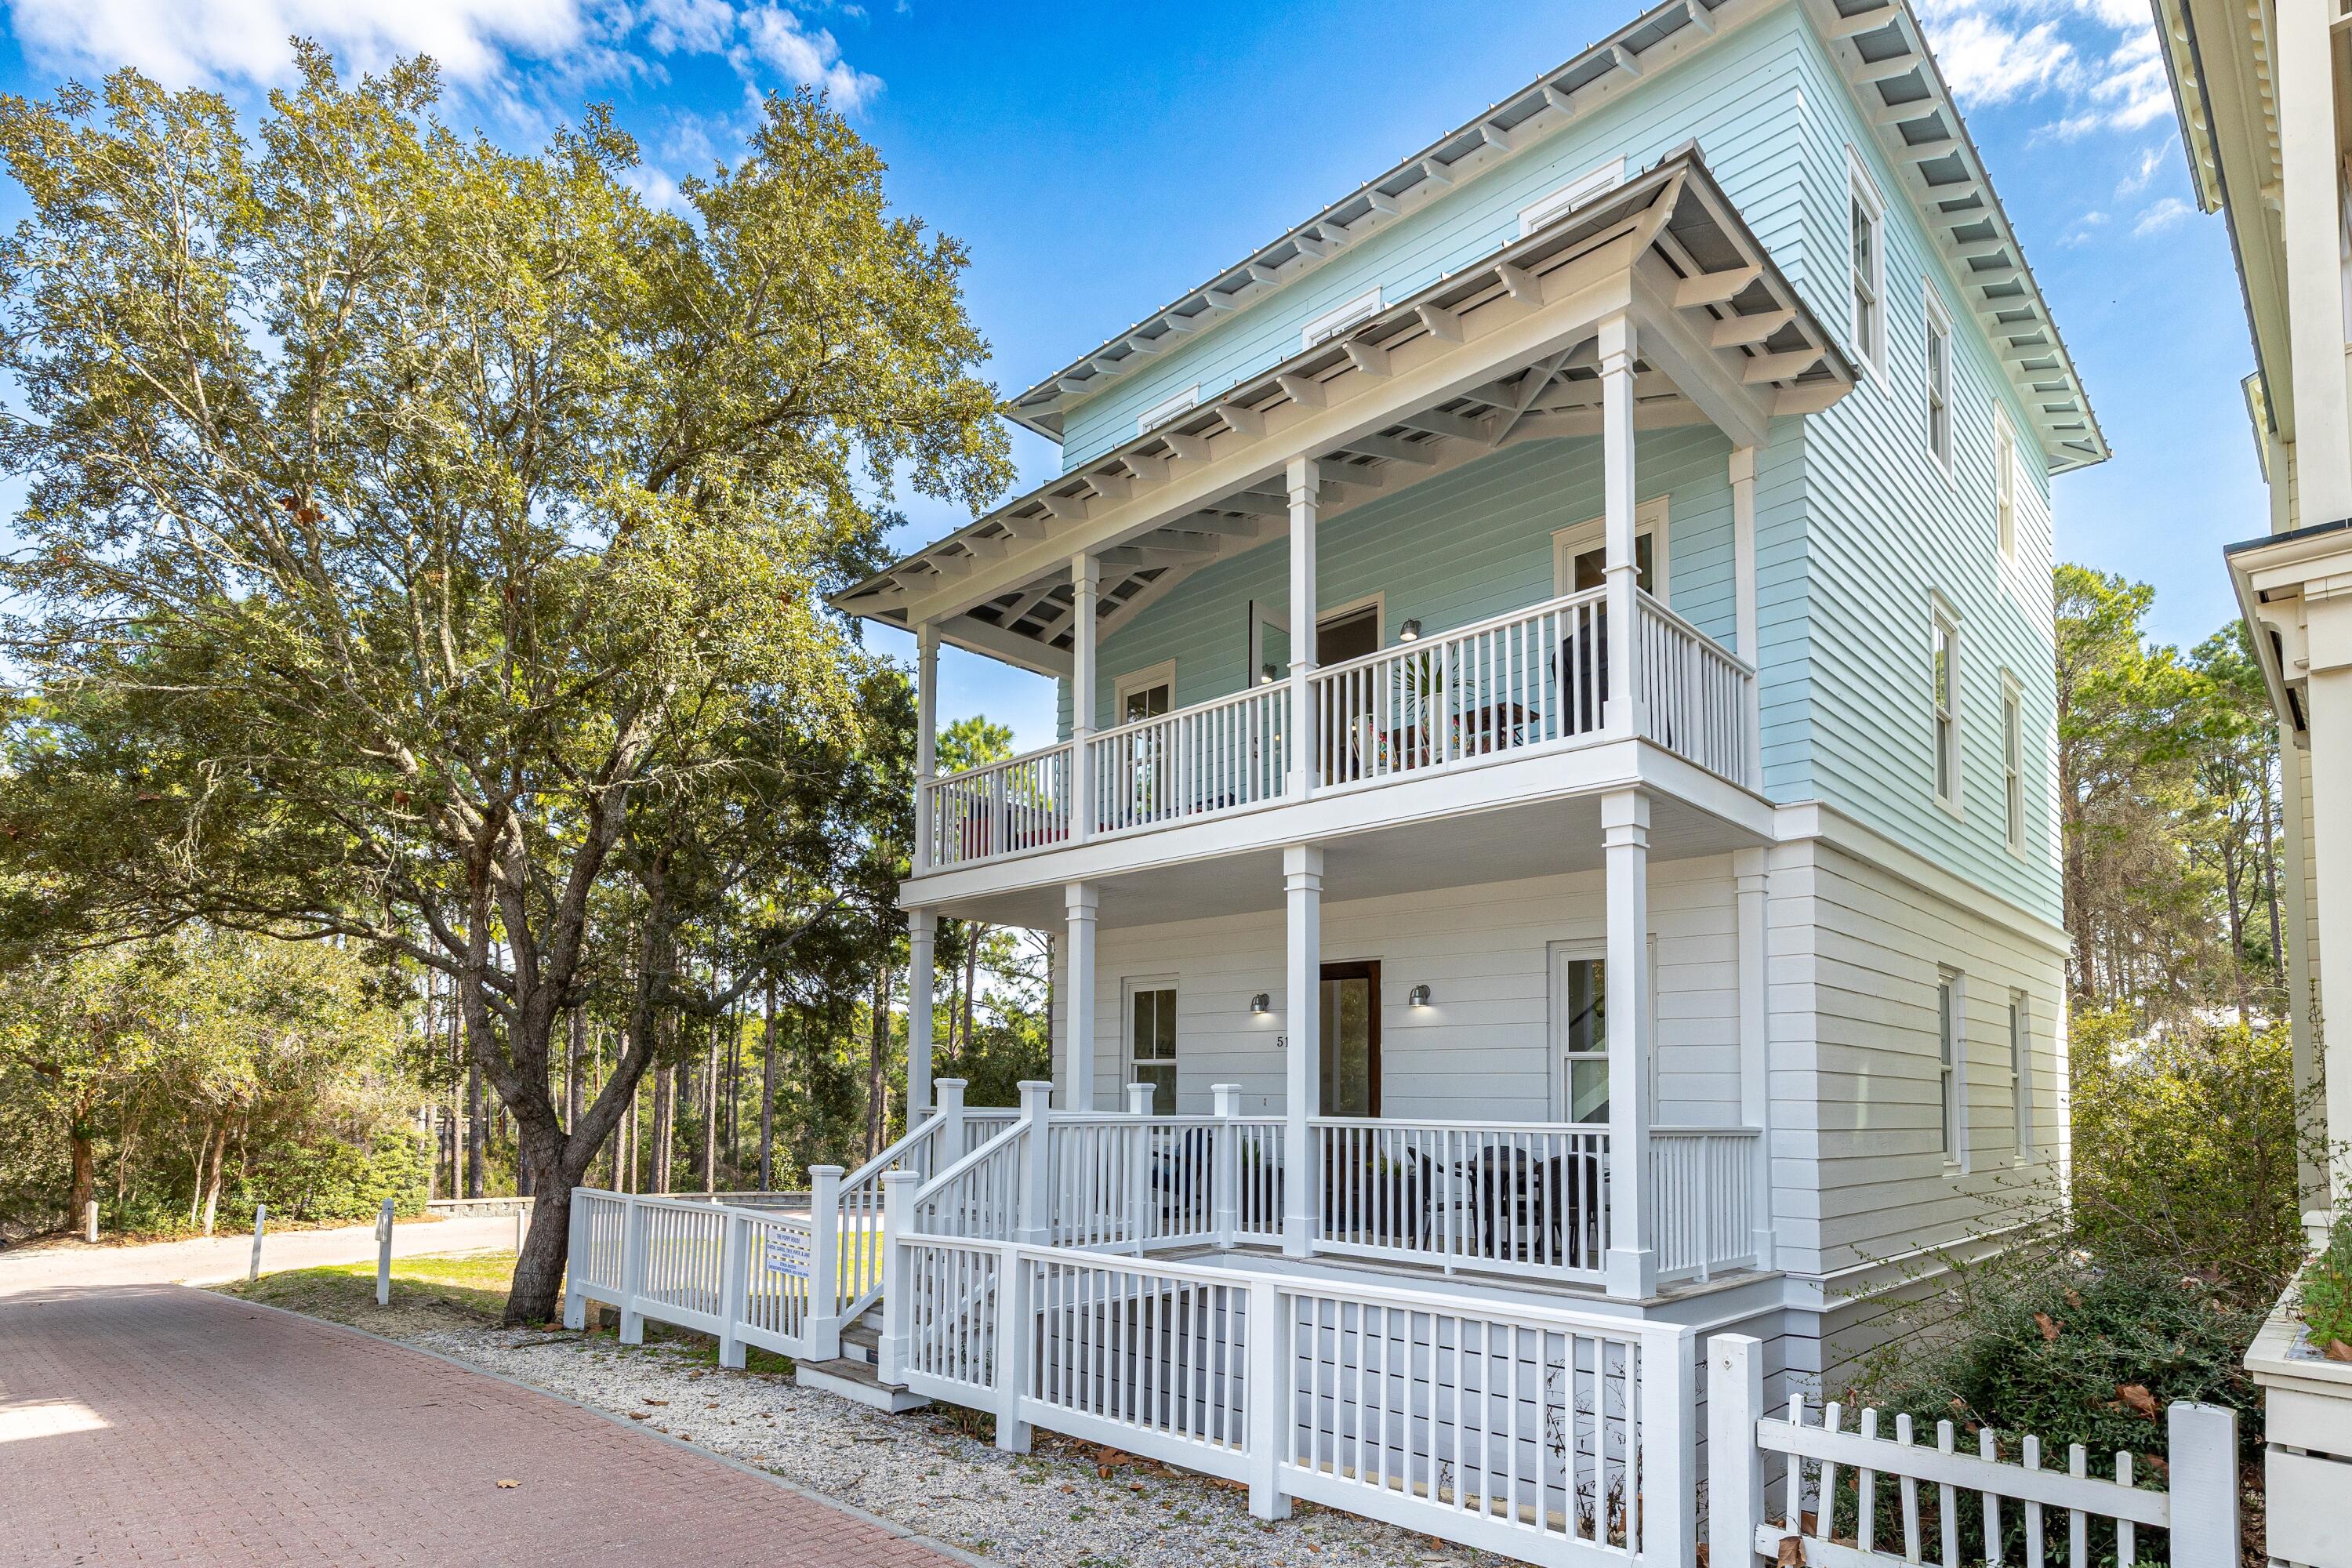
Located in the beautiful town of Seaside, this exceptional coastal home offers rare privacy. Surrounded by open space and sunlight, the property feels like a hidden retreat--yet is less than a five-minute walk to both the beach and the town square.

Recently updated with refined coastal finishes, the home is classified as 5 bedrooms and 5 bathrooms, features 3 king bedrooms, multiple additional sleeping areas, two washer/dryer sets, and comfortably sleeps up to 14 guests.

The first floor includes a lovely spacious entry, a secondary living area great for guests or kids/teens who want their own space, with a triple bunk nook, a queen sleeper sofa, a full bathroom w/ washer and dryer. The 1st floor also includes a king bedroom with an en-suite full bathroom and double vanity. The second floor features an open-concept kitchen, dining area, and family room, along with a king bedroom and shared full bathroom. Step onto the second-story front porch to enjoy views of the tennis and pickleball center, croquet lawn, new fitness facility, outdoor playground with basketball hoop, family pool, and adult pool. 

The second-story porch creates a true indoor/outdoor experience and is a favorite gathering spot that is uniquely special perfect for morning coffee or an evening glass of wine while watching children play on the lawn, neighbors walk their dogs, and the relaxed rhythm of Seaside.

The third floor includes the largest king bedroom with a walk-in closet and private double-vanity bathroom with its own washer and dryer, along with an additional bedroom and a full bathroom off the hallway that also serves the crow's nest level above.

A spiral staircase leads to the crow's nest, featuring a cozy indoor loft with a twin daybed and access to rooftop seating. 

The home offers excellent storage throughout, including ample closets on every level and a full-standing crawl space beneath the entire house. The property is being sold fully furnished and fully equipped, including high-quality, coordinating kitchenware and household items for immediate enjoyment or rental use.

While not rented full time by the current owners, the home has demonstrated strong rental performance during periods it was offered. With rare privacy, flexible sleeping accommodations, walkability, and turnkey furnishings, this property is well suited as a primary residence, second home, or investment opportunity.***Buyer is responsible for personally verifying details about this property.  Any information contained in this listing is believed to be accurate but is not guaranteed.***
#996754

Santa Rosa Beach

51 Wakulla Lane

5 Beds

5 Baths

2,825 Sq.Ft.

$3,250,000

MLS#: 996754

Above the shops and restaurants of the Alys Beach Town Center sits a residence that lives the way 30A is meant to be lived. Effortless, elevated, and entirely of this place. Residence 301 is one of only eight homes in The May, designed by Merrill, Pastor & Colgan Architects on the prominent southeast corner of the Town Center. Inside, the design speaks in the language of quiet luxury. High-gloss lacquered ceilings catch the coastal light, wide-plank wood floors run warm underfoot, and a wall of folding glass doors opens the living room to a shuttered balcony framing the Amphitheatre below.

The open living, dining, and kitchen area is built around a generous island with prep sink and seating, finished in white stone with a soft sea-glass tile backsplash. A professional gas range and stainless hood, custom cabinetry, integrated appliances, and an under-counter beverage cooler make entertaining effortless.

Two ensuite bedrooms offer their own retreat. One is wrapped in floor-to-ceiling windows and shiplap, overlooking the palms and white architecture of Alys Beach. The other opens through French doors to a private balcony. Each bath is finished in natural stone with clean coastal detailing, and a powder bath serves guests.

Steps from the Caliza Pool, Zuma Wellness and Fitness, and the private Beach Club, with the sand, the shops, and the sunset all within an easy stroll. Homes at The May rarely come to market. This is a rare opportunity to own one.
#1010543

Alys Beach

20 Mark Twain Lane UNIT 301

2 Beds

2 Baths

1,410 Sq.Ft.

$3,250,000

MLS#: 1010543
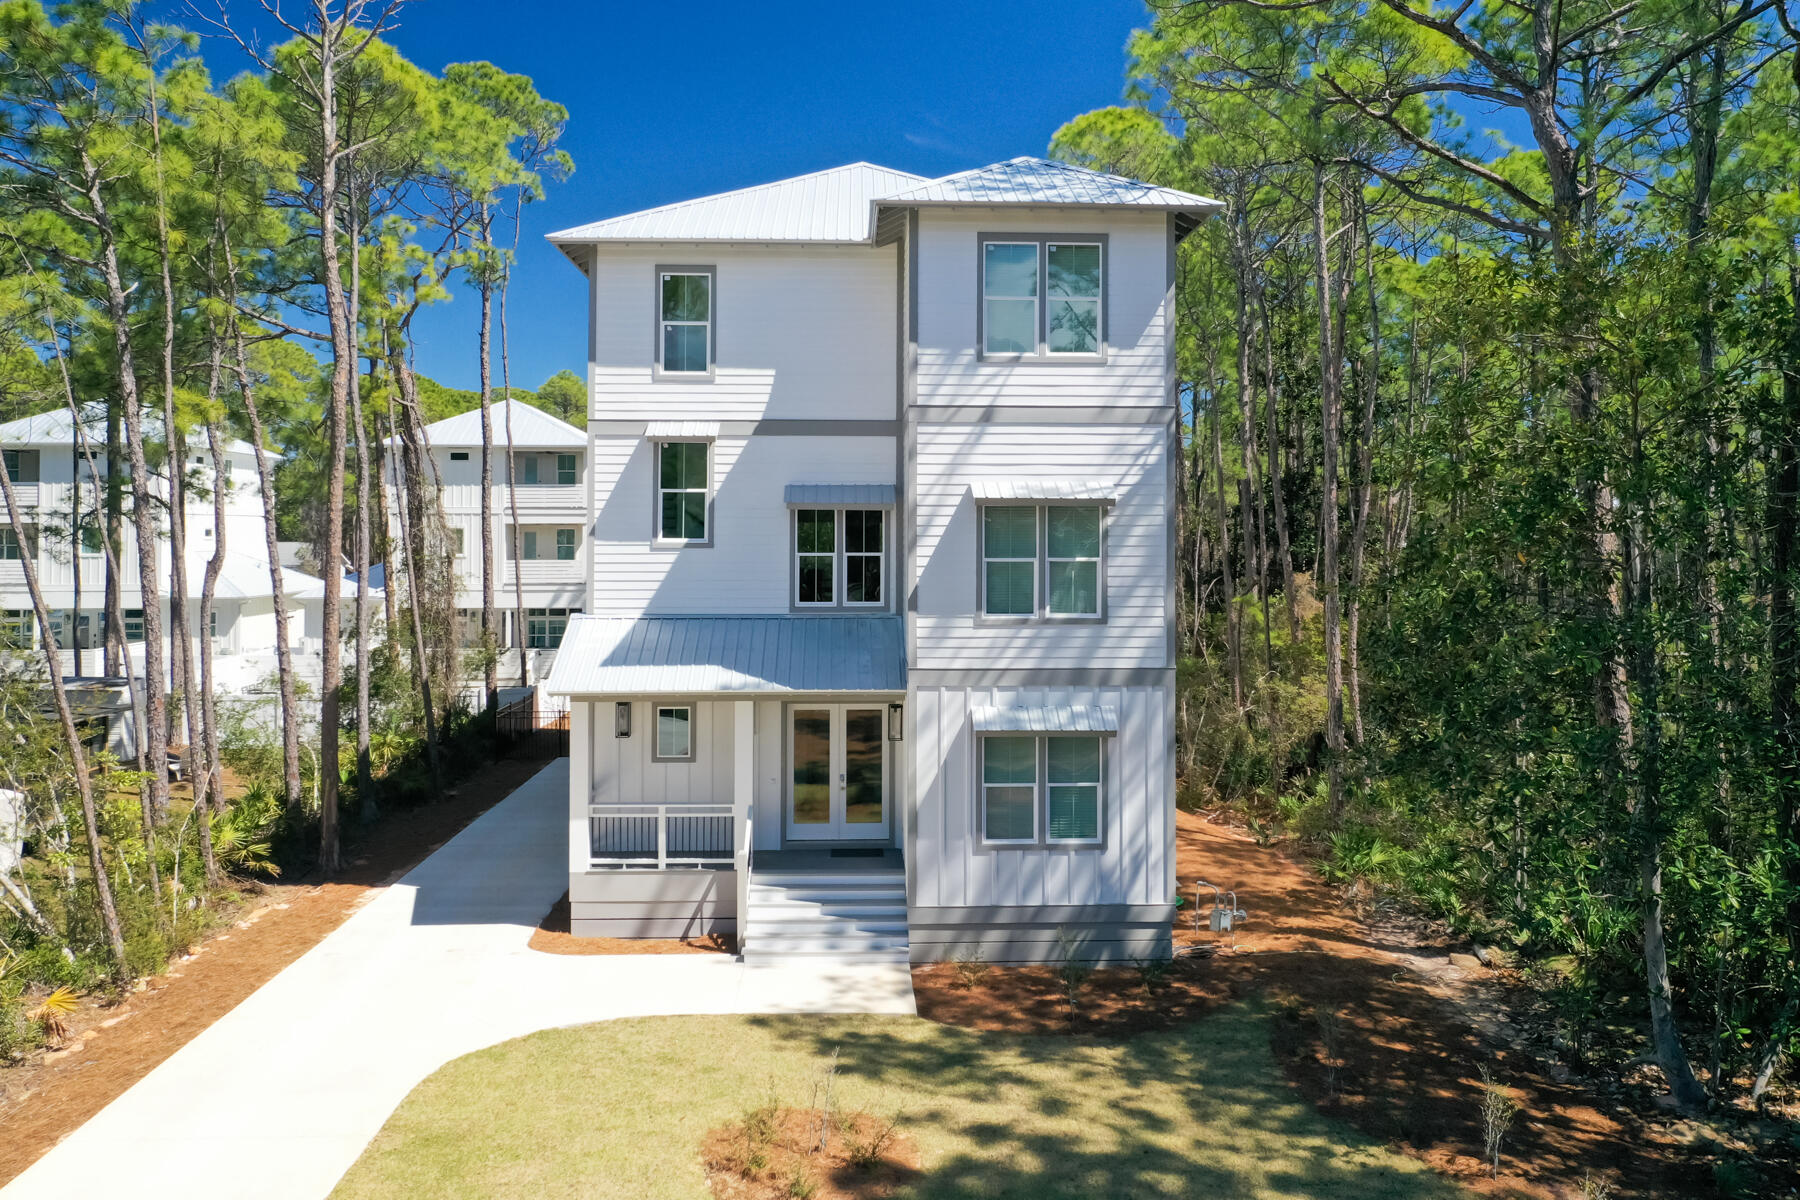
Discover relaxation at 74 Shady Pines Dr, in Seagrove Beach, Florida. This spacious 6-bed, 6-bath home offers a seamless blend of coastal living and modern convenience.

Inside, a well-appointed kitchen awaits, perfect for culinary adventures. Plus, there's a versatile recreational space for entertainment and relaxation.

Step outside to your private pool - an oasis for unwinding or enjoying the Florida sunshine. And with the beach just steps away, endless coastal adventures await.

Contact us today for rental projections and cost-to-own figures.
#972962

Santa Rosa Beach

74 Shady Pines Drive

6 Beds

6 Baths

5,221 Sq.Ft.

$3,249,000

MLS#: 972962

Forever Gulf views from both balconies bring sunshine into this spacious and coveted 3-bedroom corner condominium located on the 3rd floor of the Kaiya Beach Resort Residences. Lavish furnishings welcome guests with in suite bathrooms, and a Master suite unlike any other.
#990011

Inlet Beach

45 W Solaire Way 308

3 Beds

3 Baths

2,014 Sq.Ft.

$3,200,000

MLS#: 990011
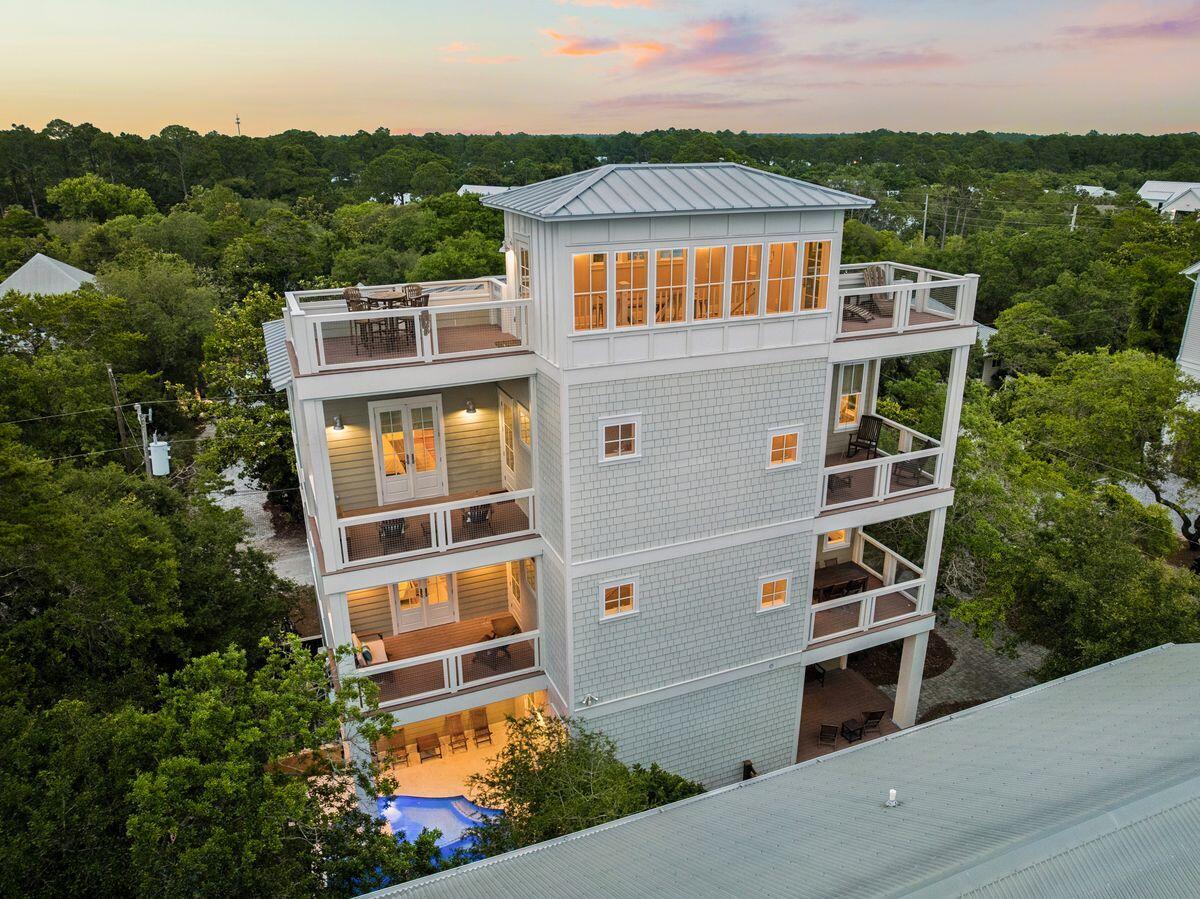
Seagrove Magnolia offers a rare combination of modern construction and mature surroundings in the heart of Old Seagrove. Built in 2016 and arranged across four levels, the 4,166-square-foot home was designed for the way families gather, entertain, and return to 30A year after year. Multiple living spaces, expansive porches, and private bedroom suites create a residence that functions equally well as a beach retreat or full-time home.
Arrival begins with a circular drive framed by mature landscaping and a front porch finished with natural wood ceilings and flooring. Inside, oak floors, tall ceilings, and warm natural materials create an atmosphere that feels established and welcoming. The first floor functions almost as a private residence within the home, complete with its own exterior entrance, full kitchen, living area, king bedroom, bath, and laundry area. Whether accommodating extended family, long-term guests, or multiple generations under one roof, the space offers a level of independence rarely found in a traditional beach home. The second floor serves as the center of daily life. An open-concept kitchen, dining area, and living room connect seamlessly to the surrounding porches. Anchored by a Bertazzoni gas range and hood, generous pantry storage, and premium appliances, the kitchen was built to support extended stays and large gatherings. A king suite on this level offers the convenience of single-level living adjacent to the home's primary gathering spaces, while an office area and a full laundry room with sink, storage, and additional ice maker support both everyday living and extended stays.
The third floor introduces another gathering space with a casual living area, game table, and porches on both sides of the home. Two king bedrooms and a bunk room with four extra-long twin beds create comfortable accommodations for family and guests, while the layout allows different groups to occupy the residence at the same time while maintaining privacy and separation.
Outside, the recently refreshed pool area serves as a private backyard retreat surrounded by mature vegetation. Covered lounging areas provide welcome shade, while artificial turf, a putting green, and a built-in gas grill connected to inline gas service create an environment designed for easy outdoor living. The setting reflects the character that has long distinguished Old Seagrove from newer coastal communities.
At the top of the home, a fourth-floor tower room provides one of the property's most memorable spaces. Finished with oak floors and wood ceilings, the room serves as a retreat above the surrounding canopy. Filtered Gulf views emerge through the trees and rooftops, while the open deck offers an elevated perspective that captures the unique landscape of Old Seagrove.
Beyond its architectural character, the home incorporates the practical systems experienced owners appreciate, including multiple HVAC systems, a dumbwaiter, fire suppression system, impact-rated windows, Neuma exterior doors, a standing seam metal roof, substantial owner storage, and an oversized garage.
Located approximately 300 yards from the Nightcap Street beach access and roughly one-half mile from Seaside's Town Center, Seagrove Magnolia places the beach, shopping, dining, and entertainment of 30A within easy reach. Offered furnished and supported by a strong rental history, the home presents an opportunity to enjoy the character of Old Seagrove while benefiting from the comfort and convenience of a newer home.
#1004811

Santa Rosa Beach

43 Forest Street

4 Beds

4 Baths

4,166 Sq.Ft.

$3,199,000

MLS#: 1004811
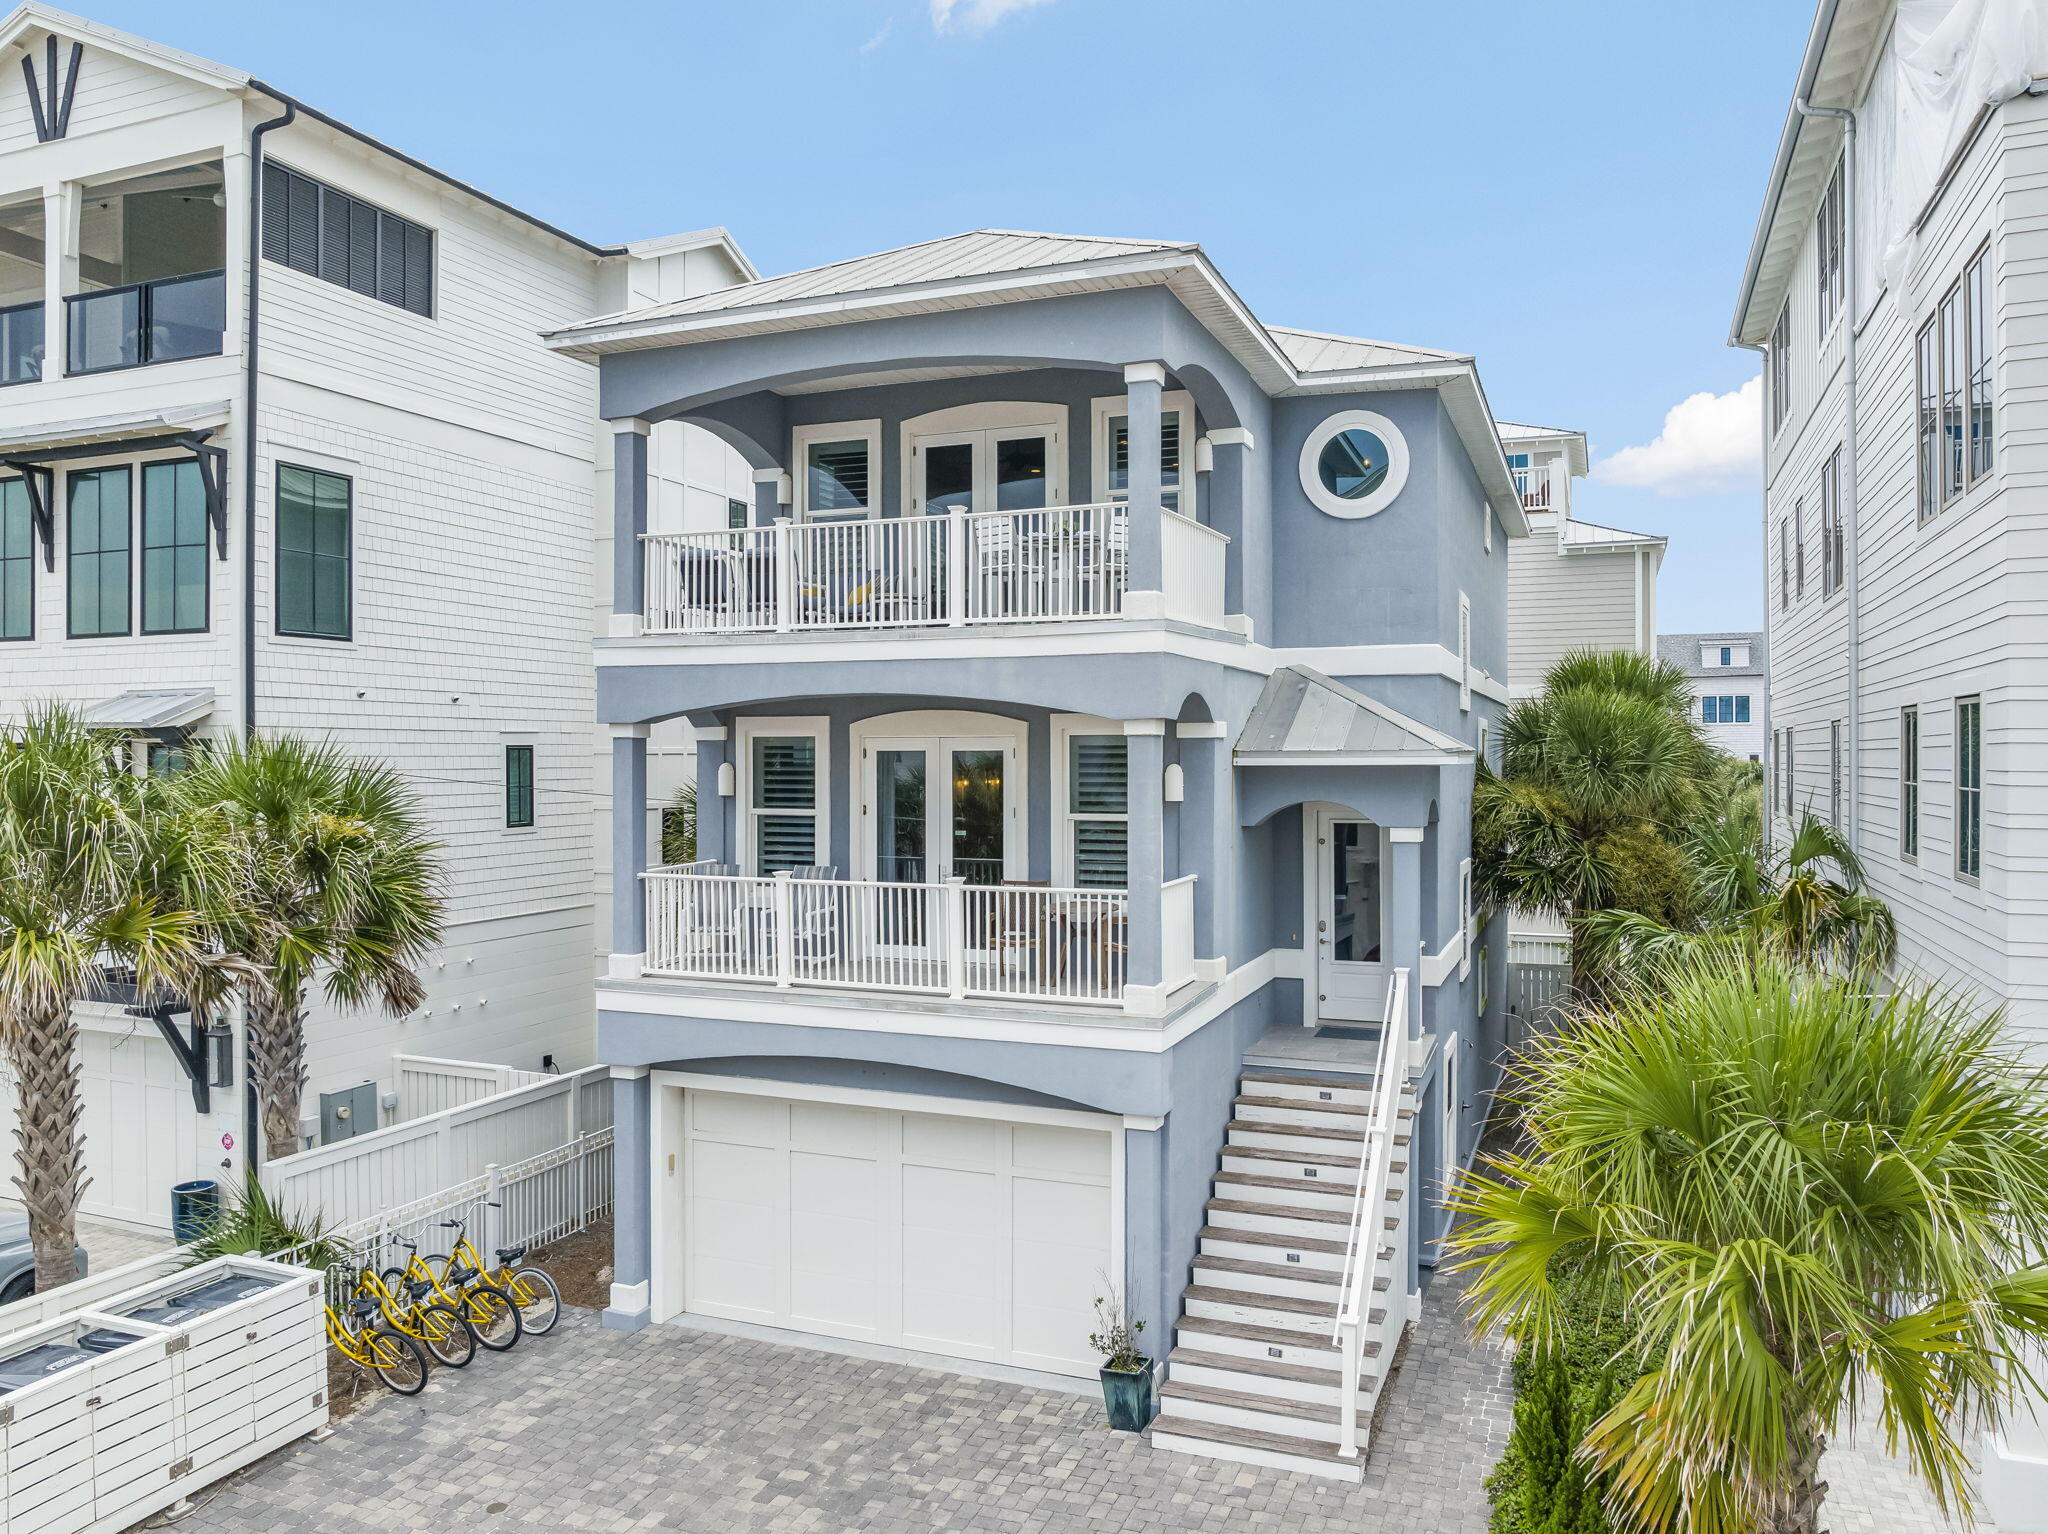
FABULOUS OCEAN VIEW! 175 FEET OF PRISTINE BEACHFRONT SHARED BY ONLY 14 HOMEOWNERS — NO CUSTOMARY USE ISSUES! This rare opportunity awaits at 93 Emerald Cove Lane, an exclusive coastal retreat in Inlet Beach with direct gated, deeded private beach access just one tier off the Gulf. Tucked inside a boutique HOA south of Highway 98/30A and less than a mile to Rosemary Beach (via convenient back roads), this 5-bedroom, 3.5-bath home blends luxury, strength, and effortless beachside living. On the first floor, you'll immediately feel at home with light gray wood-tile flooring, soft blue shiplap accents, and an elevator that travels to all levels. This floor also includes a spacious guest suite with a fully remodeled bath featuring quartz countertops and custom tilework. The shiplap continues  up the stairways to the second floor, home to three bedrooms including the true master retreat with a private lookout balcony and pristine Gulf views. The master showcases a wood accent wall, a Pecky Cypress barn door, a spa-like bath, and a fully built-out walk-in closet. Another full bath on this level continues the elegant coastal palette of blues, whites, and grays.

On the third floor, a light-filled open living space seamlessly connects the kitchen, dining, and living areas. Enjoy a gas fireplace, a cozy sitting room with French doors, and a redesigned chef's kitchen with stainless steel appliances. Step outside to the expansive balcony, perfectly positioned for breathtaking Gulf sunsets. This level also features an additional guest bedroom.

Forever-protected Gulf views stretch west over the state preserve, while the community pool is just steps away and rarely crowded. Built with ICF construction, this home is up to 10 times stronger and significantly more energy efficient than traditional builds. Additional upgrades include a backyard fenced patio, driveway pavers, and a refinished oversized garage with parking for 3-4 cars plus space for 3 more outside.

Ideally located in Inlet Beach, just east of Rosemary Beach and minutes from the boutiques and dining of 30 Avenue, this immaculate home is in like-new condition and would make a perfect full-time residence, second home, or investment property. Don't miss this rare chance to experience the very best of coastal luxury living along 30A.
#984728

Inlet Beach

93 N Emerald Cove Lane

5 Beds

3 Baths

2,794 Sq.Ft.

$3,190,000

MLS#: 984728
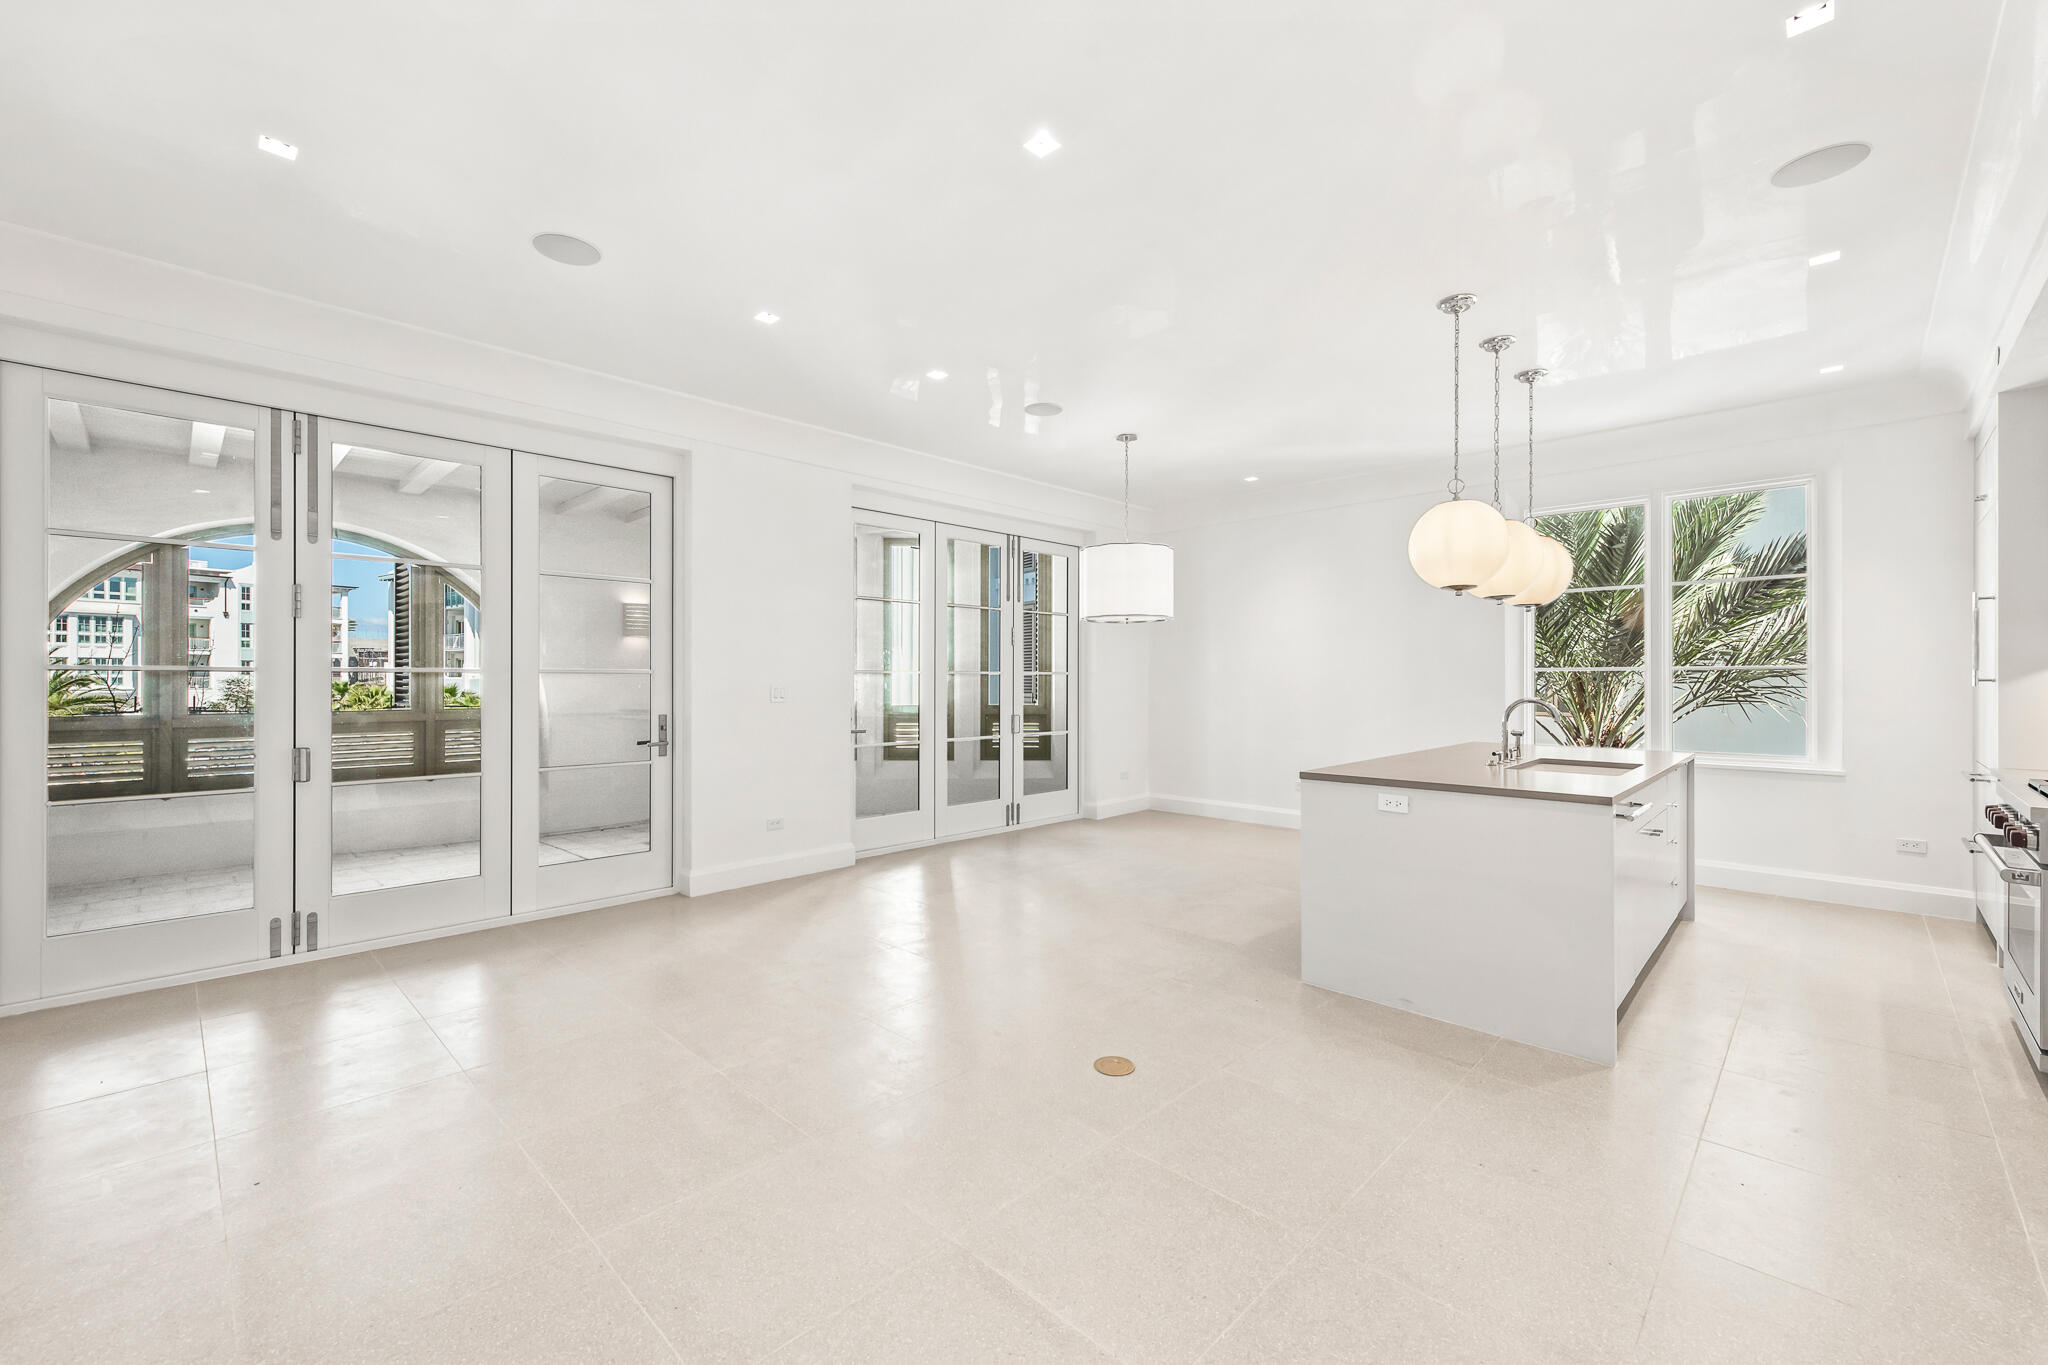
In the heart of our New Urbanist beach town, situated at the northeast end of the Amphitheatre among the restaurants and shops of the growing Town Center, the condominiums at The Dannelly & Varian will offer owners the chance to experience the liveliness and luxury of the Town of Alys Beach. Designed by architect Michael G. Imber of San Antonio, Texas, The Dannelly & Varian will offer 18 total residences including six 3-bedroom and twelve 2-bedroom condominiums. *Fixtures, finishes, and furnishings shown are for marketing purposes only and not included in the sale.
#999106

Alys Beach

30 Mark Twain Lane 201

2 Beds

2 Baths

1,521 Sq.Ft.

$3,189,330

MLS#: 999106

Tucked within the gated, non-rental community of Sand Cliffs, this thoughtfully designed residence offers privacy, space, and effortless access to the very best of the East end of 30A. Positioned on a large lot in a quiet cul-de-sac and just moments from the beach access, this is coastal living without compromise.
Spanning 3,378 square feet, the home features 4 bedrooms, 3 full baths, and 2 half baths with a floor plan that lives comfortably for both everyday life and entertaining. The first level flows seamlessly from the kitchen to dining, living, sitting area, and office, creating distinct spaces without sacrificing openness. The oversized kitchen island anchors the home, complemented by a JennAir appliance suite, wine refrigeration, and a Scotsman pellet ice maker -- equal parts functional and refined.
Upstairs, the primary suite offers a generous sitting area and a true retreat feel. A secondary suite provides flexibility for guests, while two additional bedrooms share a well-appointed Jack and Jill bath. A centrally located laundry room adds convenience where it matters.
Outside, the private pool is surrounded by green space rarely found this close to the Gulf, and pavered patio ready for your summer kitchen - offering room to gather, relax, and enjoy long afternoons at home. A separate cabana room adds versatility that is ideal for overflow guests, a pool lounge, or a creative escape. The elevator services both levels, and the one-and-a-half-car garage provides space for your golf cart, bikes, and beach gear.
Sand Cliffs remains one of the few truly private enclaves south of 30A -- gated, non-rental, and intentionally low density. From here, bike to Camp Creek Amenity Center, Alys Beach, and Rosemary Beach, or take your golf cart to Publix and Watersound Town Center. Everything you want is within reach, yet once inside the gates, it feels worlds away.
A rare opportunity for those seeking space, privacy, and proximity -- without the turnover of a rental-driven neighborhood.
#996853

Inlet Beach

169 Walton Buena Vista Drive

4 Beds

3 Baths

3,378 Sq.Ft.

$3,150,000

MLS#: 996853

Rarely does an estate-sized, Gulf-view homesite become available within Paradise by the Sea -- one of 30A's most coveted private enclaves. Set behind gated entry in a community of just 51 lots, this exceptional non-rental neighborhood is defined by timeless, architecturally refined homes and an address that simply cannot be replicated.

Spanning nearly half an acre, this homesite offers a generous building envelope and the freedom to create something truly bespoke. Whether envisioned as a serene coastal retreat or a legacy estate to be enjoyed for generations, the parcel invites a design that captures sweeping Gulf views, expansive outdoor living, and the effortless indoor-outdoor rhythm that defines life along the Emerald Coast.

Perfectly positioned between Alys Beach and Rosemary Beach, you are moments from world-class dining, boutique shopping, and sugar-white sand -- while returning each evening to the quiet exclusivity of a community that remains, by design, entirely residential.

An extraordinary canvas. An irreplaceable address - reach out today and start living the coastal lifestyle you deserve.
#1010528

Inlet Beach

TBD Paradise By The Sea Court

None Beds

None Baths

0.45 acres

$3,150,000

MLS#: 1010528

New on site 4 days ago
A rare opportunity within the coveted community of Alys Beach, this approximately 0.37-acre homesite on Longtail Road is one of the larger homesites in Phase IV, offering an exceptional setting to design and build a custom coastal residence. Backing to a mature preserve of native pines, the property enjoys a private, wooded backdrop that creates a rare sense of seclusion within one of Scenic Highway 30A's most celebrated communities. Ideally positioned just moments from the gulf and the heart of Alys Beach, the homesite offers convenient access to the community's private beach access, Caliza Pool, Zuma Wellness Center, tennis and pickleball courts, parks, nature trails, and the shops and restaurants along 30A.

With underground utilities already in place, including natural gas, public water and sewer, electric, and cable, this homesite is ready for a thoughtfully designed residence that embraces Alys Beach's renowned architectural vision. Combining generous size, exceptional privacy, and a peaceful natural setting, this is an outstanding opportunity to create a legacy home in one of the Gulf Coast's most desirable communities.
#1011290

Alys Beach

CC9 Longtail Road

None Beds

None Baths

0.32 acres

$3,150,000

MLS#: 1011290

1 ... 14 15 16 17 18 ... 53

properties found. properties found. Page of .

 - property

Send a message

Message successfully sent.

Your message

What is 3 + 4 ?

Reason for contacting?

I agree to receive email communication and understand I can unsubscribe at any time.

I agree to be contacted by EXP Luxury Group 30A via call, email, and text for real estate services. To opt out, you can reply 'stop' at any time or reply 'help' for assistance. You can also click the unsubscribe link in the emails. Message and data rates may apply. Message frequency may vary. Privacy Policy

Sign Out

Virtual Assistant

Would you like to take the next step with this property? We can help you schedule a showing or virtual tour, or send you more details.

Yes, I would like more information.

Thank You for Your Reply, One of Our Agents will contact you as soon as possible

No, maybe later.

Thank you, you can always contact me via email, phone number or through the contact form.

Realhub AI

Lucy - Your AI-Powered Realtor

Update Your Temporary Password

Personalize your search

Enter your email and we'll notify you immediately when new listings match what you're looking for.

or enter email address

Already have an account ? Login here

Continue your home search

I agree to receive communications and understand I can unsubscribe at any time.

I agree to be contacted by EXP Luxury Group 30A via call, email, and text for real estate services. To opt out, you can reply 'stop' at any time or reply 'help' for assistance. You can also click the unsubscribe link in the emails. Message and data rates may apply. Message frequency may vary. Privacy Policy

Already have an account ? Login here

We use cookies

We use cookies primarily for analytics to enhance your experience. By accepting, you agree to our use of these cookies. You can manage your preferences or learn more about our cookies policy.






