
One of the most popular communities provided by {{page_data.agentName}}

30A EAST

One of the most popular communities provided by EXP Luxury Group 30A

30A EAST

About 30A EAST

30A East Is the area from Watercolor to Rosemary Beach. This area offers most of you luxury master planned developments like WaterColor, Seaside, WaterSound, Alys and Rosemary.
One of the most popular communities provided by EXP Luxury Group 30A
789
# of Listings
4
Avg # of Bedrooms
$1,141
Avg. $ / Sq.Ft.
$2,844,556
Med. List Price

Browse 30A EAST Real Estate Listings

789 Properties Found. Page 17 of 53.
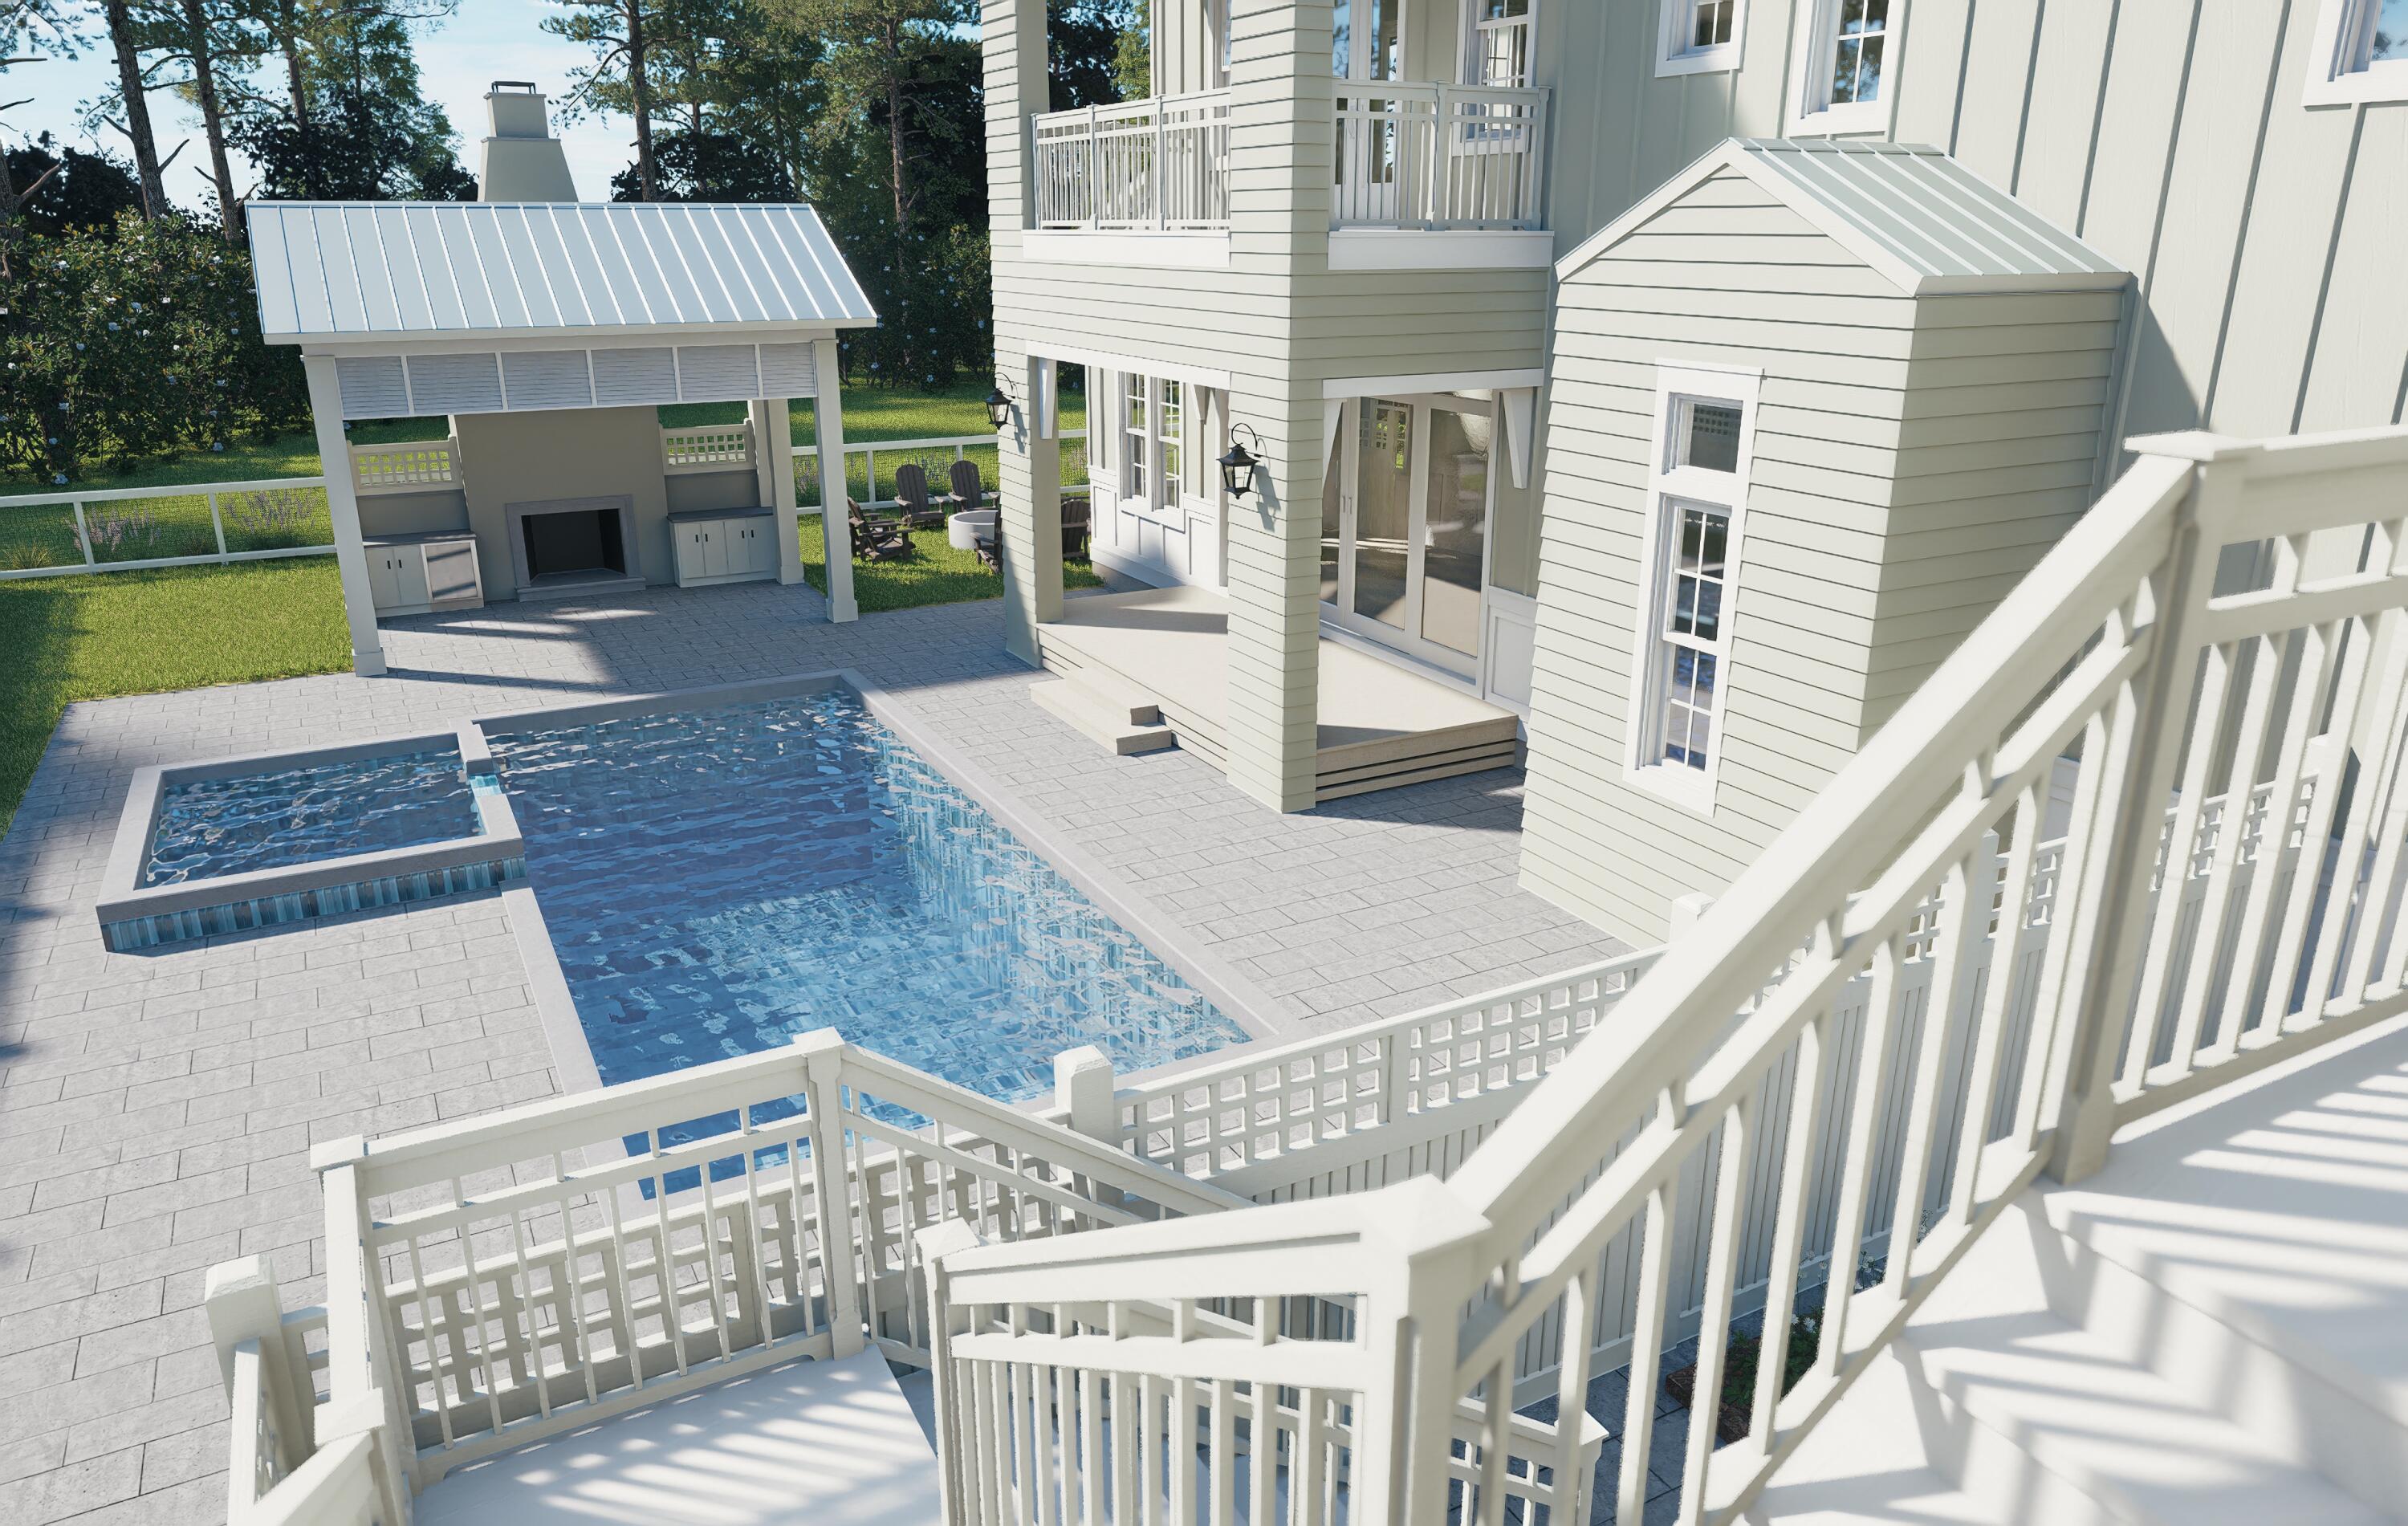
The Cove plan in the Powell Landing East neighborhood of Watersound Origins offers 4,326 square feet with 6 bedrooms, 6 full bathrooms, 2 half baths, and a separate carriage house above the 2-car garage with additional bay for a golf cart. 

Positioned around a private outdoor courtyard, the layout is designed to balance gathering spaces with private guest accommodations. The exterior combines clean coastal architecture with board and batten siding, multiple covered porches, exposed brackets, and expansive window lines . A large heated pool and spa anchor the outdoor living area, complemented by a sun shelf, covered outdoor living space, and dedicated pool bath.

The main living area opens toward the courtyard through large glass openings, connecting the living, dining, and outdoor spaces into a central gathering area. The kitchen is positioned at the center of the home with an oversized island, walk-in pantry, and direct connection to both indoor and outdoor entertaining spaces.

The primary suite occupies a private wing on the first floor and includes direct access to the outdoor living area, dual walk-in closets, a freestanding tub, separate shower, and dedicated dressing space. Additional guest suites are distributed across both levels, each with private bath access and walk-in storage. The second floor includes additional bedroom suites, loft-style gathering spaces, covered porch access, and elevated views overlooking the pool courtyard. Above the garage, the carriage house provides 622 sf of a separate living environment complete with a private bedroom, full bathroom, great room, and full-size kitchen appliances, making it well suited for long-term guests or multi-generational living .

Located within Powell Landing East, residents enjoy access to Watersound Origins amenities including the Origins Golf Course, Village Commons pool and fitness center, miles of trails, and convenient access to Lake Powell, 30A, and the Watersound Town Center.
#1003460

Watersound

467 Pollard Cove East Lot 106

6 Beds

6 Baths

4,326 Sq.Ft.

$3,150,000

MLS#: 1003460
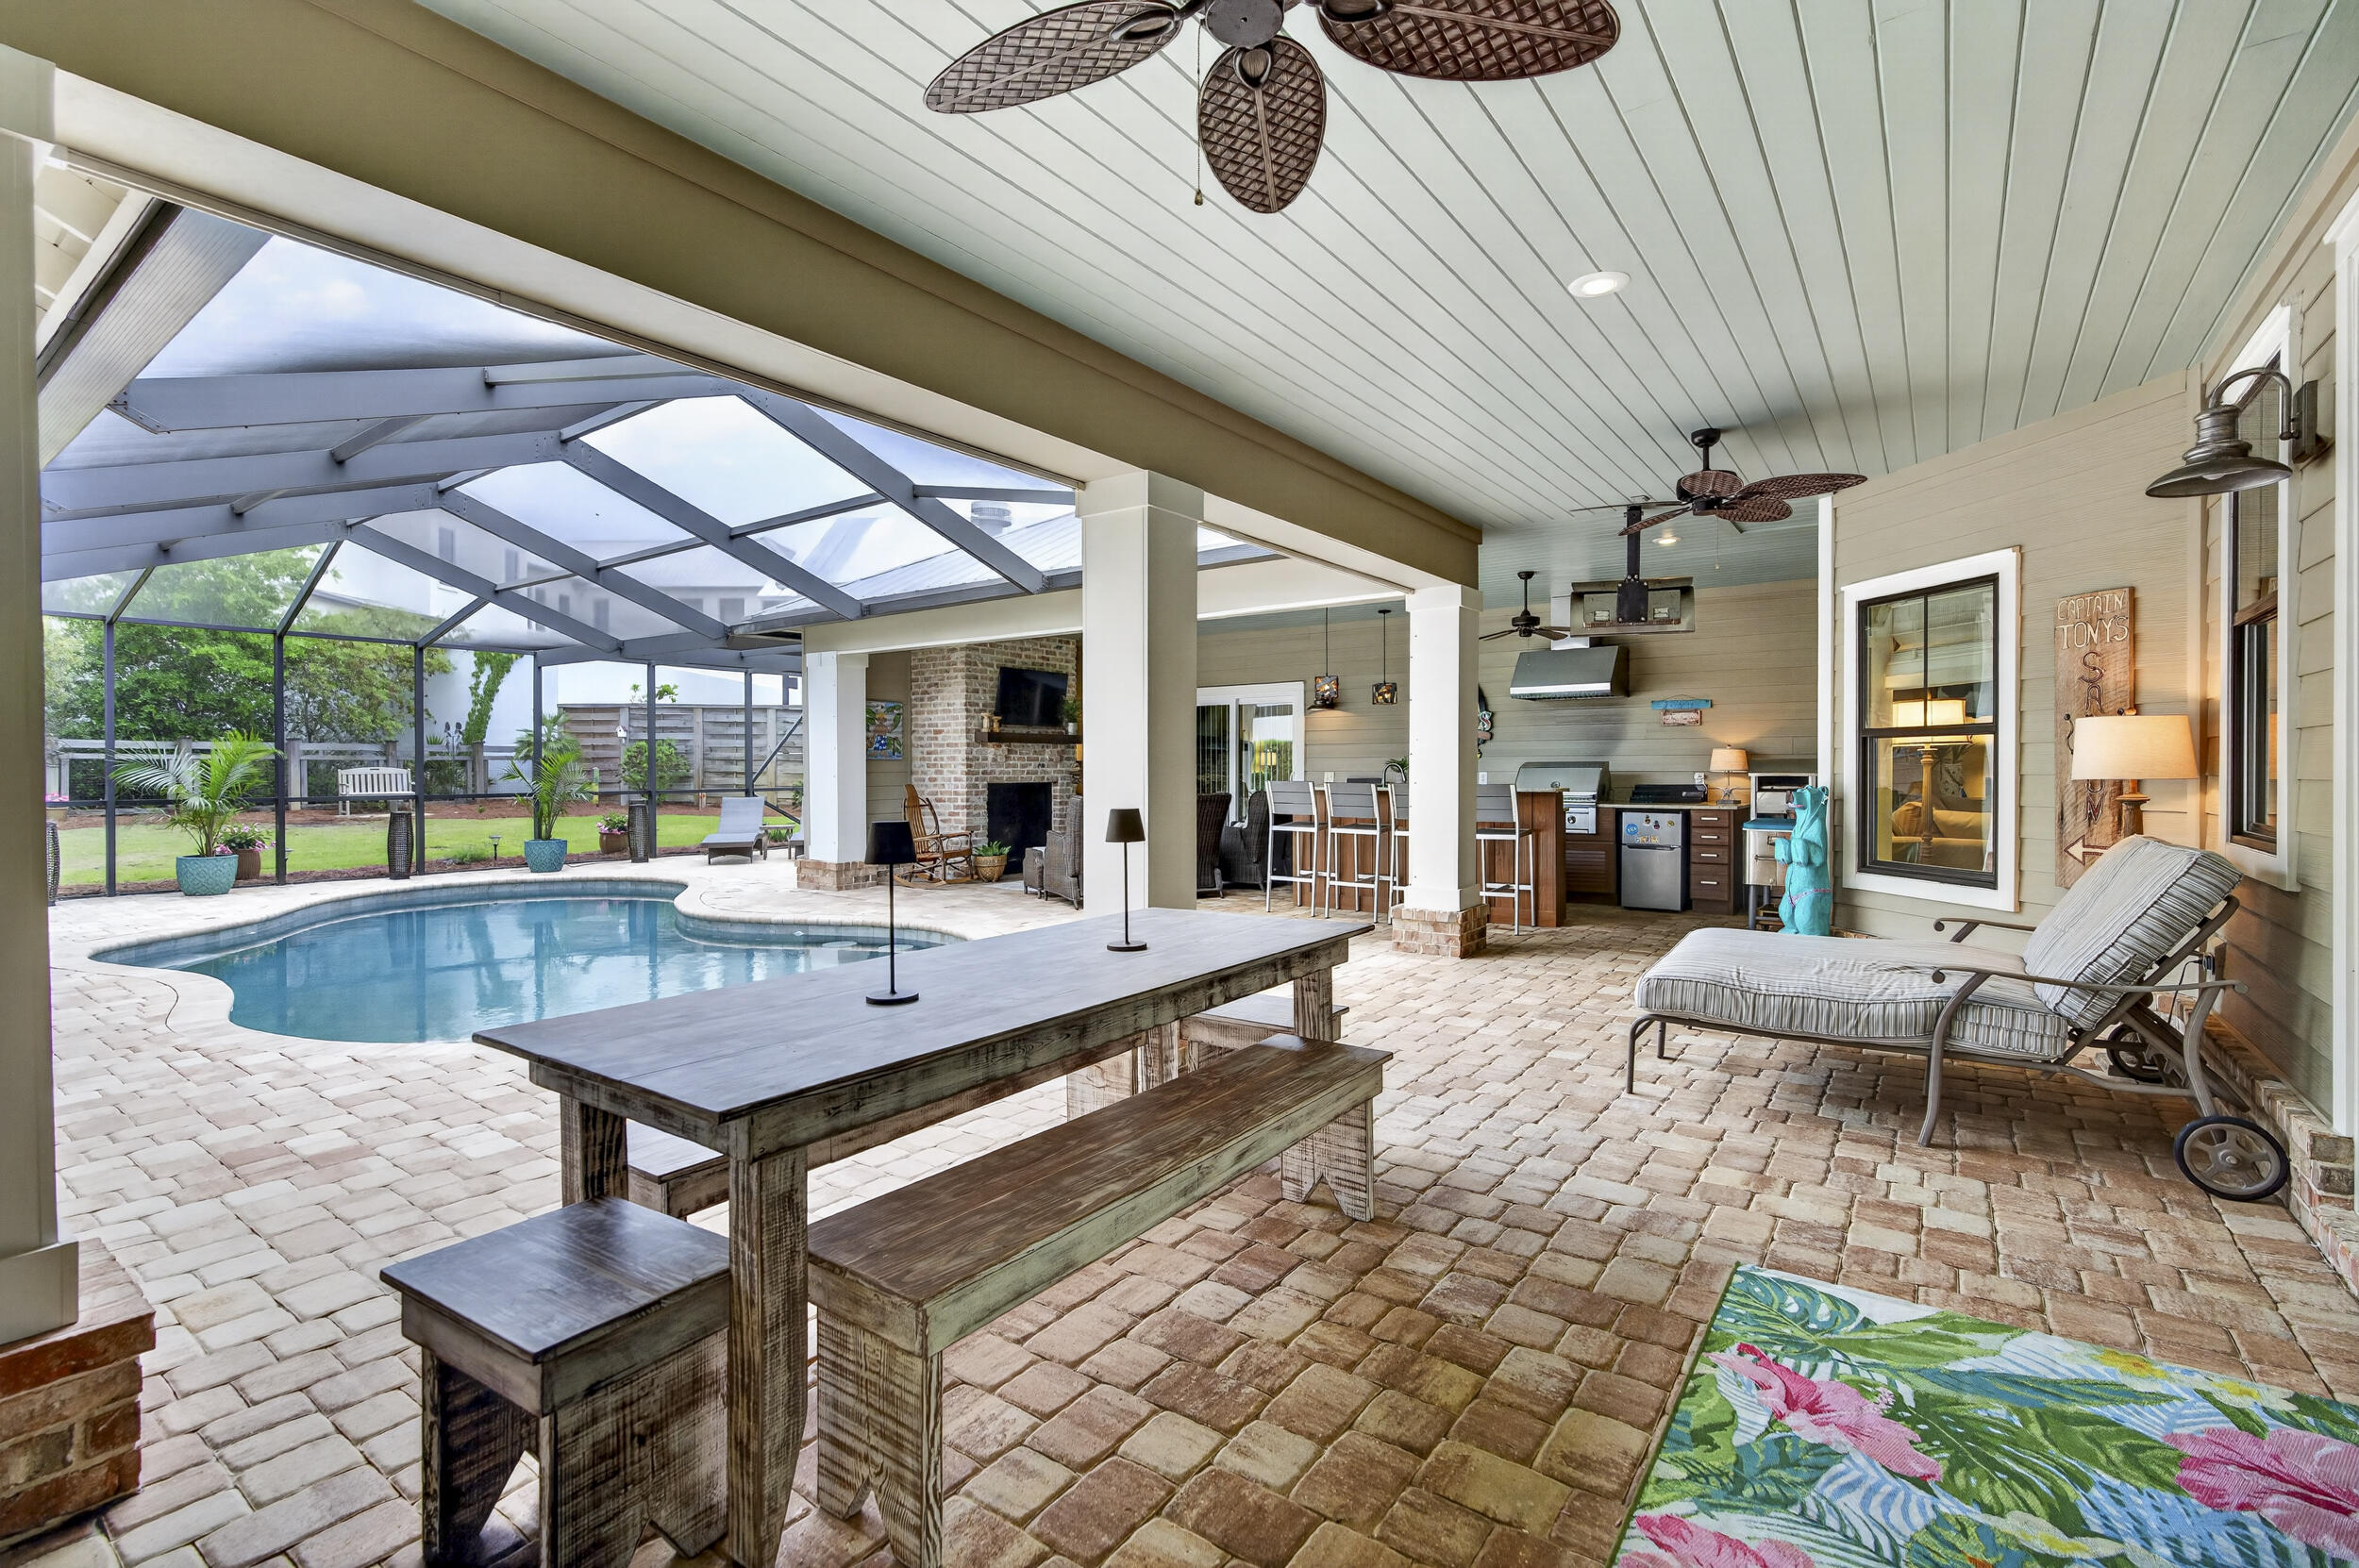
Nestled in the coveted Seagrove Village--7th Addition in the heart of Old Seagrove Beach, this exceptional property proves that in real estate, THE LOT MATTERS. Perfectly positioned on an oversized corner lot at the end of a quiet cul-de-sac, this meticulously maintained residence offers a rare combination of space, privacy, and functionality that is increasingly difficult to find along 30A. Unlike many homes where the building footprint consumes nearly every inch of the property, this thoughtfully designed home embraces outdoor living with expansive entertaining areas and a generous grassy yard--creating a true resort-style retreat that lives like a private residence.

Located in a golf-cart-friendly neighborhood with paved roads and no HOA, you'll enjoy convenient access to the Azalea, Gardenia, and 395 beach accesses while being just a short walk, bike ride, or golf cart cruise from Seaside, Publix, award-winning restaurants, and boutique shopping. Whether you're searching for a full-time residence, luxury second home, or income-producing investment property, this location offers exceptional flexibility and lasting value.Built as a primary residence, every detail reflects quality craftsmanship, thoughtful design, and meticulous care. The private, fenced backyard is beautifully enhanced with professionally designed coastal landscaping, newer Zoysia grass, and an extraordinary outdoor living experience centered around a resort-style pool with fountain. The expansive screened enclosure, creates the perfect setting for year-round entertaining.

The outdoor kitchen is fully equipped with a grill, refrigerator, icemaker, pizza oven, sink, and abundant storage, while the outdoor bar, dining area, brick fireplace gathering space, enclosed outdoor shower, and convenient half bath create an atmosphere reminiscent of a private coastal resort. Seasonal enclosure panels extend the enjoyment of this remarkable space during the cooler months.

Inside, a welcoming private foyer introduces a floor plan designed for both comfortable everyday living and effortless entertaining. Two guest bedrooms share a Jack-and-Jill bath and enjoy direct access to the pool courtyard, while an additional front guest bedroom provides flexibility for guests, family, or a home office.

The rare oversized two-car garage opens into a thoughtfully designed mudroom featuring built-in storage, a sink, folding area, and a large stackable washer and dryer--ideal for beach living.

The heart of the home is an inviting open-concept living area where a spacious dining room easily accommodates large gatherings and flows seamlessly into the living room, highlighted by a stunning double-sided stone fireplace. A beautifully appointed wet bar with glass storage, wine storage, and beverage refrigerator enhances the entertaining experience. The well-designed kitchen features a large island with seating, abundant workspace, and a comfortable keeping room warmed by the second side of the fireplace.

The rear of the home offers a private guest suite with its own bath, followed by the convenience of a second full laundry room. Beyond, the expansive primary suite serves as a peaceful retreat with sliding glass doors opening directly to the outdoor living area. The luxurious spa-inspired bath features a steam shower, creating a true sanctuary at the end of the day.

Additional premium features include an owned solar panel system, a whole-house Generac generator, a meticulously maintained paver driveway, extra parking, and a level of care rarely found in today's market.

This is not simply another home in Old Seagrove. It is a thoughtfully designed property where the home fits the lot--not the other way around. Offering a rare combination of an oversized homesite, resort-style outdoor living, a substantial grassy yard, a functional floor plan, no HOA, and exceptional walkability, this is a truly uncommon opportunity to own one of Old Seagrove's most complete coastal properties.
#1001747

Santa Rosa Beach

136 Suzanne Drive

5 Beds

4 Baths

3,447 Sq.Ft.

$3,150,000

MLS#: 1001747
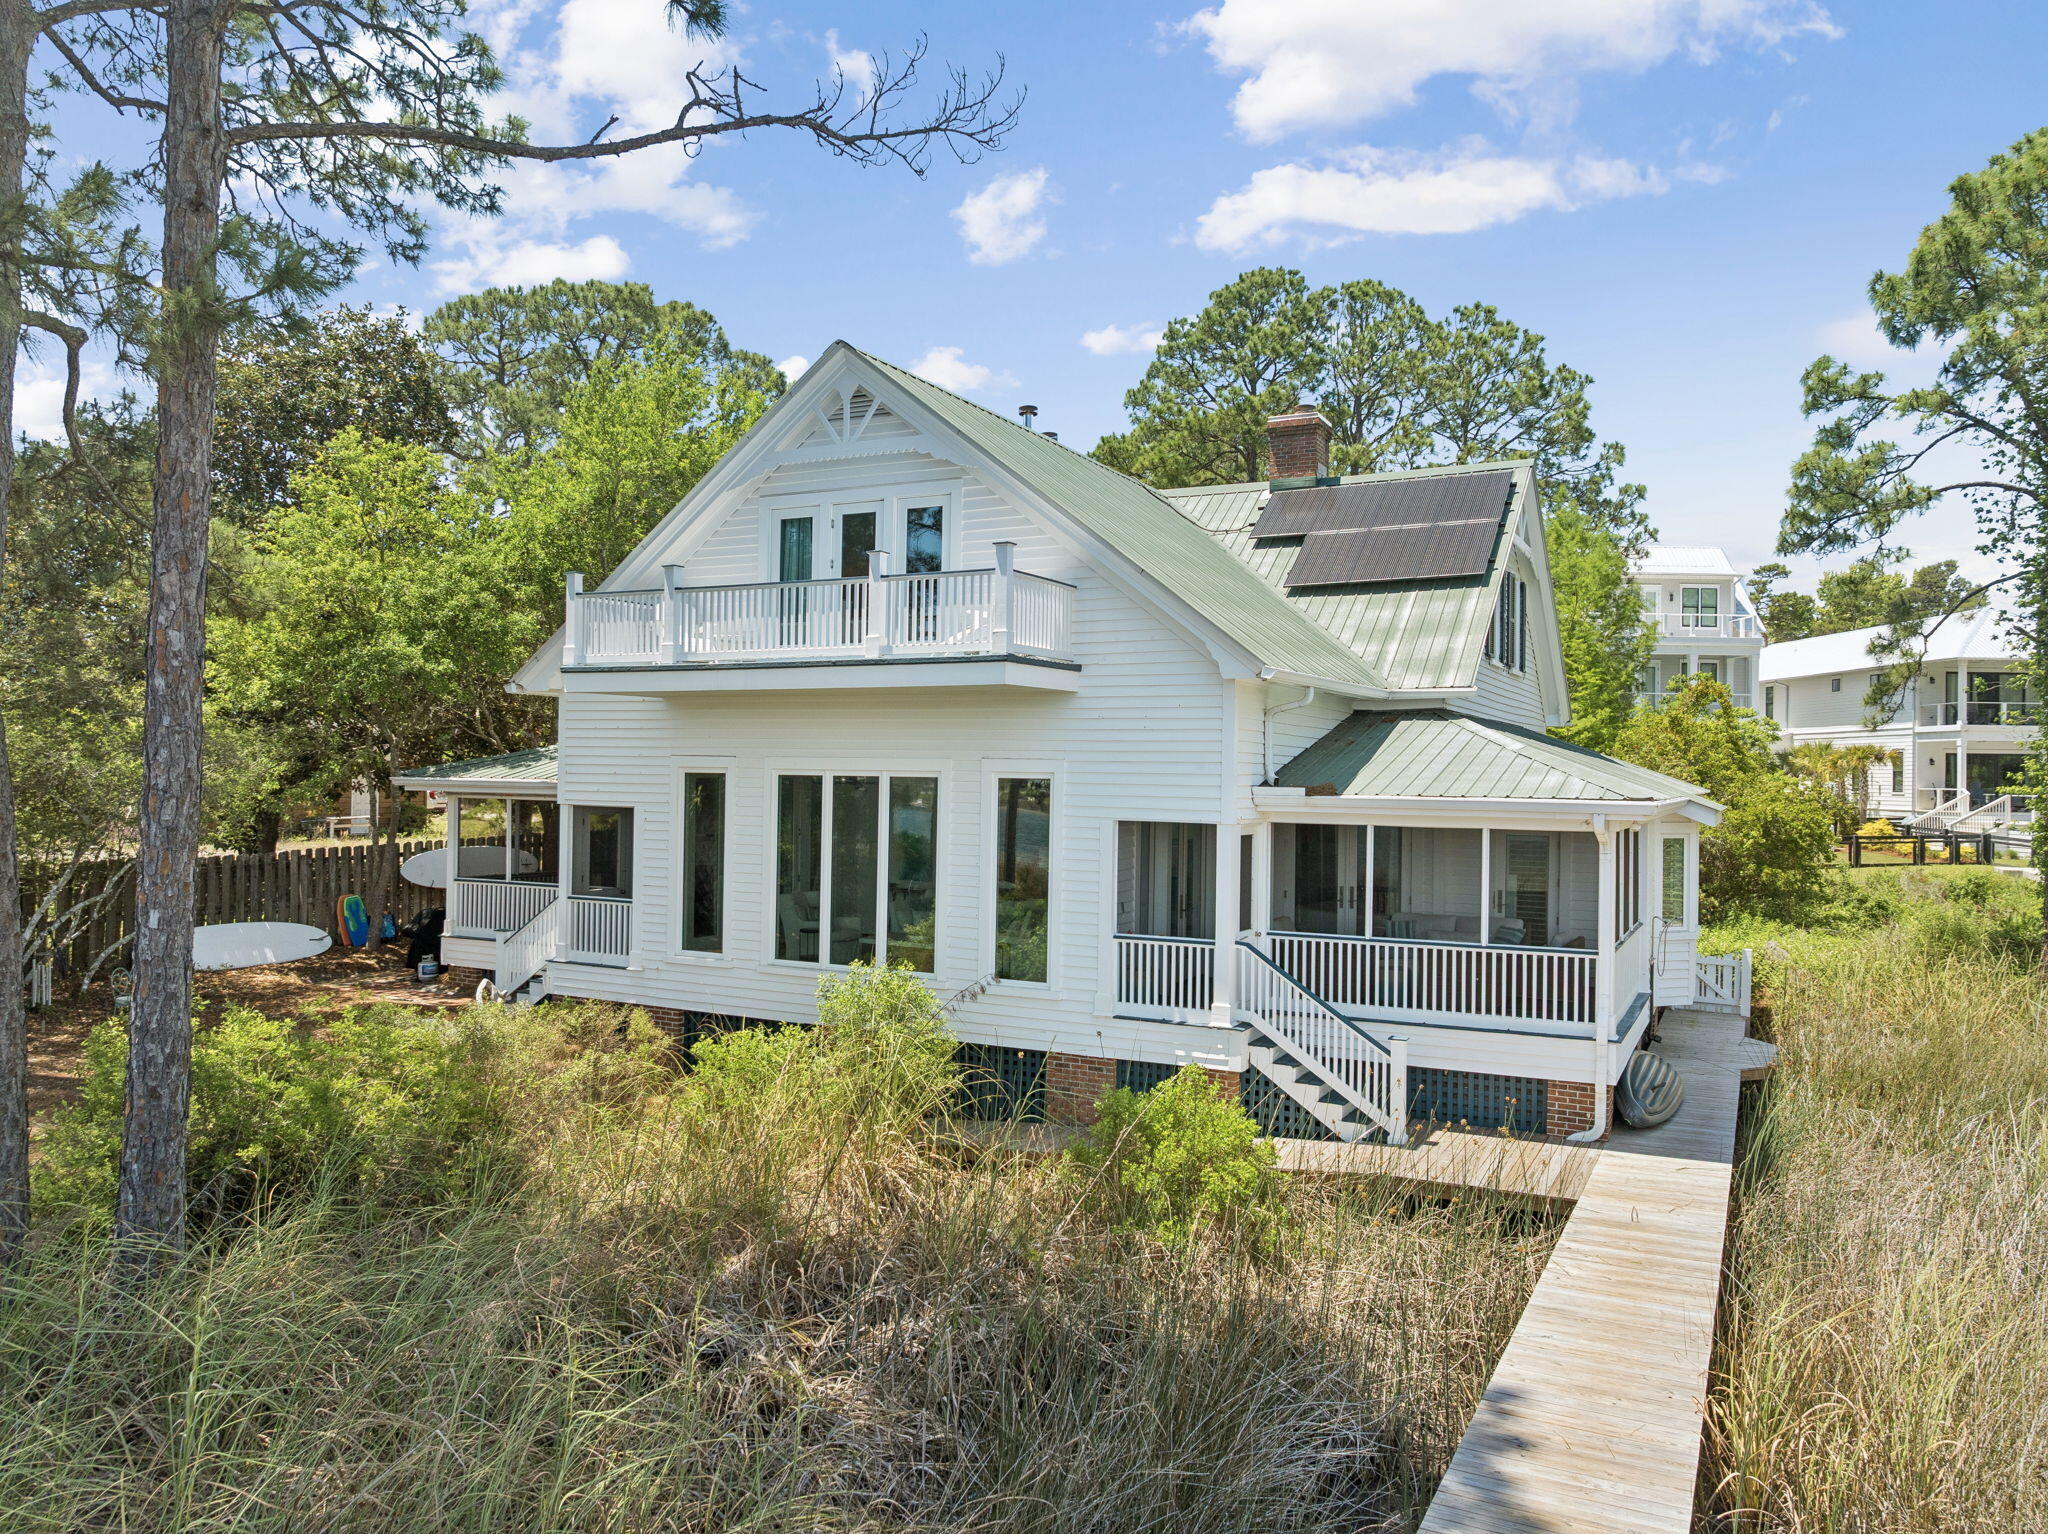
Positioned directly on Eastern Lake, one of Florida's rare and protected coastal dune lakes creates the perfect trifecta: EASTERN LAKE frontage + private dock + GULF views in from 2nd floor. 
This 4BR/4BA property offers a lifestyle that's virtually impossible to find on the market today: private waterfront, a private dock for kayaking straight to the beach, an oversized homesite, and true walkability to the GULF.

 The home itself is considered a generational home 'the one to pass down'that is unique to our area. Thoughtfully renovated to blend modern comfort with timeless coastal architecture, it features 13-foot ceilings, heart-of-pine floors, multiple fireplaces, and mature landscaping that gives the property a settled, established feel new construction can't replicate. With 4 bedrooms, 4 bathrooms, and two primary suites (one on the main level, one upstairs), plus nearly 3,000 square feet of living space, the layout offers flexibility for multi-generational living, guests, or a second-home retreat. Multiple porches and decks extend the living space outdoors, framing nonstop views of Eastern Lake from nearly every angle.
Whether as a primary residence, second home, or investment, this is a once-in-a-generation opportunity to own an irreplaceable setting: private lake frontage, dock access, walk-to-beach convenience, and room to expand -- all in one of 30A's most sought-after communities. It includes CONCRETE FOUNDATION PIERS to allow water to flow freely under the house This home can easily reach the beach from its dock or walking on the street. Very private setting and yet close to the beach and shopping and restaurants.
#1001980

Santa Rosa Beach

205 S Lake Drive

4 Beds

4 Baths

2,971 Sq.Ft.

$3,100,000

MLS#: 1001980

MOVE-IN READY!! 
Crafted by Cole Construction, this newly envisioned retreat blends timeless architecture with modern livability. Featuring five bedrooms, five bathrooms, two half bathrooms in the main living area, and a detached one bedroom, one bathroom carriage house apartment above the expanded two car garage with designated area for a golf cart, this two-story coastal home offers over 4,300 square feet of conditioned living space.

The inviting entry opens into an airy, open-concept layout where the chef's kitchen, dining, and living areas flow seamlessly together. The Great Room features a gray barn wood ceiling accented by reclaimed 200-year-old hand-hewn beams. The kitchen showcases professional-grade appliances, a generous breakfast counter, custom cabinetry, a 48-inch gas range with vent hood and pot filler, a farmhouse sink, and abundant natural light. A separate chef's pantry adds additional prep space, while the living room centers on a direct-vent gas fireplace with custom built-ins.

The primary suite provides a serene first-floor retreat, with a freestanding soaking tub, dual vanities, an oversized walk-in shower, a substantial custom-fitted closet, and direct access to the covered porch and pool terrace, creating an effortless indoor-outdoor connection. A second bedroom on the first floor serves as an ideal guest suite with its own private bath.

Upstairs, three guest suites each with private bath and walk-in closet, surround a generous loft lounge, offering flexible living for family or guests. Covered porches extend from multiple rooms, capturing breezes and peaceful neighborhood views.

The outdoor living area is designed for year-round enjoyment with a saltwater pool featuring a sun shelf and integrated spa, a built-in fire pit, and a brick pavilion housing a complete summer kitchen with grill and beverage refrigerator. An outdoor shower and cabana bath add convenience for poolside entertaining.

A detached carriage house apartment above the expanded garage offers a kitchen with full-size appliances, vaulted living area with built-in bookshelves and a separate bedroom with a full bathroom, creating the ideal space for extended guests or private office retreat.

Exterior details such as board-and-batten and nickel-gap siding, decorative wood brackets, and architectural corbels highlight the home's craftsmanship and coastal character.

From its thoughtful layout to its refined finishes, this new Cole Construction home embodies the effortless charm and enduring quality of Watersound Origins living.
#989650

Watersound

579 Pollard Cove East Lot 115

6 Beds

6 Baths

4,326 Sq.Ft.

$3,095,000

MLS#: 989650

Set against a wooded natural backdrop in Lafayette Park, this 3,918-square-foot Claudette pairs distinctive Southern architecture with a sprawling single-level floor plan designed around gathering, privacy and a strong connection to the outdoors. Whitewashed brick, sweeping gables, dormers and gas lanterns create an established residential presence, while the home offers five bedrooms, five full baths, one half bath, a private pool and a finished Carriage House above the two-car garage.

Inside, the formal dining room sits just off the foyer before the home opens into an expansive central living space. The kitchen faces directly into the living room, anchored by an oversized island and complemented by a generous walk-through scullery behind the appliance wall. Stained white oak cabinetry, quartz countertops and a premium appliance package add warmth and refinement.

A vaulted tongue-and-V-groove ceiling with white oak-stained beams gives the living room impressive volume, while a wood-burning fireplace with gas logs and stone surround provides a natural focal point. Two sets of sliding doors extend the room to the screened porch, heated pool and wooded setting beyond.

The rear outdoor spaces are designed as a natural extension of the home. A 12' x 18' heated pool and paver deck sit alongside the 23'10' x 8'10' screened porch with fireplace, with the wooded natural habitat creating a quiet backdrop and sense of privacy. The primary suite is positioned at the rear of the home with direct access to a private paver patio, a large walk-in closet with built-in vanity, and a spacious bath with dual vanities, freestanding tub and separate walk-in shower. Four additional bedrooms each include an ensuite bath and walk-in closet.

Above the garage, the finished Carriage House provides a private retreat with a bedroom, full bath, kitchenette, sitting area and walk-in closet, accessed by an interior stairwell near the garage entry.

Located in Lafayette Park within Origins West at Watersound Origins®, residents enjoy access to Origins Golf Course , Village Commons with community pool and fitness center, tennis and pickleball courts, walking and biking trails, and nearby shopping and dining at Watersound® Town Center.

Estimated completion: July 2027
#1010439

Watersound

TBD Suwannee Drive Lot 8

5 Beds

5 Baths

3,918 Sq.Ft.

$3,030,000

MLS#: 1010439
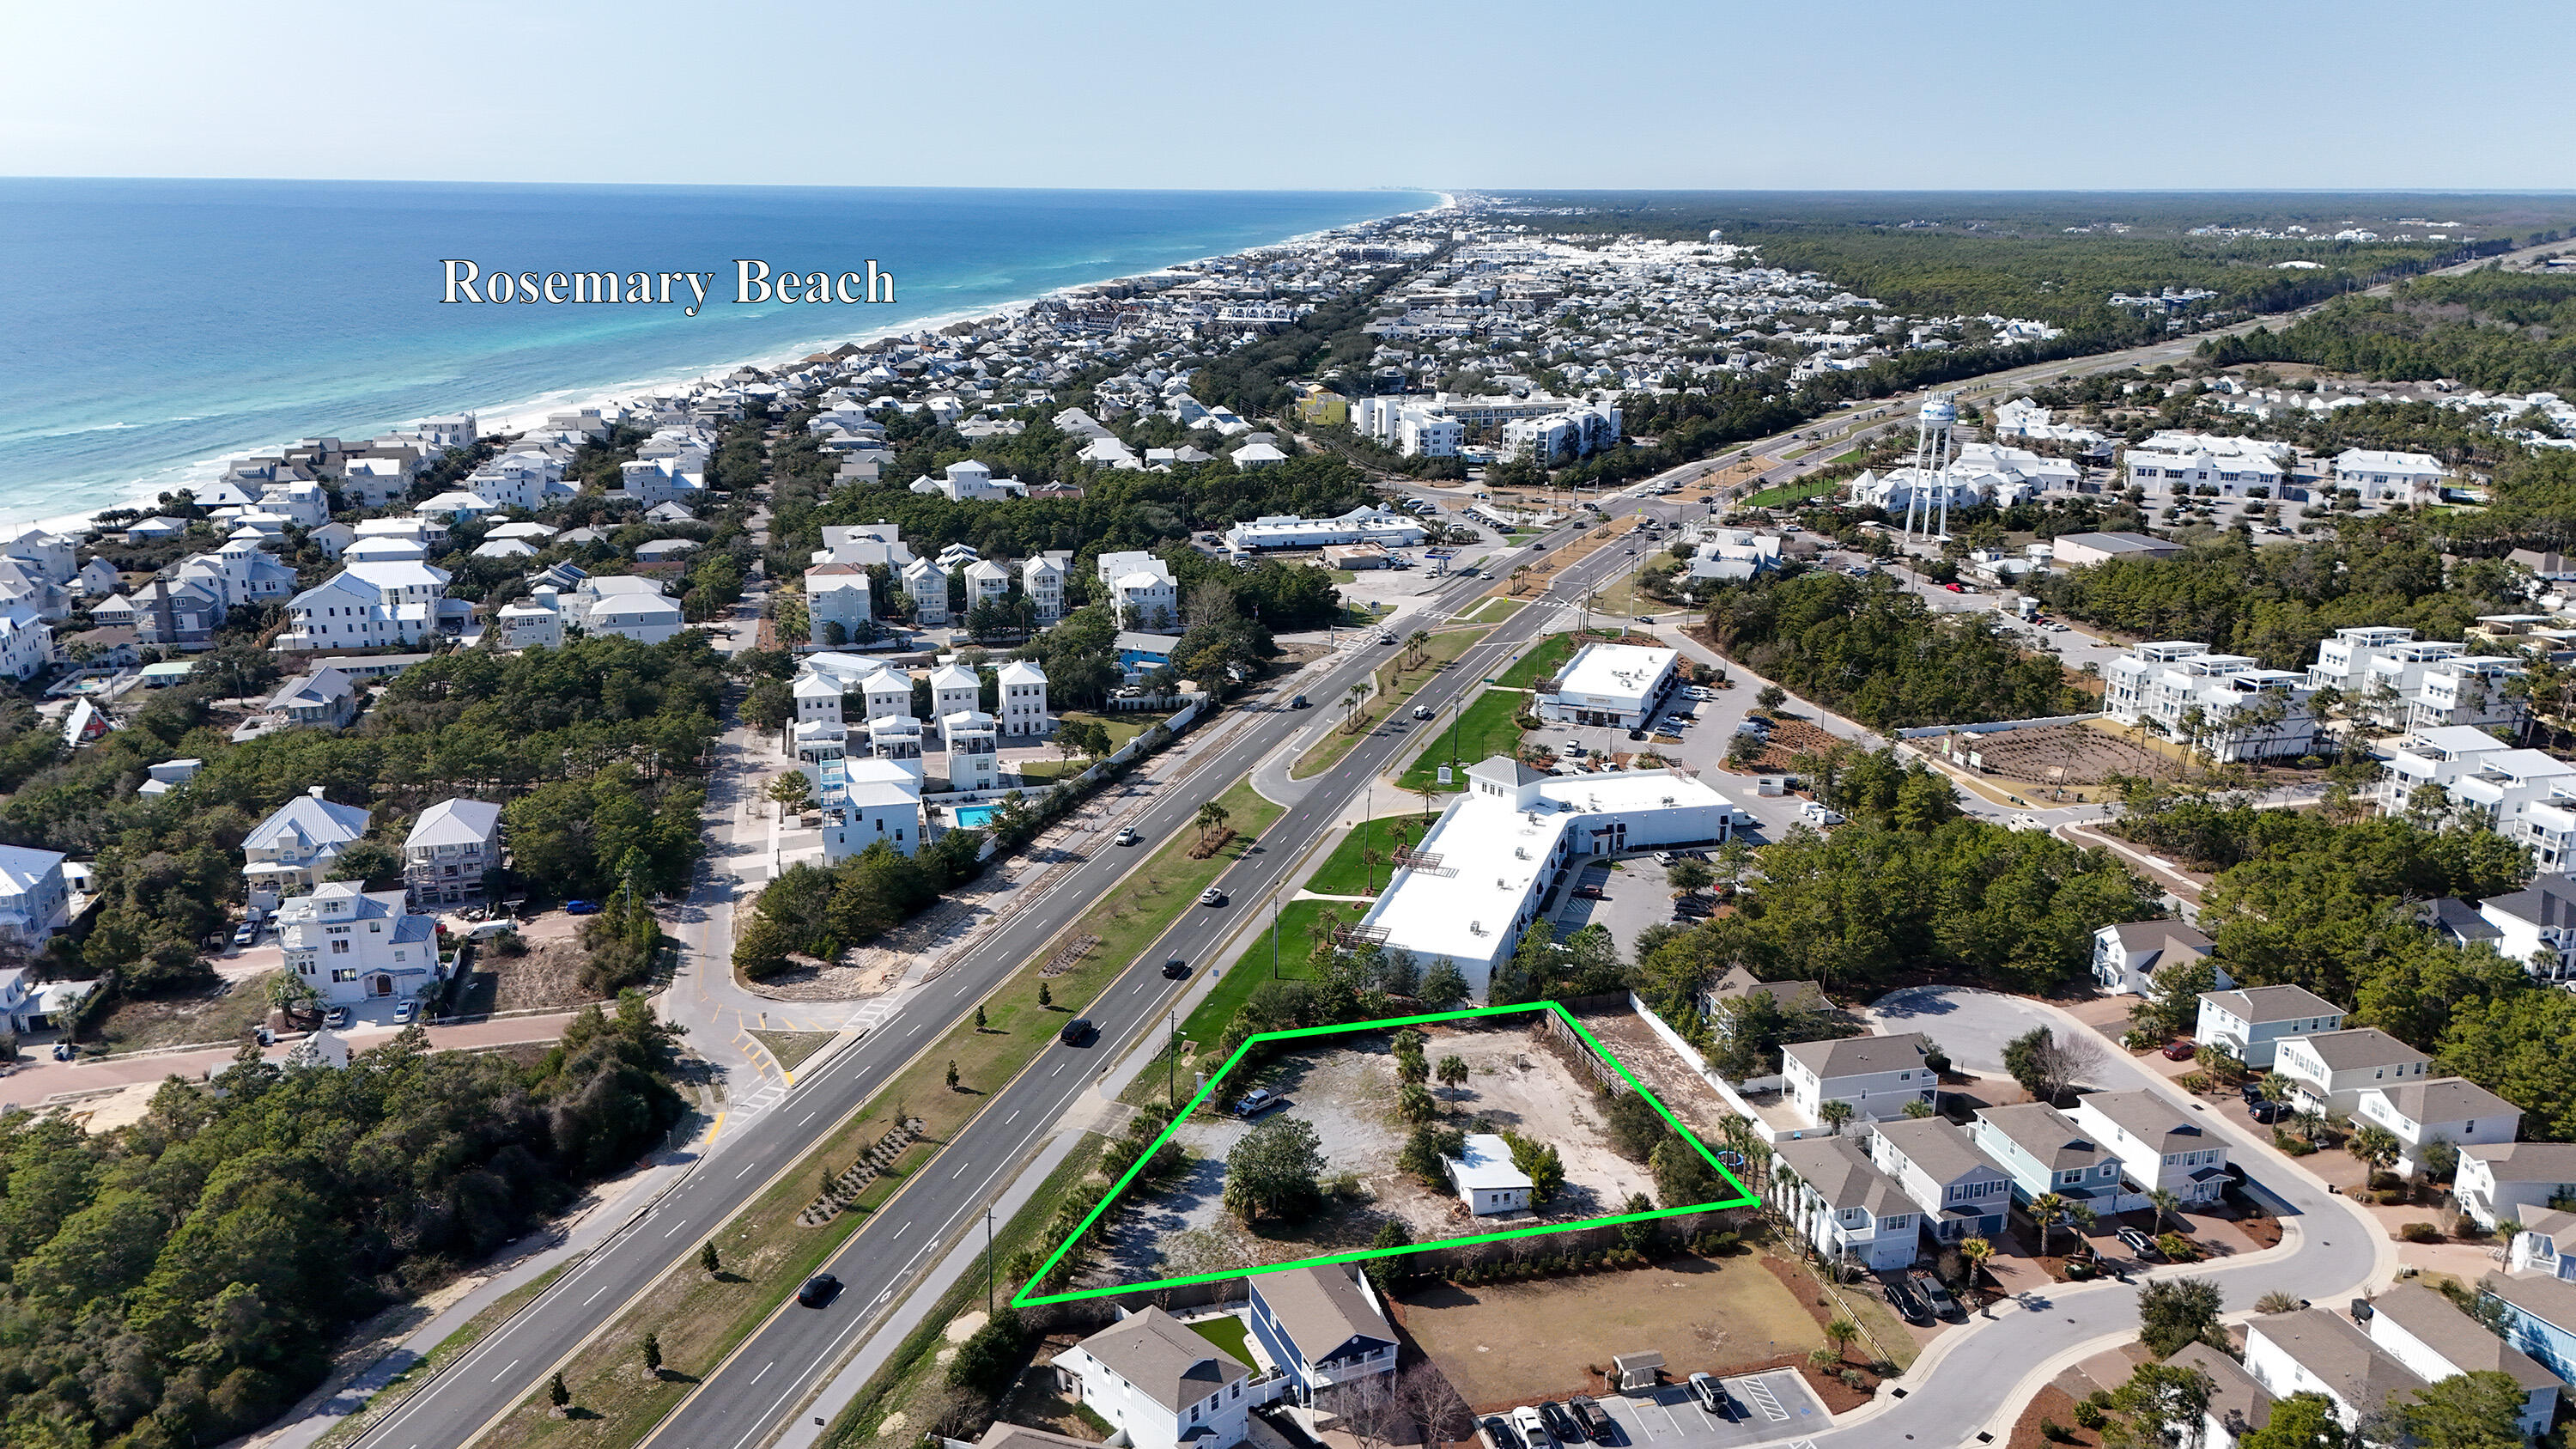
INVESTORS, DEVELOPERS, .......194 feet of frontage directly on Hwy 98 in fast developing Inlet Beach.  This .65 acre parcel is only steps from 30 Avenue and the new Hwy 98 Underpass which gives walking access to Rosemary Beach, 30A, and numerous restaurants, shops and the snow-white beaches of South Walton. Traffic Count is approximately 26,000 as of 2023.  No HOA. .  ZONING IS NEIGHBORHOOD COMMERCIAL.  Great for retail, professional offices, restaurants, etc.  Beach access is approximately 2500 feet away with over 100 parking spaces with lifeguards on duty in season.
#969130

Inlet Beach

13161 US Hwy 98 E

None Beds

None Baths

N/A

$3,000,000

MLS#: 969130

Southern architectural character and a water-view setting come together in the Claudette, a 3,918-square-foot residence positioned on a 75' x 130' homesite with a water view in Lafayette Park. 

Whitewashed brick, sweeping gables, dormers and gas lanterns establish the home's distinctive exterior, while the single-level main residence offers five bedrooms, five full baths, one half bath, a heated pool and a finished Carriage House above the two-car garage.

The formal dining room sits just off the foyer before the home opens into the central kitchen and living area. An oversized island faces the living room, while a generous walk-through scullery behind the appliance wall expands prep space and storage. Stained white oak cabinetry, quartz countertops and a premium appliance package complete the kitchen.

Architectural volume defines the living room, where a vaulted tongue-and-V-groove ceiling with white oak-stained beams is complemented by three dormers that introduce additional natural light from above. A wood-burning fireplace with gas logs and stone surround anchors the space, while two sets of sliding doors frame the rear setting and open directly to the screened porch, pool and water view beyond.

Outdoor living continues across the 23'10' x 8'10' screened porch with fireplace and adjoining paver deck surrounding the 12' x 18' heated pool. The water view provides a natural backdrop to the porch and pool area, reinforcing the connection between the home's interior gathering spaces and its outdoor setting.

Privately positioned at the rear of the home, the primary suite opens to its own paver patio and includes a large walk-in closet with built-in vanity. The primary bath features dual vanities, a freestanding tub and separate walk-in shower. Four additional bedrooms each include an ensuite bath and walk-in closet, providing well-defined accommodations for family and guests.

Above the garage, the finished Carriage House adds a separate bedroom, full bath, kitchenette, sitting area and walk-in closet. Accessed by an interior stairwell near the garage entry, the space offers added flexibility while maintaining convenient access to the main residence.

Located in Lafayette Park within Origins West at Watersound Origins®, residents enjoy access to Origins Golf Course , Village Commons with community pool and fitness center, tennis and pickleball courts, walking and biking trails, along with nearby shopping, dining and services at Watersound® Town Center.

Estimated completion: July 2027
#1010441

Watersound

TBD Suwannee Drive Lot 53

5 Beds

5 Baths

3,918 Sq.Ft.

$3,000,000

MLS#: 1010441
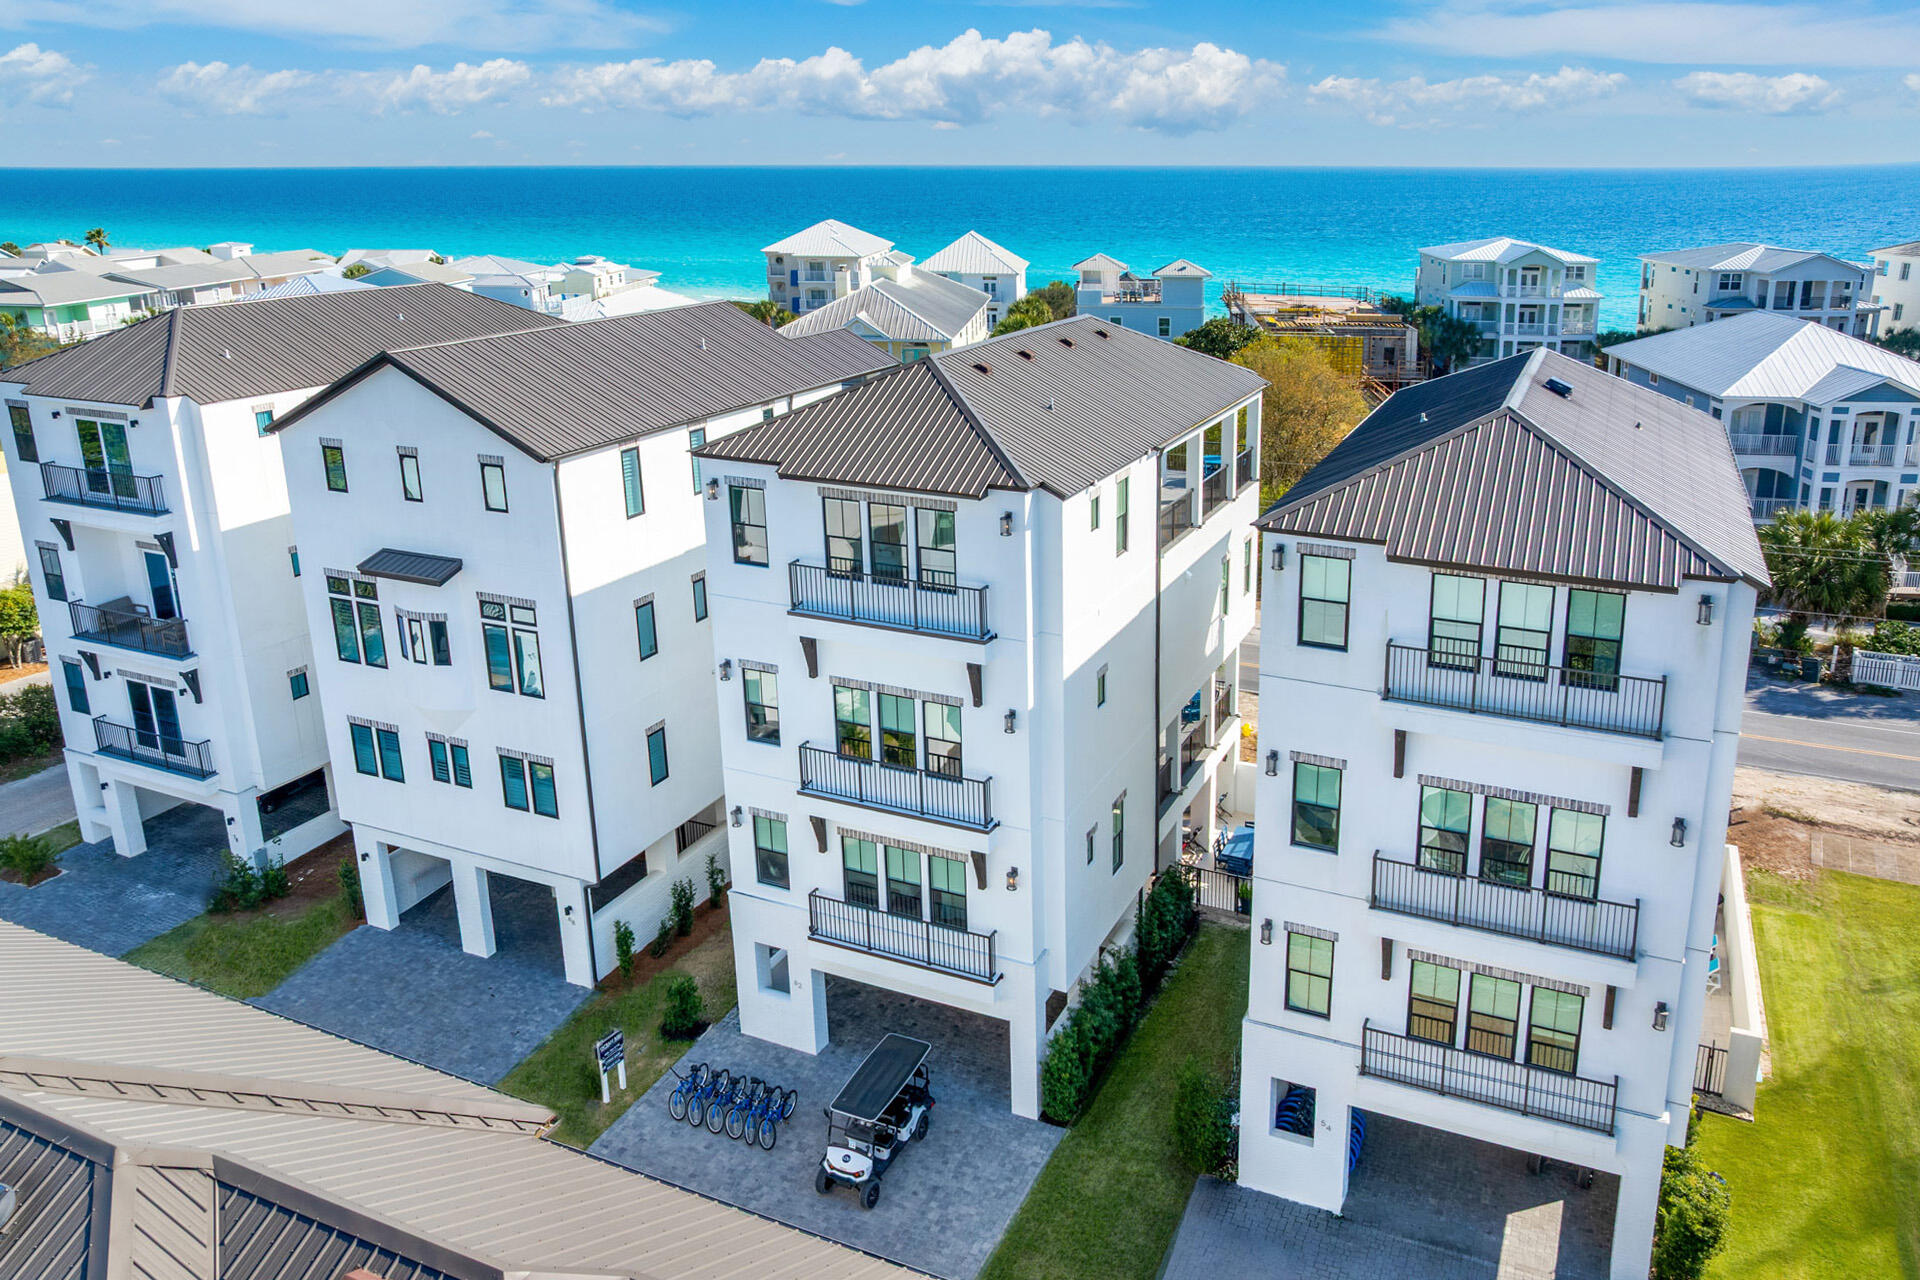
Welcome to 62 Cote D' Azur~Exceptionally posititioned between the two busy communities of Alys Beach & Seaside lies the quiet but desirable community of Seagrove Beach beloved for its relaxed, natural character and timeless beach-town charm. This seven-bedroom, eight-bath residence captures the essence of the classic Florida beaches--sunlight, salt air, and space for everyone you love to gather. A slice of paradise with PRIVATE DEEDED ACCESS to the beautiful sun-soaked Emerald Coast just a few steps away. From the moment you arrive, the home's presence feels effortless yet purposeful. Wraparound porches on both the main and upper levels stretch outward like open arms, inviting slow mornings with coffee and the soft sound of Gulf breezes drifting through the palms. It's a design that honors coastal living and the simple luxury of lingering outdoors long after sunset. Inside, more than 4,000 square feet unfolds with the kind of scale that naturally welcomes groups--extended families, close friends, or generations gathering for beach traditions.  This luxury home has its own elevator, heated pool and is being offered fully furnished, allowing its next chapter to begin immediately--whether as a personal coastal sanctuary or a highly desirable 30A vacation property.
#999622

Santa Rosa Beach

62 Cote D Azur Drive

7 Beds

7 Baths

4,423 Sq.Ft.

$2,999,999

MLS#: 999622
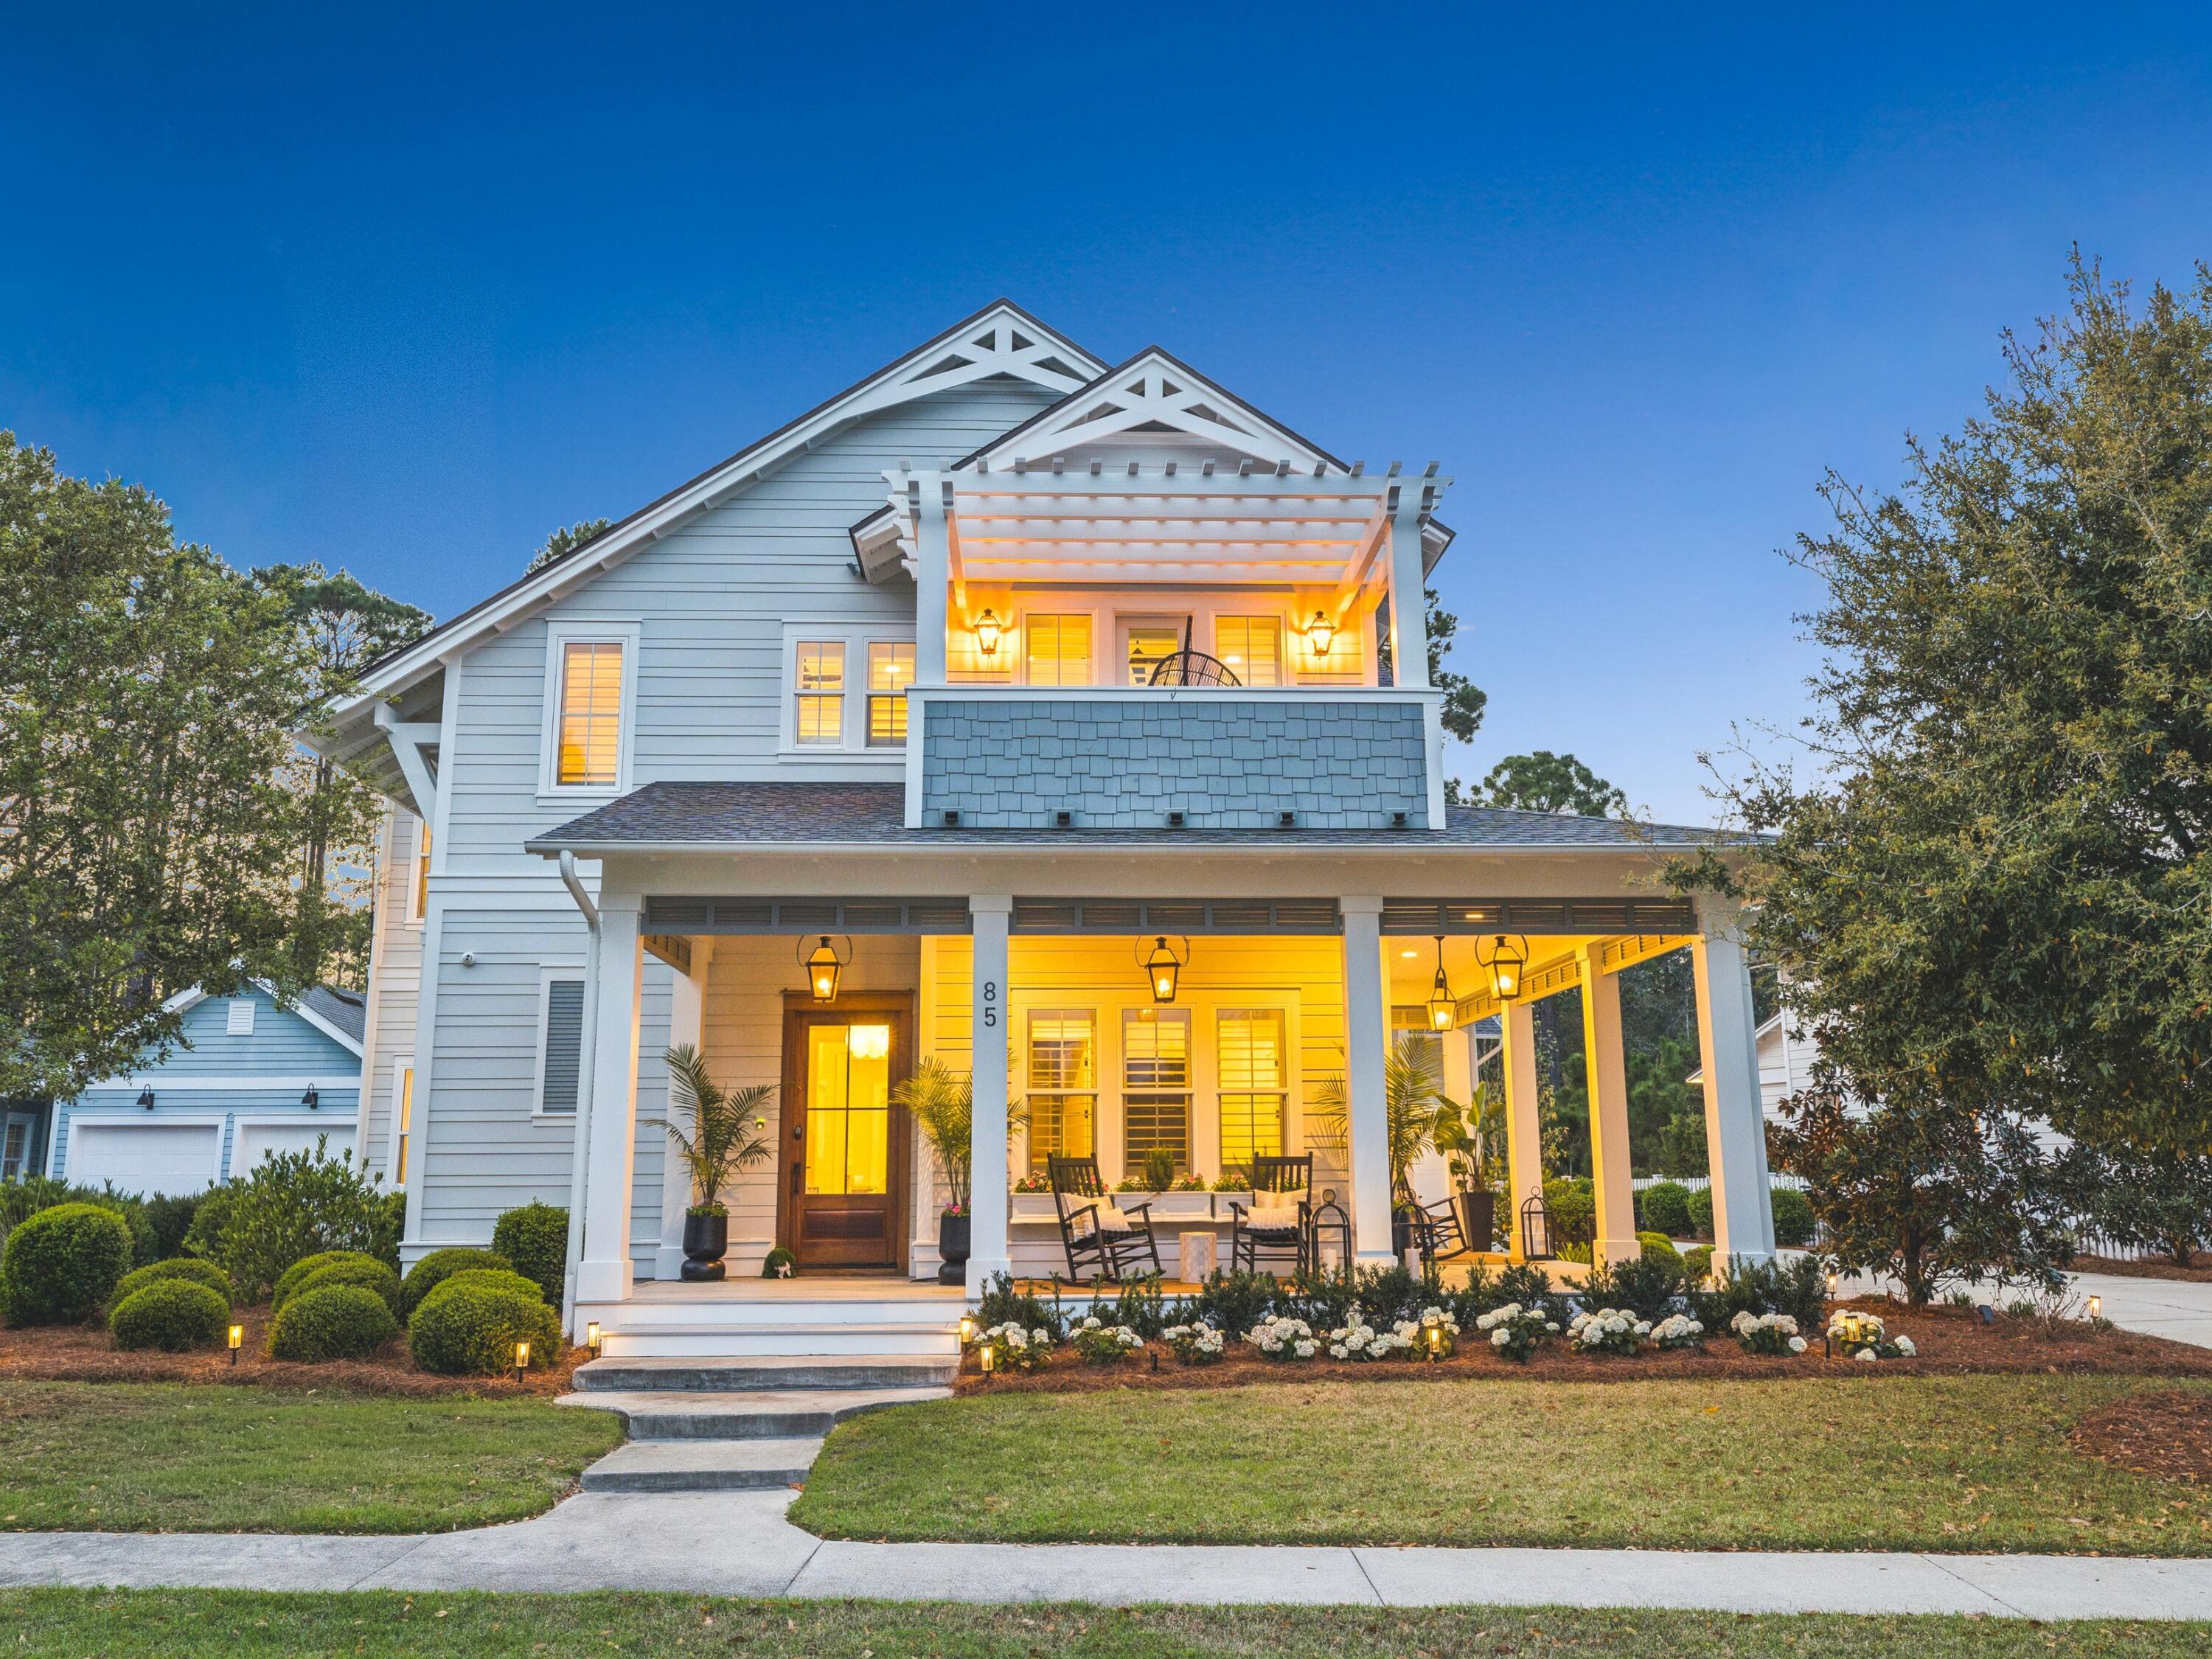
Where luxury meets effortless coastal living, this 4,394-square-foot custom residence unfolds with a quiet confidence, where every detail has been thoughtfully considered and every space invites you to slow down and stay awhile. From the moment you arrive, the wraparound porch sets the tone, offering a warm, welcoming introduction that feels both refined and relaxed.
Inside, natural light pours through expansive windows, illuminating soaring ceilings and a seamless, open-concept design. The kitchen anchors the home as both a gathering place and a showpiece, outfitted with premium appliances, custom cabinetry, and a generously sized butler's pantry that keeps everything effortlessly within reach while maintaining a clean, elevated aesthetic. The main level offers a well-appointed guest suite, creating a private and comfortable space for visitors, while the rest of the home unfolds with an easy, intuitive flow designed for both everyday living and entertaining.
Just beyond the doors, the backyard transforms into a private retreat. Fully fenced and backing to a serene wooded setting, the outdoor space feels tucked away and protected. A saltwater pool becomes the centerpiece, complemented by a summer kitchen and a covered lounge with a fireplace, where evenings linger a little longer and gatherings come together with ease.
Upstairs, the primary suite is designed as a true escape, where mornings begin softly and evenings wind down in a spa-inspired bath and expansive custom closet. Additional guest rooms, a charming balcony, and a detached carriage house offer flexibility for hosting, working, or simply creating space to spread out.
Set within Watersound Origins, the home is part of a community that balances natural beauty with thoughtful design, offering access to golf, dining, and the nearby beaches of 30A. It's a place where the pace feels just right, and where everyday living carries a sense of ease, intention, and understated luxury.
#999707

Watersound

85 Trailhead Drive

5 Beds

4 Baths

4,394 Sq.Ft.

$2,995,000

MLS#: 999707
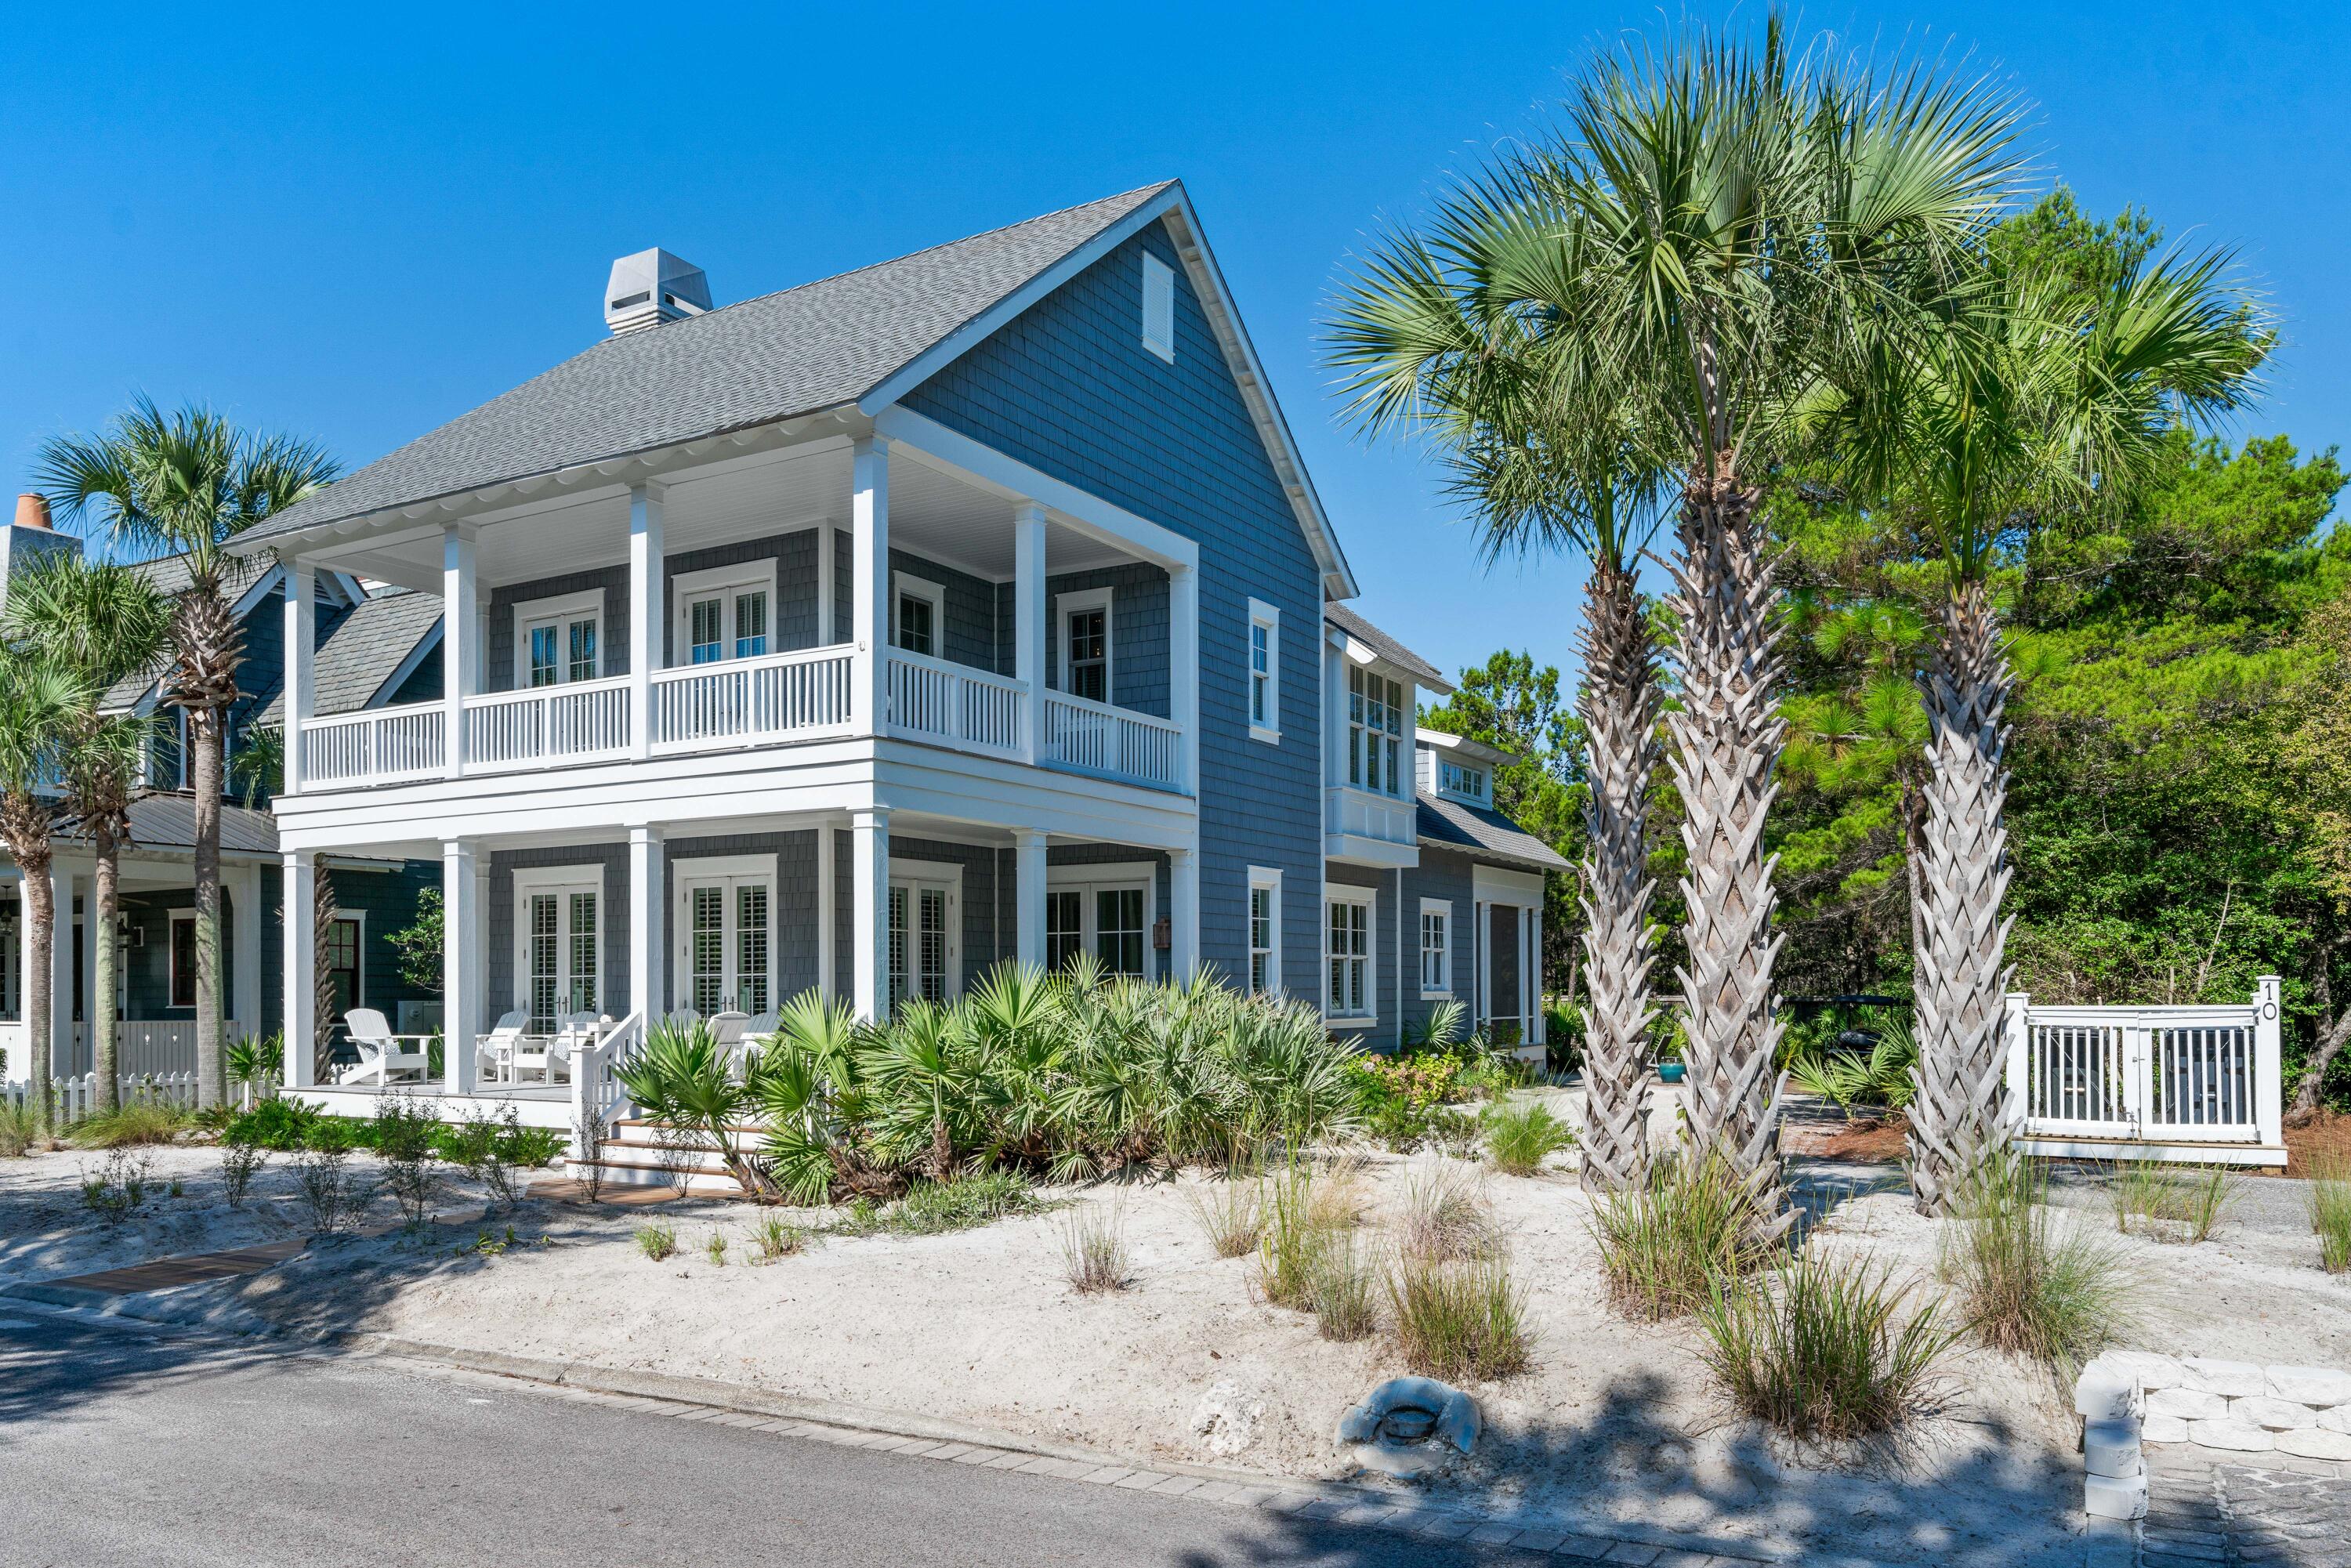
Deeded Beach Access! Spectacular 4 bedroom, 4 bath home in Watersound Beach! Professionally Decorated and sold fully furnished & turn key! Located on a large corner lot that backs up to Deer Lake State Park, this home has plenty of parking and allows for the addition of a 2 car Garage/Carriage House and a Private Pool! Designed by Gerald Burwell of VIE Magazine & masterfully constructed by Dune Construction, this home has never been rented & has been immaculately well maintained. The white sand yard makes it a unique addition to this very special 30a community. The large wrap around porch welcome you into the entry foyer & then on to the spacious, Open Concept living area. From there, the home gracefully flows into the Dining Area & Gourmet Kitchen, which opens up to the Cozy Back Porch. The first floor is completed by a full sized bedroom that is currently being used as an Office/Flex Space as well as a 1st floor Laundry Room. The Open Staircase is bathed in Natural Light and leads to the thoughtfully laid out second floor, which features the Master Suite and 2 additional bedrooms. High end features abound in the home including 10' ceilings, Ash Hardwood Flooring throughout, Honed Granite countertops, Visual Comfort lighting, Thermador appliances, Column Wine Fridge, Frameless Glass showers, and Recessed Lighting to name a few. Inquire today for more information and to schedule your own Private Showing of this very special Beach Home!
#985711

Inlet Beach

10 Coopersmith Lane

4 Beds

3 Baths

3,060 Sq.Ft.

$2,995,000

MLS#: 985711

Welcome to 37 Eagles Landing, a stunning modern new construction 5 bedroom home with Gulf views and private courtyard pool. This four-story home blends modern, sun-drenched living with custom finishes at every turn. 

The heart of the house is the indoor-outdoor courtyard: a heated pool sits just off the main living area, surrounded by Egyptian marble pavers and a comfortable outdoor dining spot where you'll want to linger. Large aluminum European-style tilt-and-turn windows and multiple accordion sliders blur the line between inside and out, letting gulf breezes and light flow through the home. If you love to cook and entertain, the kitchen delivers: a custom arched range hood is framed by designer cabinetry, and a built-in wine rack, Wolf, Sub-Zero and Cove appliances combine with both indoor and outdoor built in dining areas to make meal prep and hosting effortless. Stylish curated lighting, Taj Mahal Quartzite countertops, and 9.5" European white oak floors add warmth and sophistication throughout.

Two Bedrooms share the second floor, including the first of two primary suite's with a private balcony, large bathroom with 48x48 wall and floor tiles, soaking tub, triple head shower system, and custom walk in boutique style closet. 

The Third floor hosts two bedrooms, two bathrooms, a bunk/flex room and two Gulf view balconies. Primary suite two has dual custom closets and a private Gulf view balcony.  

On the fourth floor, a large second living room with built in wet bar kitchen opens to a covered balcony with expansive gulf and sunset facing views. A large modern chandelier hangs from the stairwell, framed by windows with views looking over the rooftops of inlet beach and the Gulf. Off the living room is a spacious bedroom with vaulted ceilings, ensuite bathroom, and walk in closet.

37 Eagles Landing is designed for entertaining, relaxing by the pool, and enjoying coastal life in style
#1000042

Inlet Beach

37 Eagles Landing

5 Beds

5 Baths

3,879 Sq.Ft.

$2,990,000

MLS#: 1000042

Positioned on a 75' x 130' corner homesite with a water view, the Claudette brings the outdoor setting directly into its central living spaces. Two sets of sliding doors extend the living room toward the screened porch and heated pool, creating a natural sightline to the water beyond and allowing the rear of the home to feel closely connected to its surroundings.

Offering 3,918 square feet, this single-level home features five bedrooms, five full baths, one half bath and a finished Carriage House above the two-car garage. Whitewashed brick, sweeping gables, dormers and gas lanterns give the exterior a distinctive Southern architectural character.

Inside, the formal dining room sits just off the foyer before the plan opens into an expansive kitchen and living area. An oversized island faces the living room, while a generous walk-through scullery behind the appliance wall provides additional cabinetry and workspace. Stained white oak cabinetry, quartz countertops and a premium appliance package complement the kitchen.

The living room is defined by a vaulted tongue-and-V-groove ceiling with white oak-stained beams, while three dormers above introduce additional natural light and reinforce the architectural character of the space. A wood-burning fireplace with gas logs and stone surround provides a natural focal point. From here, two sets of sliding doors open to the 23'10' x 8'10' screened porch with fireplace, 12' x 18' heated pool and paver deck, with the water providing the backdrop to the home's primary outdoor gathering spaces.

The primary suite is privately positioned at the rear of the home with direct access to a paver patio, a large walk-in closet with built-in vanity, and a spacious bath with dual vanities, freestanding tub and separate walk-in shower. Four additional bedrooms each offer an ensuite bath and walk-in closet.

Above the garage, the finished Carriage House provides a private retreat with a bedroom, full bath, kitchenette, sitting area and walk-in closet, accessed by an interior stairwell near the garage entry.

Located in Lafayette Park within Origins West at Watersound Origins®, residents enjoy access to Origins Golf Course , Village Commons with community pool and fitness center, tennis and pickleball courts, walking and biking trails, and nearby shopping and dining at Watersound® Town Center.

Estimated completion: July 2027.
#1010440

Watersound

TBD Suwannee Drive Lot 16

5 Beds

5 Baths

3,918 Sq.Ft.

$2,970,000

MLS#: 1010440

A rare gem in Seacrest Beach, this exceptional property offers a beautifully designed main residence along with a charming carriage house above the garage and additional covered parking. An outstanding investment opportunity.

A spacious front porch with a shaded sitting area welcomes you into an immaculate foyer and an inviting open-concept living, dining, and kitchen area. Pecky cypress-wrapped beams and white oak flooring flow throughout the home, creating a warm and sophisticated coastal aesthetic. The gourmet kitchen is beautifully appointed with premium appliances, a wet bar, butler's pantry, custom cabinetry with convenient slide-out storage, and luxurious quartz countertops. A stunning artisan tile backsplash adds character and complements the exceptional craftsmanship found throughout the home.

The main-level primary suite is a private retreat featuring beautiful pecky cypress ceiling beams and architectural details. The luxurious primary bath offers a basin sink, freestanding tub, and exquisite tilework throughout, including the spacious shower. A generously sized walk-in closet provides abundant shelving, hanging space, and storage. A convenient powder room serves guests on the main level. There is a separate detached Carriage House with excellent rental history. The carriage house is exceptionally well appointed and functions beautifully as a private residence, guest retreat, or additional rental opportunity. With soaring ceilings, beautiful flooring, quality tilework, stylish countertops, private laundry, a spacious bathroom, and generous wall-to-wall closets, it offers all the comforts of a home of its own.

Impeccably maintained and thoughtfully designed throughout, this exceptional Seacrest Beach property offers a rare combination of luxury, flexibility, investment potential, and coastal charm. Enjoy the exceptional lifestyle of Seacrest Beach, where owners have access to a private beach, seasonal tram transportation, a stunning 12,000-square-foot lagoon pool, scenic walking paths, and meticulously landscaped surroundings. Perfectly positioned near renowned restaurants, upscale boutiques, charming cafés, and local entertainment, this property presents a rare opportunity to own a home in one of the most coveted communities along Scenic Highway 30A.
#1010135

Inlet Beach

324 Beach Bike Way

4 Beds

4 Baths

4,362 Sq.Ft.

$2,950,000

MLS#: 1010135

PRICE IMPROVEMENT! Located along a tranquil street within the exclusive WaterSound Beach community, this furnished residence offers a serene retreat with four bedrooms, four full baths and one powder bath.  An expansive 1,700 square feet of outdoor porches includes a spacious screened porch that features a private 14-foot spa. The sunlit open concept living and dining areas provide ample space for family gatherings, complemented by hardwood floors and intricate board and batten wall details.

The kitchen is a culinary haven, featuring a spacious center island adorned with marble countertops, custom cabinetry, and  stainless appliances, including a wine refrigerator. A comfortable guest suite with ensuite and powder bath are conveniently located on the first level.

Ascend to the upper level to discover a spacious secondary living area complete with four built-in bunks. The master suite exudes opulence, characterized by a vaulted tongue and groove ceiling, a wraparound balcony, and an ensuite bath.

The second floor further enhances the property with an additional guest suite with ensuite and laundry. A spacious carriage house provides a welcoming space for guests, situated above the garage that accommodates one car and a golf cart. Recent enhancements include updated decorative lighting, furnishings, exterior painting, and enhanced landscaping.
 The gated WaterSound Beach community, strategically located south of Scenic Highway 30A, offers homeowners a rare sense of seclusion while providing convenient access to a variety of recreational activities. Amenities include swimming pools, multiple parks, green spaces, a state-of-the-art fitness center, and private boardwalks leading to one of the most picturesque mile stretches of coastline in the region.
#1010354

Watersound

35 Shore Bridge Circle

4 Beds

4 Baths

2,816 Sq.Ft.

$2,950,000

MLS#: 1010354
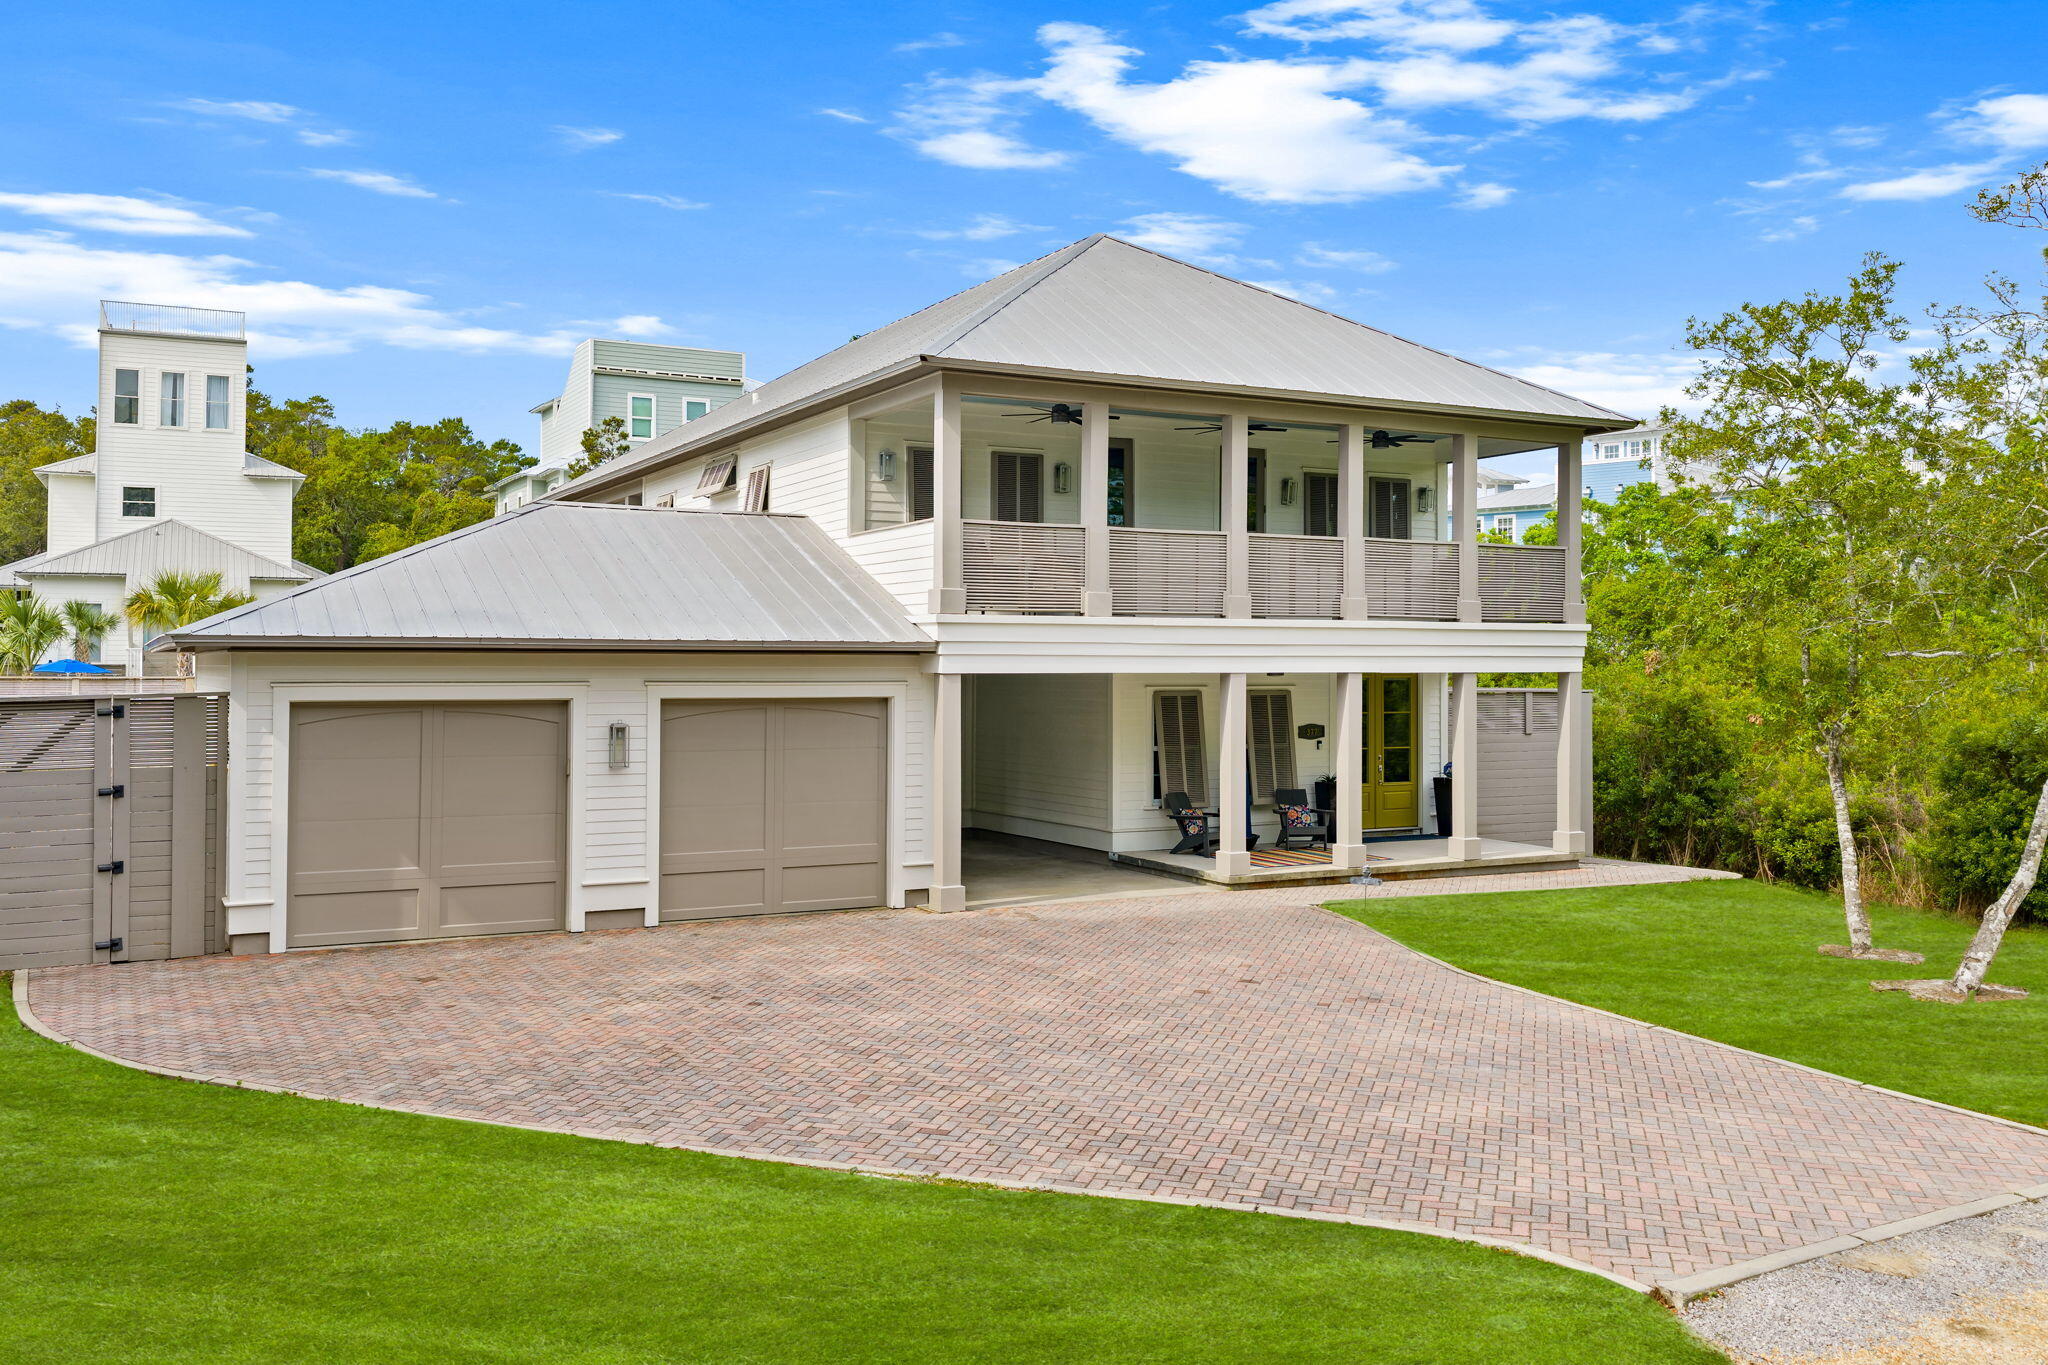
Rare opportunity to own a beautifully updated 5BR/4BA residence in coveted Old Seagrove, bordering Seaside--where irreplaceable location and quality converge. Situated on nearly a quarter-acre, this 2,825 SF home with additional attic expansion potential offers exceptional privacy, scale, and flexibility just moments from the beach. The first level features an open living and dining area filled with natural light from four sets of French doors, complemented by a well-appointed kitchen with KitchenAid appliances, custom cabinetry with Blum drawer systems, and bar seating. A main-level bedroom with ensuite provides flexibility for guests or additional living space. Upstairs, the oversized primary suite offers a sitting area, private balcony, and a spacious bath with dual vanities. Additional bedrooms are thoughtfully arranged with a mix of ensuite and Jack-and-Jill configurations, including a versatile fifth bedroom ideal for a bunk room or media space. Outdoors, the property expands its appeal with an oversized two-car garage with potential carriage house addition and an expansive, fenced yard with ample room for a resort-style pool, putting green, and outdoor entertaining. With no HOA, fewer restrictions, and favorable taxes, the property presents a strong investment profile--projected rental income up to $343K with enhancements of a pool and golf cart--while remaining private enough for a primary or second home. An adjoining quarter-acre lot is also available for purchase, creating a rare opportunity to assemble a near half-acre legacy estate. Positioned along one of 30A's most desirable corridors, owners benefit from walkable access to dining, shopping, and multiple beach access points, combined with the flexibility and long-term upsides that define Old Seagrove.
#1000551

Santa Rosa Beach

377 Canal Street

5 Beds

4 Baths

2,825 Sq.Ft.

$2,950,000

MLS#: 1000551

1 ... 15 16 17 18 19 ... 53

properties found. properties found. Page of .

 - property

Send a message

Message successfully sent.

Your message

What is 3 + 4 ?

Reason for contacting?

I agree to receive email communication and understand I can unsubscribe at any time.

I agree to be contacted by EXP Luxury Group 30A via call, email, and text for real estate services. To opt out, you can reply 'stop' at any time or reply 'help' for assistance. You can also click the unsubscribe link in the emails. Message and data rates may apply. Message frequency may vary. Privacy Policy

Sign Out

Virtual Assistant

Would you like to take the next step with this property? We can help you schedule a showing or virtual tour, or send you more details.

Yes, I would like more information.

Thank You for Your Reply, One of Our Agents will contact you as soon as possible

No, maybe later.

Thank you, you can always contact me via email, phone number or through the contact form.

Realhub AI

Lucy - Your AI-Powered Realtor

Update Your Temporary Password

Personalize your search

Enter your email and we'll notify you immediately when new listings match what you're looking for.

or enter email address

Already have an account ? Login here

Continue your home search

I agree to receive communications and understand I can unsubscribe at any time.

I agree to be contacted by EXP Luxury Group 30A via call, email, and text for real estate services. To opt out, you can reply 'stop' at any time or reply 'help' for assistance. You can also click the unsubscribe link in the emails. Message and data rates may apply. Message frequency may vary. Privacy Policy

Already have an account ? Login here

We use cookies

We use cookies primarily for analytics to enhance your experience. By accepting, you agree to our use of these cookies. You can manage your preferences or learn more about our cookies policy.






