Thinking of selling?

30A Luxury Lifestyle

  • Nearby me

Popular features

Community features

Association

Property features

Waterfront

View

Exterior Features

Interior Features

Style

E-Alert name

Properties

10000 properties match your criteria

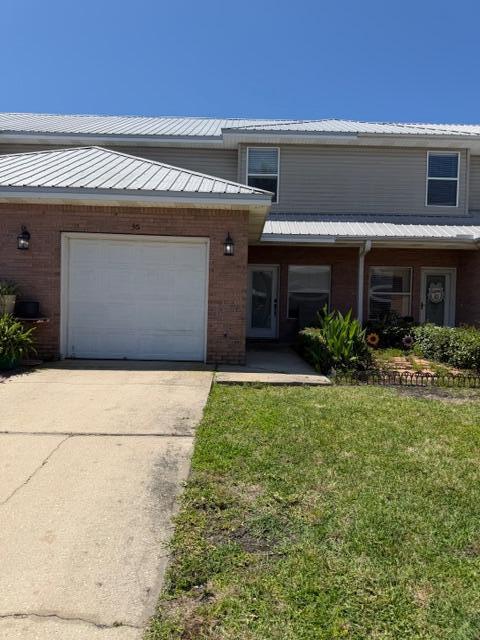
Located in the heart of Inlet Beach, this spacious 3-bedroom, 2.5 bathroom will be available for rent first of October. Large open floor plan, all 3 bedrooms are situated on the 2nd floor. The master bedroom offers a walk-in closet and private en suite. The other 2 bedrooms will sleep 5 additional people and they share a hallway bath. Amenities include a large community pool. You are just a short walk to Rosemary Beach, public beach access & the shops and restaurants of 30 Avenue! Short walk or bike ride to the new pedestrian underpass for easy access to 30A without crossing traffic. Application process is required. Pets will be considered but restrictions apply. Inquire today
#1001888

Inlet Beach

7 Barbados Lane

3 Beds

2 Baths

1,563 Sq.Ft.

$2,900

MLS#: 1001888

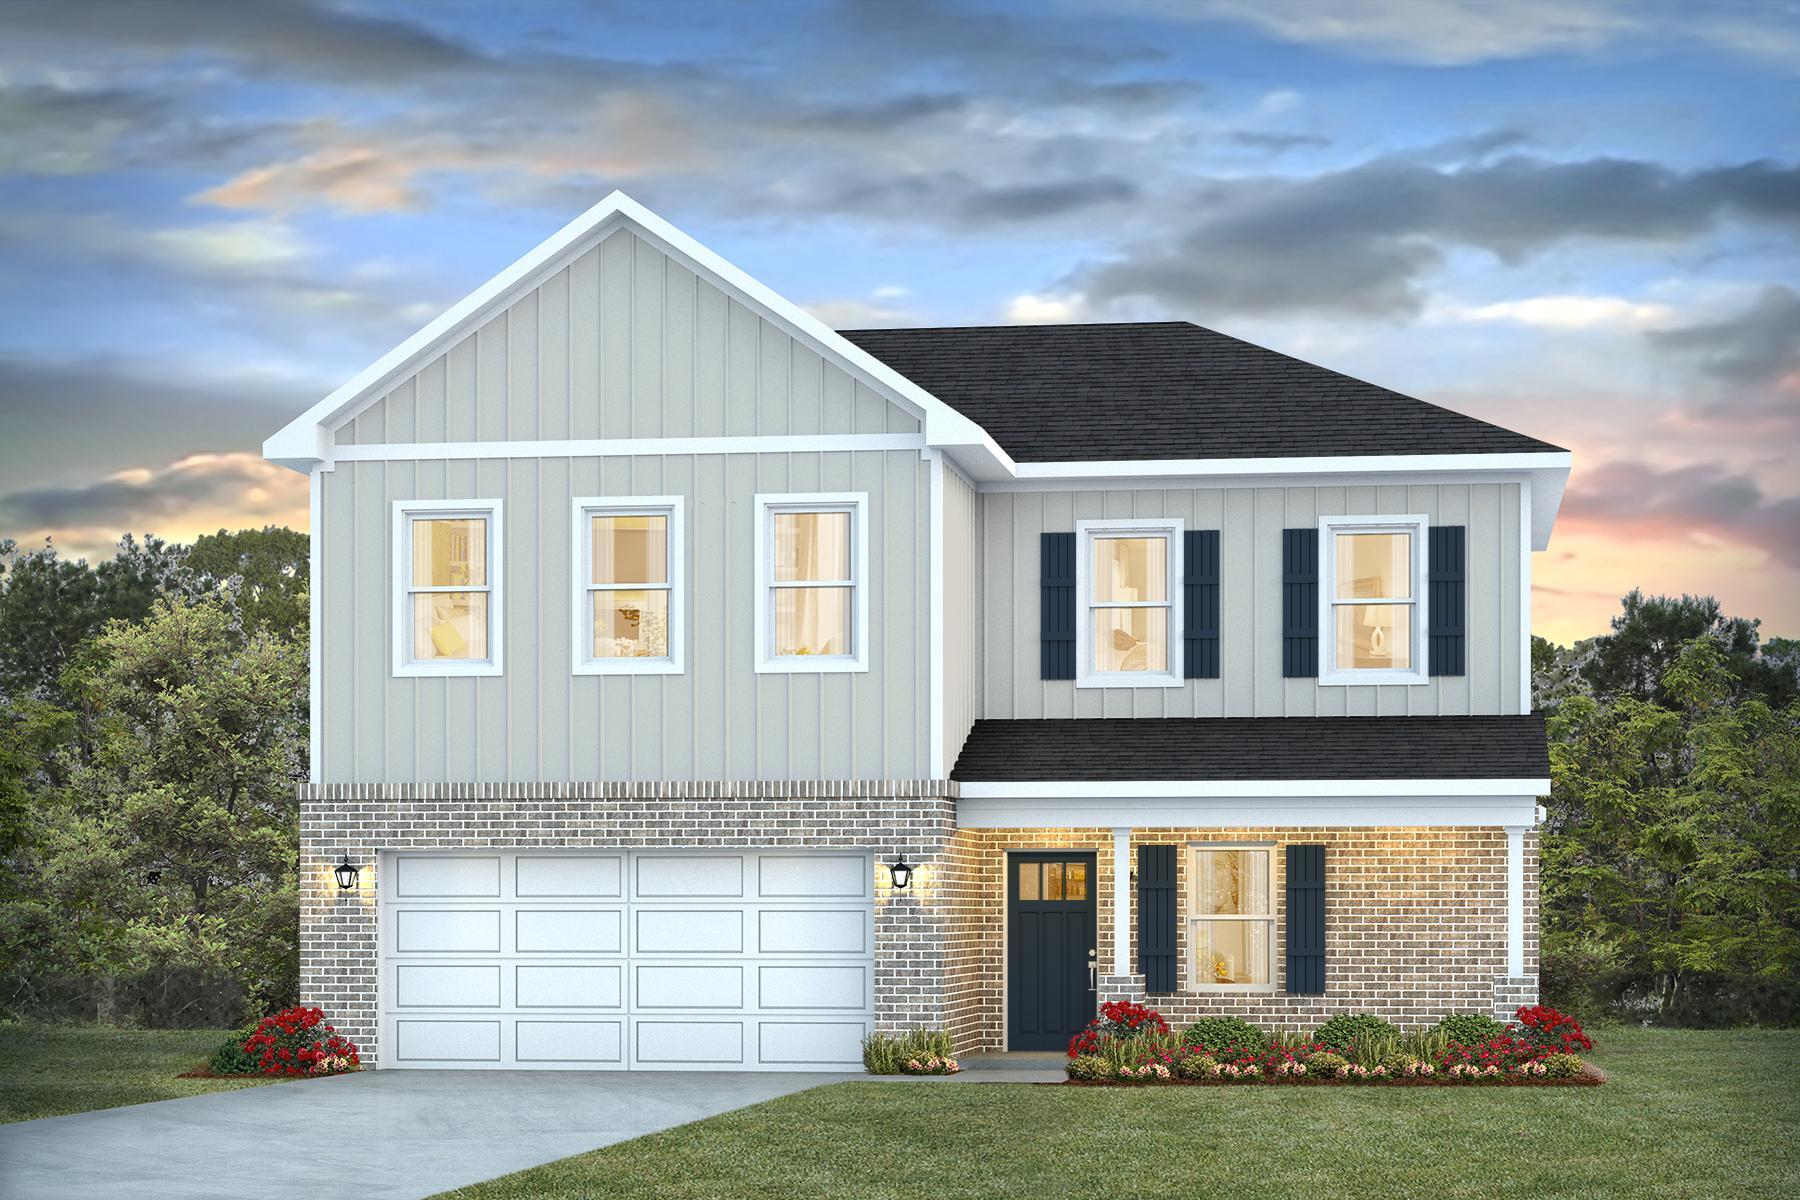
Discover Villas on the Fairway, thoughtfully designed TOWNHOMES in the highly sought-after Watersound Origins community! These stunning 2-story residences feature 3 bedrooms, 2.5 baths, and a 1-car garage, with direct access to the lively Watersound Town Center--featuring shops, restaurants, a pavilion, and abundant green space just moments away.
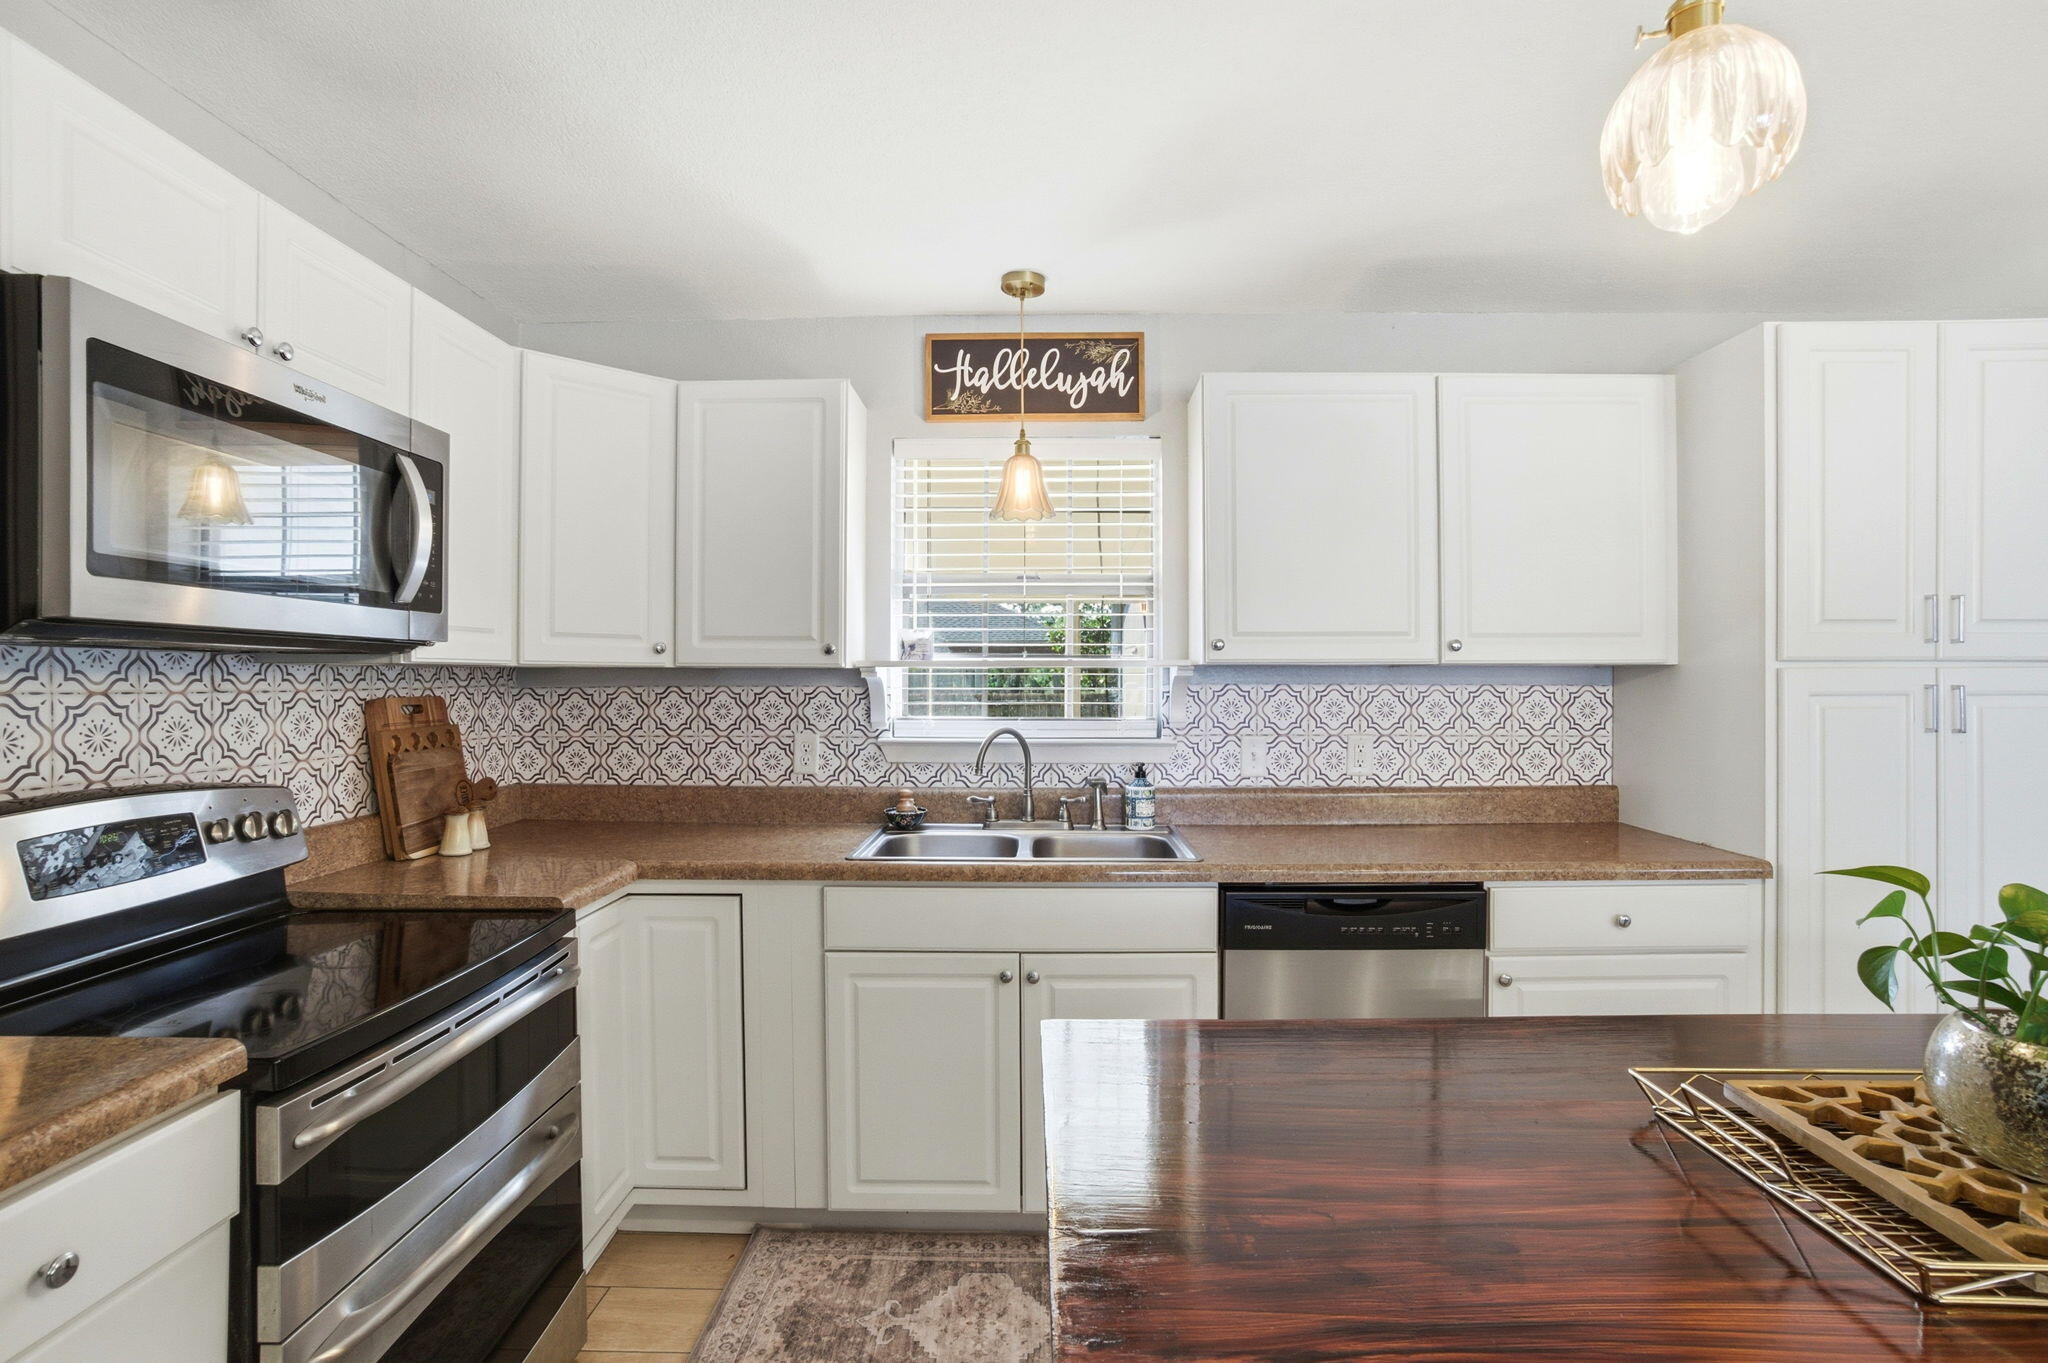
Inside, the open-concept first floor boasts stylish LVP flooring throughout, a spacious island kitchen with Quartz countertops, a sleek glass cooktop with oven, microwave and a refrigerator. A convenient coat/storage closet and powder room add to the home's functionality and ease of living.
Upstairs, the spacious owner's suite is complemented by two additional bedrooms and beautifully appointed full baths, with upgraded shelving
#1001884

Inlet Beach

75 Golden Bell Court Unit 75A

3 Beds

2 Baths

1,685 Sq.Ft.

$600,000

MLS#: 1001884

The Phillips Portfolio represents a once-in-a-generation opportunity to invest in one of America's most dynamic growth markets. RiverPark spans 271 acres in the heart of Crestview, Florida, offering a premier opportunity for large-scale residential development. Strategically located in this rapidly expanding market, this property is ideally suited for a master-planned community featuring single-family homes. With demand for housing on the rise and strong regional infrastructure in place, RiverPark presents significant upside for builders, developers, or investors seeking to capitalize on Crestview's expanding population and economic momentum. This is a rare chance to shape a flagship residential project in one of Northwest Florida's most dynamic markets.
#1001923

Crestview

00 Airport Drive

None Beds

None Baths

N/A

$8,000,000

MLS#: 1001923

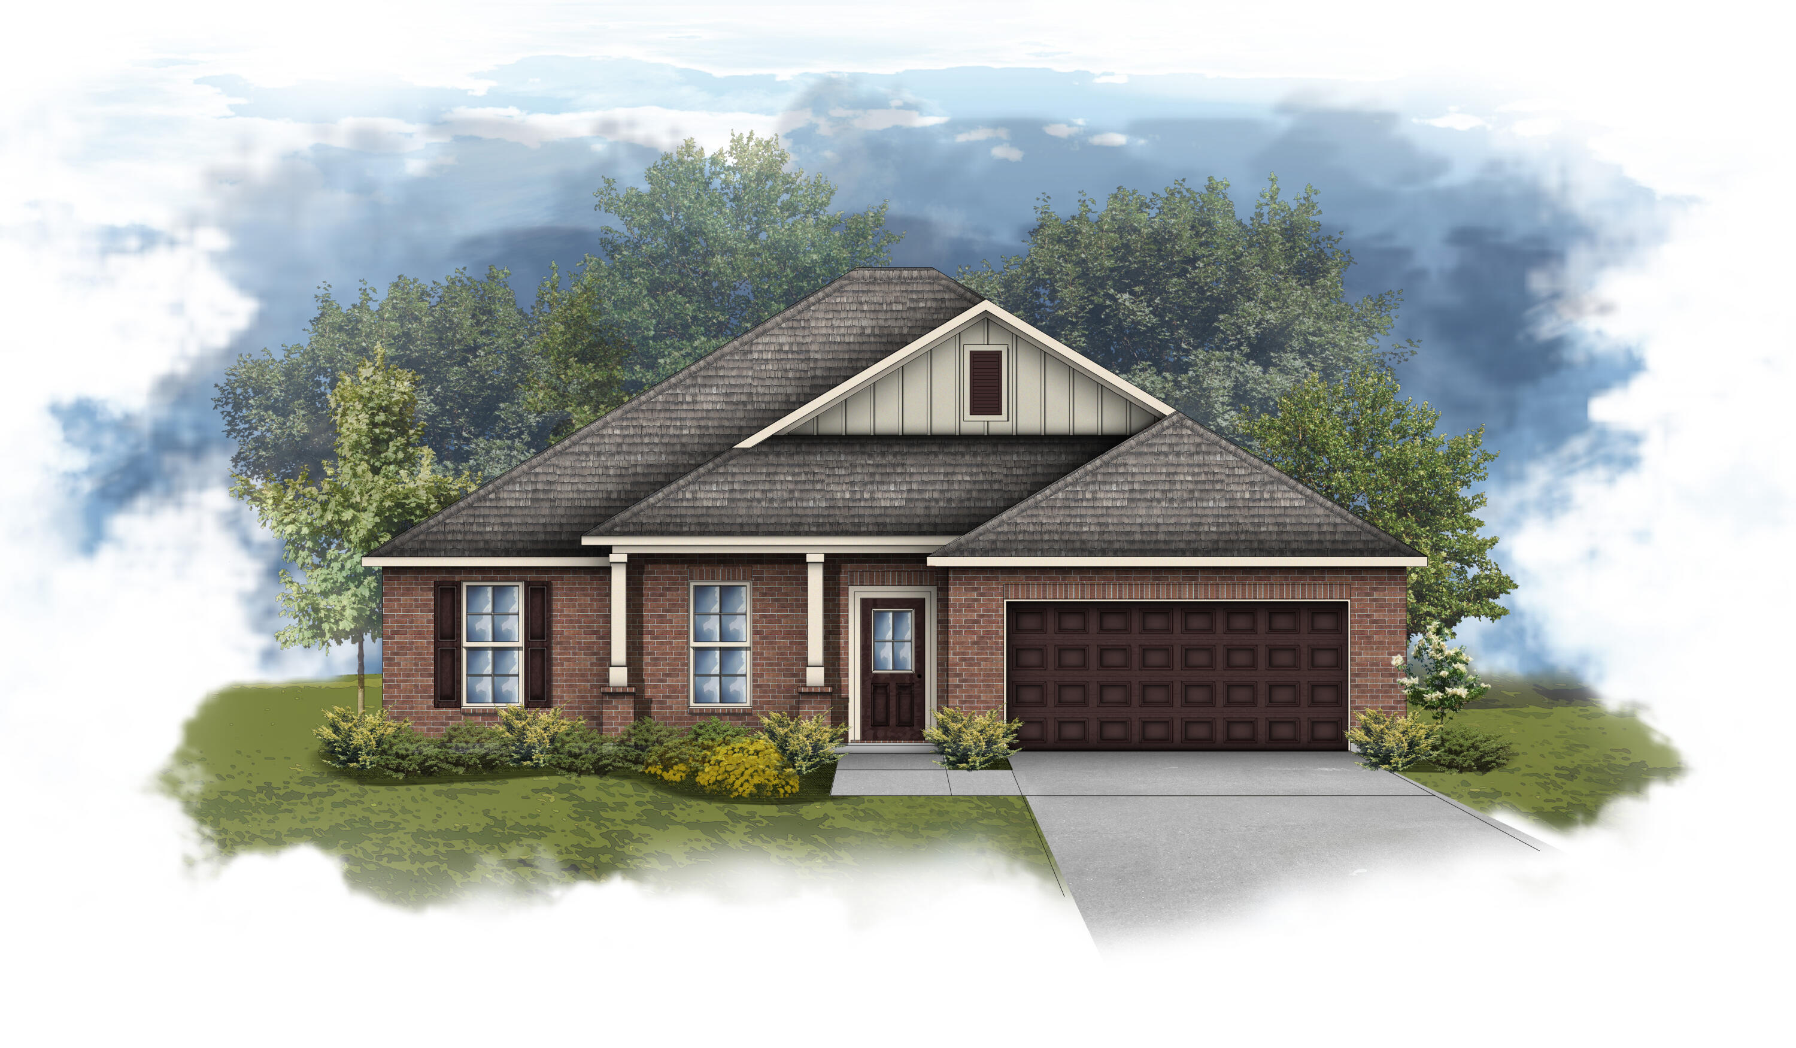
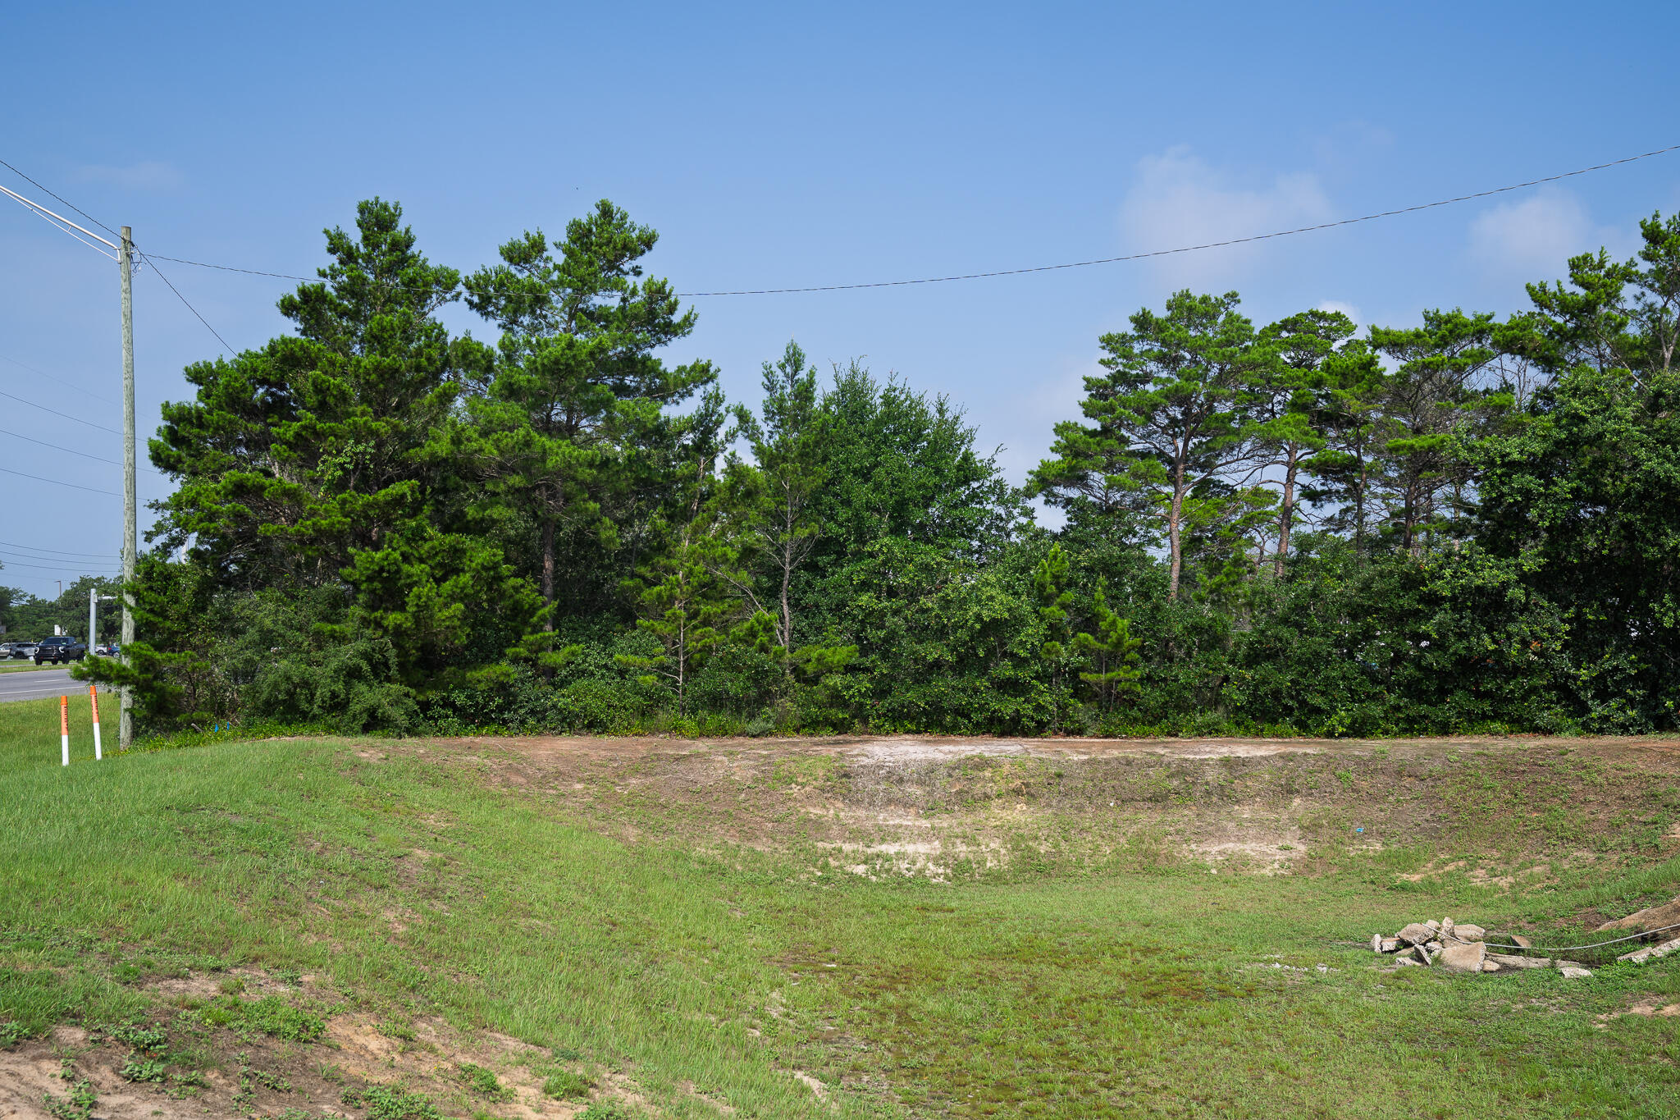
Come see this 0.51 acre lot located near Panama City Beach! Build your dream home or beach getaway on this spacious lot located on a cul-de-sac within minutes of the gulf & beach access. The property has full rights to Lake Powell Park, which include amenities such as a boat ramp, playground and picnic areas. The lot is located within a mile of the Publix at Ocean Park & public beach access, as well as being within 4 miles of Rosemary Beach & within 6 miles of Panama City Beach.
#1001887

Panama City Beach

22235 Inlet Beach Court

None Beds

None Baths

0.51 acres

$230,000

MLS#: 1001887

The perfect house to call home. Welcome to Magnolia Creeks with underground utilities, street lamps, a cul de sac lot, no rear neighbors and beautiful view! Semi custom 4 bedrooms and 3 full baths!! Craftsman style home with 2062 sq ft, double car garage, and covered back porch. This open floor plan has 9' ceilings throughout with tray ceilings. recessed lighting, new fixtures and ceiling fans in the great room and all bedrooms. Open kitchen features include: quartz countertops, stainless steel appliances, upgraded fridge, beautiful wood cabinetry with slide outs, island and breakfast bar. Fully fenced in back yard for privacy.
Washer/Dryer do not convey.
#1001856

Crestview

211 Lyla Lane

4 Beds

3 Baths

2,061 Sq.Ft.

$380,000

MLS#: 1001856

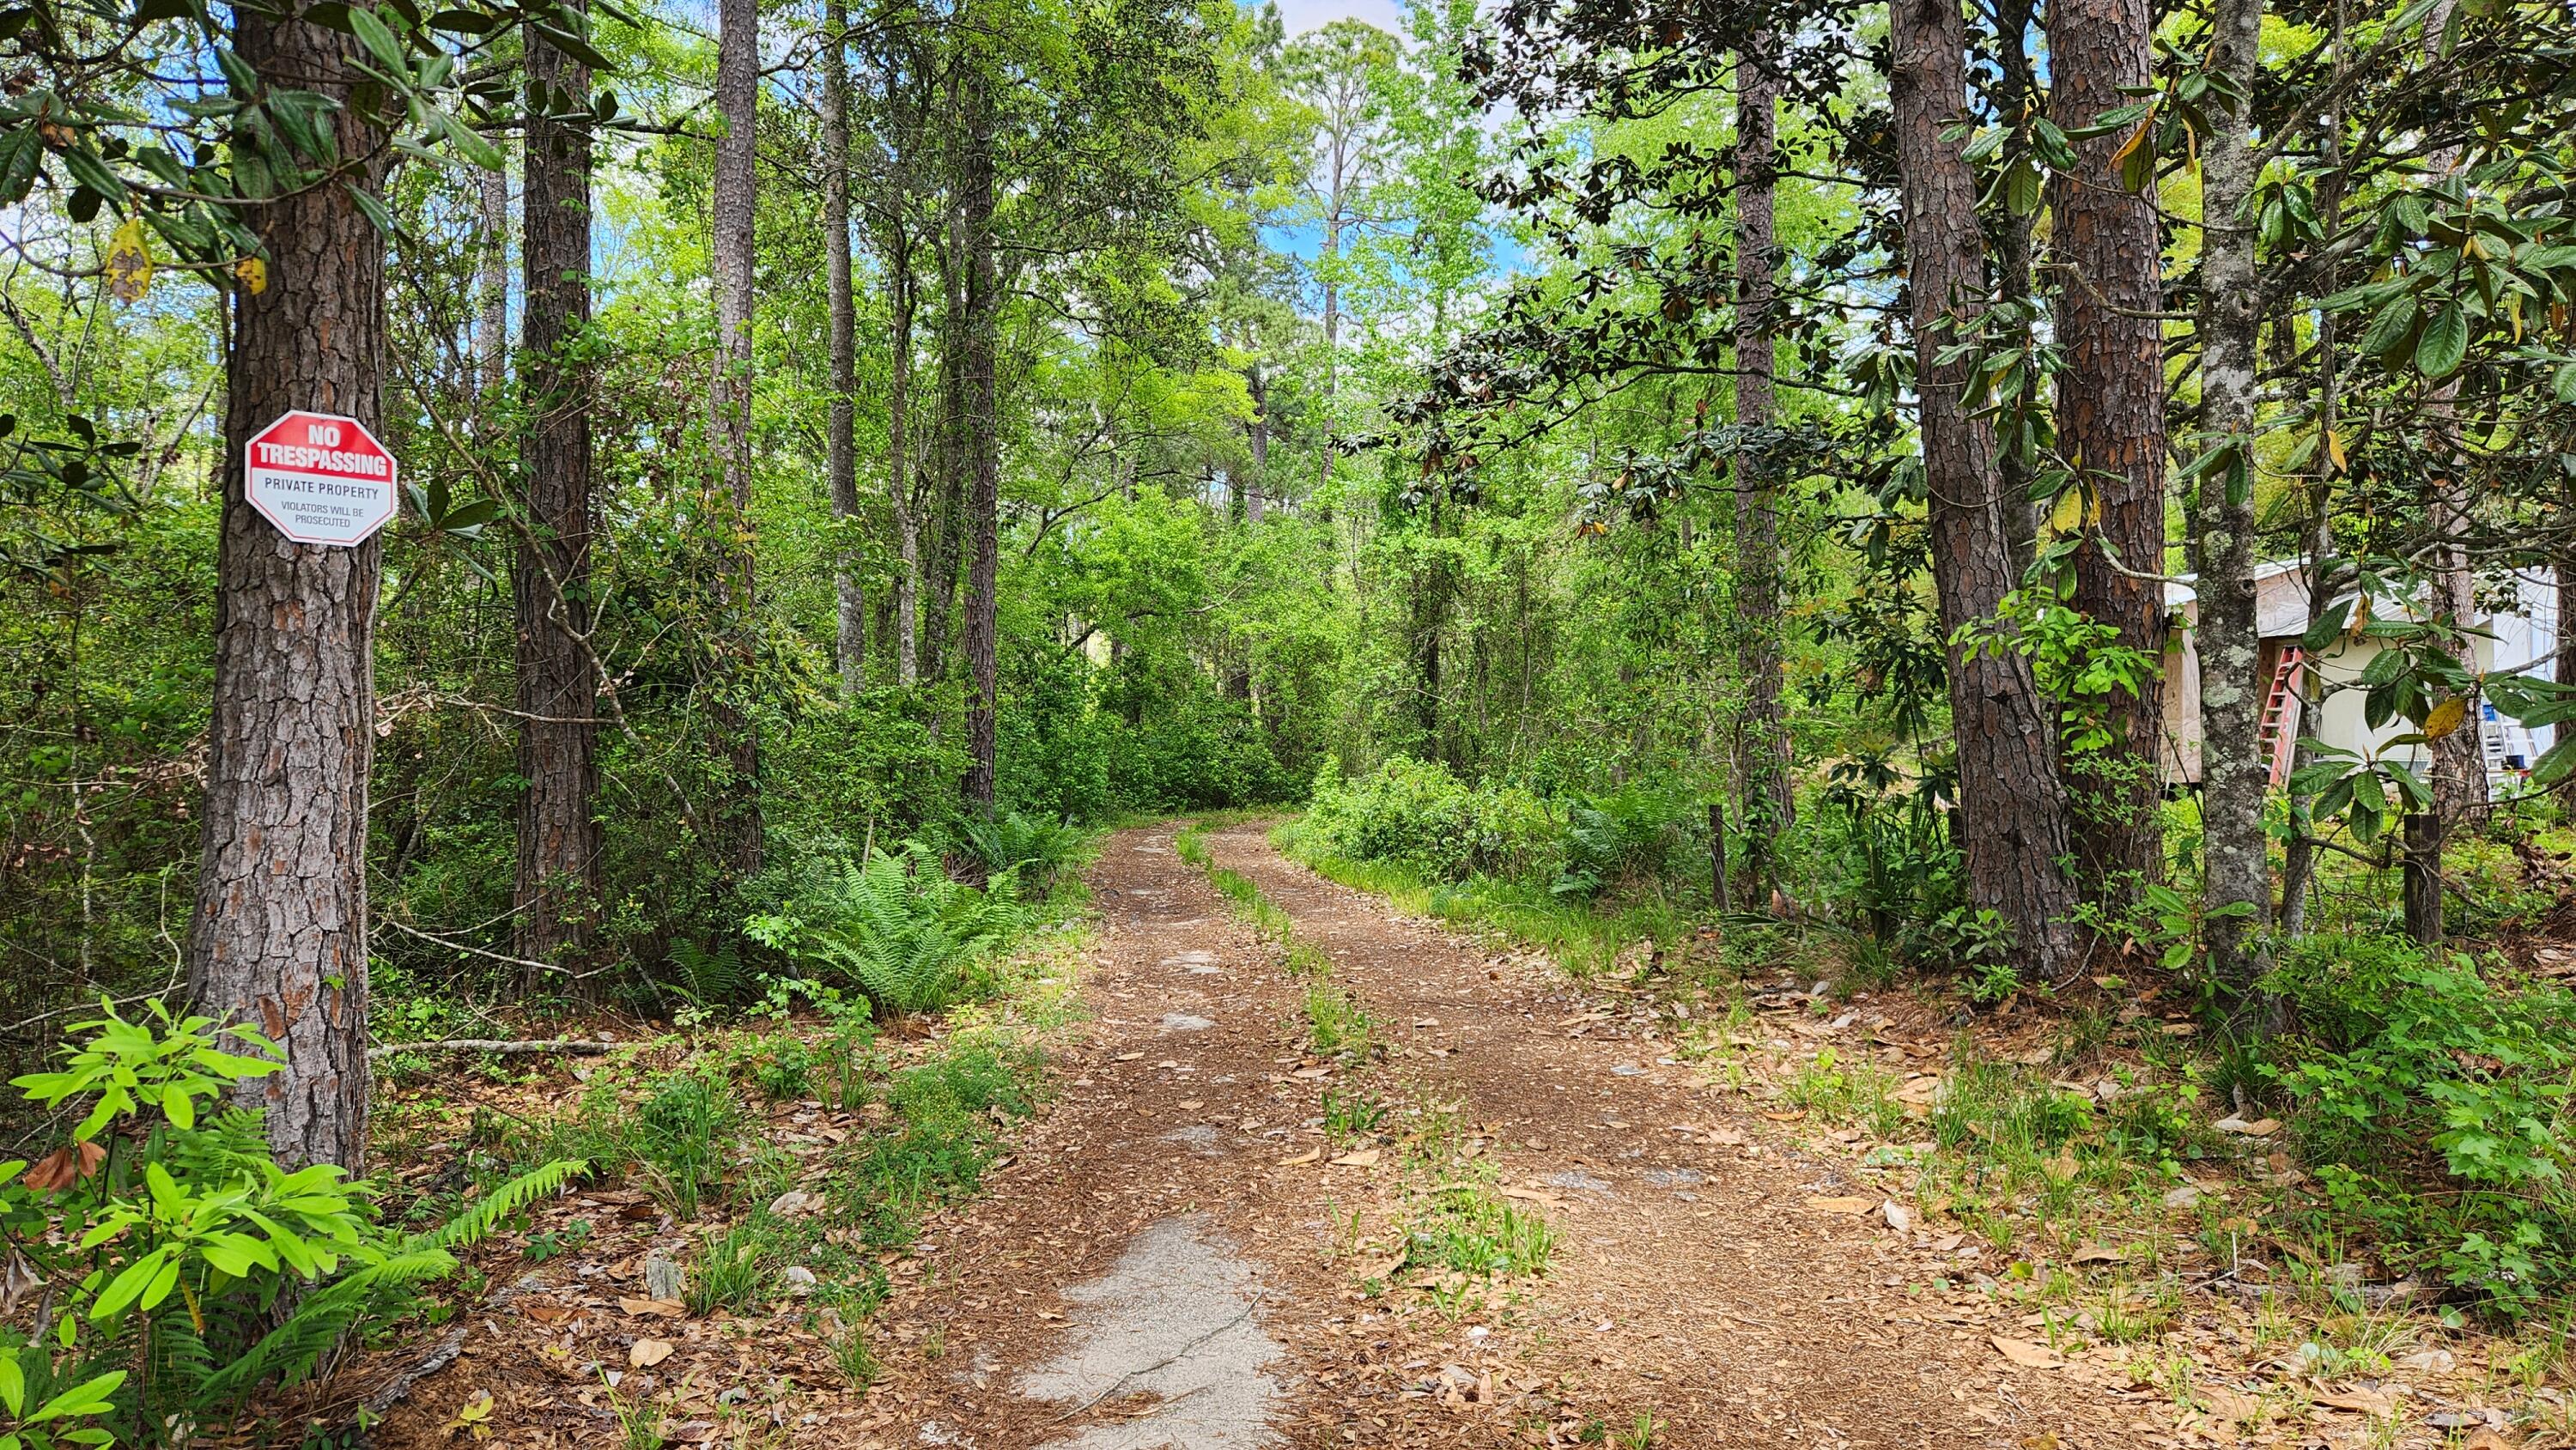
Positioned just east of the highly sought-after Hammock Bay community in Freeport, Florida, this 32-acre tract offers a prime opportunity for multifamily residential development or long-term investment. With proximity to top-rated schools, emerging commercial centers, and scenic coastal amenities, the property benefits from strong growth trends in Walton County. Its location near one of the region's most successful master-planned communities makes it an ideal site for future residential expansion, estate homes, or a strategically phased development project. The Phillips Portfolio represents a once-in-a-generation opportunity to invest in one of America's most dynamic growth markets. The Portfolio has been strategically assembled to include an inventory of 43 high-value assets.
#1001906

Freeport

941 Florida 20

None Beds

None Baths

N/A

$2,000,000

MLS#: 1001906

Gorgeous 2br/2ba deluxe gulf front unit. This unit is being sold fully furnished with a master bedroom leading onto the balcony shared with the living room and both rooms face the gulf. MBR has a sitting area and his and hers closets. The kitchen has a beveled mirrored wall for expansion views and unit has a nice coastal theme. Project has a pool behind each building which are alternately heated each year, fitness center with sauna, tennis/pickleball court, large event room and pool side games, 3 grills and picnic areas behind each building. Private beach walkover. Beautifully well-maintained property. 2017 HWH, AC is around 2015. SIRS report done in 2023.
#1001909

Fort Walton Beach

381 Santa Rosa Blvd Boulevard C207

2 Beds

2 Baths

1,172 Sq.Ft.

$659,000

MLS#: 1001909

Just Minutes from the Water - Comfort, Space, and Peace of Mind in One Beautiful Package.Welcome to a meticulously maintained, one-owner home built in 2003--where thoughtful upgrades, functional design, and timeless comfort come together in a highly desirable location near Fort Walton Beach. This spacious 4-bedroom, 2-bath home features a split floor plan that offers both privacy and flow. The primary suite is a true retreat, complete with a trayed ceiling, French doors leading to a dual vanities. light-filled Florida room, and a spa-inspired bath with a corner garden tub, separate shower, and at the heart of the home, the kitchen opens seamlessly into the main living area, showcasing a raised breakfast bar, elevated ceilings, and views of a cozy gas fireplace creating the perfect setting. Sliding glass doors lead to an expansive Florida room, ideal for relaxing or hosting year-round.
Additional highlights include:
" Hardwood flooring in the main living space
" Ceramic tile in high-traffic areas
" Inside laundry conveniently located near the primary suite and garage
" Insulated, tiltable windows for efficiency and ease
" Privacy-fenced backyard with detached shed and sprinkler system
Major updates provide confidence and long-term value:
" Roof replaced in 2021
" Hot water heater updated (2024-2025)
" Appliances approximately 3-4 years old
" Florida room addition completed in 2007
Located less than half a mile from the water and just a short 10-15 minute drive to the sugar-white sands of the Emerald Coast, this home offers the lifestyle buyers are actively searching for--proximity, comfort, and move-in readiness.
Homes with this combination of location, condition, and upgrades don't stay available long. Schedule your private showing and experience it firsthand.
#1001854

Mary Esther

100 Marimba Street

4 Beds

2 Baths

2,324 Sq.Ft.

$435,000

MLS#: 1001854

Attention Buyers! Seller is offering to match any builder incentives, including rate buy-downs or closing cost assistance, with an acceptable offer an incredible opportunity you don't want to miss! Step into luxury with this stunning 5-bedroom, 3-bath home situated on a spacious 0.24-acre lot, offering peaceful views and a beautiful saltwater in-ground pool--your own private backyard retreat. Designed for both comfort and functionality, this two-story home features multiple living areas, a dedicated office space, and an open loft upstairs, perfect for work, relaxation, or entertaining. The main level showcases stylish luxury vinyl plank flooring, while the upstairs offers warm, inviting carpet. The gourmet kitchen is a true centerpiece, complete with a large walk-in pantry, breakfast area, upgraded appliances, gas stove, and a premium refrigerator. A formal dining room--also ideal as a flex space,flows seamlessly into the spacious living area.
A convenient downstairs bedroom and full bath provide flexibility for guests or multi-generational living. Upstairs, retreat to the expansive primary suite featuring dual vanities, a soaking tub, walk-in shower, and a generous walk-in closet. You'll also find three additional bedrooms and a centrally located laundry room for added convenience. Step outside to unwind in your saltwater pool while enjoying serene natural surroundings,perfect for entertaining or simply relaxing at home. This is a must-see, schedule your showing today!
#1001880

Freeport

100 W Oak Trees Lane

5 Beds

3 Baths

2,535 Sq.Ft.

$534,900

MLS#: 1001880

Charming Double Wide for rent in Navarre Beach! Enjoy coastal living in this well-maintained 2-bedroom, 2-bath home just minutes from the water. This layout, is perfect for relaxing or entertaining. Step outside onto the inviting deck--ideal for morning coffee or evening gatherings. The property includes a fully fenced yard for privacy, a durable concrete driveway, and not one but two sheds--plenty of space for storage, hobbies, or a workshop. If you're looking for a primary residence to rent,  this home offers comfort, convenience, and that laid-back beach lifestyle. Sorry No Pets. Credit Score of 640 required.
Don't miss out! Call Navarre Beach Realty Inc. to see
 850-936-0700.
#1001935

Navarre

3029 Crittenden Drive

2 Beds

2 Baths

864 Sq.Ft.

$1,400

MLS#: 1001935

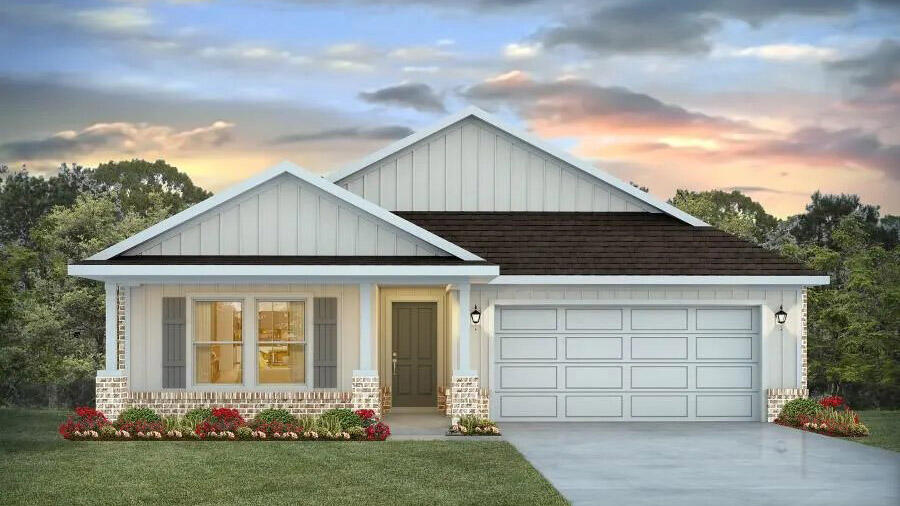
Welcome to the Lake Ridge Community! The popular Essex floor plan features 4 bedrooms, 2.5 baths, and an open-concept layout that seamlessly connects the living, dining, and kitchen areas.

The kitchen is equipped with elegant cabinetry, granite countertops, and stainless-steel appliances, including a range, microwave hood, and dishwasher. The main floor offers a versatile flex room and a guest half-bath.

Upstairs, you'll find a spacious primary suite featuring a private bath with a dual vanity and a walk-in closet. The three additional bedrooms each include their own walk-in closets and share a full-sized hallway bath. This functional layout is finished with a large loft space and a convenient second-floor laundry room. Outside, enjoy the fresh air on your relaxing covered patio.
#1001930

Crestview

6226 Travelers Rest Court

4 Beds

2 Baths

2,040 Sq.Ft.

$289,900

MLS#: 1001930

Welcome to the beautiful gated community of Chanan Estates, ideally located in South Crestview with low county taxes! This stunning all-brick home, built in 2019, offers 2,401 square feet, featuring 4 bedrooms, 3 bathrooms, and a highly desirable open-concept, split floorplan.

Step inside to find 10-foot ceilings and elegant porcelain plank wood-look tile flooring throughout all main living areas and bathrooms, with comfortable carpeting in the bedrooms. The spacious living, dining, and kitchen areas create a bright and inviting atmosphere--perfect for both everyday living and entertaining.

The primary suite is a true retreat, complete with a tray ceiling with backlit crown molding, dual walk-in closets, and a luxurious en-suite bath featuring quartz countertops, dual vanities, a soaking , separate tiled walk-in shower with frameless glass door, and a private water closet. All bedrooms include walk-in closets, plus an additional walk-in linen closet for ample storage.

The kitchen is designed to impress with:

Quartz countertops
Deep white farmhouse sink
Large island with bar seating
Walk-in pantry
Stainless steel appliances, including an upgraded Samsung slide-in range, Whirlpool microwave, dishwasher, and French door refrigerator
Ceramic tile backsplash
Dimmable LED under-cabinet and recessed lighting
Stylish pendant lighting over the bar

Additional interior features include:

Ceiling fans in all bedrooms, plus a double fan in the living room
A well-equipped indoor laundry room with granite countertops, cabinetry, and storage drawers

Enjoy outdoor living with a welcoming front porch with double-door entry and a large covered back lanai, overlooking a privacy-fenced backyard.

This home is packed with upgrades and practical features, including:

Two-car garage with automatic opener and attic access
Gutter system
Rainbird irrigation system
Lorex security camera system
PEX Manibloc plumbing system
Transferable termite bond

Conveniently located on the south side of Crestview, this home offers an easy commute to the Emerald Coast beaches and nearby military bases.

Don't miss your chance to live in this highly sought-after gated community--schedule your private showing today!
#1001866

Crestview

4730 Chanson Crossing Crossing

4 Beds

3 Baths

2,401 Sq.Ft.

$439,900

MLS#: 1001866

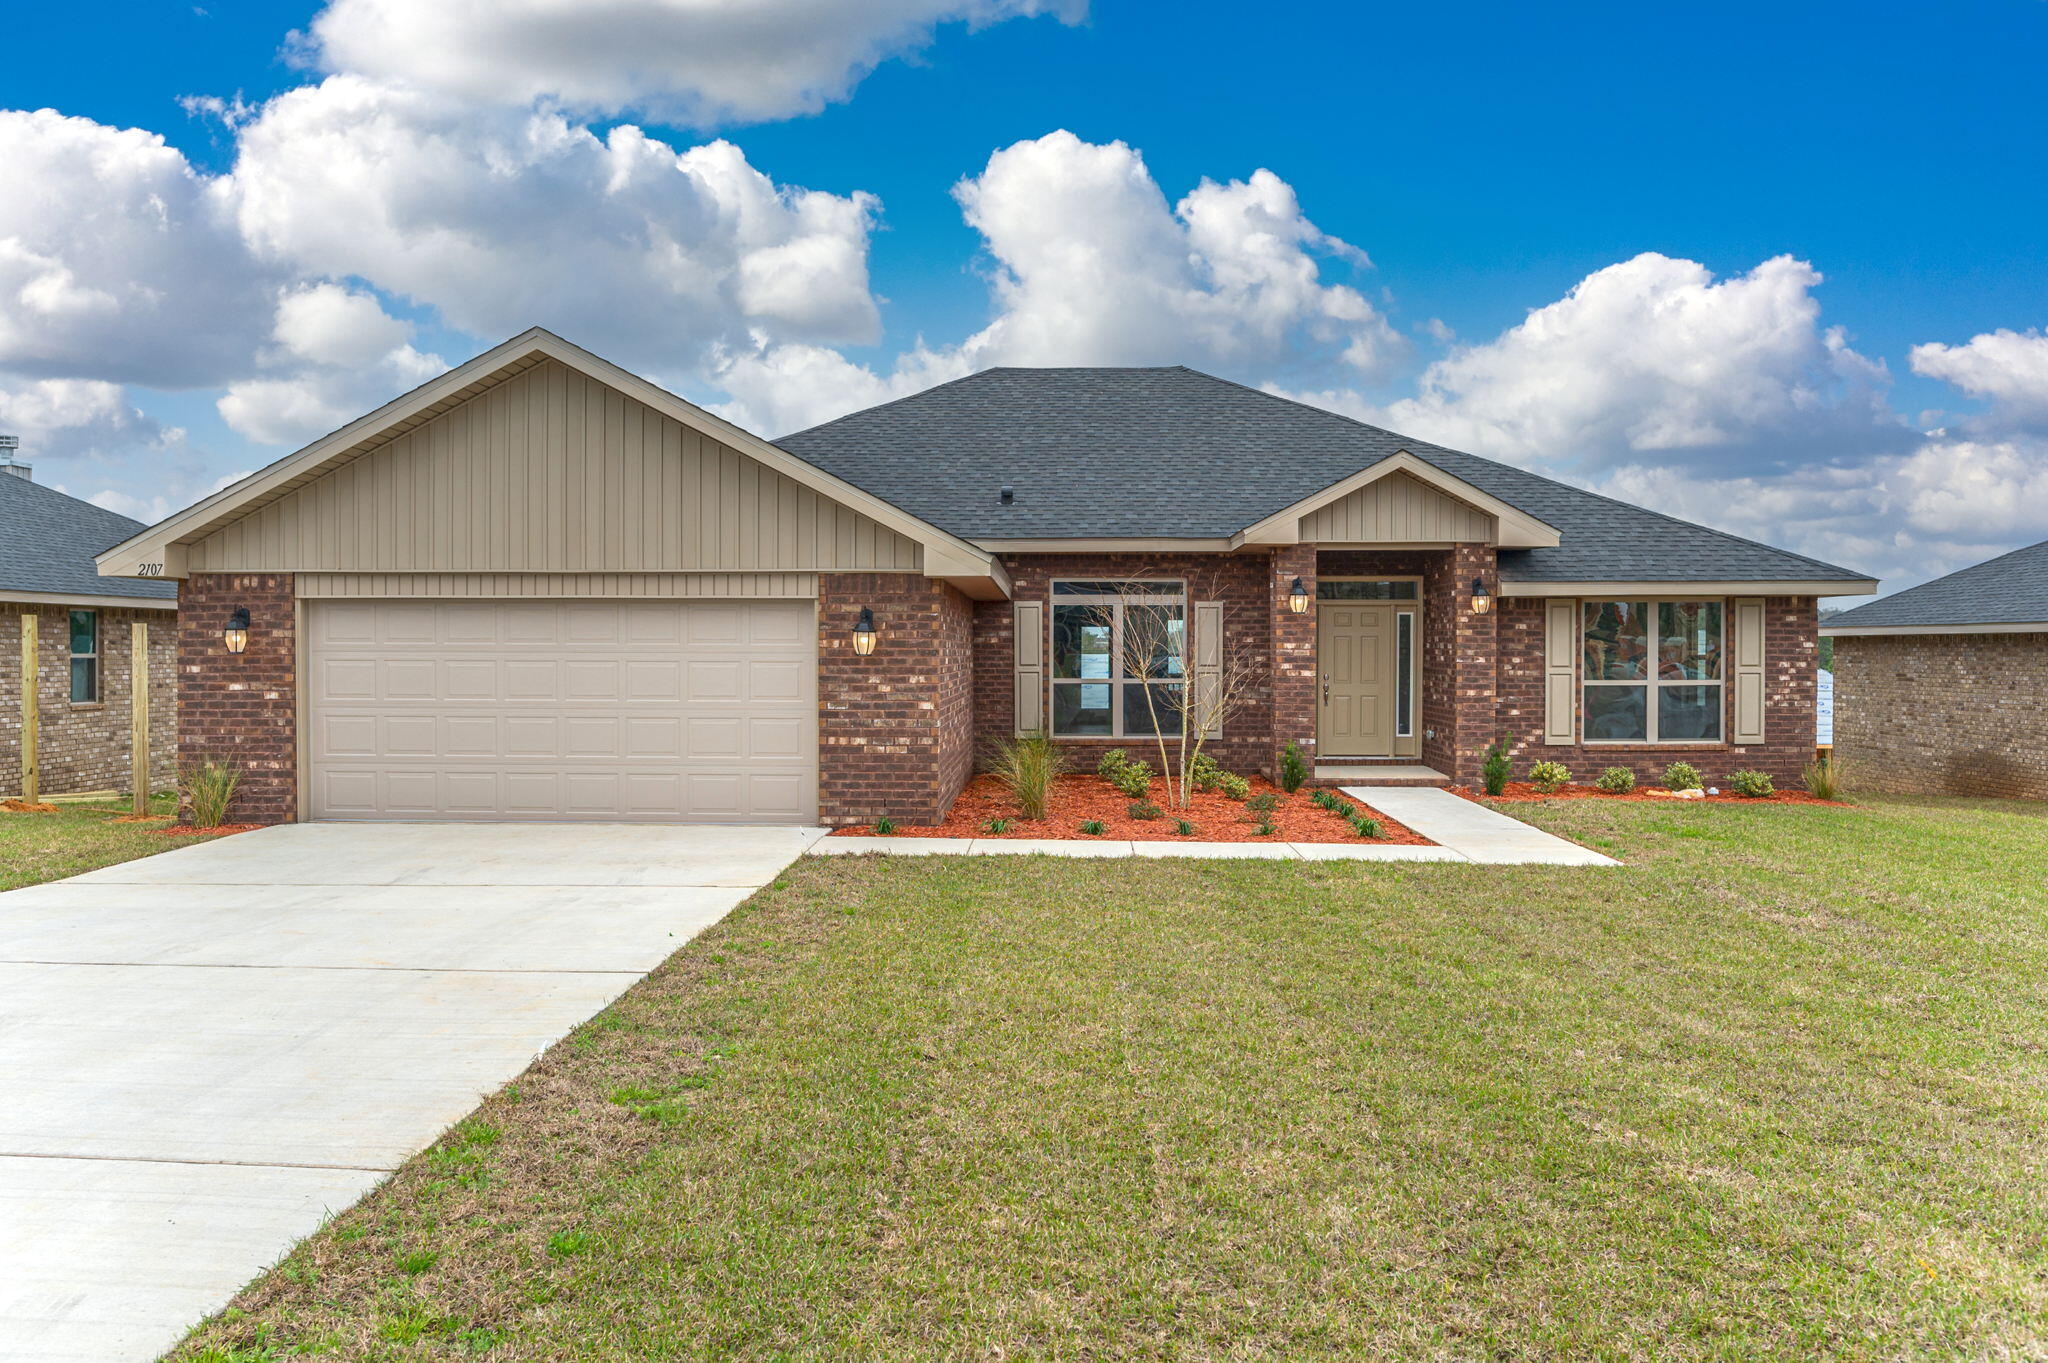
Reduced nearly 5k...this beauty is only 2 yrs. old.  Priced to sell, don't let this one get away!!  Located in Park Place in Panama City FL, this 4-bedroom, 2-bath Freeport floorplan offers 1,387 square feet of well-designed living space in one of the closest new construction communities to Tyndall Air Force Base. The welcoming entry opens into a bright, open-concept layout ideal for everyday living and entertaining.

The kitchen features a large center island and granite countertops throughout the home, with clear sightlines to the dining and living areas. A split-bedroom design provides privacy, with two bedrooms and a full bathroom at the front of the home and an additional bedroom off the entry hallway.

Main living areas, bathrooms, and laundry room are finished with luxury vinyl plank flooring, while the bedrooms feature carpeting. The primary suite includes a spacious bedroom and an en-suite bathroom with a double vanity, oversized shower, and large walk-in closet.

Exterior features include a brand-new privacy fence with integrated LED lighting and a backyard with ample space. Residents enjoy access to a beautiful community pool maintained by the low cost HOA. Conveniently located near shopping, parks, and schools, with easy access to Tyndall Air Force Base. Low HOA fees, billed quarterly, add to the home's overall value.

Schedule your private showing today and see why this home is the perfect place to make your next move.
#1001876

Panama City

270 Boggy Creek Way

4 Beds

2 Baths

1,387 Sq.Ft.

$299,000

MLS#: 1001876

If you've been searching for the perfect blend of modern design and spacious living in Crestview--this is the one you've been waiting for!

This stunning all-brick, single-level ranch home is nestled in the desirable Silvercrest Estates and offers over 2,300 square feet of beautifully designed living space. From the moment you arrive the striking floor to ceiling glass front door sets the tone for the elegance and style found throughout this home.

Step inside to a thoughtfully designed split floor plan featuring an open-concept layout, soaring cathedral ceilings, and luxury vinyl plank flooring throughout. The expansive living, dining, and kitchen areas are ideal for both everyday living and entertaining. At the heart of the home is a show-stopping kitchen, farmhouse style all-white cabinetry, granite countertops, brand-new stainless steel appliances, and a spacious pantry. Complete with a large center island that has plenty of room for additional breakfast bar seating. A true kitchen dream! The living room is equally impressive, showcasing a modern electric fireplace with custom built-in shelving and a mounted TV space.

The primary suite is tucked away at the back of the house with a spacious walk in wardrobe, featuring an ensuite bathroom, soaking tub, glass shower and double vanity! On the opposite side of the home, you'll find three additional bedrooms, including a convenient Jack-and-Jill shared bathroom and an additional full guest bath - perfect for family or visitors.

Enjoy outdoor living with a large covered patio overlooking the backyard, ideal for gatherings or quiet evenings.
A dedicated laundry room with direct access to the spacious two-car garage adds everyday convenience.

This move-in-ready Crestview gem truly checks all the boxes--space, style, and functionality. Don't miss your opportunity to make it yours. Contact us today for a showing!
#1001944

Crestview

5810 Crestlake Drive

4 Beds

3 Baths

2,313 Sq.Ft.

$2,350

MLS#: 1001944

The Mirival plan in Arborview Park at Watersound Origins is designed with a functional two-story layout and a focus on upgraded interior and outdoor living features.

The main level centers around the kitchen, dining, and living areas, which connect directly to a large screened rear porch and pool area. The kitchen includes quartz countertops, upgraded cabinetry with soft-close features, under-cabinet lighting, and a full appliance package. The island provides additional prep space and seating, while the adjacent dining and living areas open to the rear porch through large openings, creating a continuous flow for daily living and entertaining.

The primary suite is located on the first floor and includes a walk-in closet and a bath with upgraded finishes, including tile flooring, quartz surfaces, and a walk-in shower. A secondary bedroom and full bath are positioned near the front of the home, along with a defined foyer entry.

Upstairs, the layout includes two additional bedrooms, two full bathrooms, and a central sitting area that functions as a secondary living space.

Outdoor living is a key feature of this home. The screened rear porch connects directly to a private saltwater pool and spa, with space for seating and dining. The lot configuration allows for a deep backyard layout, creating separation from neighboring homes and additional usable outdoor space.

Additional features include luxury vinyl plank flooring throughout, tile in all bathrooms and laundry, pre-wiring for speakers, gas stub for grill, tankless water heater, and impact-rated windows and doors.

Pricing subject to change as the home progresses and selections are added or removed.
#1001852

Watersound

88 Hutton Cove Lot 56

4 Beds

4 Baths

3,020 Sq.Ft.

$1,872,552

MLS#: 1001852

* Listings identified with the FMLS IDX logo come from FMLS and are held by brokerage firms other than the owner of this website. The listing brokerage is identified in any listing details. Information is deemed reliable but is not guaranteed. If you believe any FMLS listing contains material that infringes your copyrighted work please click here to review our DMCA policy and learn how to submit a takedown request. © 2024. First Multiple Listing Service, Inc.
Single Family Residence

Featured listing

240 Driftwood Rd

Browse Properties

Categories

Homes Tailored to Your Lifestyle

Buyers Guide

Buying a home is one of the most exciting milestones of your life.

View more

Sellers Guide

Putting your home on the market can be a stressful process, especially when you don’t know what to expect.

View more

Market report

With just a few clicks, you'll gain instant access to valuable insights about the real estate market, including trends, property values, and community analytics.

View more

Home value

Unlike automated valuations, our hands-on review will provide a comprehensive opinion of your home’s value while considering important interior elements and other location intangible factors that machine algorithms so often miss.

View more

Buyers resources

Guides on financing, inspections, and choosing the right Realtor for a smooth home purchase.

Sellers resources

Practical tips on staging, pricing, and preparing your home to attract buyers and maximize your sale.

 - property

Send a message

Message successfully sent.

Reason for contacting?

I agree to receive email communication and understand I can unsubscribe at any time.

I agree to be contacted by EXP Luxury Group 30A via call, email, and text for real estate services. To opt out, you can reply 'stop' at any time or reply 'help' for assistance. You can also click the unsubscribe link in the emails. Message and data rates may apply. Message frequency may vary. Privacy Policy

Sign In Sign Out

Virtual Assistant

Would you like to take the next step with this property? We can help you schedule a showing or virtual tour, or send you more details.

Yes, I would like more information.

Thank You for Your Reply, One of Our Agents will contact you as soon as possible

No, maybe later.

Thank you, you can always contact me via email, phone number or through the contact form.

Realhub AI

Lucy - Your AI-Powered Realtor

Update Your Temporary Password

Personalize your search

Enter your email and we'll notify you immediately when new listings match what you're looking for.

or enter email address

Already have an account ? Login here

Continue your home search

I agree to receive communications and understand I can unsubscribe at any time.

I agree to be contacted by EXP Luxury Group 30A via call, email, and text for real estate services. To opt out, you can reply 'stop' at any time or reply 'help' for assistance. You can also click the unsubscribe link in the emails. Message and data rates may apply. Message frequency may vary. Privacy Policy

Already have an account ? Login here

We use cookies

We use cookies primarily for analytics to enhance your experience. By accepting, you agree to our use of these cookies. You can manage your preferences or learn more about our cookies policy.