
Features & Amenities

Interior

  • Total Bedrooms

    3

  • Bathrooms

    2

  • 1/2 Bathrooms

    1

  • Cooling YN

    YES

  • Cooling

    Central Air, Electric

  • Heating YN

    YES

  • Heating

    Central, Electric

  • Pet friendly

    N/A

Exterior

  • Garage

    Yes

  • Garage spaces

    4

  • Construction Materials

    Frame

  • Other Exterior Features

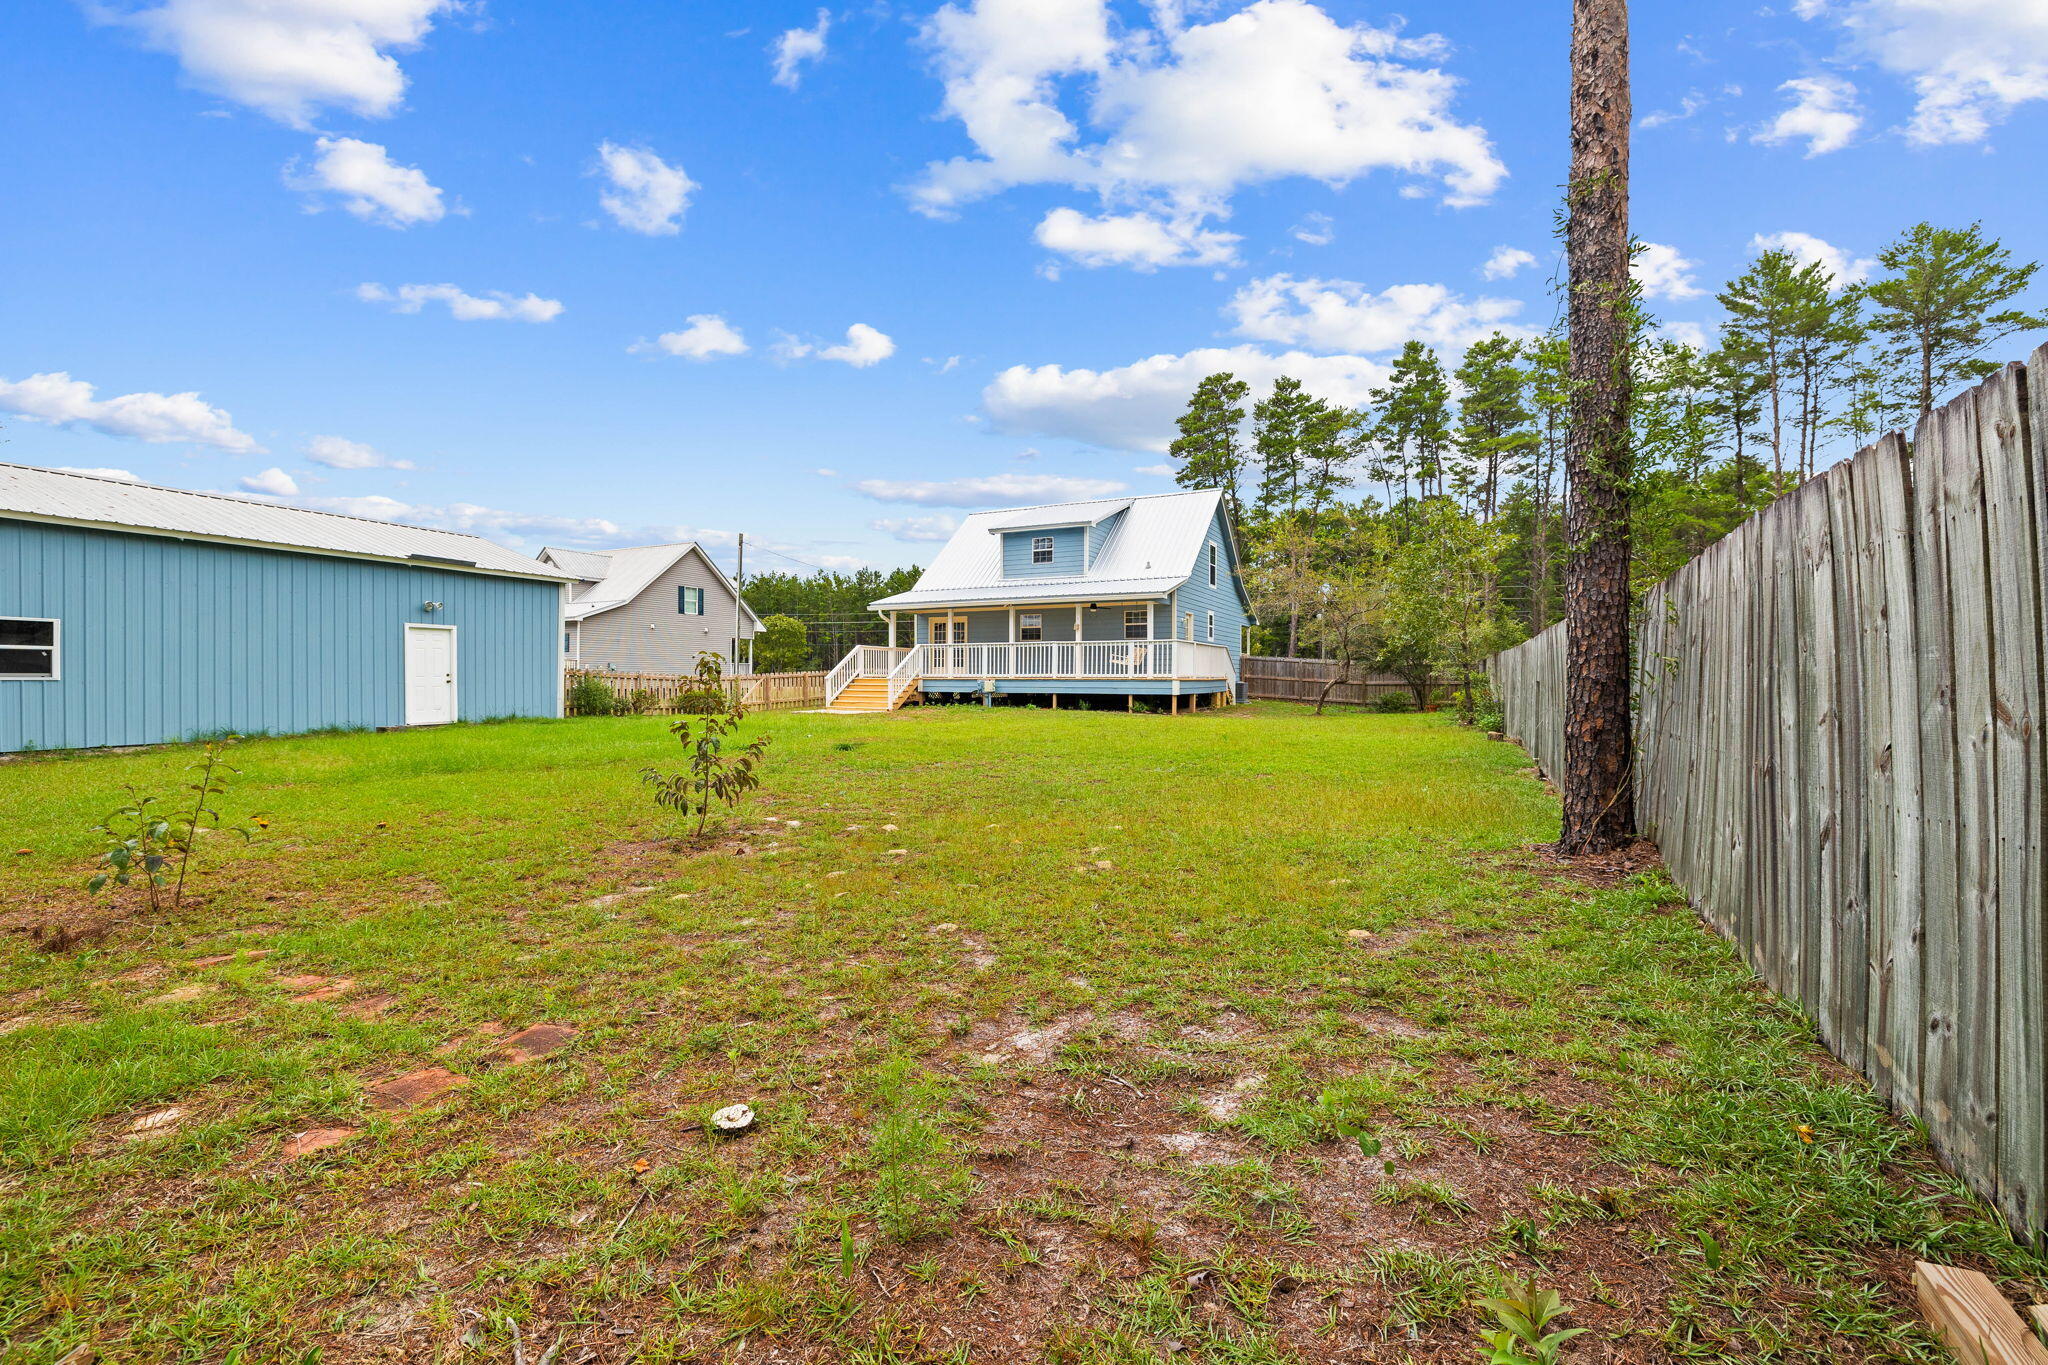
    Private Yard

  • Parking

    Garage Door Opener, Detached, Garage

  • Patio and Porch Features

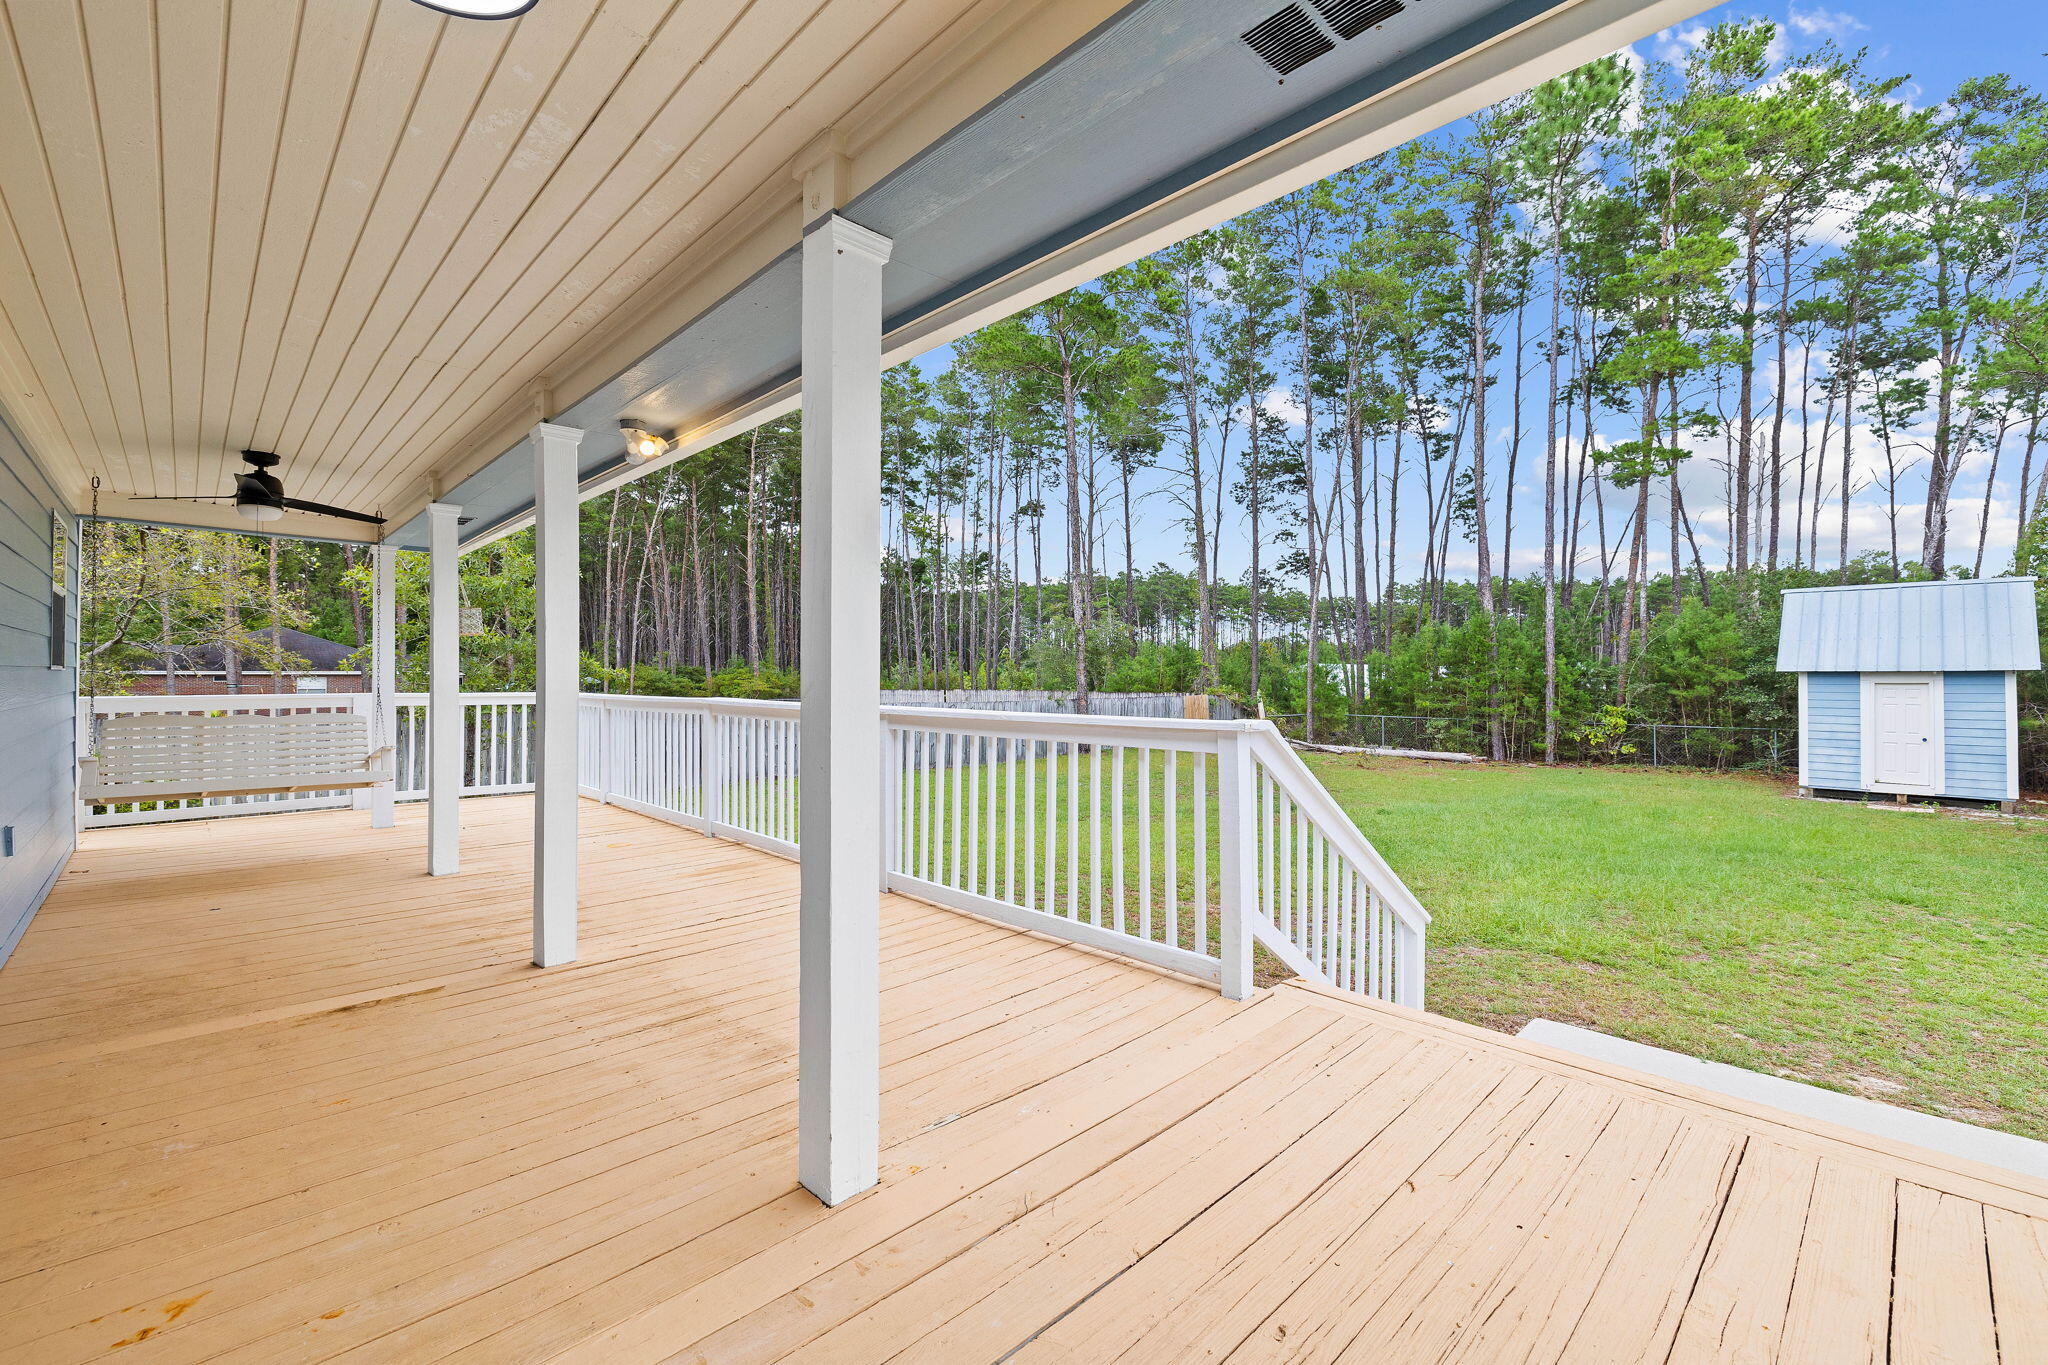
    Patio, Porch, Covered

  • Pool

    No

Area & Lot

  • Lot Features

    Level

  • Lot Size(acres)

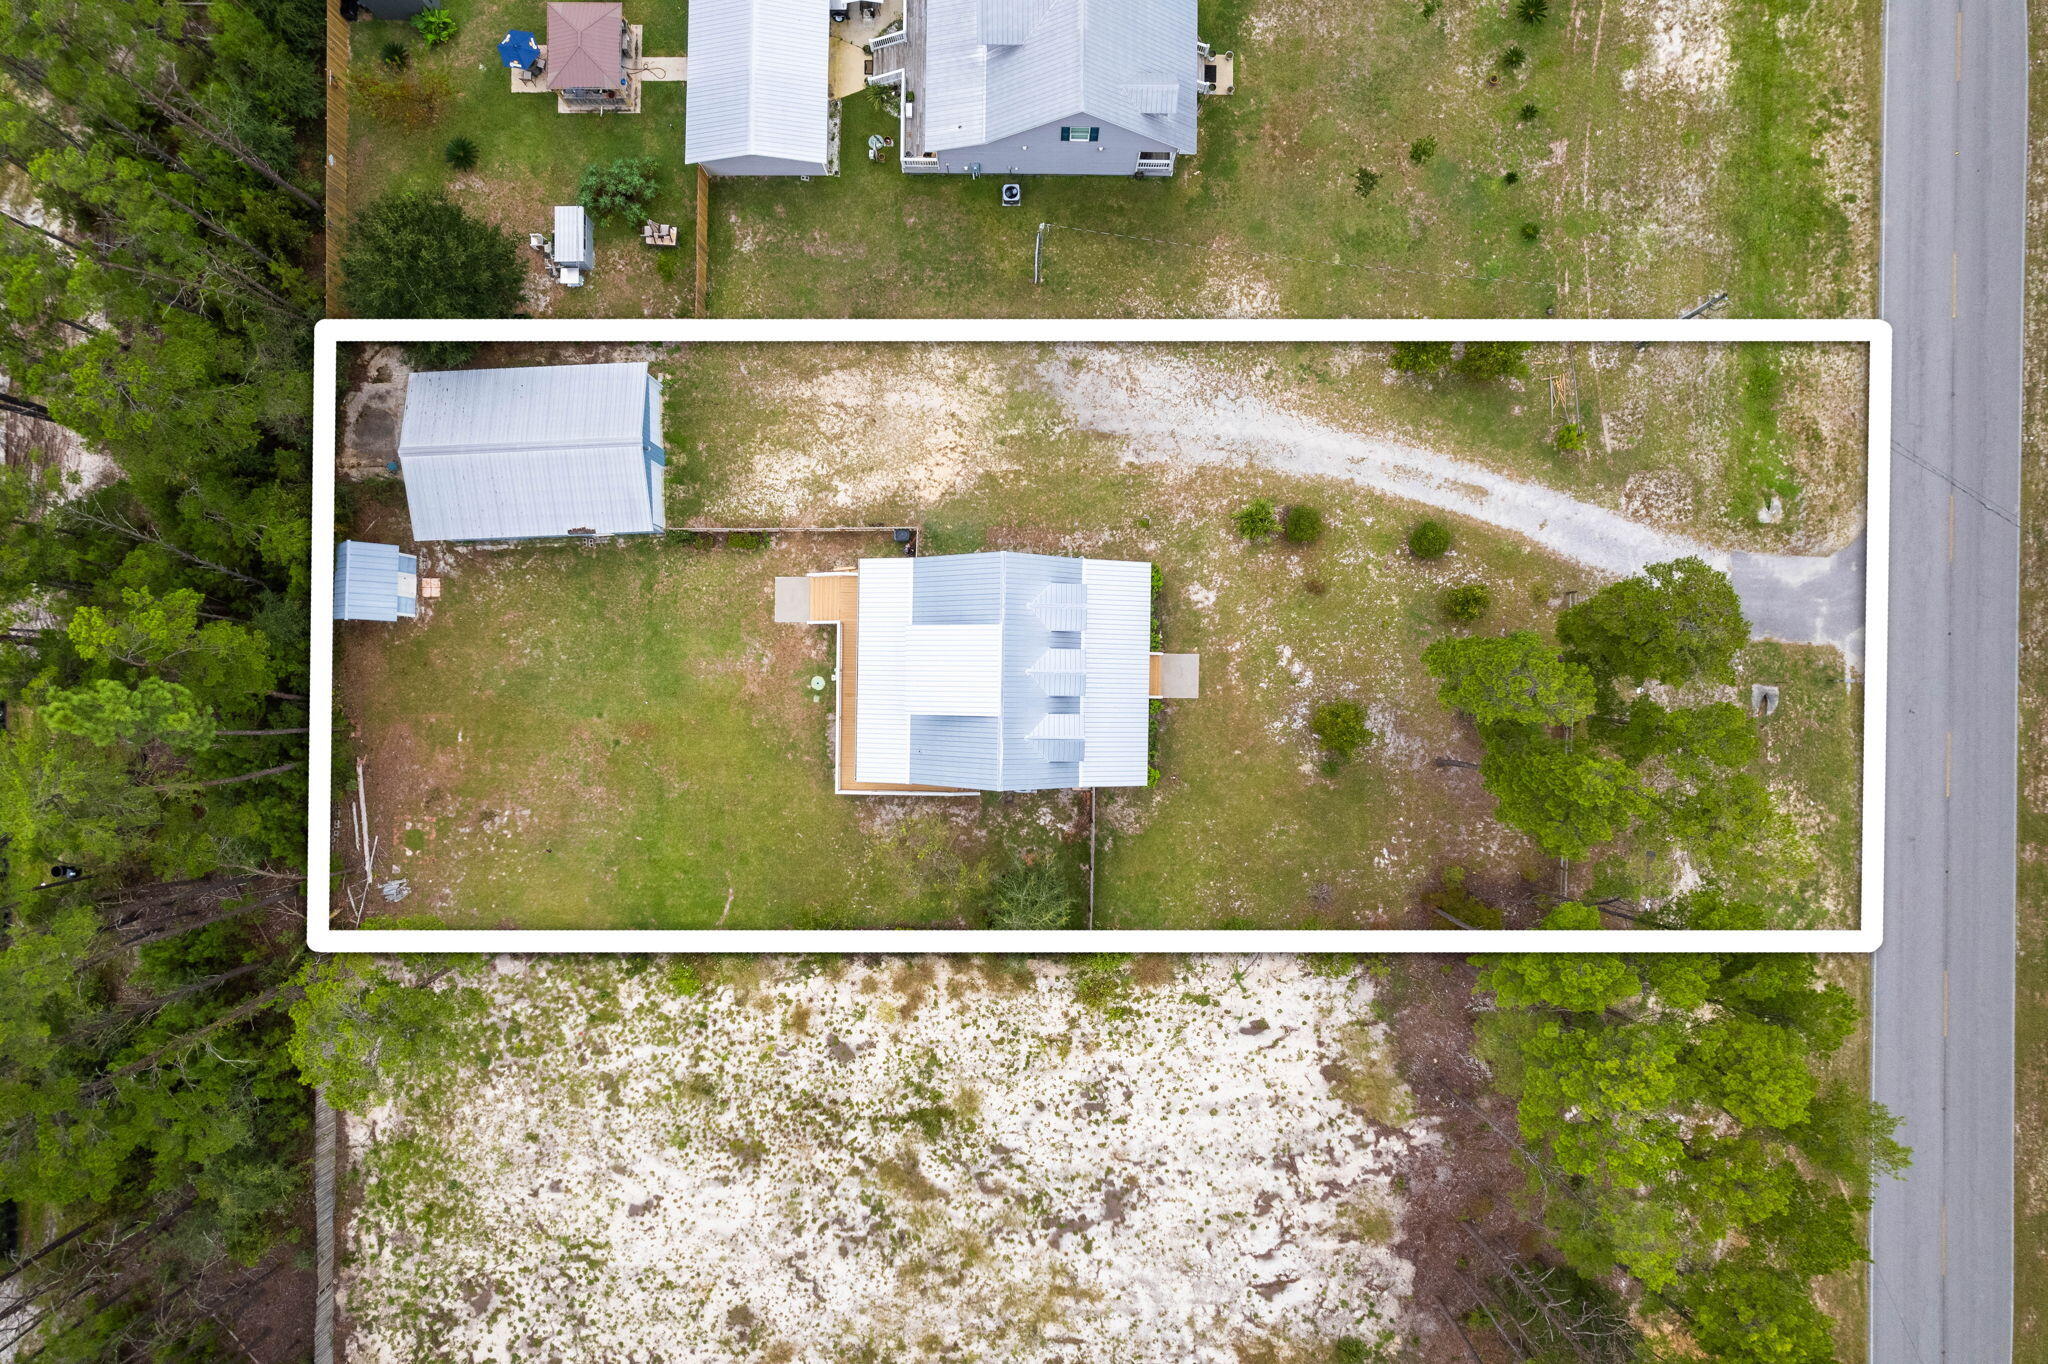
    0.51

  • Lot Size(square feet)

    22,215

  • Property Type

    Residential

  • Property Sub Type

    Single Family Residence

  • Architectural Style

    Florida Cottage

Price

  • Sales Price

    $520,000

  • Tax Amount

    $760.33

  • Zoning

    Resid Single Family

  • Sq. Footage

    1,544

  • Price/SqFt

    $336

HOA

  • Association

    No

School District

  • Elementary School

    Freeport

  • Middle School

    Freeport

  • High School

    Freeport

Property Features

  • New Construction

    NO

  • Sewer

    Public Sewer

  • Water Source

    Public

Schedule a Showing

Showing scheduled successfully.

<
>
IN PERSON
VIA CHAT

What is 3 + 4 ?


Change time

Mortgage calculator

Estimate your monthly mortgage payment, including the principal and interest, property taxes, and HOA. Adjust the values to generate a more accurate rate.

Your payment

Principal and Interest:

$

Property taxes:

$

HOA fees:

$

Total loan payment:

$

Total interest amount:

$

Location

County

Walton

Elementary School

Freeport

Middle School

Freeport

High School

Freeport

Listing Courtesy of The Bobby J Team , EXP Realty LLC

RealHub Information is provided exclusively for consumers' personal, non-commercial use, and it may not be used for any purpose other than to identify prospective properties consumers may be interested in purchasing. All information deemed reliable but not guaranteed and should be independently verified. All properties are subject to prior sale, change or withdrawal. RealHub website owner shall not be responsible for any typographical errors, misinformation, misprints and shall be held totally harmless.

Agent EXP LUXURY GROUP 30A

30A Luxury Group

EXP LUXURY GROUP 30A

Call EXP LUXURY today to schedule a private showing.


* Listings on this website come from the FMLS IDX Compilation and may be held by brokerage firms other than the owner of this website. The listing brokerage is identified in any listing details. Information is deemed reliable but is not guaranteed. If you believe any FMLS listing contains material that infringes your copyrighted work please click here to review our DMCA policy and learn how to submit a takedown request.© 2024 FMLS.
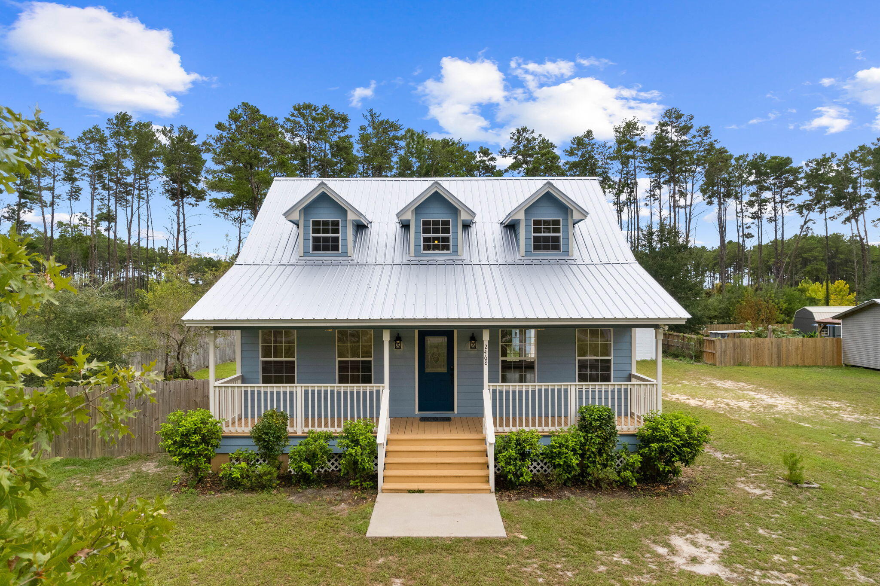
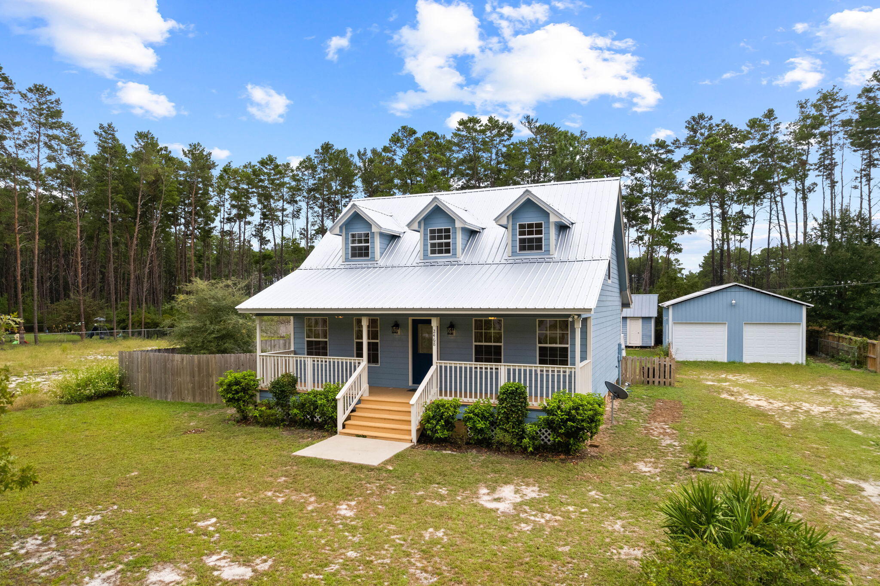
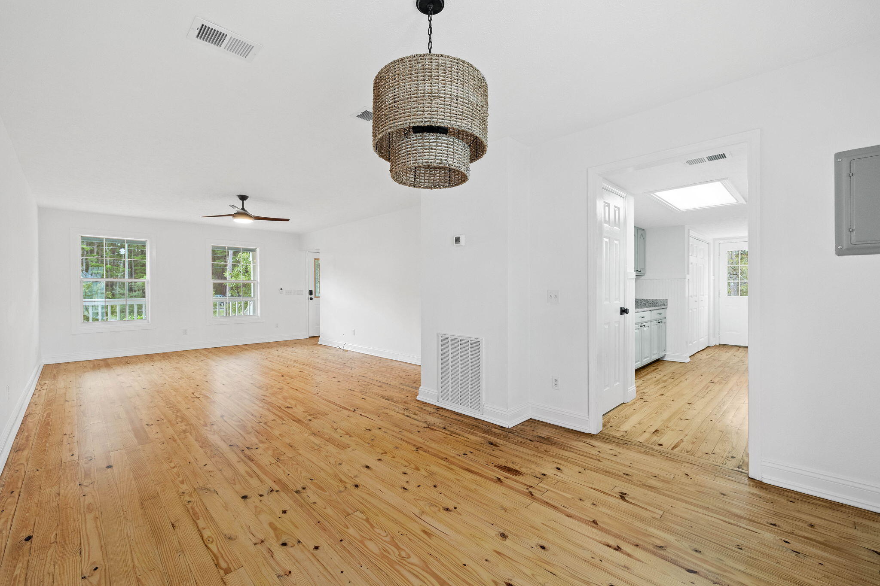
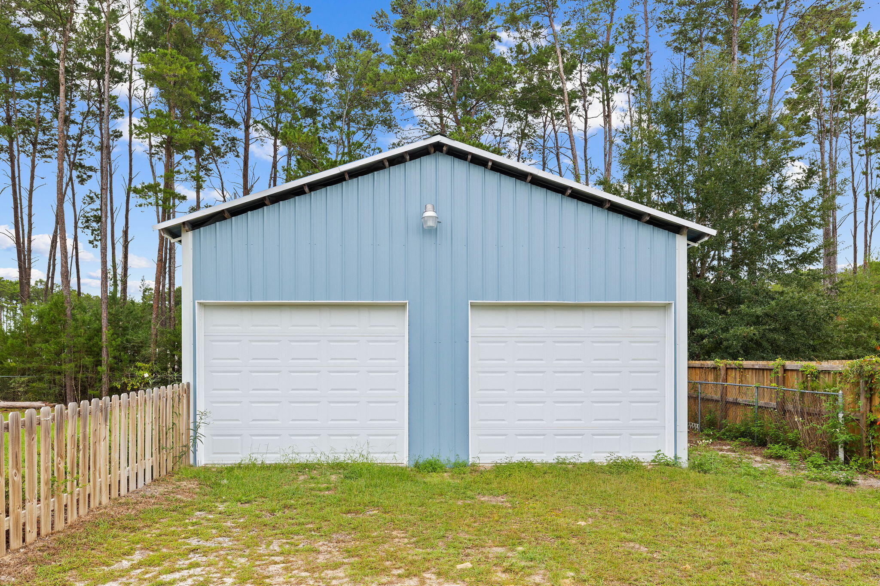
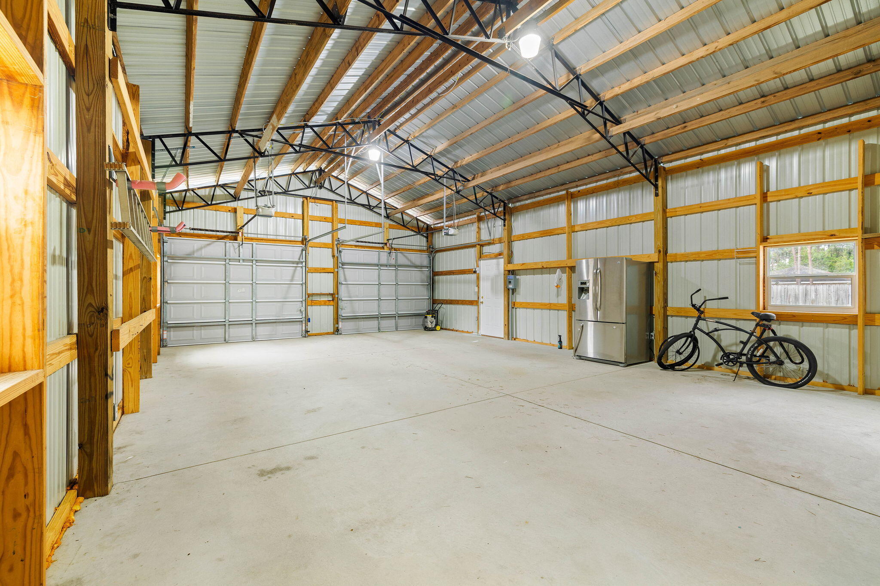
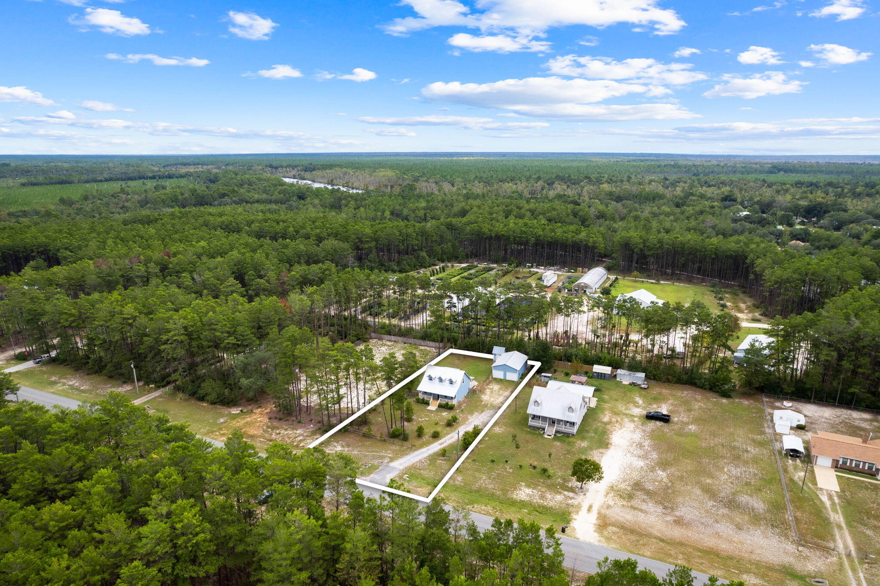
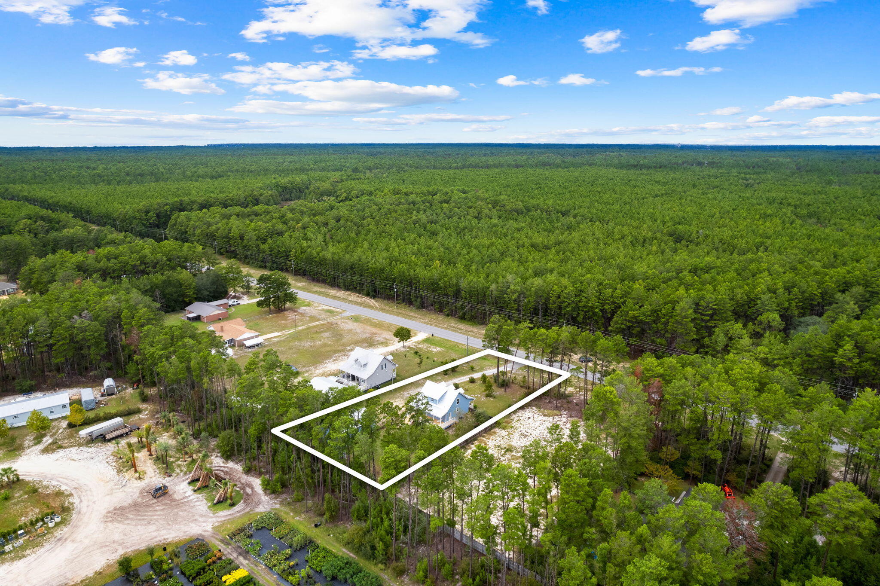
Welcome to this charming fully remodeled cottage situated on a spacious 1/2 acre lot. This property offers a multitude of possibilities, including an oversized detached garage (1000 sq feet) that is perfect for car enthusiasts or those seeking ample space for their hobbies or a work/live space. 

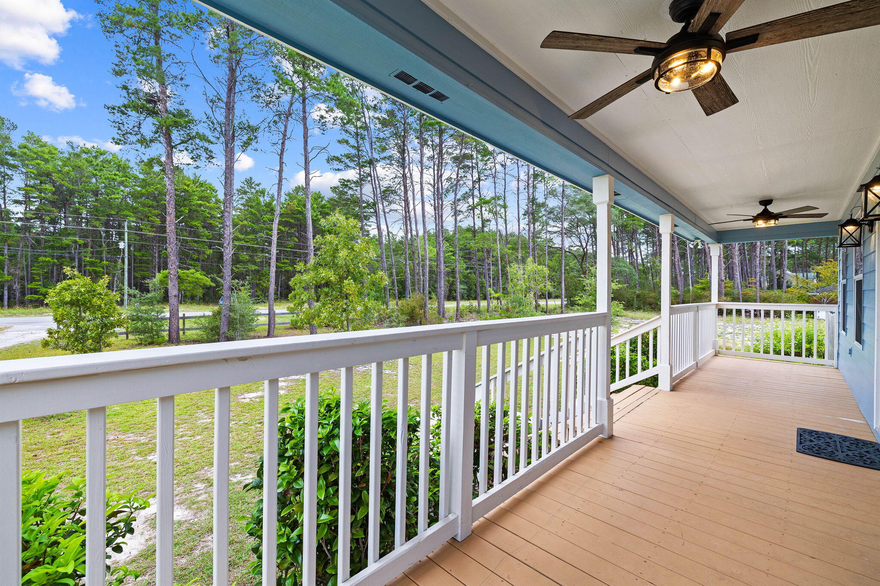
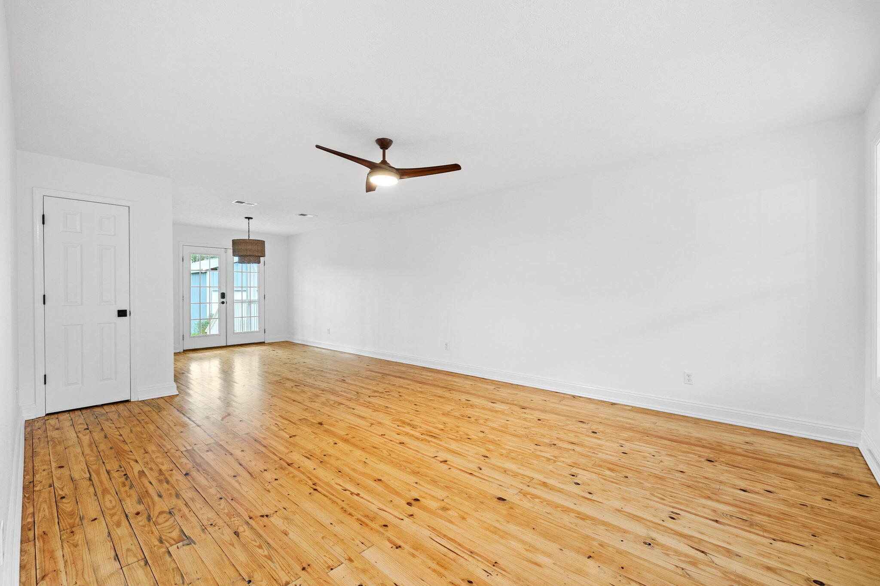
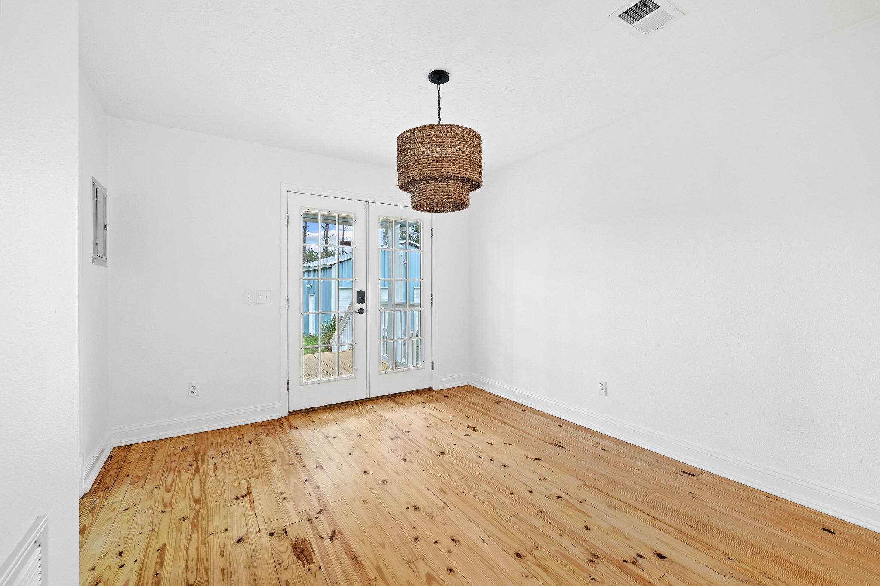
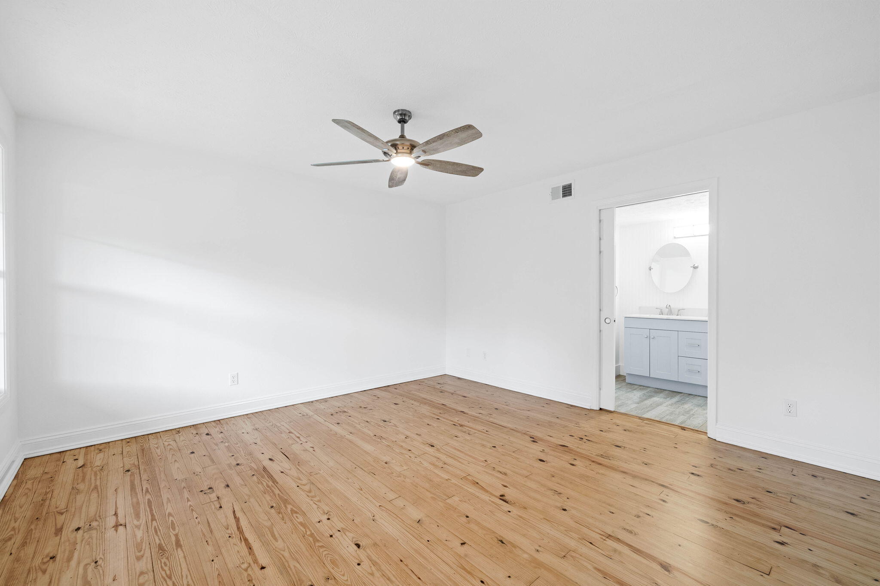
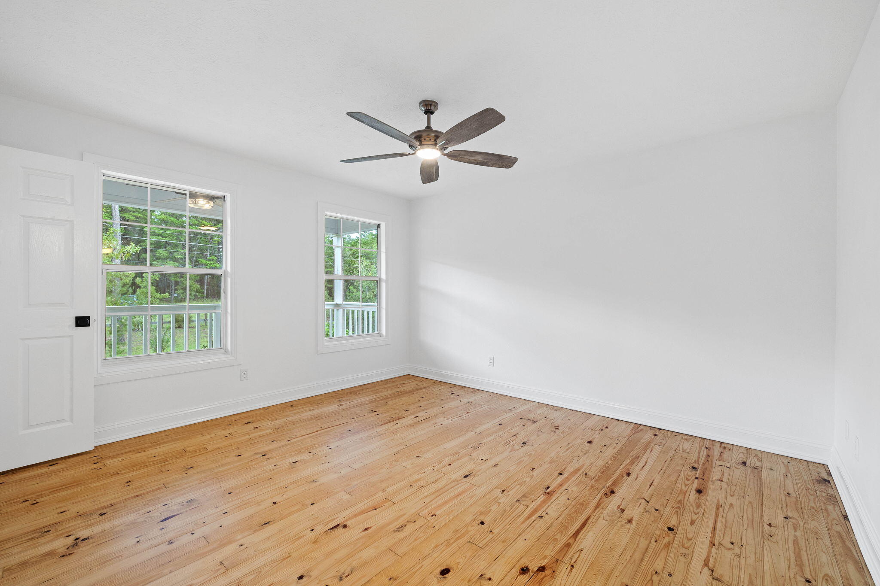
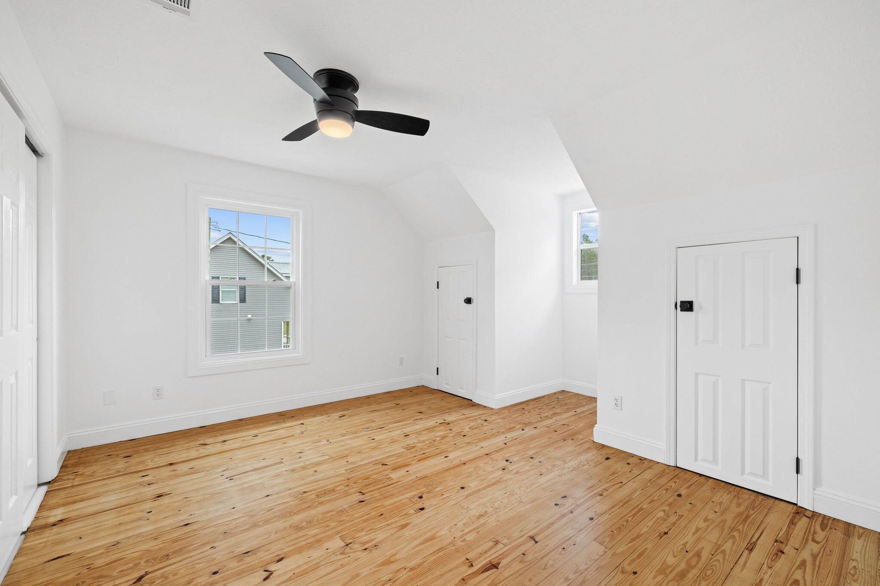
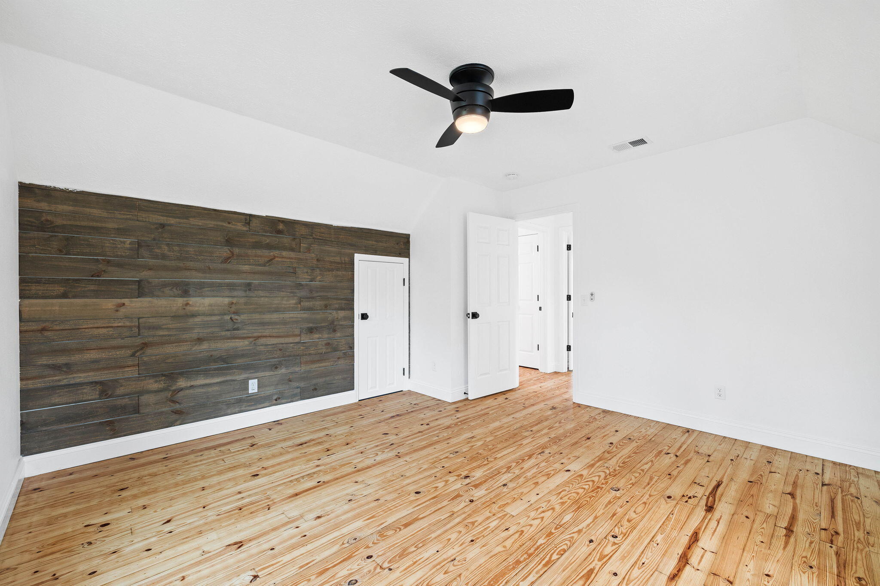
Step inside from the oversize front and rear porches and be greeted by the exquisite craftsmanship evident throughout. The house has undergone a complete renovation, with attention to detail evident in every corner. The stunning hardwood floors have been meticulously sanded (Australian style) and restained, adding a touch of elegance to the living spaces throughout entire home. 

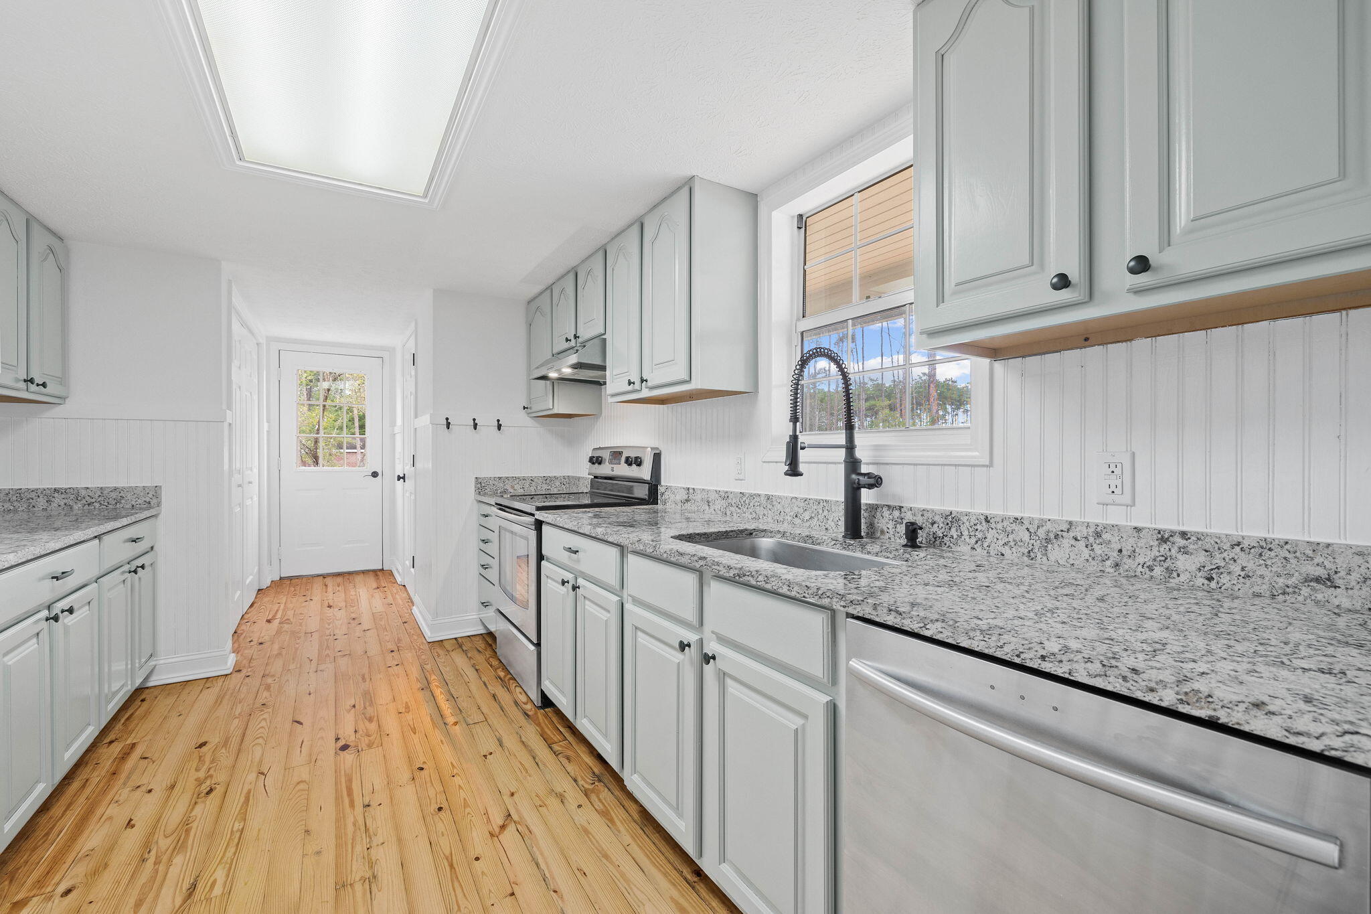
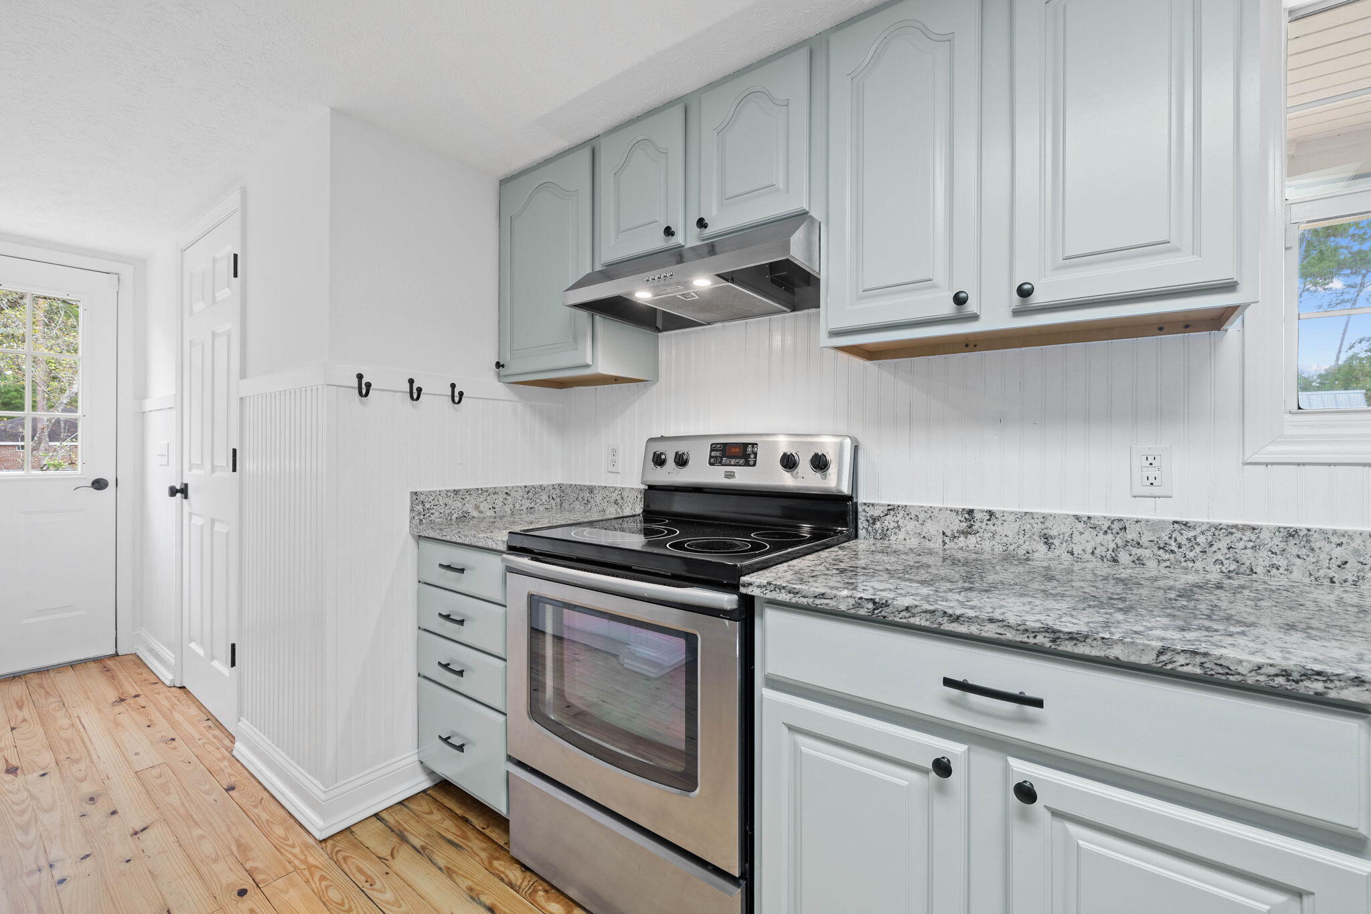
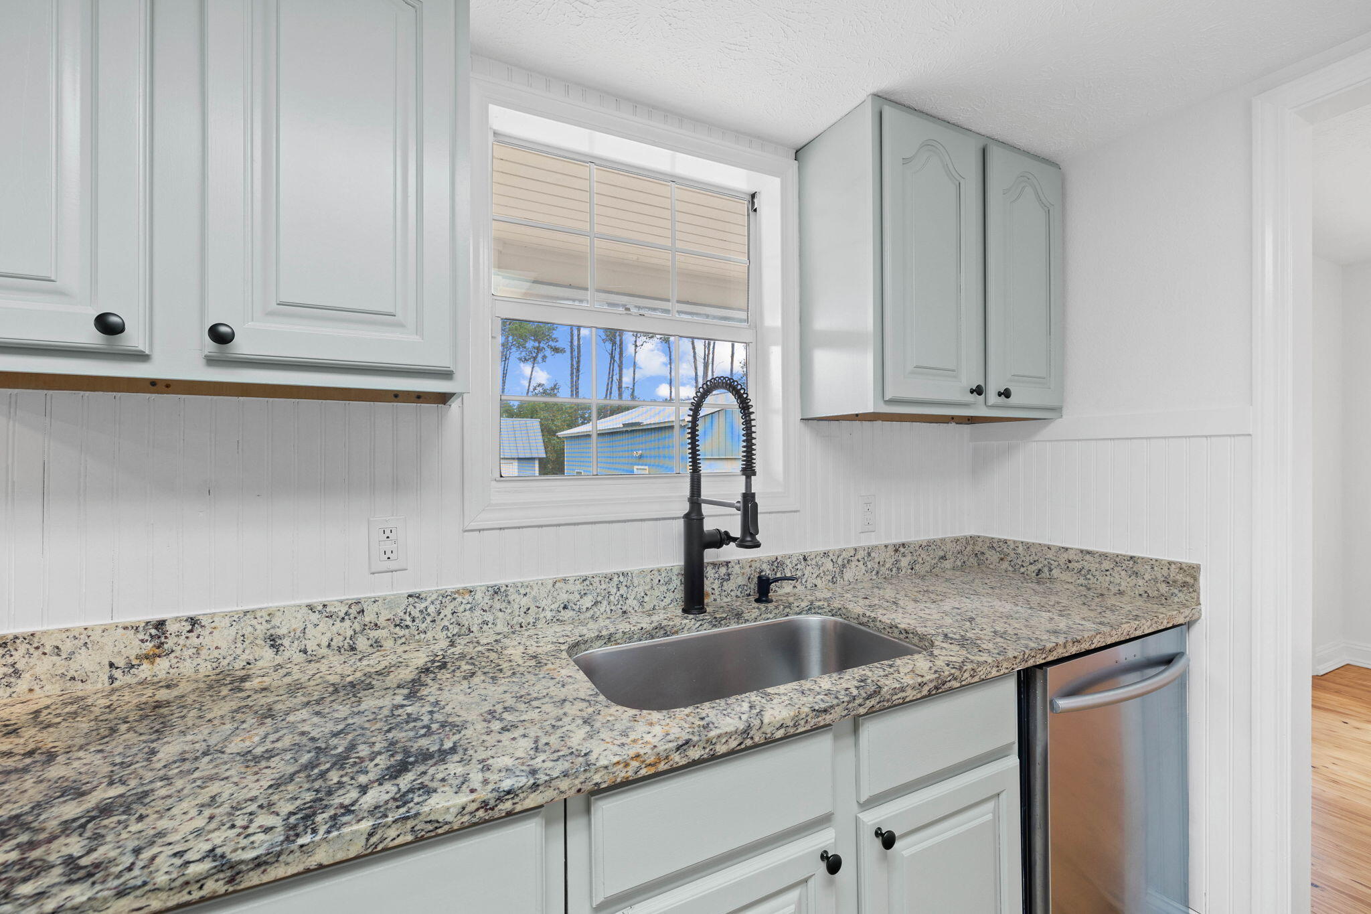
Fresh interior paint breathes new life into the home, creating a bright and welcoming atmosphere. The updated kitchen boasts modern appliances, sleek countertops, and ample storage space.

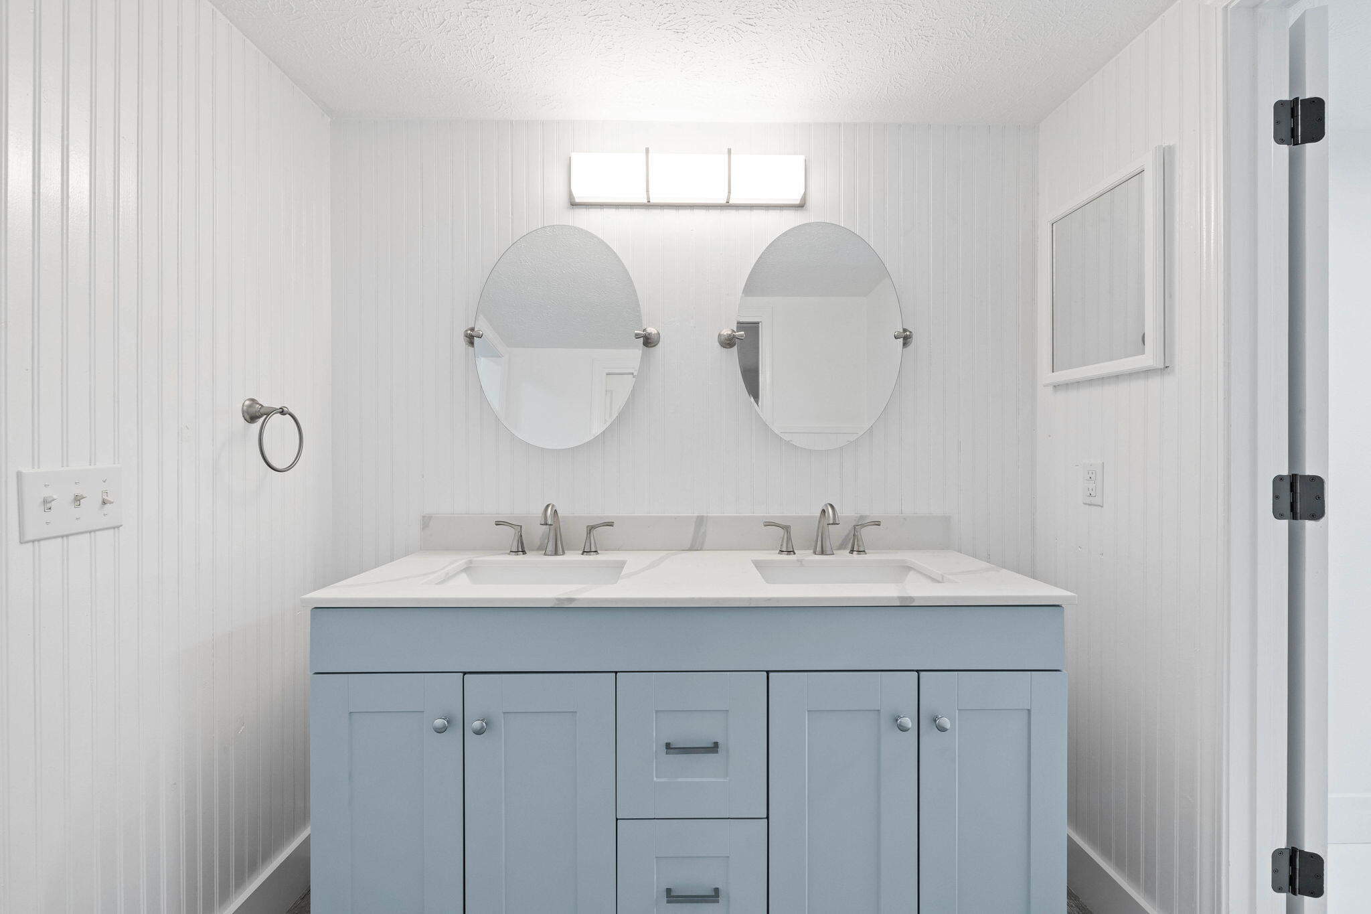
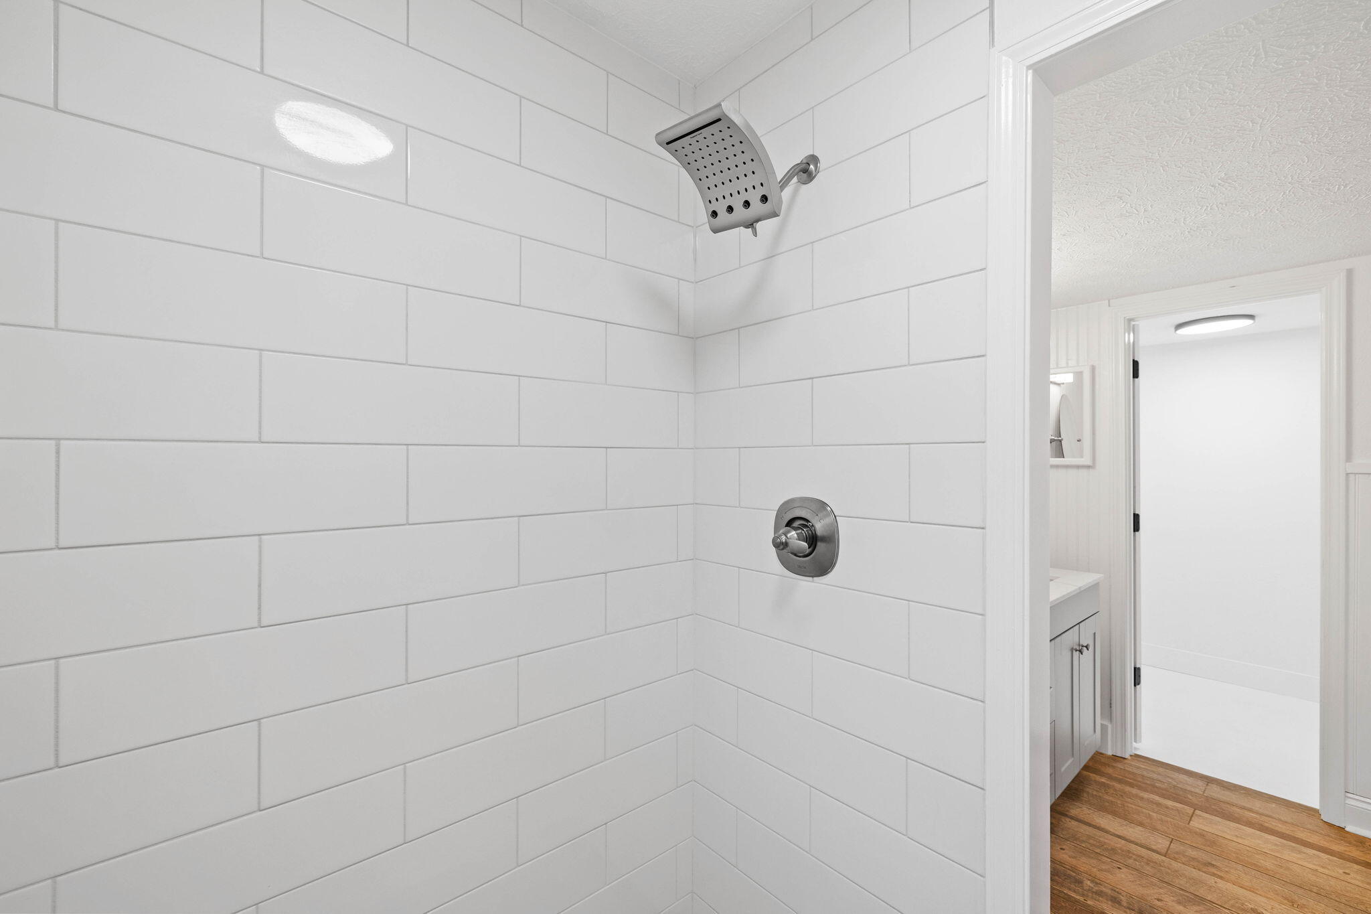
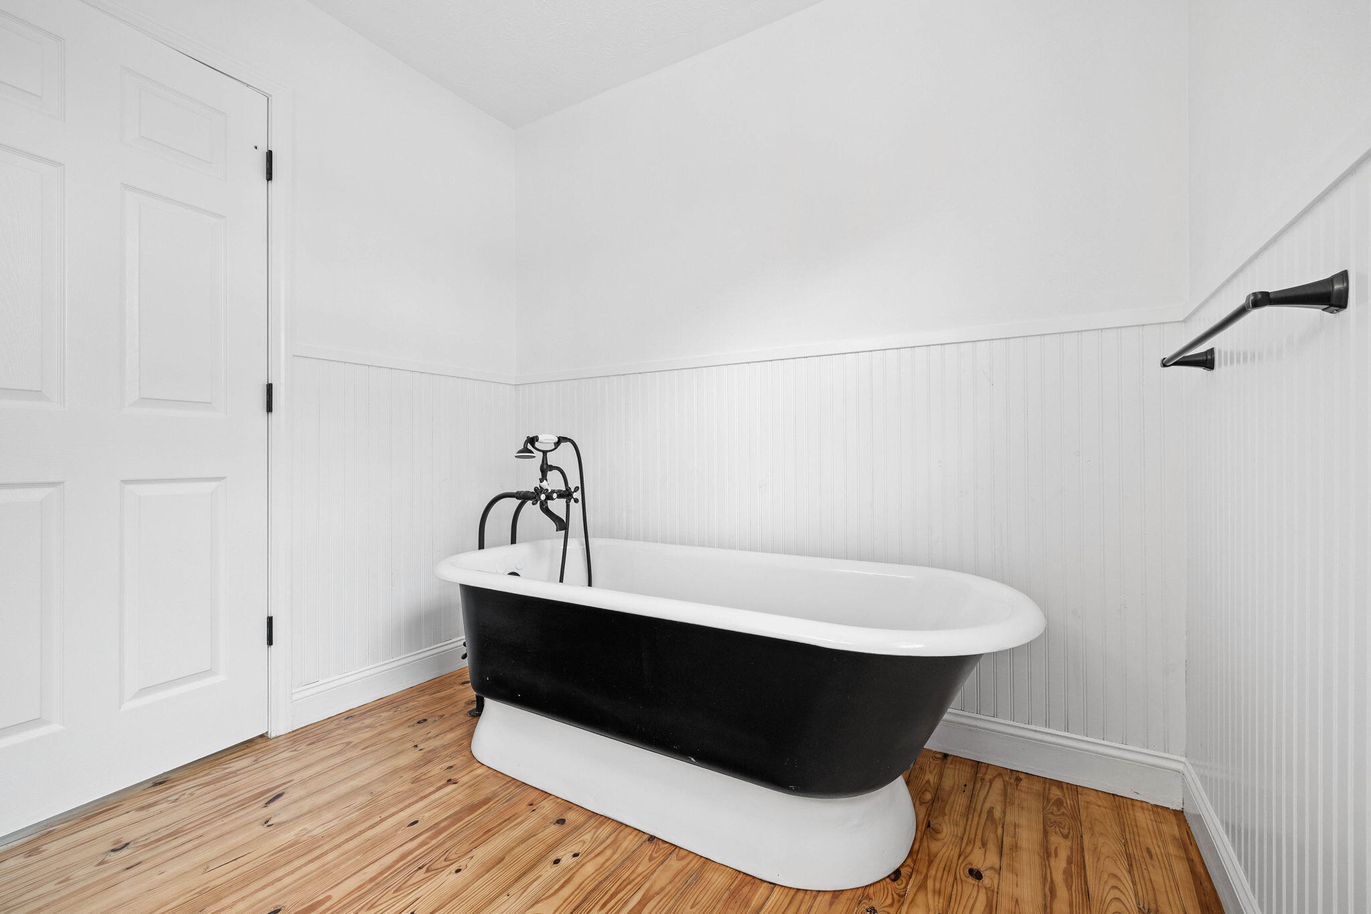
The master bath has also been thoughtfully redesigned, providing a tranquil retreat with its contemporary fixtures,dual sinks, waterfall shower and finishes. 

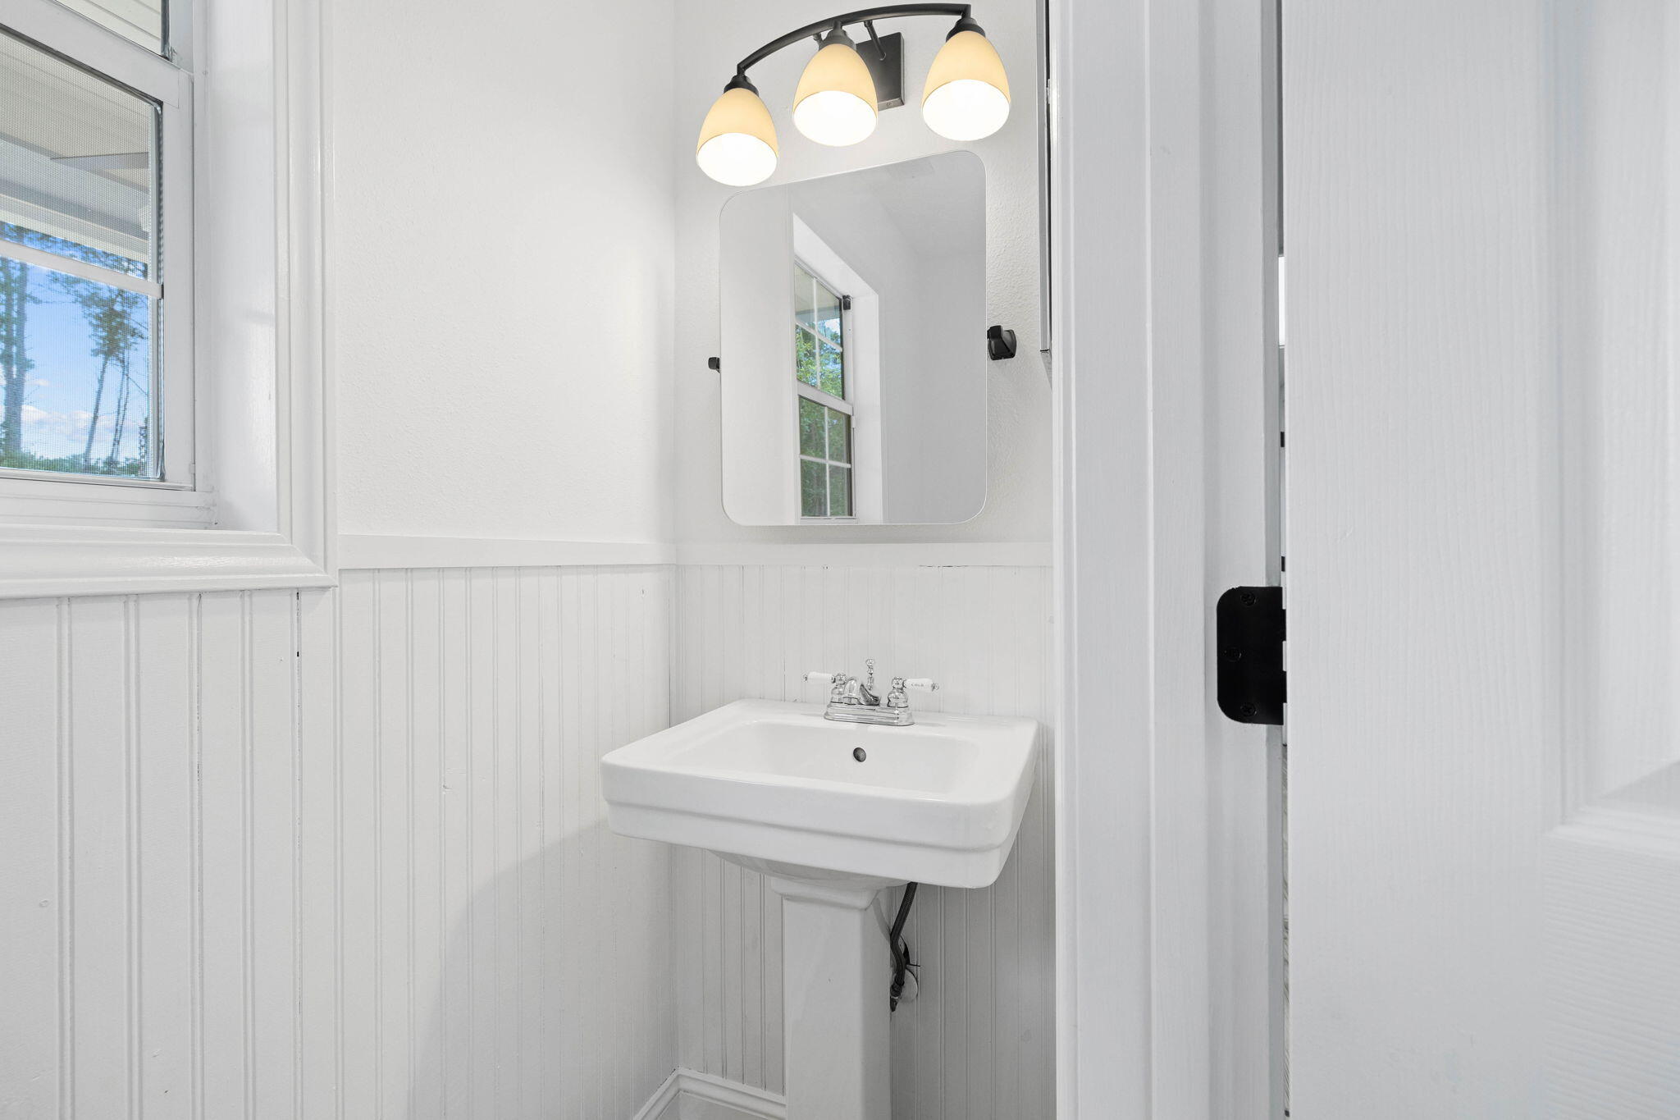
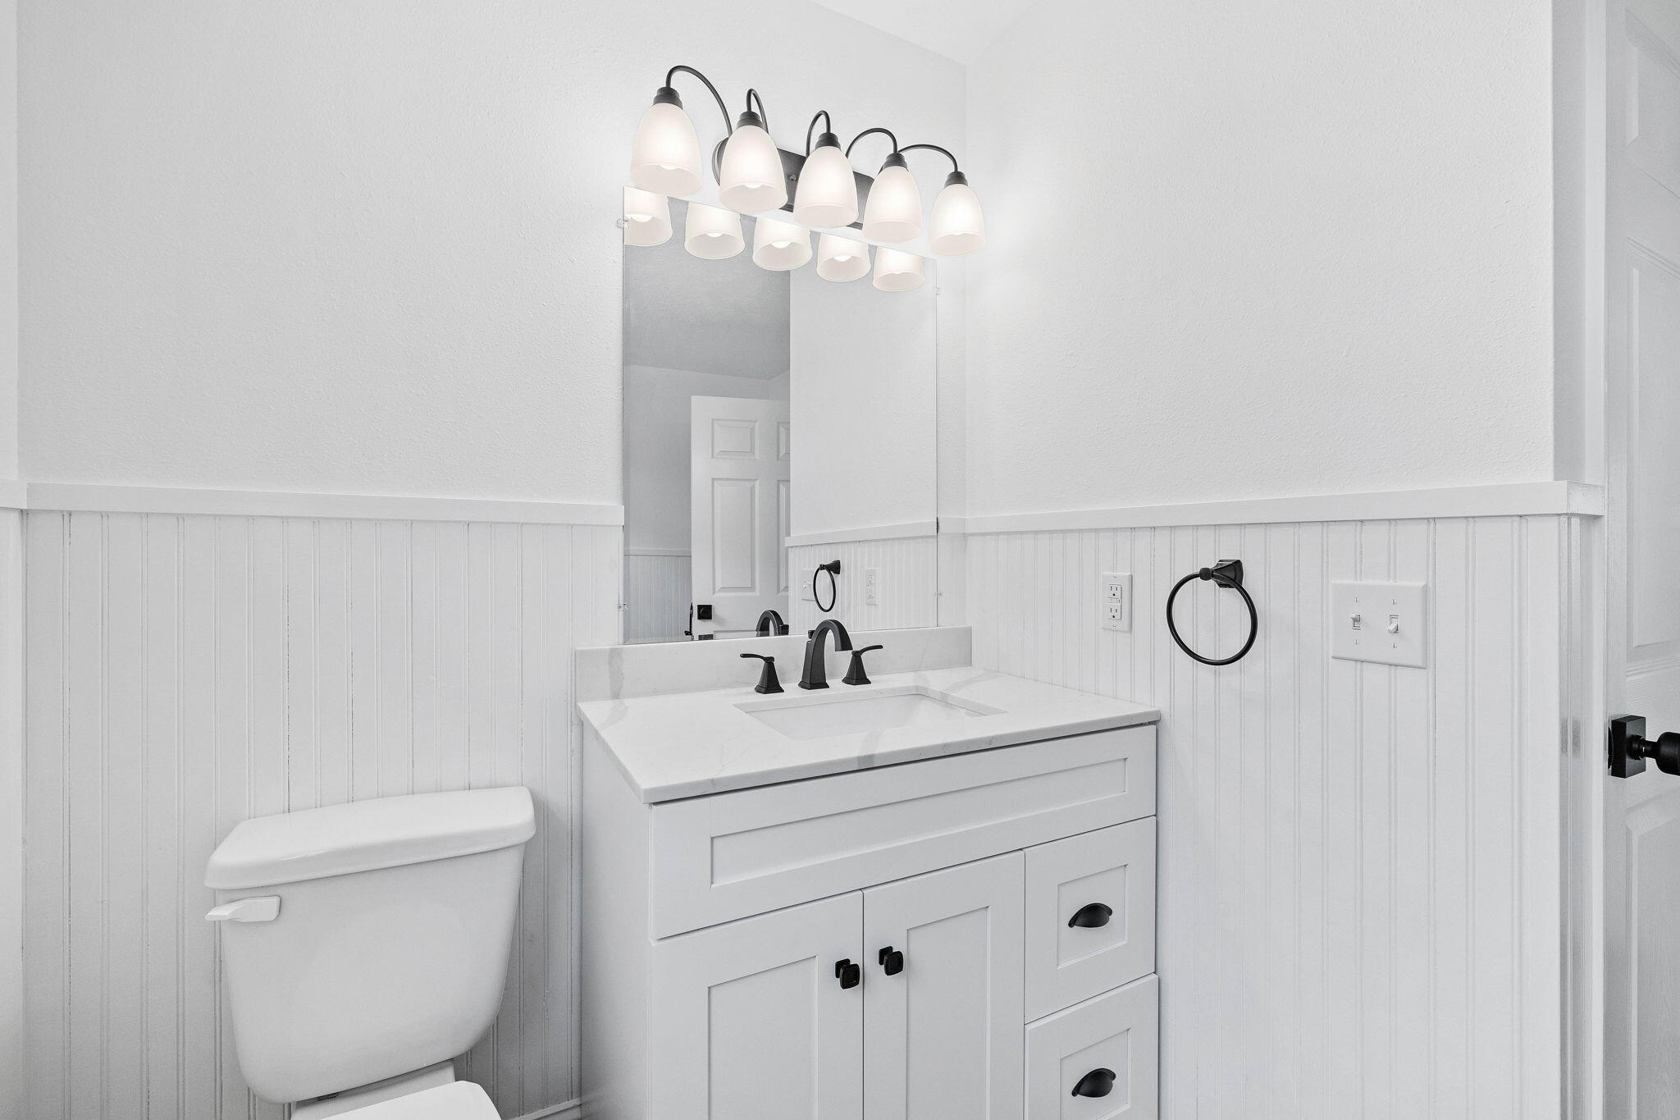
To top it all off, new lighting fixtures have been installed throughout the property, enhancing its charm and functionality. 

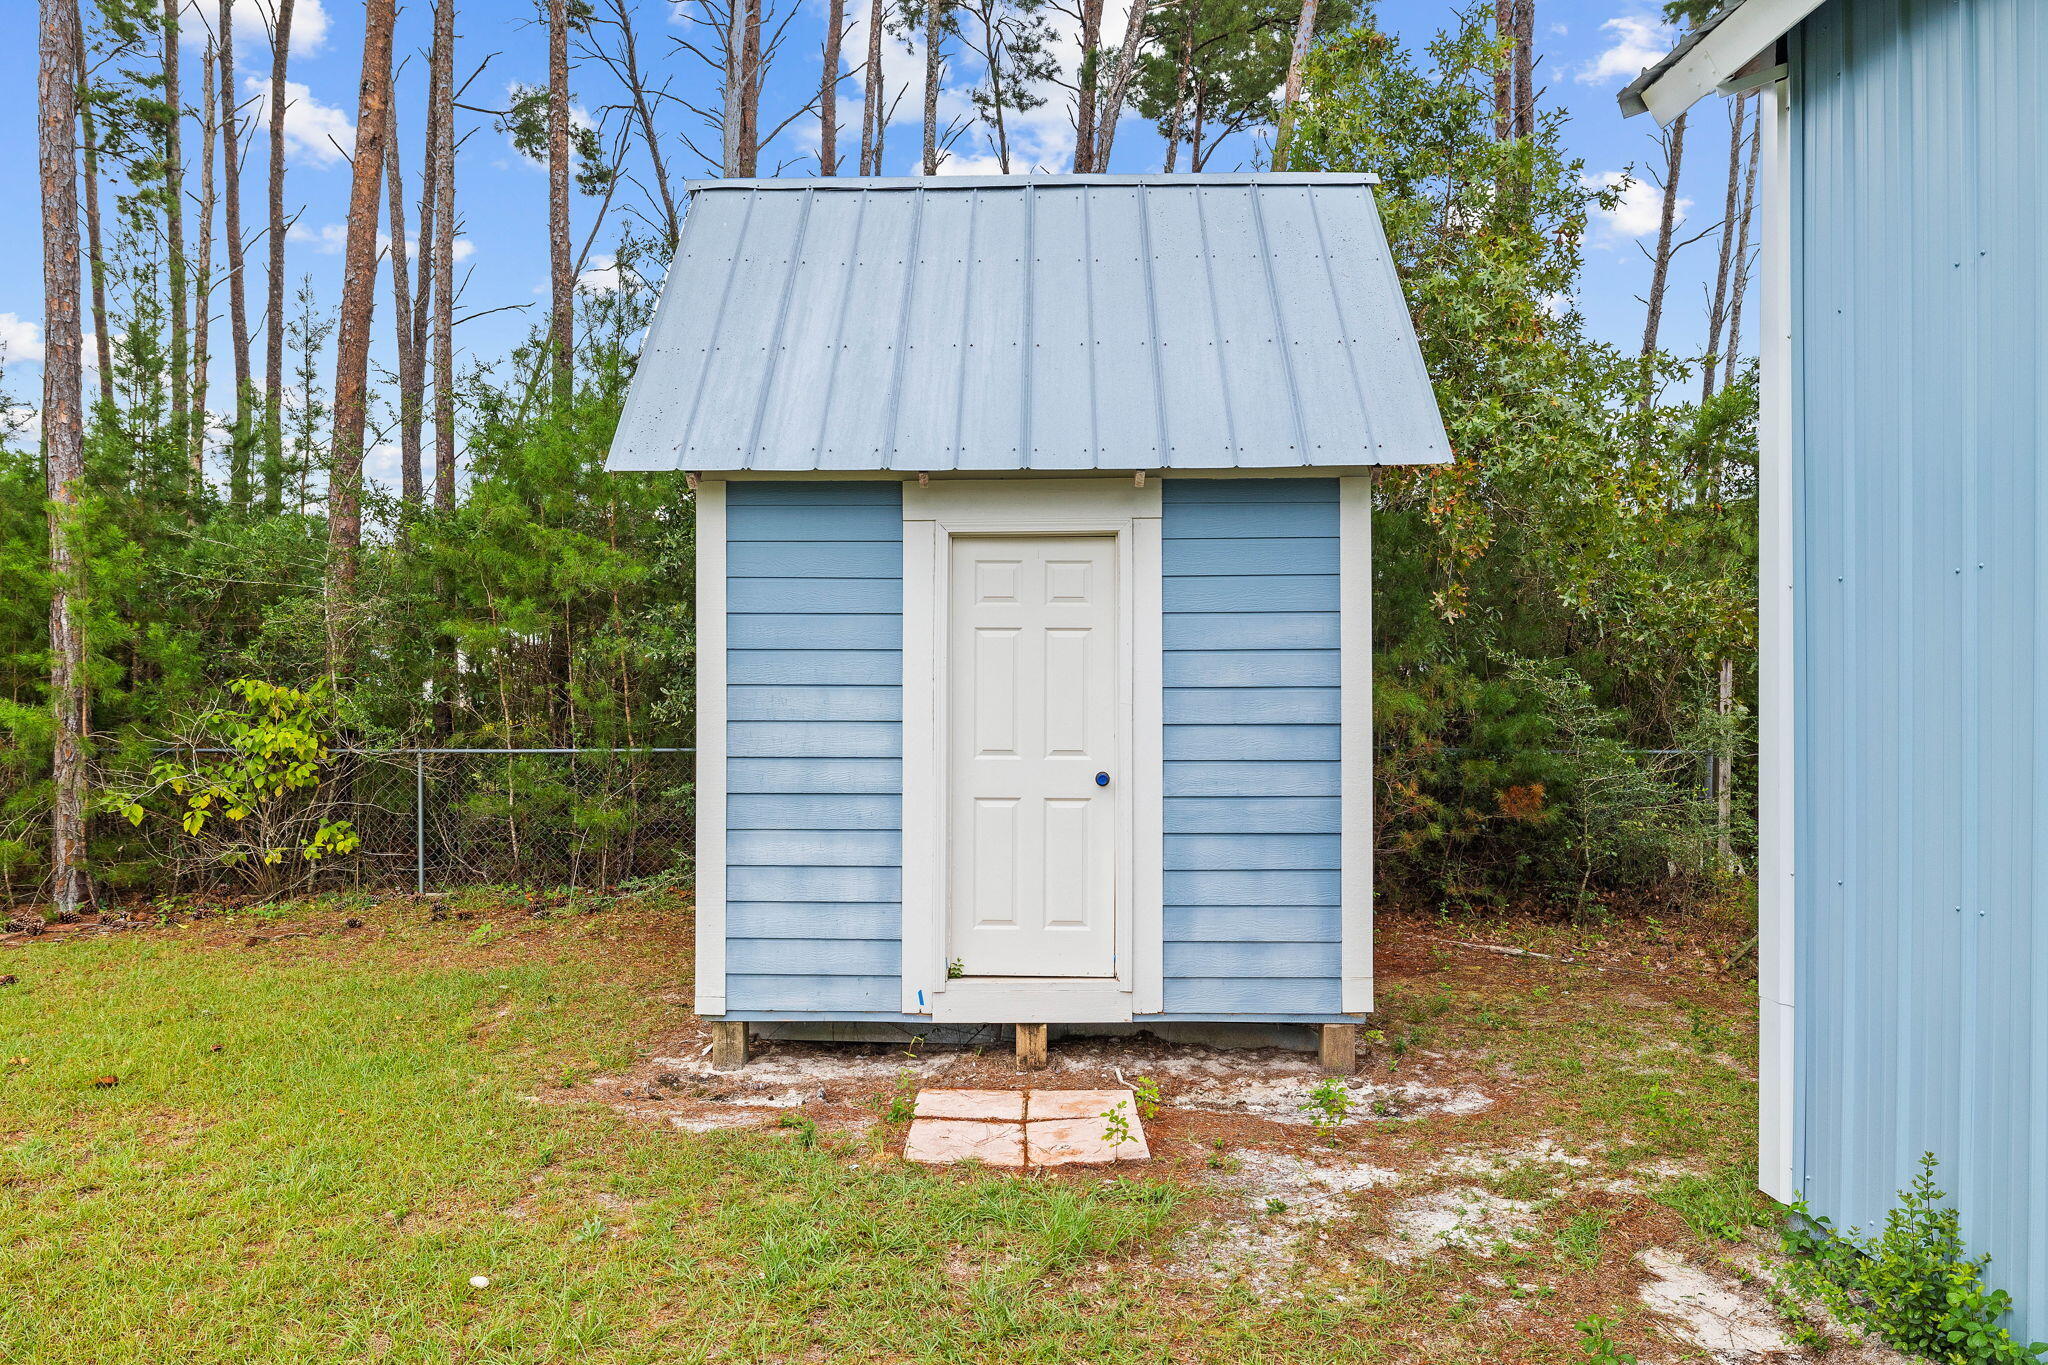
The standout feature of this property is the oversized detached garage. With its generous size, it offers endless possibilities for car aficionados needing extra storage or individuals with hobbies that require ample room to spread out and create or even someone searching for space to work a trade from home.  Property also has a potting shed for the greenthumb in the  family. 

Imagine having the freedom to pursue your passions without compromising on space. The garage is a blank canvas, waiting for you to transform it into your personal sanctuary.

Nestled on a spacious 1/2 acre lot, this fully remodeled cottage presents an exceptional opportunity to own a home that seamlessly blends modern updates with timeless charm. Don't miss out on this unique offering - schedule your private showing today!

2468 Co Highway 3280

Message successfully sent.

What would you like to know?

What is 3 + 4 ?

I agree to receive email communication and understand I can unsubscribe at any time.

I agree to be contacted by EXP Luxury Group 30A via call, email, and text for real estate services. To opt out, you can reply 'stop' at any time or reply 'help' for assistance. You can also click the unsubscribe link in the emails. Message and data rates may apply. Message frequency may vary. Privacy Policy

Related Properties

New on site 1 day ago
Awesome builder rate plus FREE refrigerator! Restrictions apply. 

The HICKORY III G in Bird Song at Hammock Bay community offers a 5BR/3BA, open design with formal dining room and separate den. Upgrades added (list attached). Features: double vanity, garden tub, separate custom tiled shower, and walk-in closet in master bathroom, double vanity in baths 2 and 3, kitchen island, walk-in pantry, boot bench at garage entry, covered porches, undermount sinks, custom kitchen backsplash, cabinet hardware, crown molding, LED lighting, smart connect WIFI thermostat, framed mirrors in all bathrooms, landscaping package, architectural 30-year shingles, flood lights, and more! Energy Efficient Features: water heater, electric kitchen appliance package, vinyl low E windows, and more! Energy Star Partner.
#1010067

Freeport

109 E Tweet Street

5 Beds

3 Baths

2,720 Sq.Ft.

$546,835

MLS#: 1010067

New on site 1 day ago
Awesome builder rate plus FREE refrigerator! Restrictions apply. 

The AUBRY III G in Natureview community offers a 4BR/2BA open design. Upgrades added (list attached).
Special Features: double vanity, garden tub, separate custom tiled shower, and walk-in closet in master bathroom, tray ceiling in master bedroom, double vanity in 2nd bathroom, walk-in pantry, covered porches, side entry garage, undermount sinks, custom kitchen backsplash, cabinet hardware, LED lighting, crown molding, ceiling fans in living and master, smart connect WIFI thermostat, framed mirrors in all bathrooms, landscaping, architectural 30-year shingles, flood lights, and more! Energy Efficient Features: water heater, electric kitchen appliance package, vinyl low E windows, and more! Energy Star Partner.
#1008206

Freeport

244 Tadpole Place

4 Beds

2 Baths

2,029 Sq.Ft.

$419,927

MLS#: 1008206
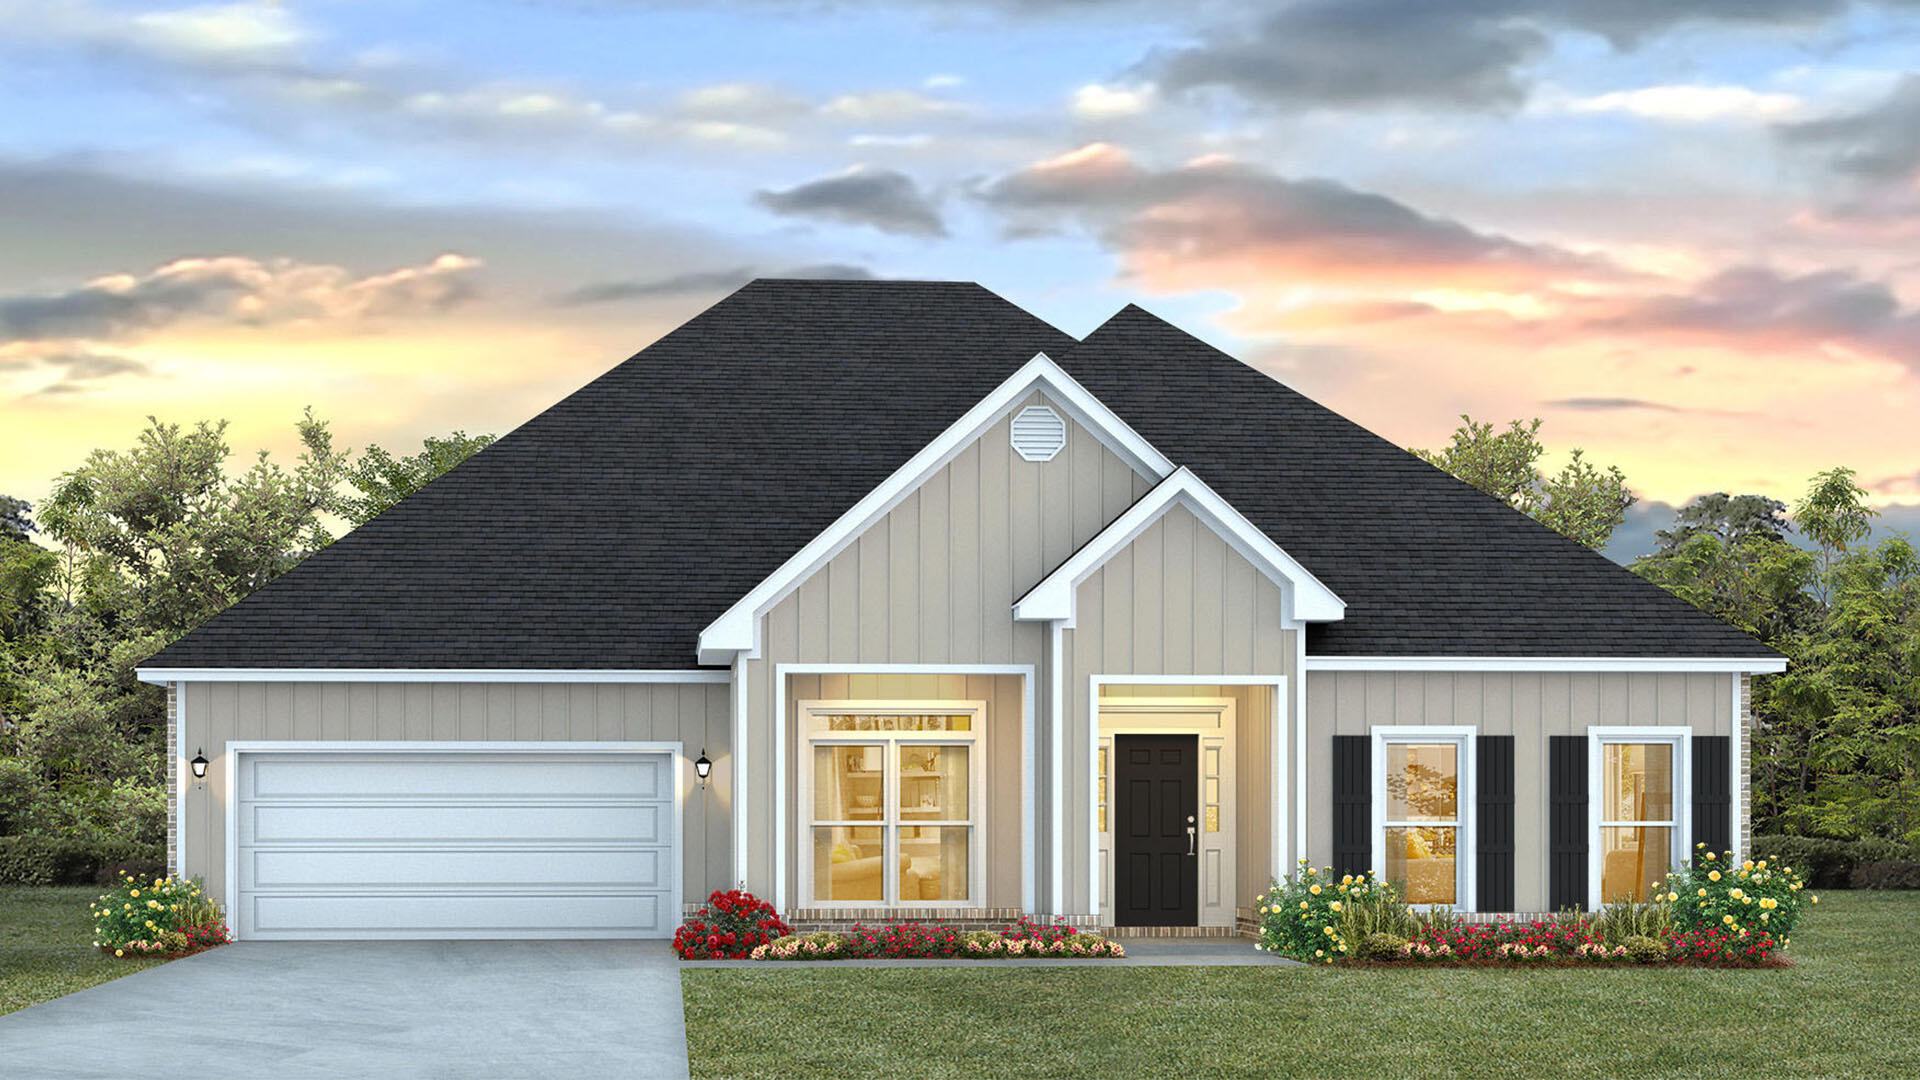
Welcome to 34 Farm Owl Drive, a new home under construction at Owls Head Farms in Freeport Florida. This home has a bright welcoming foyer that leads you past the appointed formal dining room and a sizable study. As you enter the grand family room, you will notice the seamless transition with EVP flooring flowing through the home. The open concept design of this home offers functionality and warmth, and the trey ceilings lend to the sense of height in the dining area, family room, and primary bedroom.

The kitchen is the central focal point of this home with its large layout and breakfast area, making it perfect for hosting gatherings or enjoying quiet evenings. A center island allows for easy meal preparation and service, and the walk-in pantry has space for dry good storage needs.
#994175

Freeport

34 W Farm Owl Drive

5 Beds

3 Baths

3,129 Sq.Ft.

$484,894

MLS#: 994175

Custom, spacious 5 bdr, 3 bath home. Features include an open concept great room, dining and kitchen, all overlooking the backyard and nature preserve. Spacious MBDR and bath w/a walk in shower and separate soaking tub. Laundry w/sink. A 3 car garage-w/ attic access for storage, 10' ceilings, w/12' ceiling in great room and mbdr. Custom soft close cabinetry w/Quartz countertops, 7' crown molding, tile and LVP flooring (no carpet) tankless water heater, ceiling fans, window blinds and more! Professionally landscaped w/sprinkler system and well. Gutters and a 6' high privacy fence w/gate already in place.  (Features List is inc. in the document section.) This exceptional community offers access to the extensive array of Hammock Bay amenities
#1009826

Freeport

71 Leap Year Lane

5 Beds

3 Baths

2,694 Sq.Ft.

$615,000

MLS#: 1009826

Welcome to Laurel Oaks your invited to explore the 4BR/2.5BA  Randy Wise Magnolia floor plan. This home offers a timeless style of design, quality & 4-sided full brick construction. Offering energy-efficient modern upgrades that include Low-E vinyl windows, quality ceiling fans & quality designer fixtures. Enjoy the open feel of the vaulted den and 9-ft ceilings throughout. The gourmet kitchen features an expansive island, pantry, granite countertops, stylish backsplash and quality appliances that make cooking a pleasure. Beautiful flooring flows through the main areas, while tile floors and brushed fixtures elevate the bathrooms. The private primary bath offers a double vanity, 5x3 custom tile shower and spacious walk-in closet. Additional highlights include 8-ft interior doors, crown molding and a smart split-bedroom layout. This home is built for comfort and convenience with central electric HVAC, double-pane windows, ridge vent and electric water heater. Practical touches include an automatic garage door opener, sprinkler system and washer/dryer hookups. Connected with public water, sewer, electric and cable. The home is being offered furnished on 1st floor so it really is move-in ready.
#1009822

Freeport

46 Laurel Oaks Drive

4 Beds

2 Baths

2,336 Sq.Ft.

$449,999

MLS#: 1009822

Awesome builder rate plus FREE refrigerator! Restrictions apply. 

The ROSES V G in Bird Song at Hammock Bay community offers a 3BR/2BA, open and split design with flex space and computer desk/niche. Upgrades added (list attached). Features: double vanity, garden tub, separate custom tiled shower, and 2 walk-in closets in master bath, tray ceiling in master bed, kitchen island, walk-in pantry, covered porches, undermount sinks, crown molding, LED lighting, smart connect WIFI thermostat, framed mirrors in all baths, landscaping package, architectural 30-year shingles, flood lights, and more! Energy Efficient Features: water heater, kitchen appliance package, vinyl low E windows, and more! Energy Star Partner.
#1009731

Freeport

51 Perch Place

3 Beds

2 Baths

1,925 Sq.Ft.

$465,872

MLS#: 1009731

Welcome to 126 Foxtrail Run, a new home under construction at Ashton Park Phase III in Freeport Florida and is located on a lot with a water view. 

This home has just over 2,500 square feet through two stories, with 4 bedrooms with 3 bathrooms, a 2-car garage, and a seamless open layout. There is a covered front porch and entry door. 

As you enter the home, you are met with the foyer leading to the open concept living area. Just off the entry hall, you will find a guest bedroom featuring a full bathroom and the laundry room. Continuing through the foyer you enter the open concept living area including the kitchen, living room and dining space. The kitchen includes quartz countertops, under mount sink, smooth top range, stainless steel appliances, pantry, stylish shaker cabinetry, and a center island. With natural light and nearby covered patio access, the living and dining area are integrated perfectly.

At the back of the main living area is the primary bedroom. This bedroom is a spacious and relaxing room that includes an ensuite bathroom. The primary bathroom has a dual sink vanity, a separate water closet, shower and walk-in closet.

Returning to the foyer you will find stairs leading to the second floor. On the second level, there is an additional living area that could be used as a media room or study. There are two guest bedrooms on the second level as well as a full bathroom dual sink vanity and shower tub combination.
#1009650

Freeport

126 Foxtrail Run

4 Beds

3 Baths

2,415 Sq.Ft.

$455,848

MLS#: 1009650

Awesome builder rate plus FREE refrigerator! Restrictions apply. 

The CLAUDET III G in Bird Song at Hammock Bay community offers a 4BR/3BA, open design with keeping room and formal dining. Upgrades added (list attached). Features: double vanity, garden tub, separate custom tiled shower, and walk-in closet in master bath, tray ceiling in master bed, double vanity in 2nd bath, ensuite bath in bedroom 2, kitchen island, walk-in pantry, boot bench and drop zone in mudroom, covered porches, side entry garage, undermount sinks, custom kitchen backsplash, cabinet hardware, crown molding, LED lighting, smart connect WIFI thermostat, framed mirrors in all bathrooms, landscaping package, architectural 30-year shingles, flood lights, and more! Energy Efficient Features: water heater, electric kitchen appliance package, vinyl low E windows, & more! Energy Star Partner.
#1009391

Freeport

119 E Tweet Street

4 Beds

3 Baths

2,414 Sq.Ft.

$526,914

MLS#: 1009391

Welcome to 236 N Marsh Landing in LaGrange Landing, a centrally located community in Freeport. This custom-built, new-construction home offers 3 bedrooms, 2.5 bathrooms, 1,958 square feet of refined living space, an open-concept floor plan, an attached garage, and high-end finishes throughout. The kitchen features quartz countertops, a waterfall island, and premium Bosch appliances, blending everyday functionality with polished, modern style. Additional upgrades include solid-wood interior doors, 6-inch baseboards, custom closet systems, tile flooring in the bathrooms and laundry room, 2x6 exterior framing, and enhanced roofing underlayment. Residents can enjoy the community pool and playground, while the convenient location provides easy access to Publix, the soon-to-open Walmart, and the beautiful beaches, dining, and activities along Scenic Highway 30A. This thoughtfully crafted home combines quality construction, upscale details, and an ideal location near shopping, recreation, and the Emerald Coast lifestyle. 1 year Builder Warranty and 10 year structural warranty provided by seller.
#1009426

Freeport

236 N Marsh Landing

3 Beds

2 Baths

1,958 Sq.Ft.

$450,000

MLS#: 1009426

The CLAUDET III G in the Wildflower neighborhood of Hammock Bay offers a 4 bed, 3 bath, open design with formal dining room and keeping room. Seller has added so many upgrades to this pet free and smoke free home.
Features: double vanity, garden tub, separate custom tiled shower, and 2 walk-in closets in master bath, tray ceiling in master bed, kitchen island, walk-in pantry, boot bench/drop zone in mudroom, covered rear patio, additional paver patio, recessed lighting, crown molding, smart connect Wi-Fi thermostat, smoke/carbon monoxide detectors, landscaping package, architectural 30-year shingles, flood lights, and more!
Energy Efficient Features: water heater, kitchen appliance package, and more! Energy Star Partner. 
Seller added Upgrades:
Natural Gas plumbed for a generator.
GE Cafe Appliances w/natural gas range.
Natural gas tankless water heater.
Whole home water treatment system.
Reverse Osmosis water system.
Ecobee thermostat.
Remote control ceiling fans in Living and MBDR.
Light fixtures in Dining Room and hallways.
Kohler toilets in all bathrooms.
Paver driveway expansion. Paver patio.
Epoxy Garage floor coating.
Garage overhead storage racks.
Whole home Gutters
Water treatment system on outdoor irrigation system to prevent iron stains. Fenced yard
Podocarpus shrubs to add privacy in the backyard.
Hammock Bay amenities include:
3 clubhouses, 5 pools, fitness centers, bayfront w/dock, sports complex, General Store, Props Brewery, miles of sidewalks, dog parks and m
#1009470

Freeport

148 Flora Lane

4 Beds

3 Baths

2,414 Sq.Ft.

$562,450

MLS#: 1009470

 - property

Send a message

Message successfully sent.

Your message

What is 3 + 4 ?

Reason for contacting?

I agree to receive email communication and understand I can unsubscribe at any time.

I agree to be contacted by EXP Luxury Group 30A via call, email, and text for real estate services. To opt out, you can reply 'stop' at any time or reply 'help' for assistance. You can also click the unsubscribe link in the emails. Message and data rates may apply. Message frequency may vary. Privacy Policy

Sign Out

Virtual Assistant

Would you like to take the next step with this property? We can help you schedule a showing or virtual tour, or send you more details.

Yes, I would like more information.

Thank You for Your Reply, One of Our Agents will contact you as soon as possible

No, maybe later.

Thank you, you can always contact me via email, phone number or through the contact form.

Realhub AI

Lucy - Your AI-Powered Realtor

Update Your Temporary Password

Personalize your search

Enter your email and we'll notify you immediately when new listings match what you're looking for.

or enter email address

Already have an account ? Login here

Continue your home search

I agree to receive communications and understand I can unsubscribe at any time.

I agree to be contacted by EXP Luxury Group 30A via call, email, and text for real estate services. To opt out, you can reply 'stop' at any time or reply 'help' for assistance. You can also click the unsubscribe link in the emails. Message and data rates may apply. Message frequency may vary. Privacy Policy

Already have an account ? Login here

We use cookies

We use cookies primarily for analytics to enhance your experience. By accepting, you agree to our use of these cookies. You can manage your preferences or learn more about our cookies policy.