Features & Amenities

Interior

  • Other Interior Features

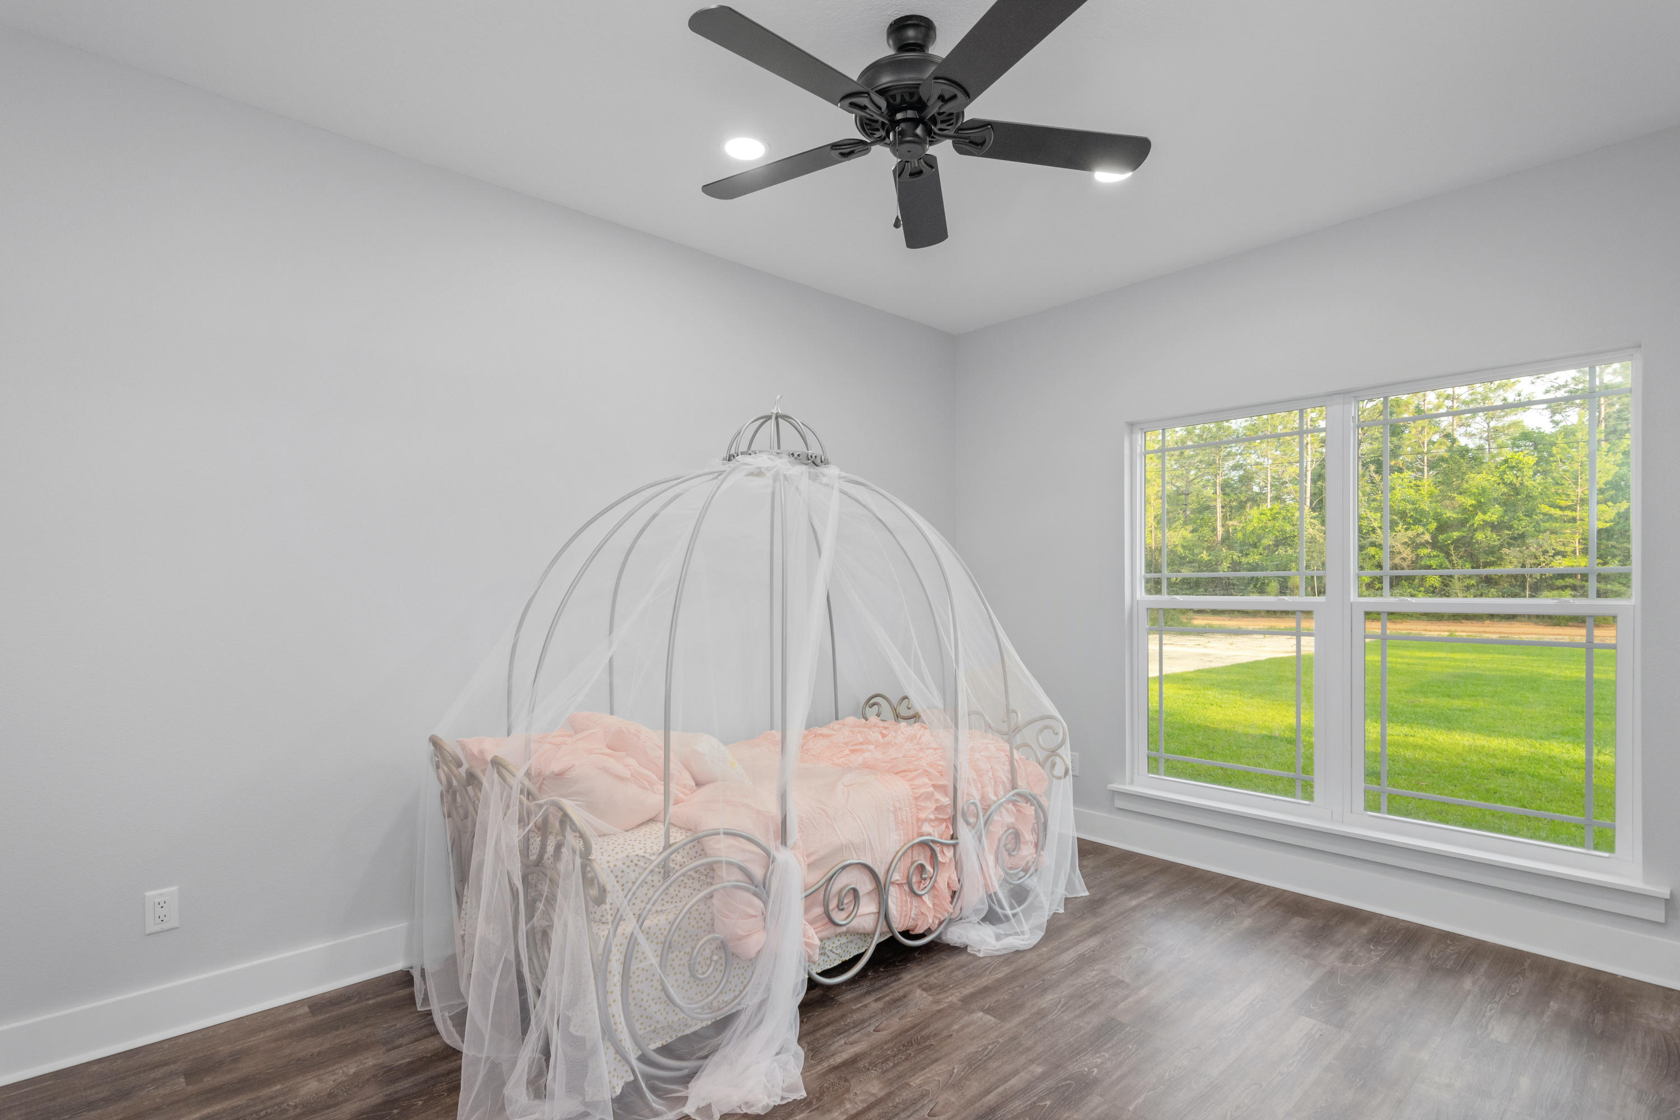
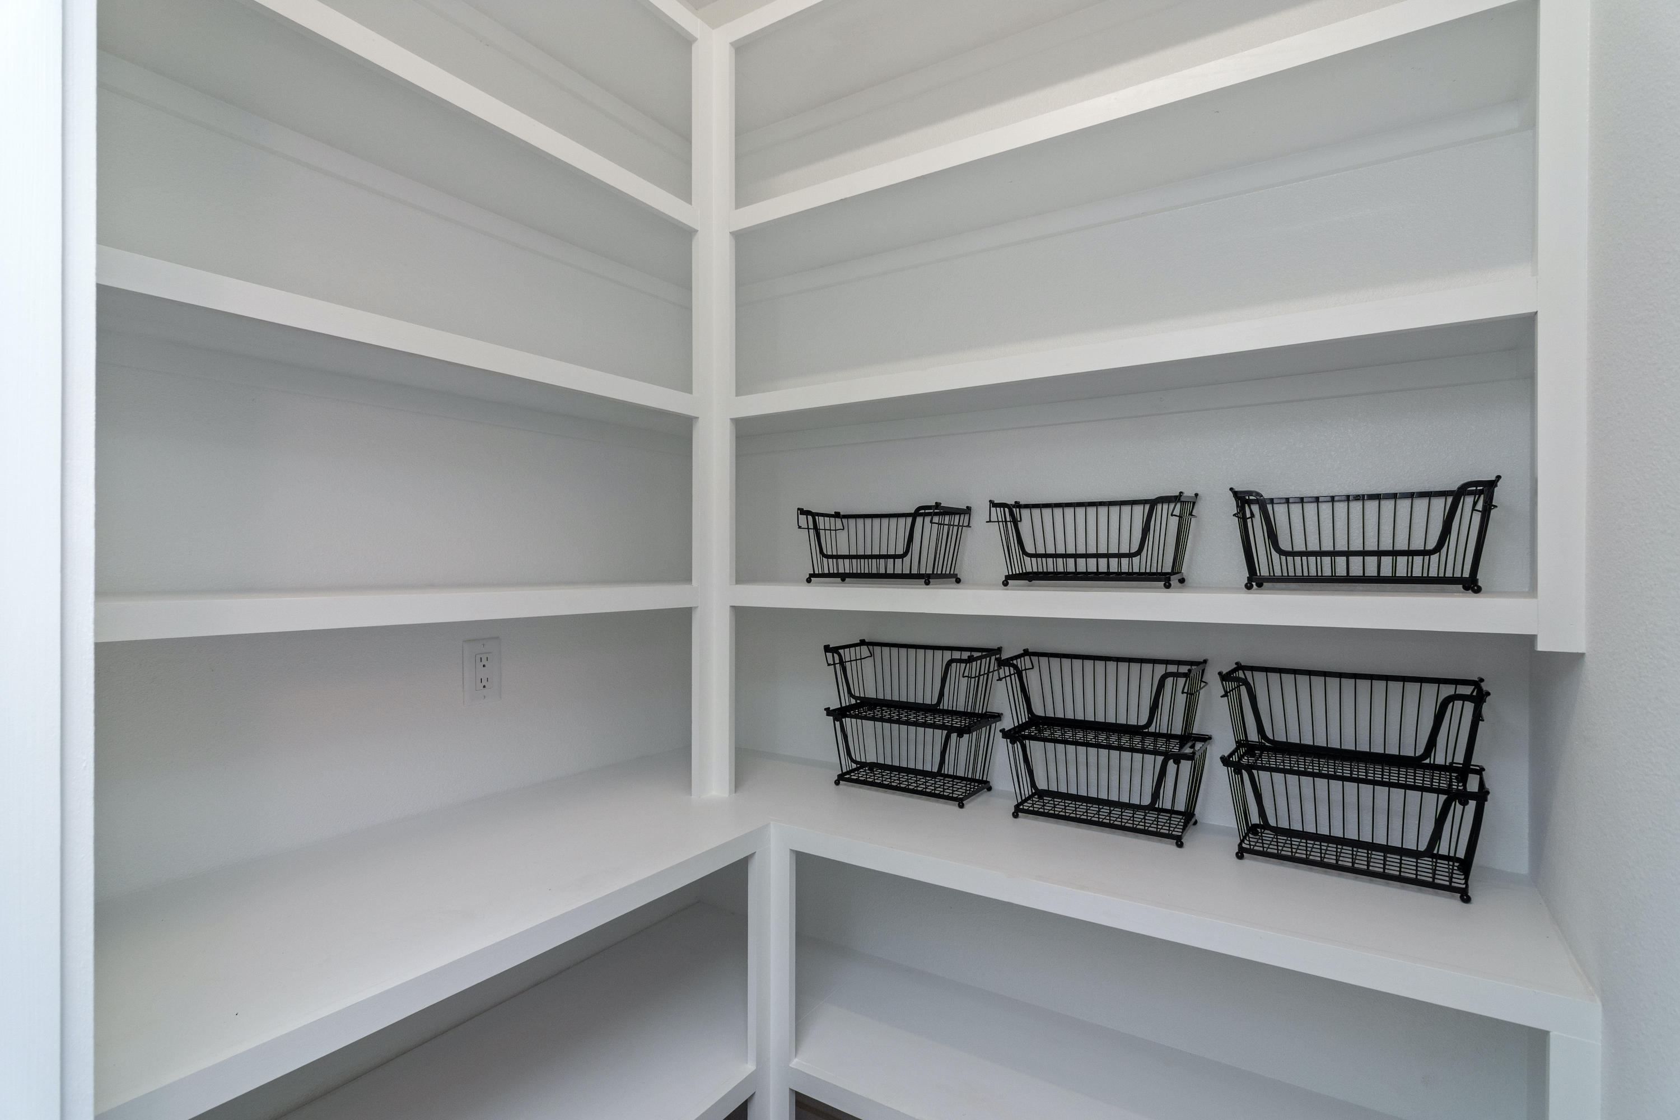
    Recessed Lighting, Pantry

  • Total Bedrooms

    4

  • Bathrooms

    2

  • 1/2 Bathrooms

    1

  • Cooling YN

    YES

  • Cooling

    Ceiling Fan(s)

  • Heating YN

    YES

  • Heating

    Heat Pump, Central, Electric

  • Pet friendly

    N/A

Exterior

  • Garage

    Yes

  • Garage spaces

    2

  • Construction Materials

    Brick

  • Parking

    Garage Door Opener

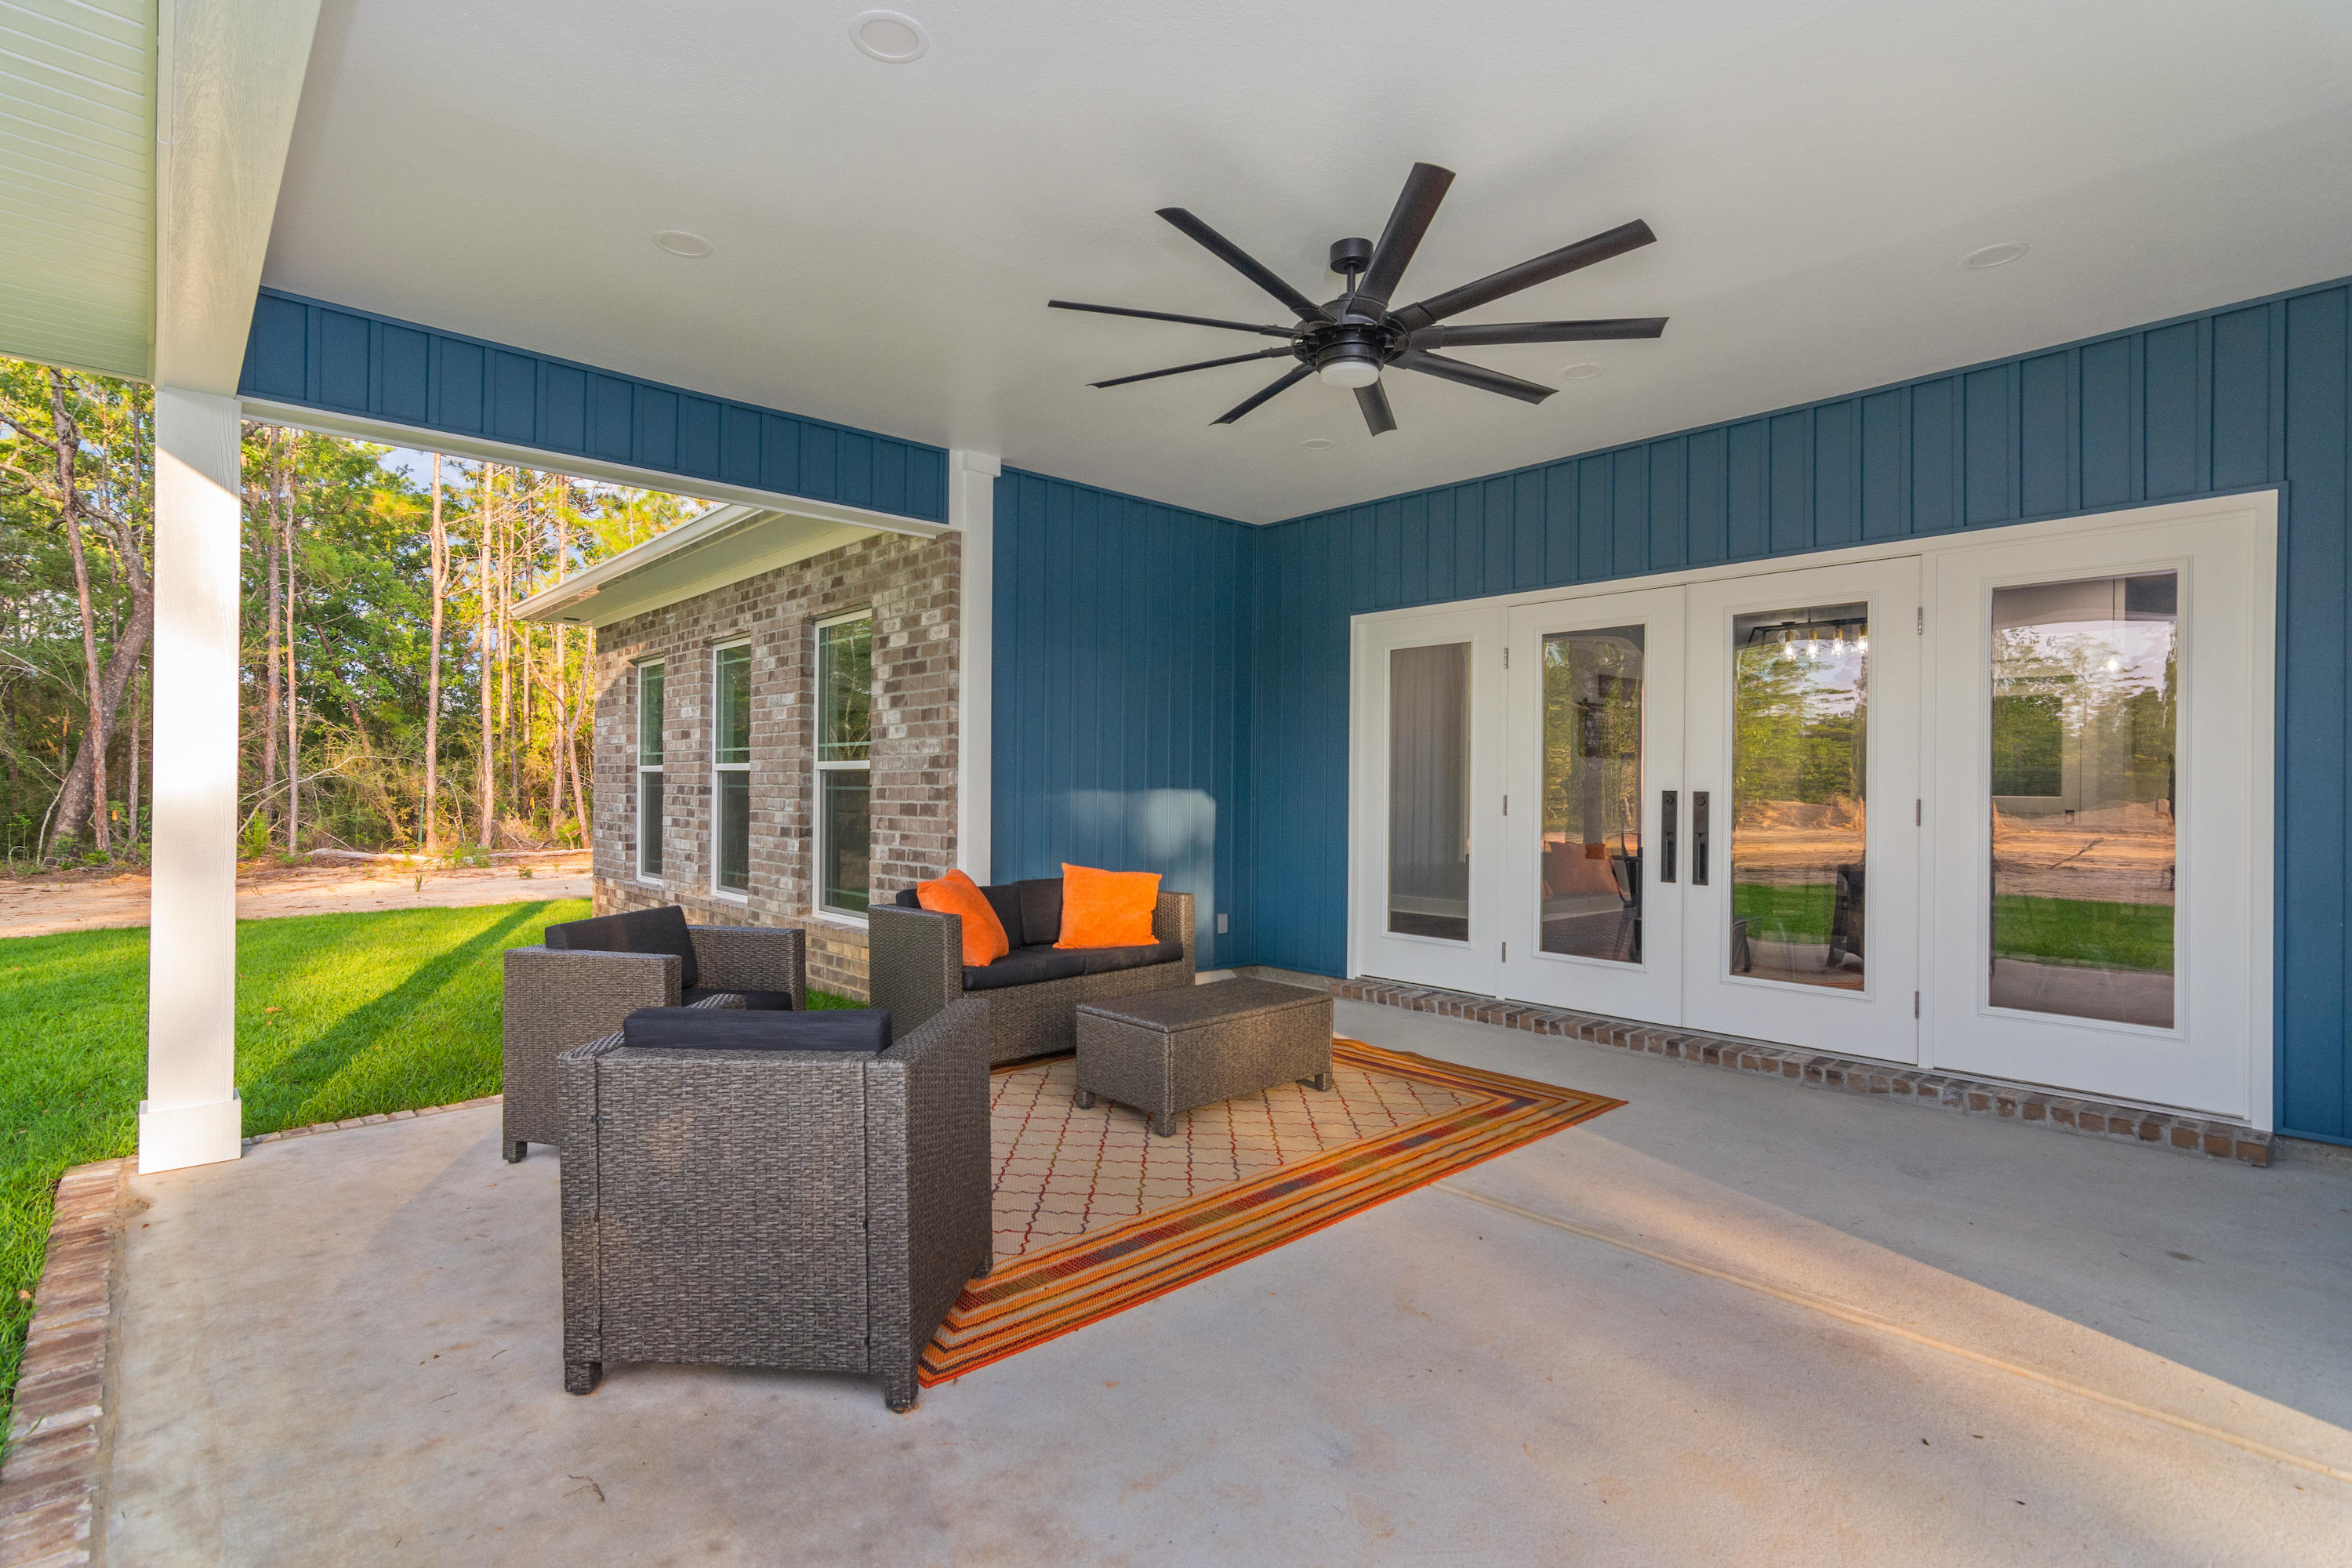
  • Patio and Porch Features

    Porch

  • Pool

    No

Area & Lot

  • Lot Features

    Interior Lot, Wooded

  • Lot Size(acres)

    2.59

  • Lot Size(square feet)

    112,820

  • Property Type

    Residential

  • Property Sub Type

    Single Family Residence

  • Architectural Style

    Contemporary

Price

  • Sales Price

    $369,390

  • Zoning

    Agriculture, Resid

  • Sq. Footage

    2,214

  • Price/SqFt

    $166

HOA

  • Association

    No

School District

  • Elementary School

    Northwood

  • Middle School

    Davidson

  • High School

    Crestview

Property Features

  • New Construction

    NO

  • Foundation Details

    Slab

  • Water Source

    Public

Schedule a Showing

Showing scheduled successfully.

<
>
IN PERSON
VIA CHAT

What is 3 + 4 ?


Change time

Mortgage calculator

Estimate your monthly mortgage payment, including the principal and interest, property taxes, and HOA. Adjust the values to generate a more accurate rate.

Your payment

Principal and Interest:

$

Property taxes:

$

HOA fees:

$

Total loan payment:

$

Total interest amount:

$

Location

County

Okaloosa

Elementary School

Northwood

Middle School

Davidson

High School

Crestview

Listing Courtesy of Your House Team , RE/MAX Agency One

RealHub Information is provided exclusively for consumers' personal, non-commercial use, and it may not be used for any purpose other than to identify prospective properties consumers may be interested in purchasing. All information deemed reliable but not guaranteed and should be independently verified. All properties are subject to prior sale, change or withdrawal. RealHub website owner shall not be responsible for any typographical errors, misinformation, misprints and shall be held totally harmless.

Agent EXP LUXURY GROUP 30A

30A Luxury Group

EXP LUXURY GROUP 30A

Call EXP LUXURY today to schedule a private showing.


* Listings on this website come from the FMLS IDX Compilation and may be held by brokerage firms other than the owner of this website. The listing brokerage is identified in any listing details. Information is deemed reliable but is not guaranteed. If you believe any FMLS listing contains material that infringes your copyrighted work please click here to review our DMCA policy and learn how to submit a takedown request.© 2024 FMLS.
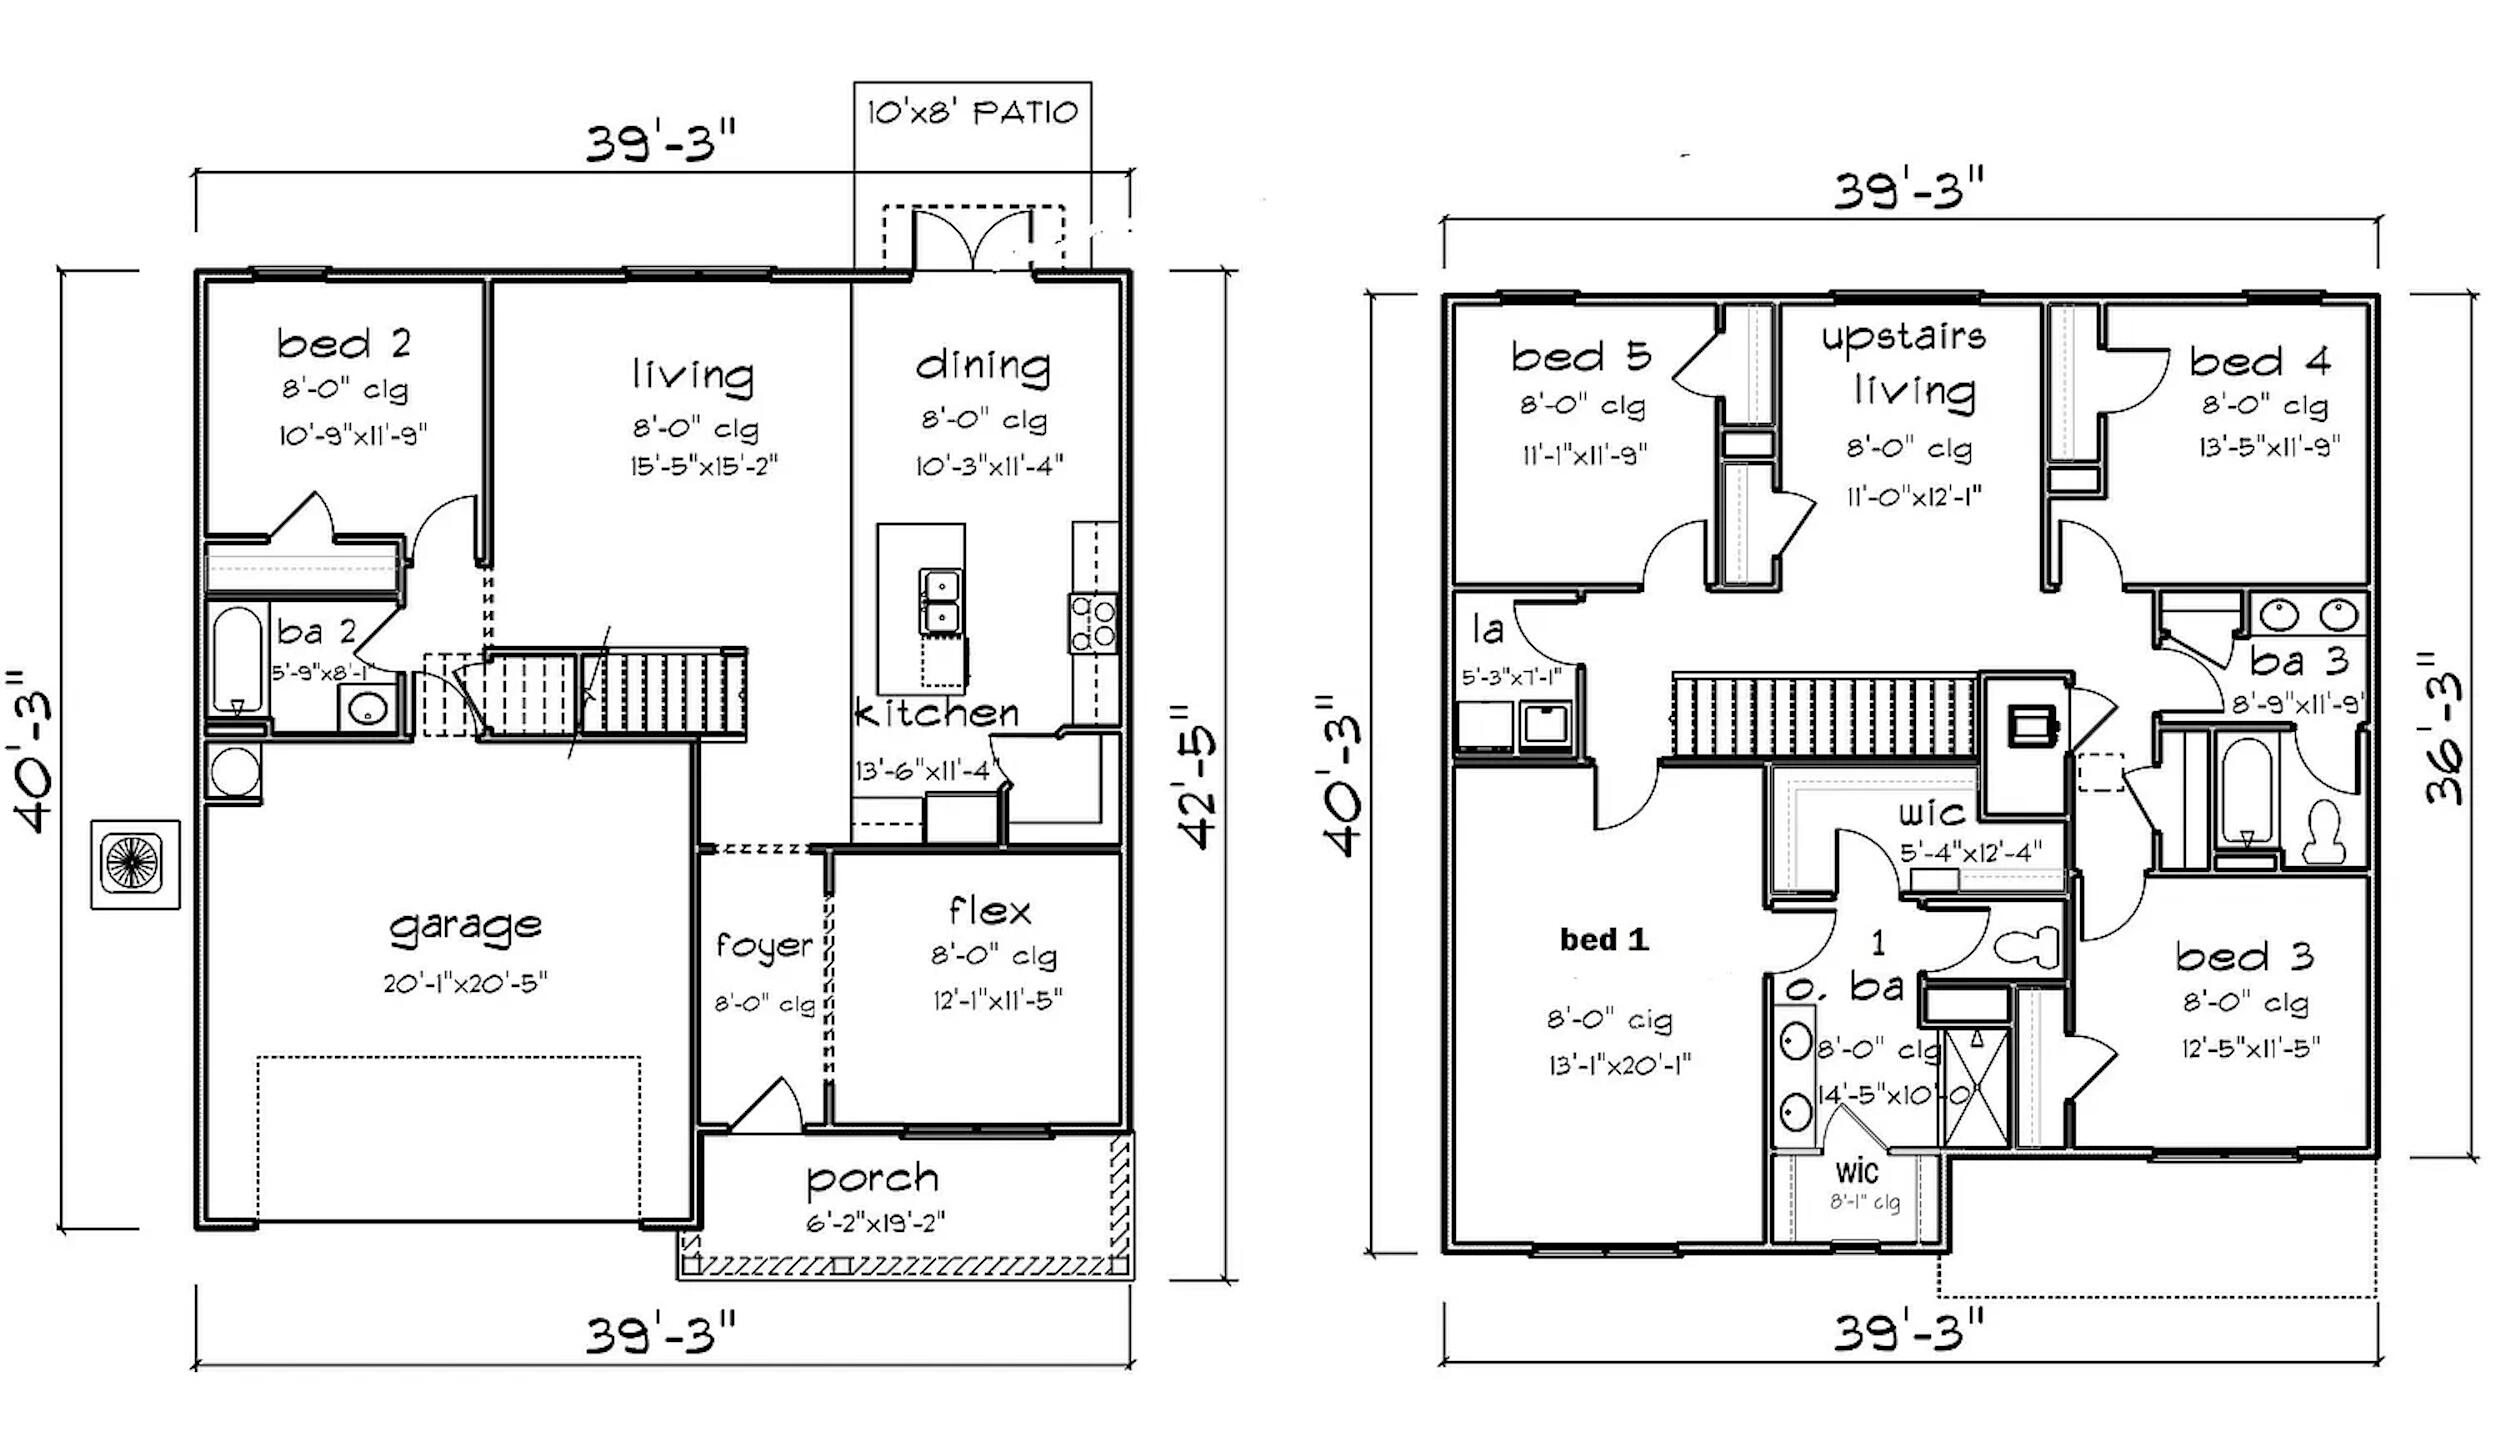
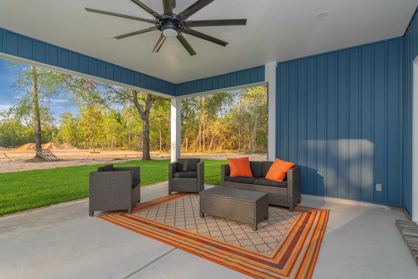
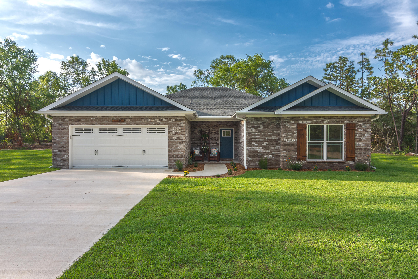
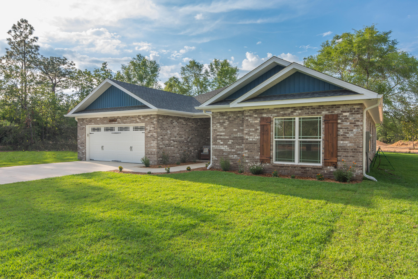
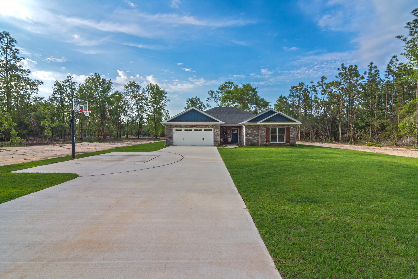
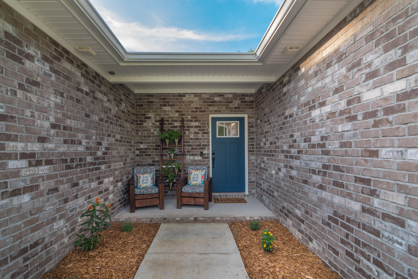
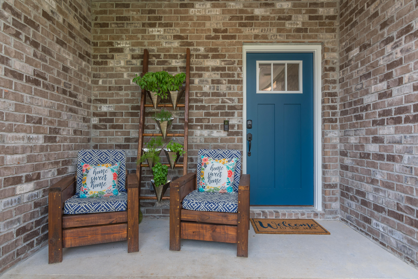
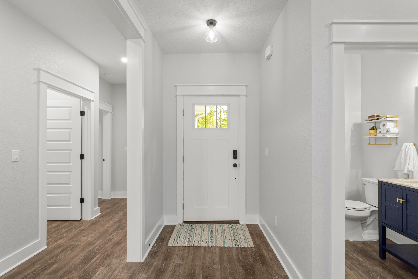
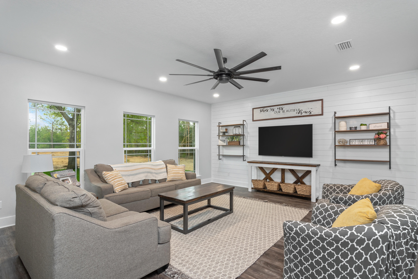
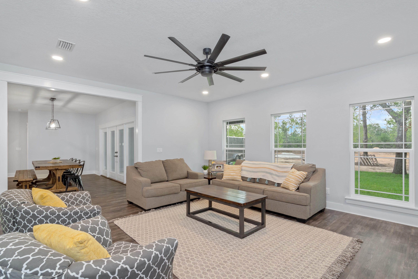
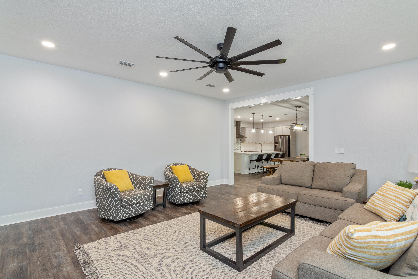
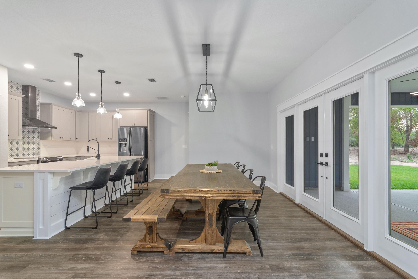
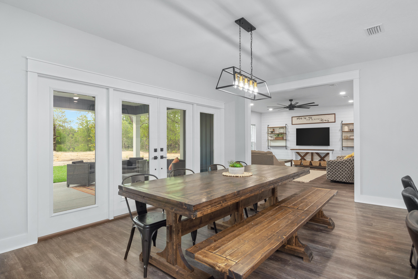
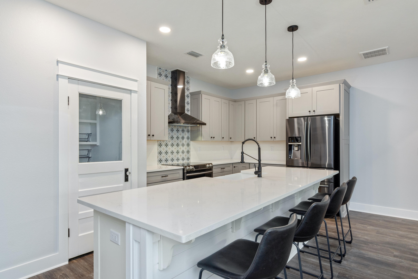
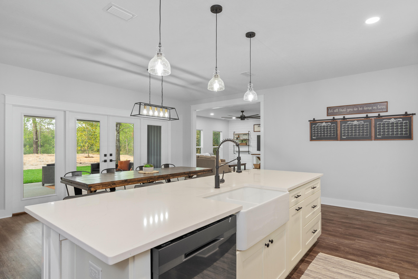
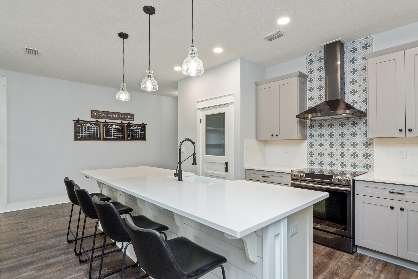
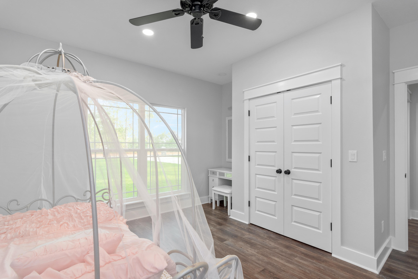
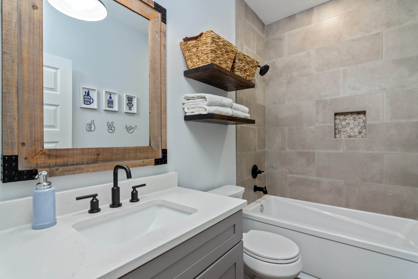
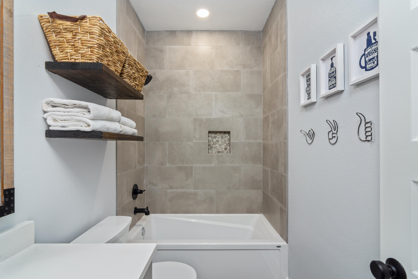
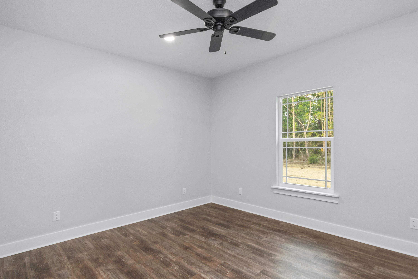
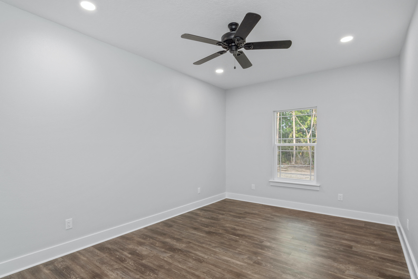
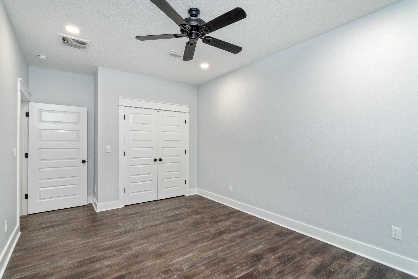
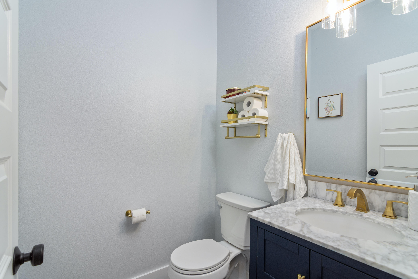
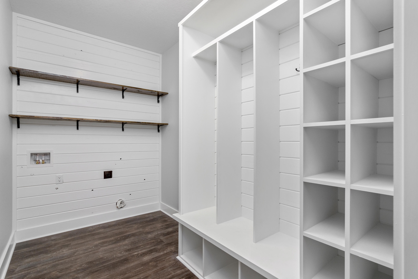
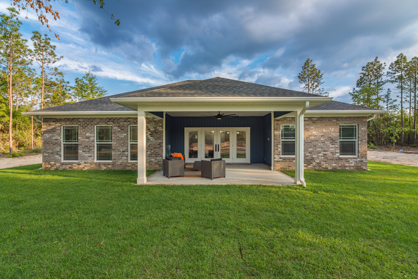
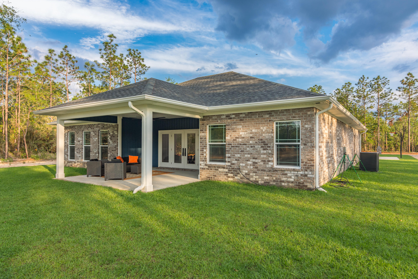
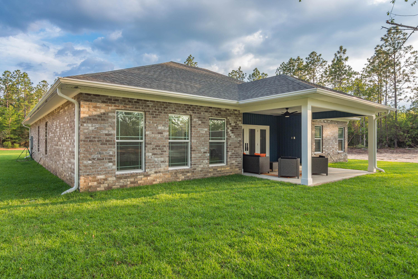
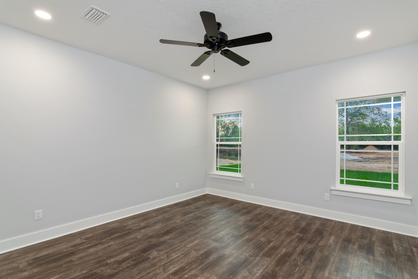
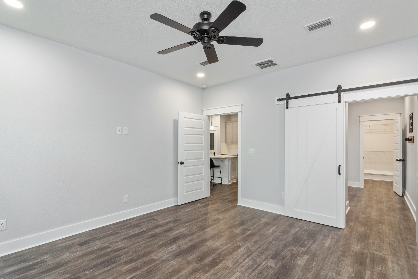
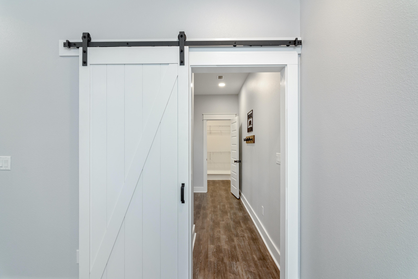
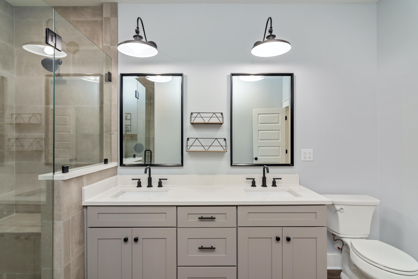
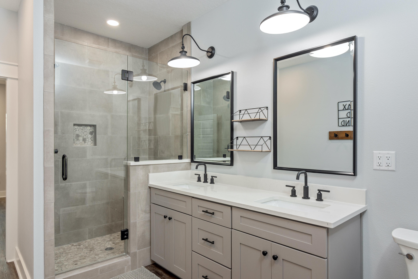
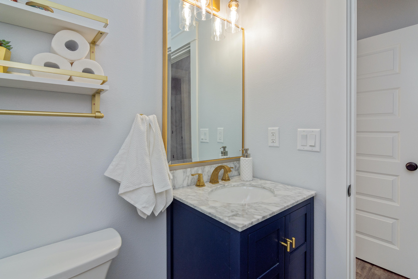
Sample photos. To be built. Large lot.
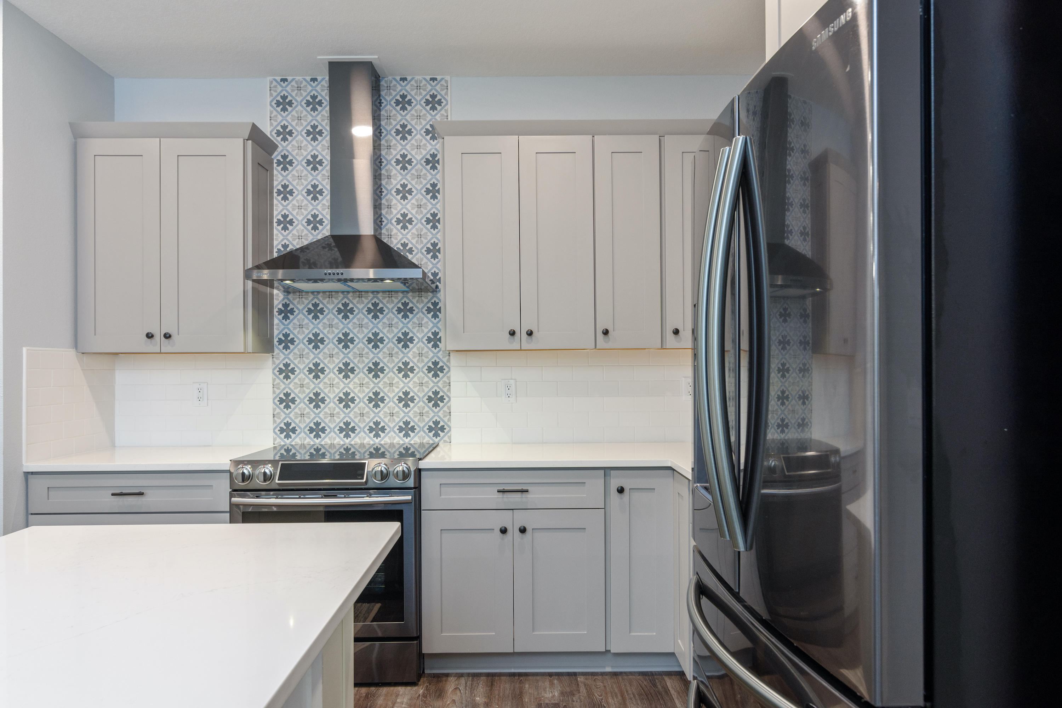
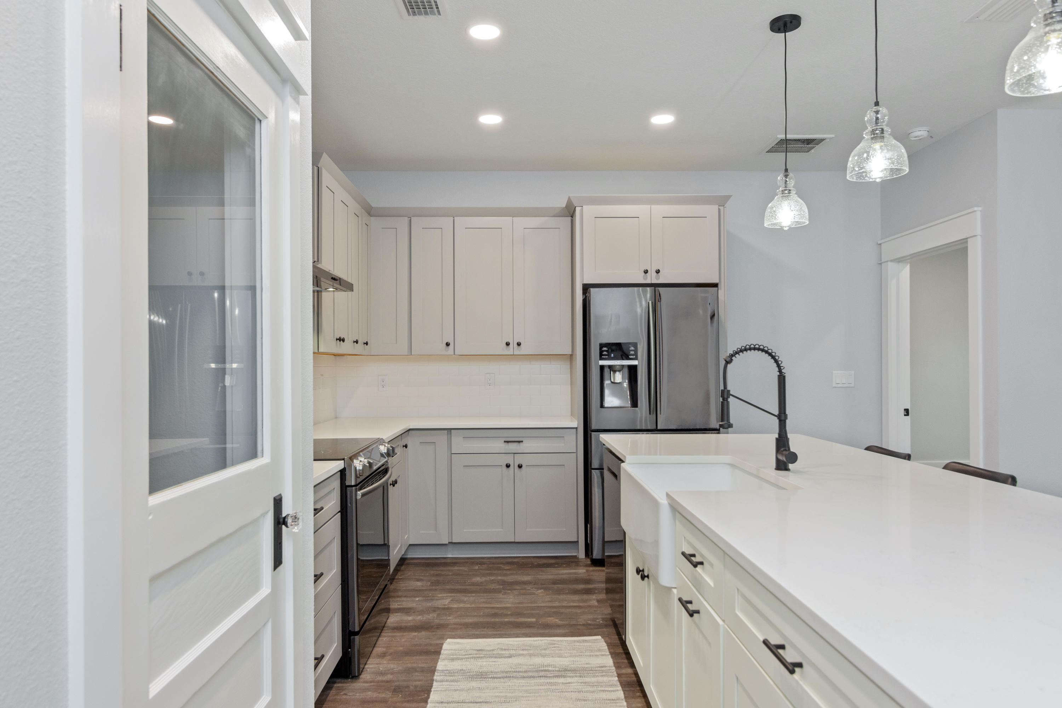
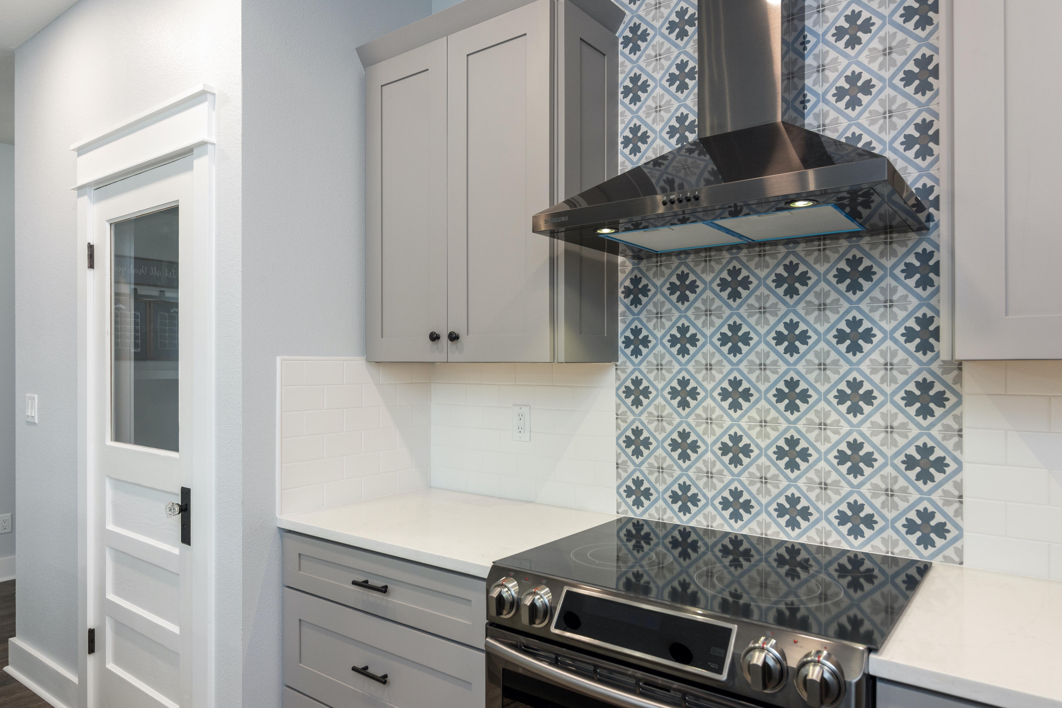
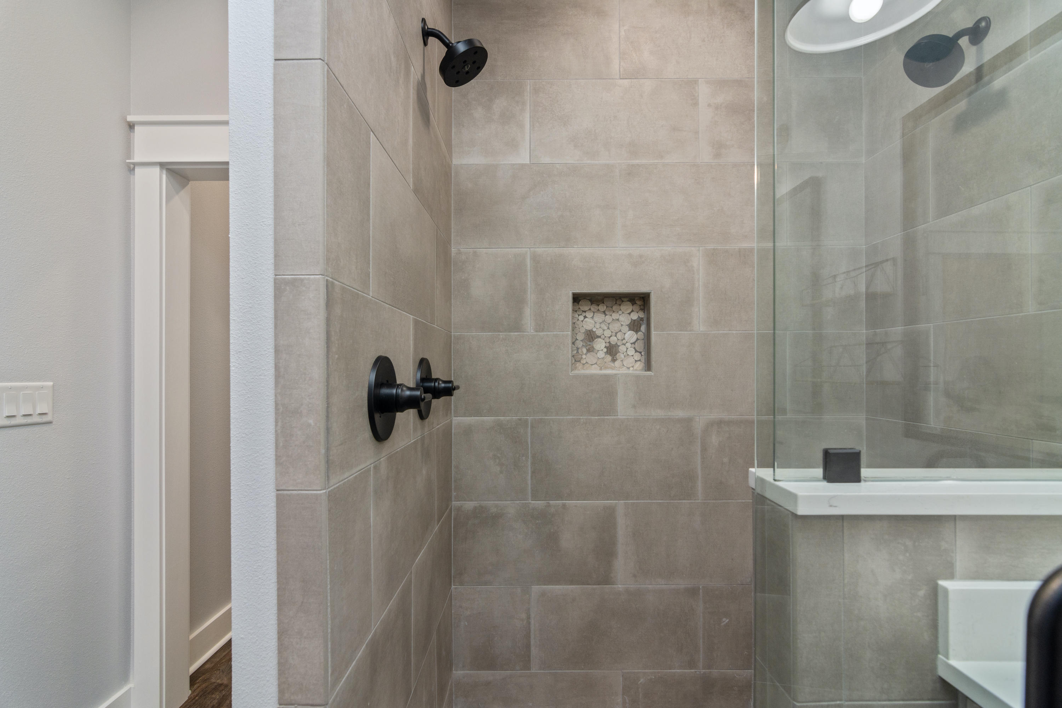
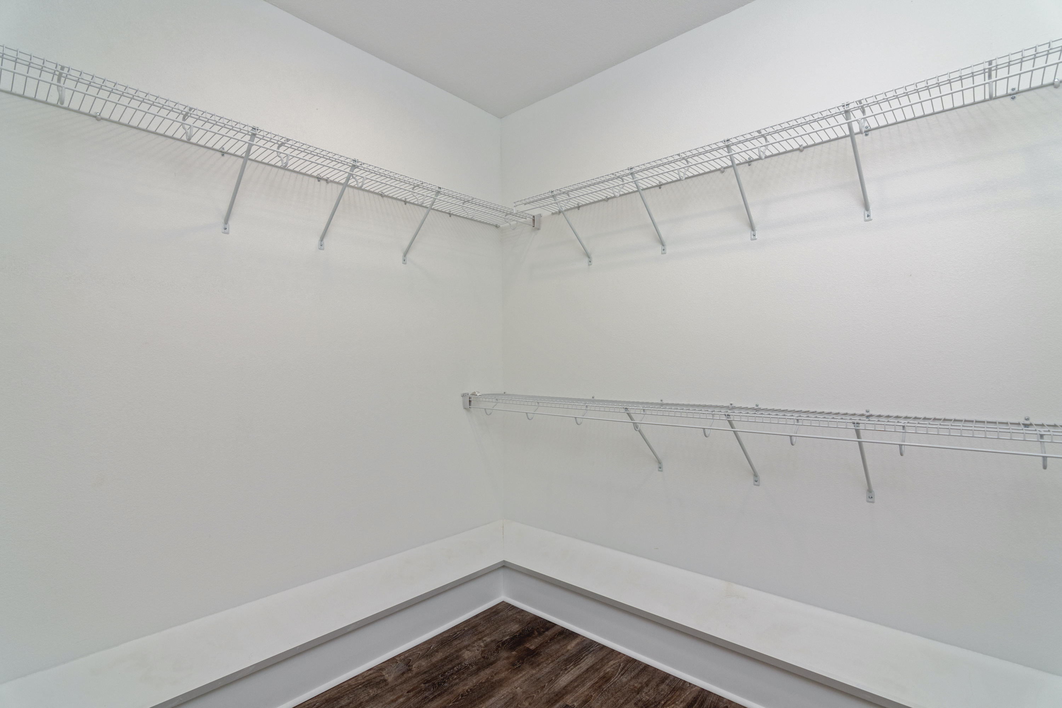
Paved Road! This house includes an open floor plan and  brick siding! As you enter there will be tiled floors in the foyer. The large living area opens to many windows and a French Door to see the family playing in the yard. The kitchen has an abundance of cabinets, solid surface tops, and a deep sink. The smooth raised ceilings reflect the quality of workmanship in this home. The massive master bath has a huge walk in tile shower, tile floors, and a double vanity. Man, the size of the master closet! Buyers construction loan is required. We have another listing with just the land and no house. See other MLS listings!

Lot Z Lakeview Drive

Message successfully sent.

What would you like to know?

What is 3 + 4 ?

I agree to receive email communication and understand I can unsubscribe at any time.

I agree to be contacted by EXP Luxury Group 30A via call, email, and text for real estate services. To opt out, you can reply 'stop' at any time or reply 'help' for assistance. You can also click the unsubscribe link in the emails. Message and data rates may apply. Message frequency may vary. Privacy Policy

Related Properties

New on site today
Short Sale Opportunity, BUYER MUST PAY OFF APPROX. $78,000 SOLAR DEBT
Step into a place that instantly feels like home. This beautiful Otto Loop gem welcomes you with warmth, comfort, and inviting spaces made for everyday living and lasting memories. From cozy evenings in the living room to gatherings filled with laughter, every corner of this home feels special.
Located in South Crestview, this home offers the perfect mix of peace and convenience, with an easy drive 1 minute to schools, shopping, dining, and local bases. Whether you are starting a new chapter or searching for the right place to settle in, this is a home where new memories are ready to be made.
#996190

Crestview

805 Otto Loop

5 Beds

3 Baths

2,526 Sq.Ft.

$370,000

MLS#: 996190

New on site today
SELLERS OFFERING $10,000 TOWARDS A 2-1 RATE BUY DOWN -OR- ANY WAY MONEY!!! 

Close to Everything. Tucked Away From It All.

Welcome to 6082 Carina Road, where you can enjoy the convenience of being close enough to the city for shopping, schools, restaurants, and everyday necessities, while still coming home to a neighborhood that feels peaceful and established.

Here, mature trees line the streets, sidewalks invite an evening stroll, and front porches seem made for a rocking chair--or two. It's the kind of neighborhood where you can slow down, wave to a neighbor, and enjoy a little breathing room without giving up convenience.

Sitting on over half an acre, this spacious 5-bedroom, 3-bath home offers approximately 2,616 square feet of room to live, gather, work, and grow. Built in 2021, you get the comfort of a newer home paired with the charm and natural beauty that can be hard to find in newer communities.

And for those connected to our local military community, the location provides convenient access to Duke Field and Eglin Air Force Base, while the Emerald Coast's beaches are still within reach.

6082 Carina Road isn't just about the house--it's about having a little more space, a little more back yard than usual, a little more quiet, and still being close to the places you need to be.
#1009890

Crestview

6082 Carina Road

5 Beds

3 Baths

2,616 Sq.Ft.

$424,000

MLS#: 1009890

New on site 1 day ago
Welcome to 3209 Twilight Drive! This stunning 4-bedroom, 2-bath home is nestled on a spacious corner lot surrounded by mature oak trees and features a beautiful all-brick exterior with a charming Southern-style front porch. Step inside to vaulted ceilings, an inviting open-concept floor plan, and luxury vinyl plank flooring throughout. Thoughtfully upgraded trim and designer lighting add an elevated touch to every space. At the heart of the home is the beautifully designed kitchen, featuring custom white shaker-style cabinetry, stainless steel appliances, and a generously sized granite island that provides plenty of workspace and gathering space. The spacious living room flows seamlessly from the kitchen, creating the perfect setting for everyday living and entertaining. The split-bedroom floor plan offers privacy and functionality, with a spacious primary suite designed to accommodate oversized furnishings. The ensuite bath features dual vanities, a luxurious freestanding soaking tub, and a custom-tiled shower. All additional bedrooms are generously sized, providing plenty of room for family, guests, or a home office. Outside, enjoy a beautiful, private backyard enclosed by a privacy fence--perfect for relaxing or entertaining. With it's charming Southern curb appeal, thoughtful upgrades, spacious layout and beautiful lot, 3209 Twilight Drive is a home you won't want to miss! LISTING AGENT IS RELATED TO OWNER.
#1009783

Crestview

3209 Twilight Drive

4 Beds

2 Baths

1,626 Sq.Ft.

$329,900

MLS#: 1009783

New on site 1 day ago
Just Completed and Move-In Ready! White Brick on 4 Sides - South of I-10, Located on a Cul-de-Sac. BUILDER PAYS MOST CLOSING COST, ASK FOR DETAILS. Floor Plan in the Photos. Brand New 4 Bedroom, 2 Baths, 2 Car Garage. Sterling Oak LV Flooring THROUGHOUT the Entire House. Soaring Ceilings in the Main Areas. Kitchen with Shaker White Cabinets with Crown Molding, 3 CM QUARTS Counter-tops, Walk-in Kitchen Pantry - Stainless Steel Smooth Top Range, Dishwasher, & Over the Range Microwave. Dining Area with 2 Slider Doors Overlooking the Backyard, Oversized 9 Light Chandelier & Spacious Living Room with Remote Controlled 66-inch Ceiling Fan & Recessed Lighting. MASTER SUITE with Double 3cm Quartz TOP VANITY, Extra Storage Drawers, LARGE Walk-in Closet, SEPARATE Tub and Shower & Private Water Closet that Includes Extra Shelving. ALL Bedrooms have Ceiling Fans and there is ZERO carpet in this home. Astroguard Hurricane Fabric is included with this home. LiftMaster Garage Door Opener with MyQ App Access. Manabloc Plumbing System, Carrier 15 Seer A/C Heat Pump that Includes an additional Extended Parts Warranty at No Additional Cost. Long Driveway that will support several automobiles in addition to the 2 Car Garage. Family and Entertainment Friendly Floor Plan. All the photos are of the Actual Home. Courtesy Insurance Quote for $631.00 per year, buyer to contact company directly for more information, the agent/brokerage does not represent the insurance company. Buyer to verify measurements and anything else of importance. The buyer must register the A/C and Heating System within 90 days of Closing to get the extended parts warranty. THE SUBDIVISON OF CAMILLE COVE IS IN A GREAT LOCATION ON THE South End of Crestview and CAN BE ACCESSED BY TURNING AT THE 1ST RED LIGHT ON THE SOUTH END OF CRESTVIEW.
#1009779

Crestview

465 Scooter Cove

4 Beds

2 Baths

2,200 Sq.Ft.

$420,926

MLS#: 1009779

New on site 2 days ago
Welcome to Sandy Ridge Estates in South Crestview! This spacious two-story home offers 4 bedrooms and 2.5 bathrooms with plenty of room to spread out. The updated kitchen brings a fresh, modern feel to the heart of the home, while abundant windows throughout provide great natural light.
Upstairs, you'll find generously sized bedrooms, including a spacious primary suite. The gorgeous updated primary bathroom is a standout, featuring a sleek vanity, modern black fixtures, and a beautifully tiled walk-in shower with glass doors.
Step outside and discover a backyard designed to be enjoyed! The covered pergola creates the perfect outdoor escape for relaxing, entertaining, or enjoying your morning coffee. A galvanized storage shed provides valuable additional space for lawn equipment, tools, hobbies, and more.
With its inviting curb appeal, updated interior features, generous living space, and backyard retreat, this Sandy Ridge Estates home has so much to offer. Schedule your showing and come see it for yourself!
#1009531

Crestview

416 Peoria Boulevard

4 Beds

2 Baths

2,005 Sq.Ft.

$365,000

MLS#: 1009531

New on site 2 days ago
SELLER IS OFFERING $5,000 IN CONCESSIONS WITH AN ACCEPTABLE OFFER! Located in Foxwood Estates, 127 Fairway Drive is a 4-bedroom, 2-bath home with a dedicated office and 2-car garage, positioned directly on Blackwater Golf Club and backing up to Hole 17. NO HOA. The backyard features a covered rear patio, above-ground pool that will convey with the purchase, additional storage shed, and golf course views. The golf clubhouse is located nearby.
The split-bedroom floor plan includes a spacious great room, dining area, kitchen, and 12'2'' x 11'2'' dedicated office. The primary suite features a garden tub, double vanities, and separate stand-up shower. The second full bathroom also includes a double vanity. A dedicated laundry room with a utility sink adds functionality.
Major updates include a roof installed January 2022, HVAC installed August 2025, and water heater installed December 2025. A survey is available. The property has public sewer, City of Crestview water, Florida Power & Light electric service, Cox internet, and Adams Sanitation trash service. Washer & Dryer 'Do Not Convey' with Purchase. Zoned for Pineview Elementary, Shoal River Middle School, and Crestview High School, with convenient access to shopping, dining, recreation, and Crestview amenities.
#1009767

Crestview

127 Fairway Drive

4 Beds

2 Baths

2,094 Sq.Ft.

$380,000

MLS#: 1009767

New on site 3 days ago
Welcome home to this beautifully maintained all-brick 4BR/2BA pool home in the desirable Iron Gate community of South Crestview--NO HOA! Situated on a quiet cul-de-sac, this 2,165 SF split floor plan features a dedicated office, formal dining room, spacious living area, and an updated kitchen with granite countertops, stainless steel appliances, refinished cabinets, and pantry. The primary suite offers French doors to the covered patio, double vanities, soaking tub, walk-in shower, and two walk-in closets with custom shelving.  Step outside to your private backyard oasis with an in-ground pool, Gazebo with lights, GFI & fan, covered patio, hot tub (conveys), and storage shed. Major updates include a 2020 roof, 2017 HVAC with air purifier, and 2013 water heater. Conveniently located near military bases, shopping, and schools, this move-in ready home offers the perfect blend of comfort, style, and Florida outdoor living!
#1009681

Crestview

307 Gauntlet Drive

4 Beds

2 Baths

2,165 Sq.Ft.

$425,000

MLS#: 1009681

New on site 3 days ago
HERE IT IS!  Our brand new 4BR PLAN that features a 3 CAR GARAGE!  Embedded with all the SIGNATURE QUALITY OF CRESTVIEW'S most trusted local builder, and offered at this affordable price point that combines an equal or better closing costs UP TO $15,000 in closing cost.  The only question becomes 'who couldn't utilize additional garage space' just like 'who couldn't use a 4th BR whether it's absolutely necessary or not?  Answer is nobody, becomes answer EVERYONE can!  The Walker will be ready in EARLY OCTOBER. NO HOA in Southern Charm S/D, landscaped 1/4 acre lots, all brick construction w/finished garage.  Entertaining covered back porch, 3 full baths, vinyl plank flooring in common areas, quartz countertops, recessed lighting, quartz countertops, open family/kitchen/dining.  Interior photos of similar completed home interior/exterior colors and finishes will vary, elevation will vary.
#1009644

Crestview

6124 Mildred's Way

4 Beds

3 Baths

2,098 Sq.Ft.

$355,000

MLS#: 1009644

New on site 4 days ago
Welcome home to this beautifully designed split-bedroom floor plan offering comfort, functionality, and plenty of space to enjoy everyday living. The main living areas feature 10-ft ceilings and laminate wood-plank flooring, creating a bright and open feel throughout. The kitchen is well-appointed with granite countertops, a large island, stainless steel appliances, and soft-close cabinetry throughout the home. The spacious primary suite offers a relaxing retreat with a large walk-in closet and a beautifully appointed bath featuring a all-tile walk-in shower with two shower heads, a separate soaking tub, and double vanity. Tile flooring and granite countertops are featured in all bathrooms, while ceiling fans are in the main living areas and all bedrooms. Step outside to the covered rear back porch, perfect for enjoying your morning coffee, relaxing in the evening, or entertaining guests. The irrigation system helps keep the outdoor spaces looking their best. A 3-car garage provides ample room for vehicles, storage, and recreational equipment. Additional features include a built-in entertainment system, a $2,500 alarm system, and convenient access to nearby outdoor recreation. With the home located near the lake, fishing and nearby trails are easily accessible, offering opportunities to enjoy the outdoors and make the most of the surrounding area. This home combines thoughtful design, desirable amenities, and outdoor enjoyment to create a place you'll be proud to call home.
#1009554

Crestview

6071 Walk Along Way

4 Beds

3 Baths

2,565 Sq.Ft.

$439,900

MLS#: 1009554

Welcome to 150 N Booker Street  Crestview, Florida

Imagine owning a home where the work is already done so you can spend less time worrying about maintenance and more time enjoying where you live.

This beautiful new construction home puts you close to the heart of Crestview, with downtown happenings, shopping, dining, the municipal complex, and everyday conveniences nearby. For our military community, the location offers convenient access to Duke Field and is less than 25 miles from Eglin Air Force Base.

But what really makes this home special is the value already built into the price. Enjoy desirable upgrades, a fenced yard, modern finishes, and the potential for lower homeowners insurance associated with newer construction without immediately facing the costly repairs and major maintenance that can come with an older home.

And this home can grow with your plans. Live in it and love it today. Rent it out later. Hold it as part of your real estate portfolio. Or sell when life takes you in a new direction.

You're not simply buying a beautiful new home you're buying options for your future.

150 N Booker Street. NEW. CONVENIENT. LOW MAINTENANCE. BUILT FOR WHAT'S NEXT.
#1009498

Crestview

150 N Booker Street

4 Beds

2 Baths

1,586 Sq.Ft.

$299,999

MLS#: 1009498

 - property

Send a message

Message successfully sent.

Your message

What is 3 + 4 ?

Reason for contacting?

I agree to receive email communication and understand I can unsubscribe at any time.

I agree to be contacted by EXP Luxury Group 30A via call, email, and text for real estate services. To opt out, you can reply 'stop' at any time or reply 'help' for assistance. You can also click the unsubscribe link in the emails. Message and data rates may apply. Message frequency may vary. Privacy Policy

Sign Out

Virtual Assistant

Would you like to take the next step with this property? We can help you schedule a showing or virtual tour, or send you more details.

Yes, I would like more information.

Thank You for Your Reply, One of Our Agents will contact you as soon as possible

No, maybe later.

Thank you, you can always contact me via email, phone number or through the contact form.

Realhub AI

Lucy - Your AI-Powered Realtor

Update Your Temporary Password

Personalize your search

Enter your email and we'll notify you immediately when new listings match what you're looking for.

or enter email address

Already have an account ? Login here

Continue your home search

I agree to receive communications and understand I can unsubscribe at any time.

I agree to be contacted by EXP Luxury Group 30A via call, email, and text for real estate services. To opt out, you can reply 'stop' at any time or reply 'help' for assistance. You can also click the unsubscribe link in the emails. Message and data rates may apply. Message frequency may vary. Privacy Policy

Already have an account ? Login here

We use cookies

We use cookies primarily for analytics to enhance your experience. By accepting, you agree to our use of these cookies. You can manage your preferences or learn more about our cookies policy.